Check Availability
$615,000
↓ $9K (1.4%)
● House - For Sale

7420 Casper Drive

Plano, TX 75025
bedrooms
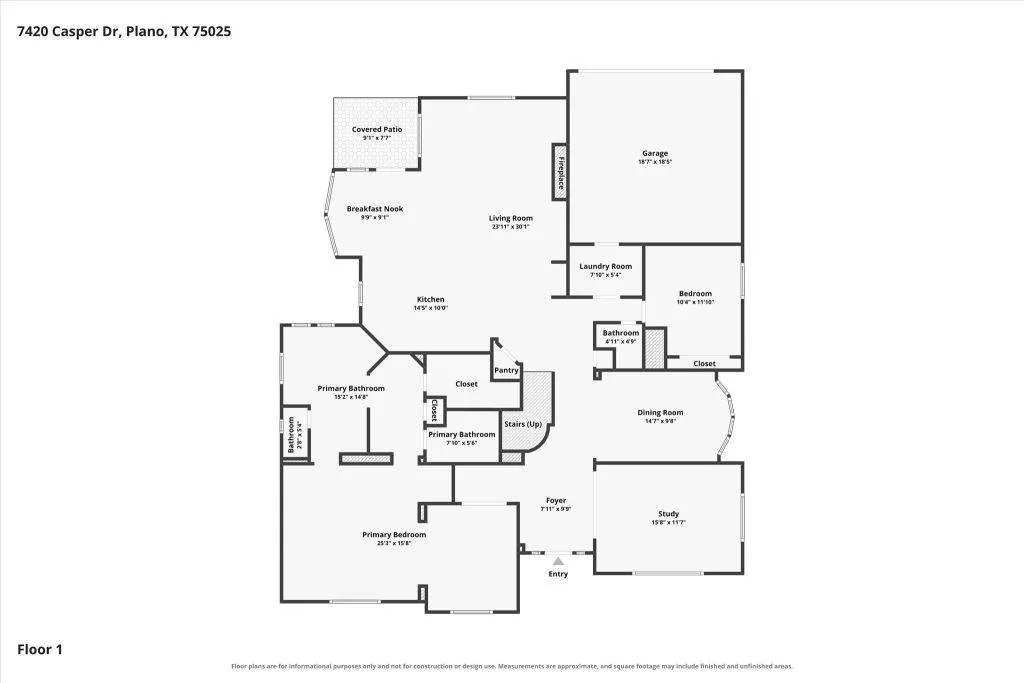
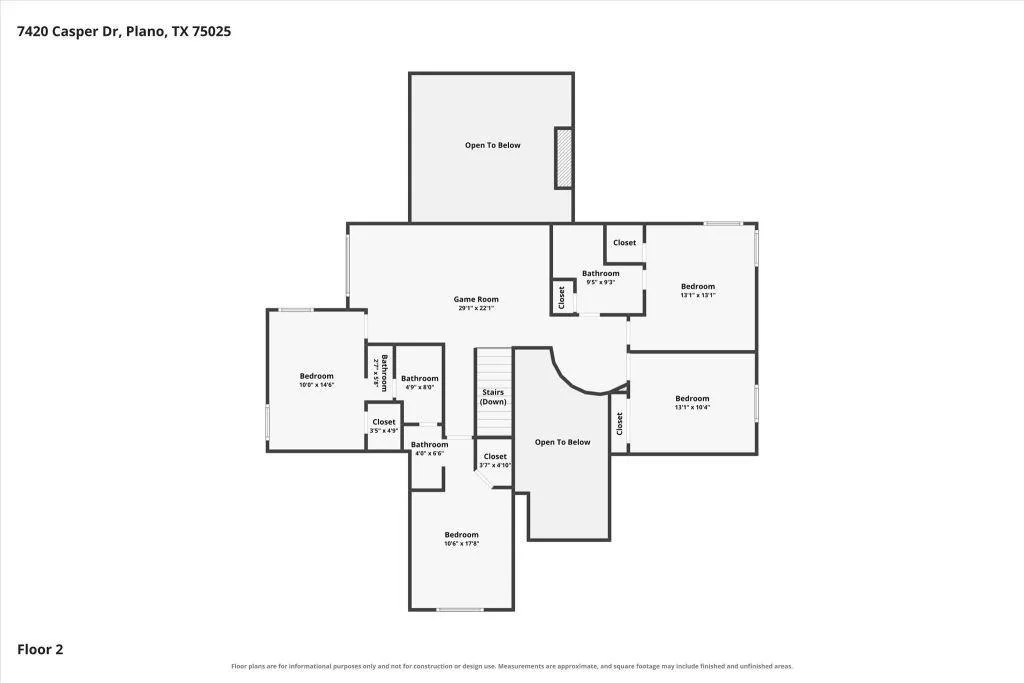
6 Beds
bathrooms
4 Baths
square feet
3,558 Ft²
$3,938
Est. Monthly
$11
HOA / Fees

About This Property

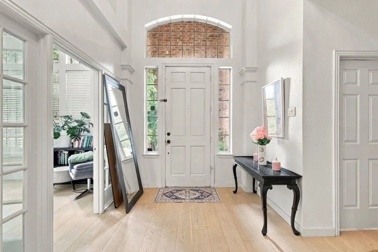
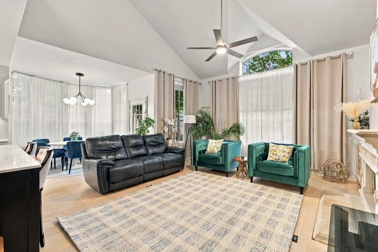
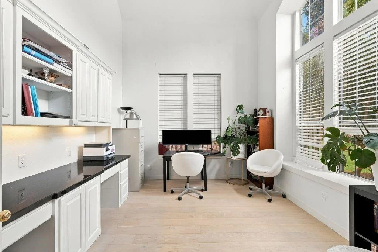
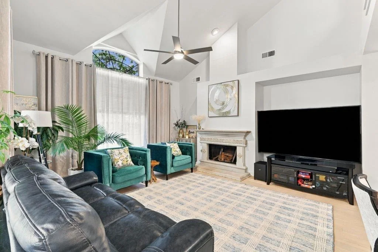
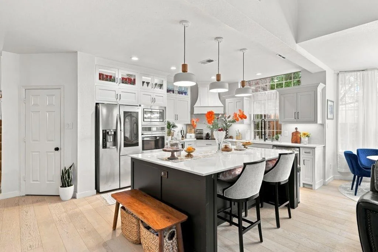
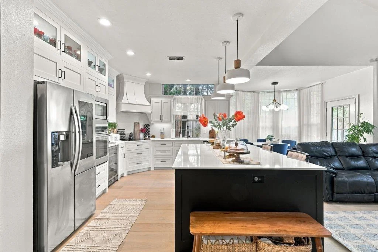
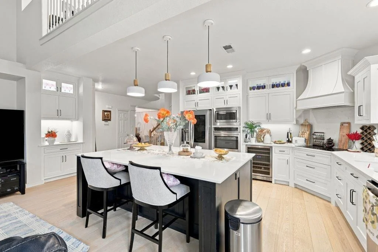
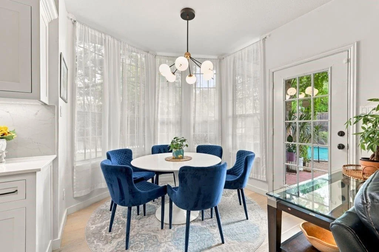
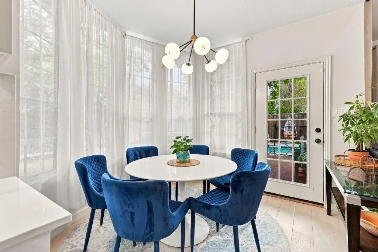
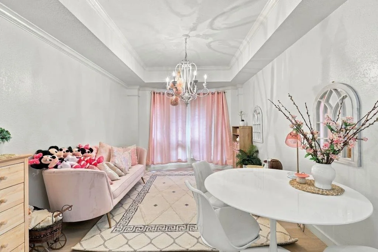
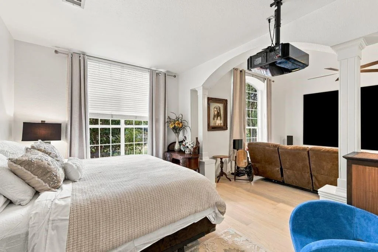
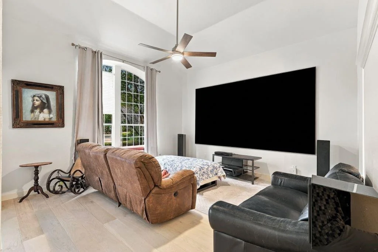
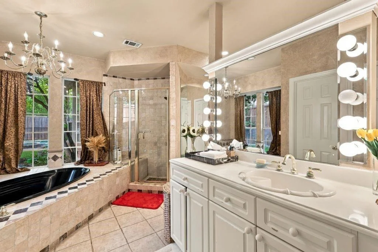
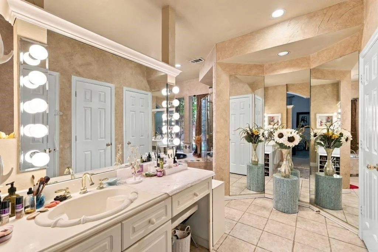
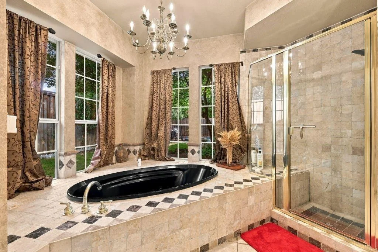
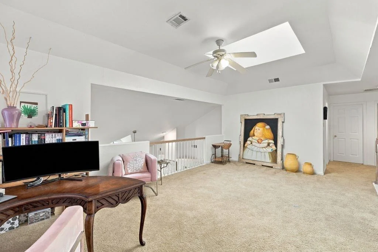
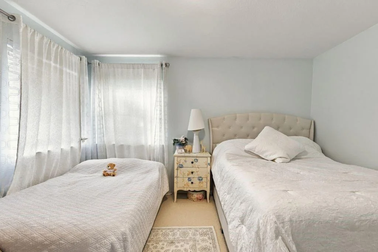
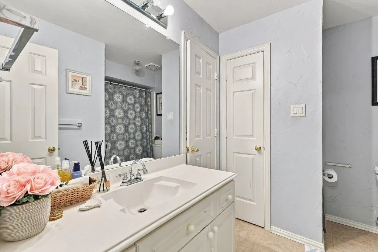
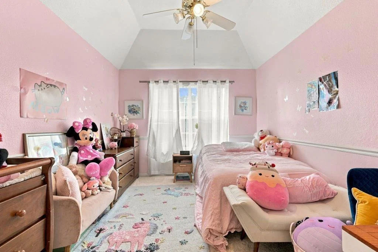
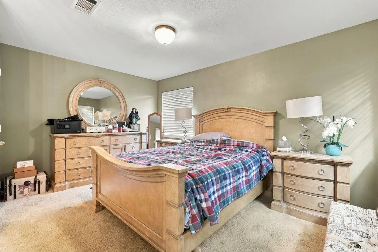
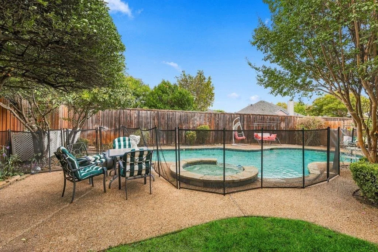
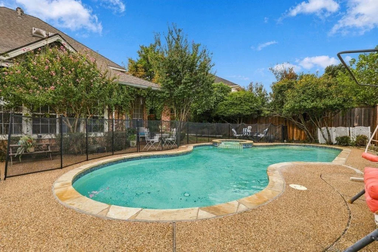
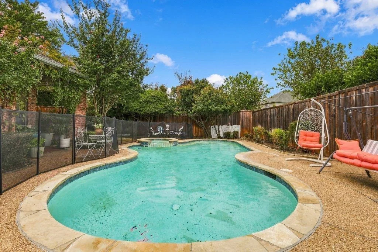
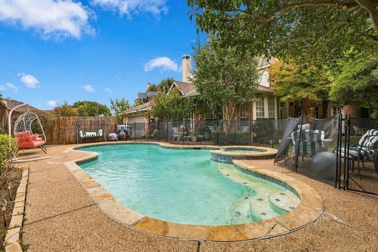
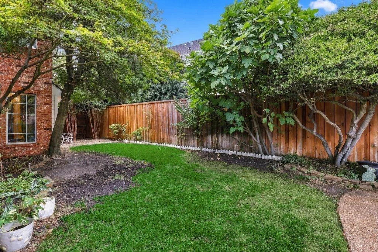
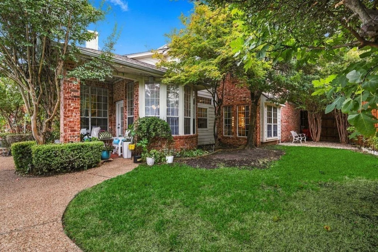
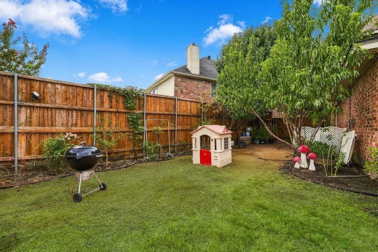
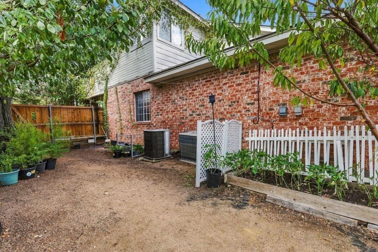
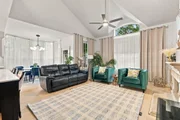
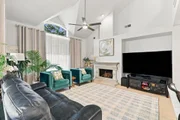
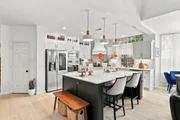
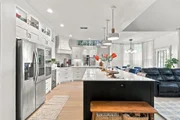
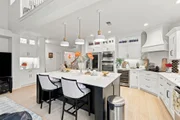
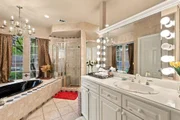
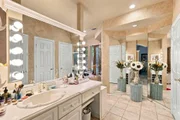
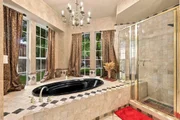
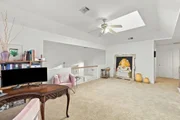
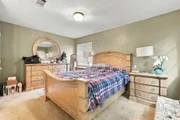
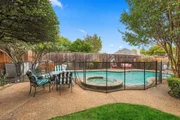
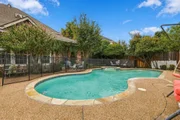
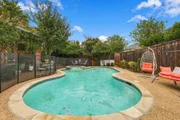
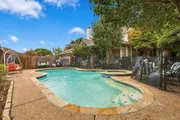
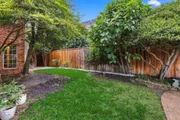
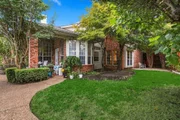
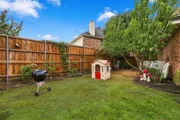
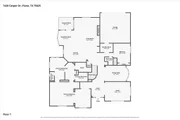
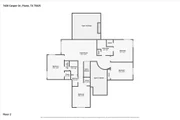
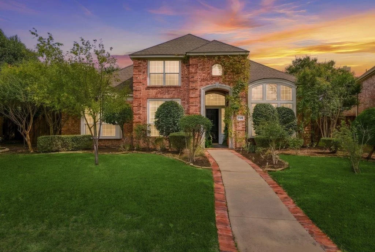
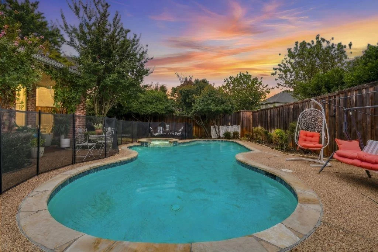
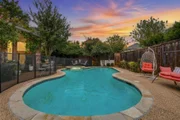
Beautifully maintained North Plano home with a bright, open layout and exceptional indoor-outdoor living. The completely renovated designer kitchen is a standout, featuring a sophisticated, timeless finish, induction cooktop, generous workspace and storage, and an open connection to the main living areas. European engineered hardwood flooring extends throughout the entire first floor, complemented by soaring ceilings and abundant natural light. Multiple living and dining areas provide excellent flexibility. The exceptionally spacious primary suite offers plenty of room for a separate sitting, entertainment or relaxation area and features a custom primary closet with extensive built-in cabinetry and storage. Step outside to a private backyard retreat featuring a sparkling pool and spa, expansive patio and plenty of space for relaxing and entertaining. Attractive two-story brick exterior, mature landscaping and beautiful curb appeal complete the home. Ideally situated in the desirable Chase Oaks area of North Plano, with convenient access to shopping, dining and major roadways.

Unit Size
3,558 Ft²
Days on Market
-
Land Size
0.22 acres
Price per sqft
$173
Property Type
House
Property Taxes
$907
HOA Dues
$11
Year Built
1992

Listed By

Payment Calculator

Cap Rate Calculator

Last updated: 3 days ago (NTREIS #21401263)

Price History

Date / Event Date Event Price
Nov 7, 2026 Price Decreased $615,000
↓ $9K (1.4%)
Price Decreased
Oct 27, 2026 Price Decreased $624,000
↓ $25K (3.9%)
Price Decreased
Oct 22, 2026 Price Decreased $649,000
↓ $25K (3.7%)
Price Decreased
Oct 12, 2026 Price Decreased $674,000
↓ $23K (3.3%)
Price Decreased
Oct 8, 2026 Price Decreased $697,000
↓ $2K (0.3%)
Price Decreased
Show More

Property Highlights

Garage
Air Conditioning
Fireplace
Parking Details
Has Garage
Attached Garage
Parking Features: Garage, Garage Door Opener
Garage Spaces: 2
Interior Details
Full Bathrooms: 4
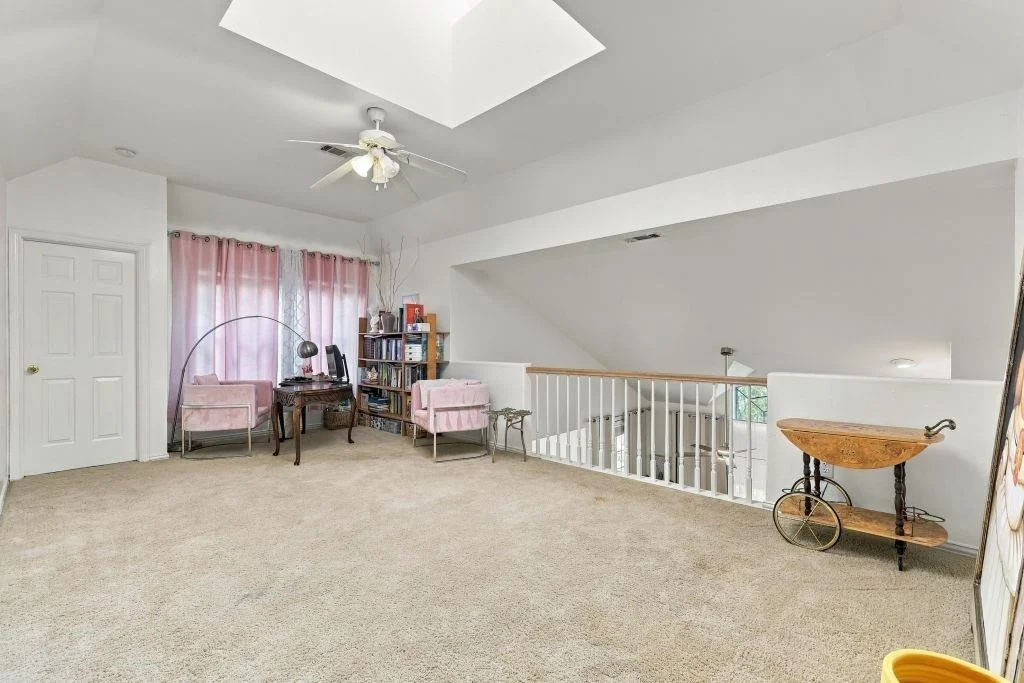
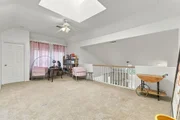
Interior Features: High Speed Internet, Vaulted Ceiling(s), Built-in Wine Cooler, Cable TV Available, Decorative Lighting, Loft
Appliances: Dishwasher, Disposal, Electric Cooktop, Convection Oven, Vented Exhaust Fan, Plumbed For Gas in Kitchen
Flooring Type: Carpet, Ceramic Tile, Wood
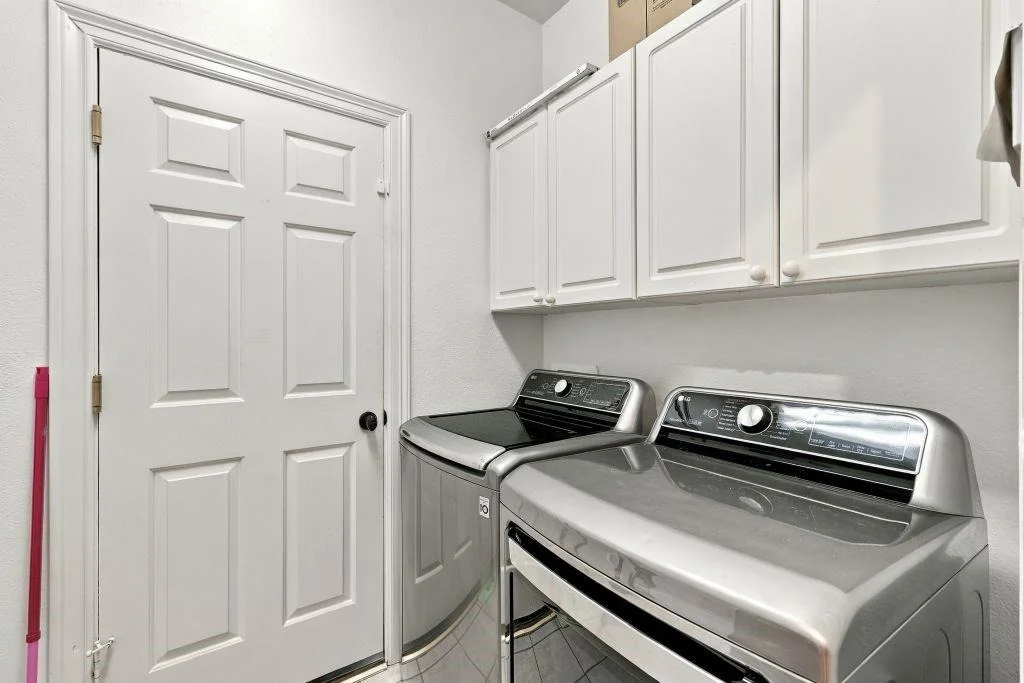
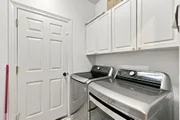
Laundry Features: Gas Dryer Hookup, Washer Hookup, Utility Room
Has Fireplace
Fireplace Features: Living Room, Stone
Fireplaces: 1
Exterior Details
Square Footage: 3558
Architectural Style: Contemporary
Year Built: 1992
Levels: Two
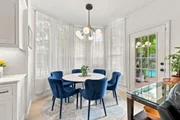
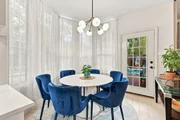
Window Features: Bay Window(s), Shutters, Skylights(s)
Construction Materials: Brick, Siding
Patio and Porch Features: Covered
Pool Features: Gunite, Heated, Pool/Spa Combo
Pool is Private
Lot Features: Landscaped, Sprinkler System
Lot Size Area: 0.22
Lot Size Units: Acres
Lot Size Acres: 0.22
Lot Size Square Feet: 9583.2
Tax Lot: 47
Financial Details
Tax Annual Amount: $10,882
Utilities Details
Cooling Type: Central Air, Electric
Heating Type: Central, Natural Gas
Location Details
HOA/Condo/Coop Fee Includes: Maintenance Grounds
HOA Fee: $130
HOA Fee Frequency: Annually

Building Info

Overview

    General

  • Year Built: 1992
  • Effective Year Built: 2000
  • Building Count: 1
  • Total Rooms: 11
  • Bedroom Count: 6
  • Bathroom Count: 4
  • Full Bathrooms: 4
  • Partial Bathrooms: 4
  • Building Condition: 0
  • Building Quality: 0
  • Construction Type: 17
  • Building Style: 0
  • Exterior Walls Type: 2
  • Interior Walls Type: 3
  • Roof Shape Type: 8
  • Roof Cover Type: 3
  • Floor Count: 200
  • Living Units: 1
  • Floor Cover: 11
  • Basement Type: 0
  • Basement Area: 0
  • Garage Type: 1
  • Garage Square Area: 410
  • Parking Space Count: 2
  • Patio Type: 0
  • Porch Type: 139
  • Pool Type: 8

    Dimensions

  • Lot Size Square Feet: 9,448
  • Total Building Area: 3,968
  • Gross Building Area: 4,038
  • Building Area: 3,558
  • Building Area Measurement: L

    Heating and Cooling

  • Fireplace Count: 1
  • Air Conditioning: 1
  • Heating: 3
  • Heated Square Feet: 3,558
  • Heating Fuel Type: 0

    Utilities

  • Sewer System: 0
  • Water Service: 0

Building

  • Building Type: 0
  • Property Class: R
  • Subdivision: CHASE OAKS PHASE II-B (CPL)
  • Land Acres: 0000000217
  • Standard Land Use Code: 1001
  • County Land Use Code: A1
  • State Land Use Code: A1
  • Legal Description 1: CHASE OAKS PHASE II-B (CPL), BLK S, LOT 47

Neighborhood

  • School District Name: Plano Independent School District
  • School Tax School District: PLANO ISD
  • Census Tract: 031632

Zoning

  • Zoning: SFR

Geography

  • Assessors Map Reference: 604-N
  • District: CPL
  • Parcel: R-2607-00S-0470-1
  • Block: S
  • Lot: 47
  • Municipality: PLANO CITY
  • Latitude: 33.0782
  • Longitude: -96.7015

    Address

  • Full Address: 7420 Casper Dr
  • Address - House Number: 7420
  • Address - Street Name: Casper
  • Address - Suffix Type: Dr
  • State: TX
  • City Name: Plano
  • Carrier Code: C083
  • 4-Digit Zip Code: 3225
  • Zip Code: 75025

Valuation

    Tax

  • Tax Year: 2023
  • Tax Amount: $1,111,585
  • Initial Tax Delinquent Year: 2016
  • Tax Rate Code Area: SPL

    Appraisal Valuation

  • Standard Deviation: 0.2115
  • Valuation Date: Jan 17, 2024
  • Confidence Score: 71
  • Final Value: 638,939
  • High Value: 774,122
  • Low Value: 503,755

    Market Valuation

  • Market Total Value: $644,019
  • Market Land Value: $120,000
  • Market Improvement Value: $524,019

    Assessments Valuation

  • Assessed Year: 2023
  • Assessed Total Value: $644,019
  • Assessed Land Value: $120,000
  • Assessed Improvements Value: $524,019

    Sales

  • Current Sale Contract Date: Nov 30, 2011
  • Current Sale Recording Date: Mar 05, 2012
  • Current Sale Price:
  • Current Sale Document Type: 71
  • Current Sale Input Document Number: 20120305000253610
  • Previous Sale Recording Date: Aug 01, 2008
  • Previous Sale Contract Date: Jun 30, 2008
  • Previous Sale Amount: $318,000
  • Previous Sale Document Type: 71
Data used for valuation calculations is provided by RealtyHop, and other third party sources

Comparables

Unit
Status
Type
Beds
Baths
ft²
Price/ft²
Asking Price
Listed On
Closing Price
Sold On
HOA + Taxes

About Chase Oaks


Similar Homes for Sale

Currently no similar homes around

Nearby Rentals

Unit for rent at 1123 Sophia Street, Allen, TX, 75013

$2,575 /mo

  • 3 Beds
  • 2 Baths
  • 1,768 ft²
1123 Sophia Street, Allen, TX, 75013 Listing by James Christie
Unit for rent at 1152 Sophia Street, Allen, TX, 75013

$2,100 /mo

  • 3 Beds
  • 2 Baths
  • 1,930 ft²
1152 Sophia Street, Allen, TX, 75013 Listing by OT Goyal
Unit for rent at 404 N Anna Drive, Allen, TX, 75013

$2,100 /mo

  • 2 Beds
  • 1 Bath
  • 1,242 ft²
404 N Anna Drive, Allen, TX, 75013 Listing by Darrin Williams


Frequently Asked Questions

When was property at 7420 Casper Drive built and last sold?
The property at 7420 Casper Drive was built in 1992 and last sold on Nov 30, 2011 for $279,000.
How much is this home worth?
The estimated value of the home located at 7420 Casper Drive is $621,150.
What are some comparable homes to 7420 Casper Drive?
There are currently no comparable homes to 7420 Casper Drive.