Check Availability
$3,800,000
● House - In Contract

742 Wimbleton Drive

Raleigh, NC 27609
bedrooms
5 Beds
bathrooms
5 Baths, 1 Half Bath
square feet
5,457 Ft²
$20,316
Est. Monthly

About This Property

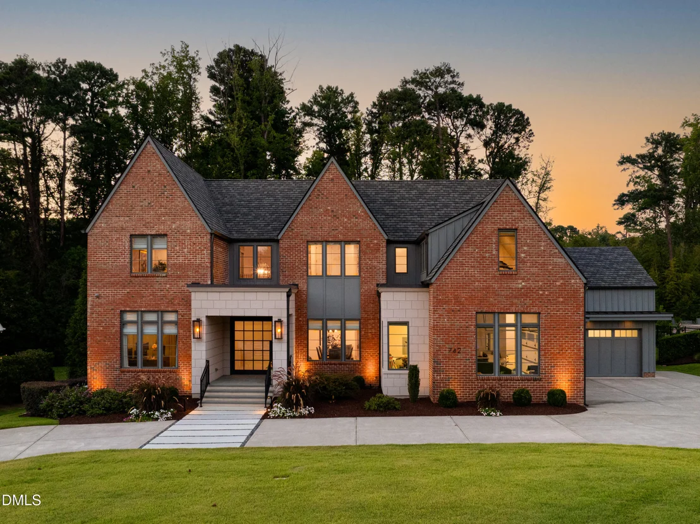
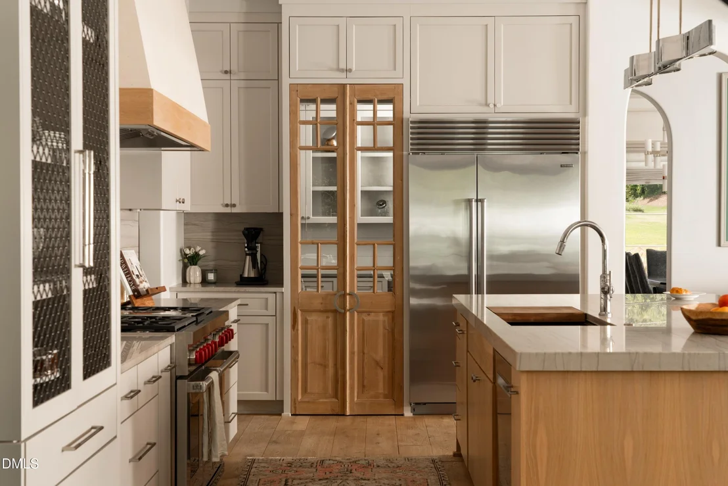
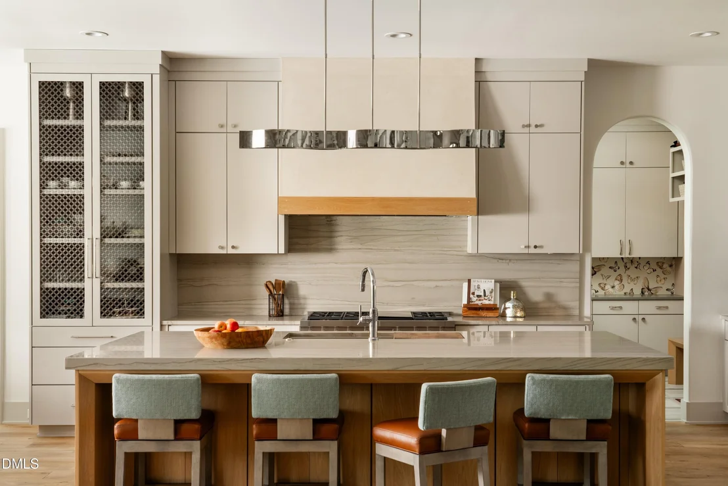
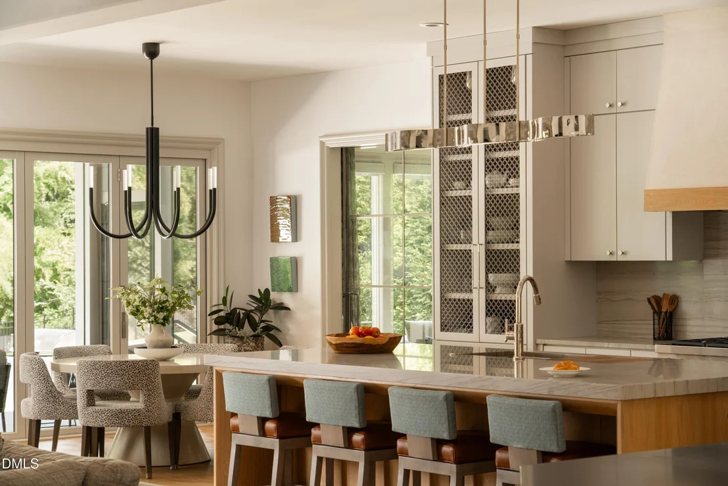
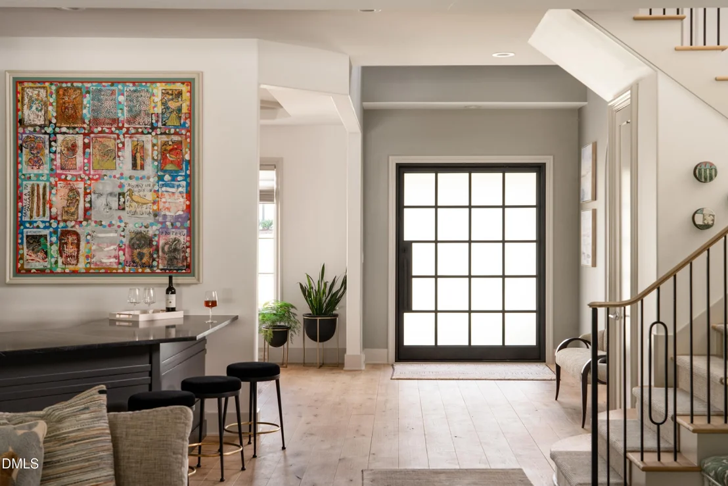
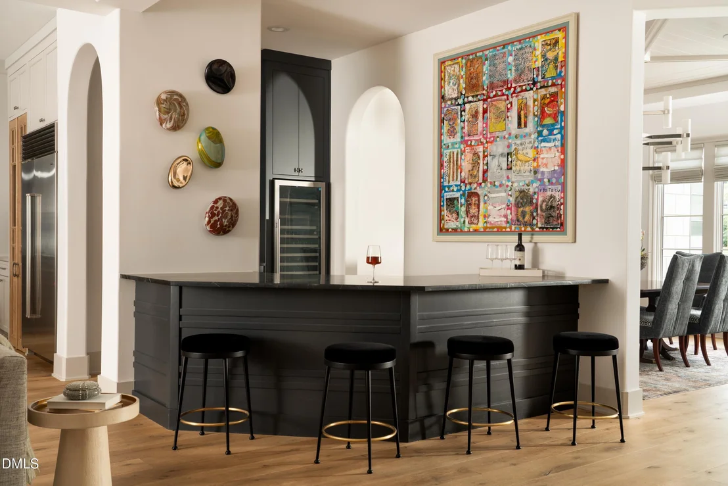
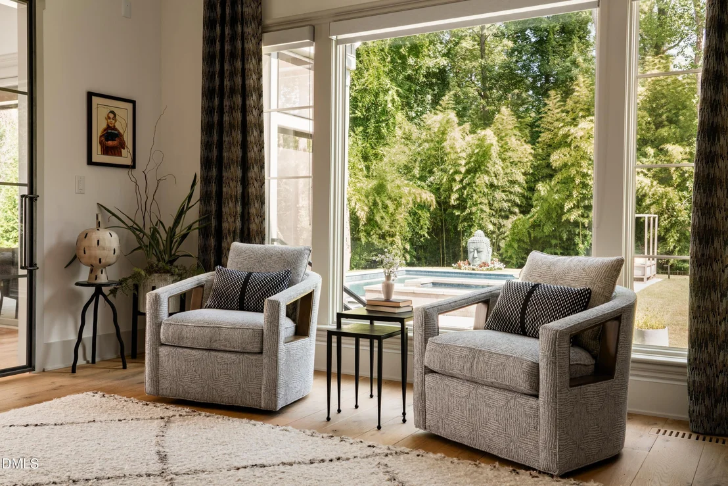
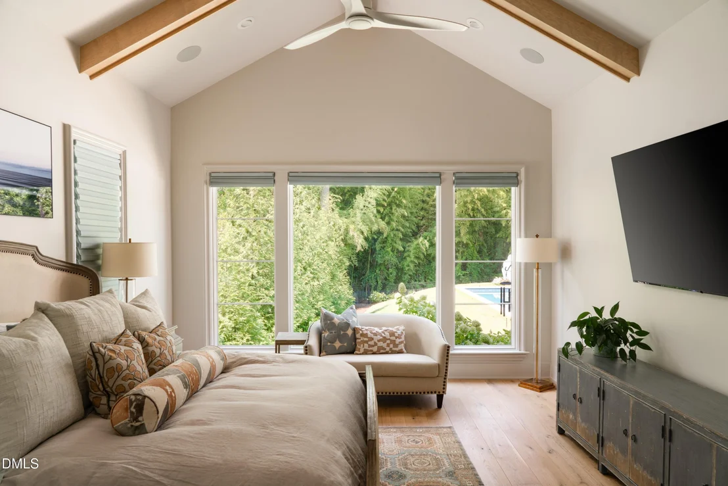
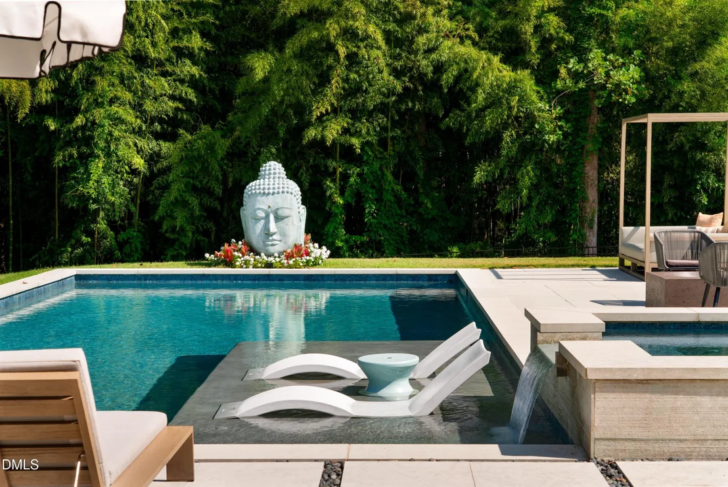
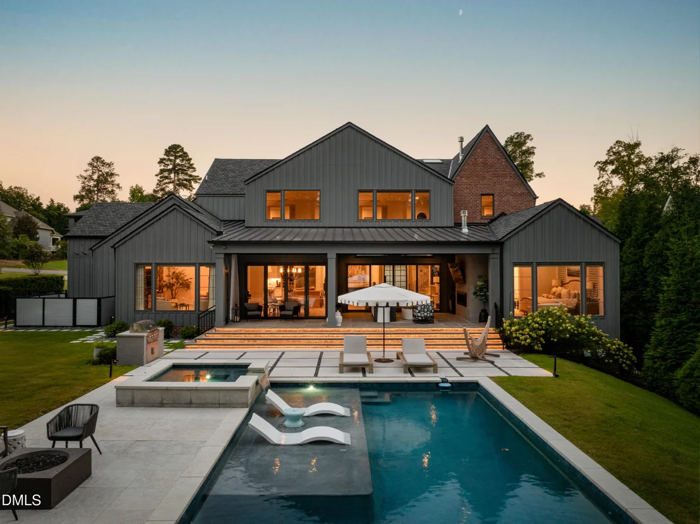
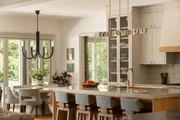
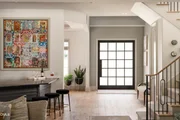
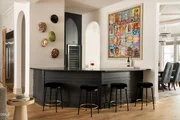
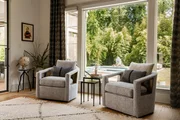
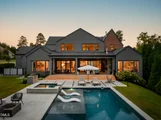
742 Wimbleton Drive is a study in considered luxury, a home designed not simply to impress but to live in beautifully every day. Set on a sprawling 0.77-acre lot in one of Raleigh's most desirable addresses, this 5-bedroom, 5.5-bath residence spans 5,457 square feet, and every one of them reflects an unmistakable design point of view. Reclaimed hardwoods, coved walls, and arched doorways run through the main living areas, precious, story driven details that set this home apart from anything else on the market.  Outside, the expansive, private lot offers a resort of its own. An 18-by-42 pool complete with a tanning ledge is framed by a travertine deck, finished with a waterfall-edge spa, a dedicated grill area, and a private pool bathroom with a shower. Mature landscaping wraps the grounds for privacy, providing a secluded escape built for long Carolina evenings and easy weekend gatherings alike.  Entertaining is effortless here. The family room's coffered ceiling and custom fireplace anchor the space, while sliding doors open to a screened porch warmed by its own stone fireplace, extending the living space into the open air. A second living area sits off the kitchen, separated by an oversized glass sliding door, and the home's entertaining credentials are rounded out by a butler's bar with a built-in dual-zone wine column and a game room wet bar finished in matte black and brushed gold. Whether the evening calls for a crowd or a quiet nightcap, the home shifts easily to meet it.  The kitchen centers on a generous white oak and Giotto quartzite island so your loved ones can keep you company while Wolf and Subzero and appliances make cooking a breeze. Just off the kitchen, through a pair of reclaimed antique wood doors, a full scullery keeps everyday life seamless while preserving the kitchen's editorial calm, outfitted with a second refrigerator, an ice maker, and a built-in microwave drawer. The first-floor primary suite is a retreat unto itself.  Featuring views of the sprawling backyard, the primary suite features vaulted ceilings accented with wood beams which connect to a spa-inspired ensuite bathroom featuring two vanities framing a freestanding soaking tub, and a walk-in shower with bench seating, alongside a walk-in closet generous enough to house its own laundry.  Design-forward touches carry through every room: a deliberate no-crown-molding profile for clean, tailored lines, hand-selected natural stone including polished Carrara marble and onyx in the primary and secondary baths, a designer-curated whole-home paint palette, and a fully automated Hunter Douglas shade system with room-darkening and light-filtering fabrics throughout. The home is also appointed with Neuwave ensuring all home automation and security is never a second thought. . North Hills places the best of Midtown Raleigh at your doorstep, with the shopping, dining, and entertainment of the North Hills, including RH Rooftop, Village Tavern, Sixty Vines, Peter Millar, Chanel Beauty, Vermillion, and Liles Clothing studio, only minutes away. Active living is easily accessible with nearby entrances to the Greenway network and Shelly Lake. North Ridge Country Club offers exceptional tennis programming six-tenths of a mile away, while North Hills and Raleigh Iron Works is the home to dozens of boutique fitness studios and gyms. 742 Wimbleton Drive is that rare home where craftsmanship, design, and setting meet without compromise.

Unit Size
5,457 Ft²
Days on Market
-
Land Size
0.77 acres
Price per sqft
$696
Property Type
House
Property Taxes
$1,657
HOA Dues
-
Year Built
2021

Listed By

Payment Calculator

Cap Rate Calculator

Last updated: 26 days ago (TMLS #10194884)

Price History

Date / Event Date Event Price
Sep 30, 2026 In contract -
In contract
Sep 25, 2026 Listed by Compass -- Raleigh $3,800,000
Listed by Compass -- Raleigh
Sep 1, 2020 Sold
Sold
Jul 1, 2020 Sold
Sold

Property Highlights

Garage
Air Conditioning
Fireplace
Parking Details
Has Garage
Attached Garage
Has Open Parking
Parking Features: Driveway, Garage
Garage Spaces: 4
Interior Details
Half Bathrooms: 1
Full Bathrooms: 5
Interior Features: Bar, Built-in Features, Ceiling Fan(s), Chandelier, Double Vanity, High Ceilings, Kitchen Island, Open Floorplan, Storage, Tray Ceiling(s), Vaulted Ceiling(s), Wet Bar, Primary Downstairs, Walk-In Shower
Appliances: Dishwasher, Gas Range, Range Hood, Refrigerator, Stainless Steel Appliance(s), Wine Cooler
Flooring Type: Carpet, Hardwood, Tile
Laundry Features: Inside, Laundry Room
Rooms: 14
Has Fireplace
Fireplace Features: Living Room
Exterior Details
Square Footage: 5457
Architectural Style: Contemporary, Transitional
Year Built: 2021
Building Area Total: 5457
Levels: Two
Construction Materials: Board & Batten Siding, Brick
Patio and Porch Features: Covered, Front Porch, Patio, Porch
Lot Size Area: 0.77
Lot Size Units: Acres
Lot Size Acres: 0.77
Lot Size Square Feet: 33541
Water Source: Public
Financial Details
Tax Map Number: 17
Tax Assessed Value: $2,185,233
Tax Annual Amount: $19,886
Utilities Details
Cooling Type: Central Air
Heating Type: Natural Gas
Sewer : Public Sewer

Building Info

Overview

    General

  • Year Built: 2021
  • Effective Year Built: 2021
  • Total Rooms: 6
  • Bedroom Count: 0
  • Bathroom Count: 3
  • Full Bathrooms: 3
  • Partial Bathrooms: 3
  • Building Condition: 6
  • Building Quality: 0
  • Construction Type: 6
  • Building Style: 15
  • Exterior Walls Type: 2
  • Interior Walls Type: 0
  • Roof Shape Type: 1
  • Roof Cover Type: 0
  • Floor Count: 175
  • Living Units: 1
  • Floor Cover: 0
  • Basement Type: 2
  • Basement Area: 0
  • Garage Type: 3
  • Parking Space Count: 0
  • Patio Type: 0
  • Porch Type: 0
  • Pool Type: 0

    Dimensions

  • Lot Size Square Feet: 33,541
  • Total Building Area: 6,076
  • Building Area: 6,076
  • Building Area Measurement: E

    Heating and Cooling

  • Fireplace Count: 1
  • Air Conditioning: 1
  • Heating: 3
  • Heated Square Feet: 6,076
  • Heating Fuel Type: 3

    Utilities

  • Sewer System: 5
  • Water Service: 6

Building

  • Building Type: 0
  • Property Class: R
  • Subdivision: CHESTNUT HILLS
  • Land Acres: 0000000770
  • Standard Land Use Code: 1001
  • County Land Use Code: 01
  • Legal Description 1: LO17 CHESTNUTT HILLS BLA

Neighborhood

  • School District Name: Wake County Schools
  • Census Tract: 053716

Zoning

  • Zoning: R-4

Geography

  • Account Number: 0004683
  • District: 07
  • Parcel: 1706.10-45-4531 0004683
  • Lot: 17
  • Municipality: HOUSE CREEK
  • Latitude: 35.8528
  • Longitude: -78.6476

    Address

  • Full Address: 742 Wimbleton Dr
  • Address - House Number: 742
  • Address - Street Name: Wimbleton
  • Address - Suffix Type: Dr
  • State: NC
  • City Name: Raleigh
  • Carrier Code: C004
  • 4-Digit Zip Code: 4352
  • Zip Code: 27609

Valuation

    Tax

  • Tax Year: 2022
  • Tax Amount: $1,338,999

    Market Valuation

  • Market Total Value: $1,349,998
  • Market Land Value: $335,475
  • Market Improvement Value: $1,014,523

    Assessments Valuation

  • Assessed Year: 2022
  • Assessed Total Value: $1,349,998
  • Assessed Land Value: $335,475
  • Assessed Improvements Value: $1,014,523

    Sales

  • Current Sale Contract Date: Sep 01, 2020
  • Current Sale Recording Date: Sep 01, 2020
  • Current Sale Price:
  • Current Sale Document Type: 71
  • Previous Sale Recording Date: Jul 01, 2020
  • Previous Sale Contract Date: Jul 01, 2020
  • Previous Sale Amount: $464,500
  • Previous Sale Document Type: 71
Data used for valuation calculations is provided by RealtyHop, and other third party sources

Comparables

Unit
Status
Type
Beds
Baths
ft²
Price/ft²
Asking Price
Listed On
Closing Price
Sold On
HOA + Taxes

About North Hills


Similar Homes for Sale

Currently no similar homes around

Nearby Rentals

Unit for rent at 407 Thyme Place, Raleigh, NC, 27609

$1,795 /mo

  • 2 Beds
  • 2 Baths
407 Thyme Place, Raleigh, NC, 27609 Listing by Rick Dean
Unit for rent at 667 Pine Ridge Place, Raleigh, NC, 27609

$1,200 /mo

  • 2 Beds
  • 1 Bath
  • 1,048 ft²
667 Pine Ridge Place, Raleigh, NC, 27609 Listing by Arianna Campbell
Unit for rent at 533 Pine Ridge Place, Raleigh, NC, 27609

$1,500 /mo

  • 3 Beds
  • 2 Baths
  • 1,232 ft²
533 Pine Ridge Place, Raleigh, NC, 27609 Listing by Cindy Cirillo


Frequently Asked Questions

When was property at 742 Wimbleton Drive built and last sold?
The property at 742 Wimbleton Drive was built in 2021 and last sold on Sep 1, 2020 for $480,000.
How much is this home worth?
The estimated value of the home located at 742 Wimbleton Drive is $3,838,000.
What are some comparable homes to 742 Wimbleton Drive?
There are currently no comparable homes to 742 Wimbleton Drive.