Check Availability
$2,295,000
● House - For Sale

742 Miner Rd
Orinda, CA 94563
bedrooms
4 Beds
bathrooms
3 Baths
square feet
2,508 Ft²
Upcoming Open House
1PM - 4PM, Sat, Oct 24 -
Book now
$11,271
Est. Monthly
$2
HOA / Fees

About This Property

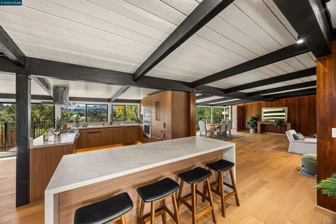
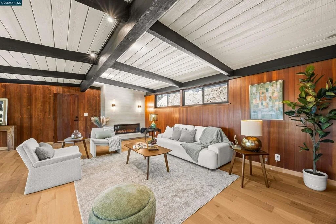
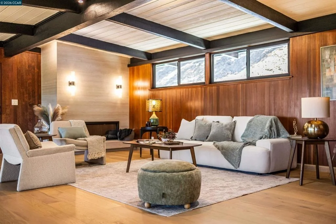
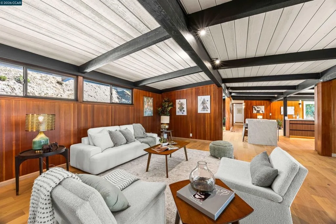
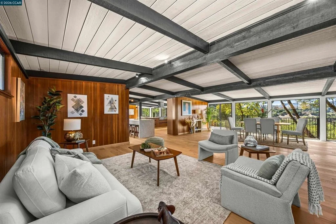
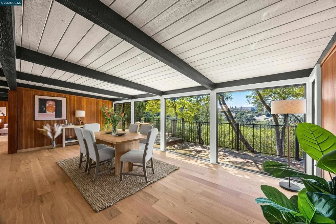
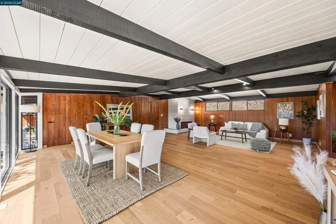
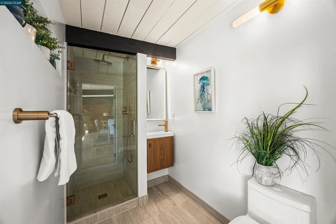
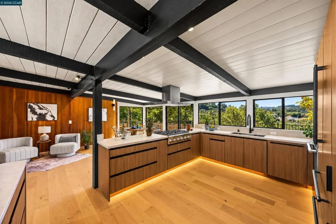
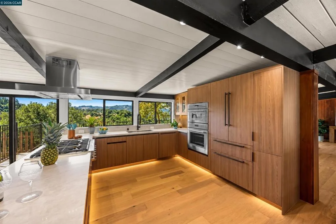
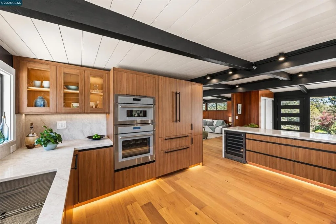
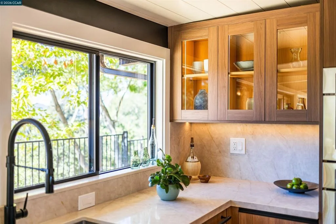
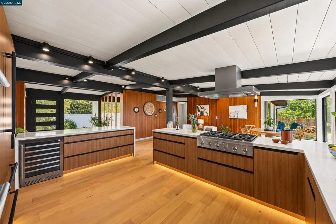
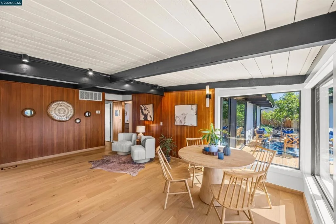
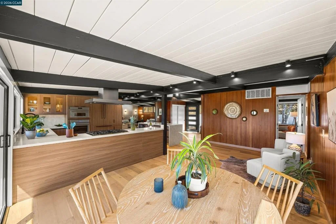
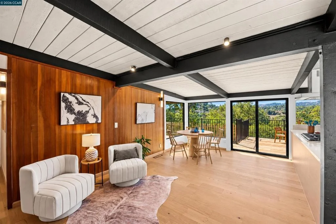
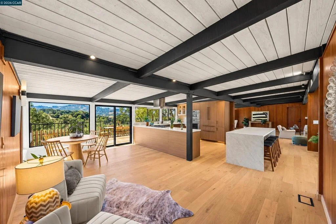
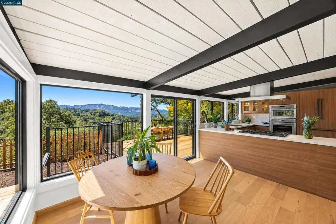
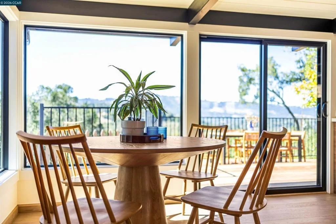
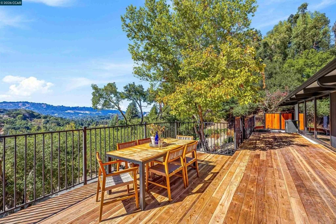
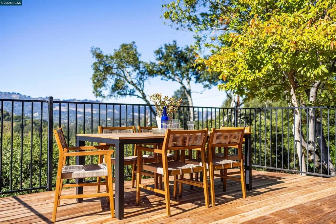
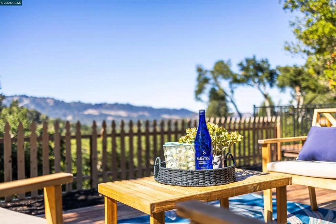
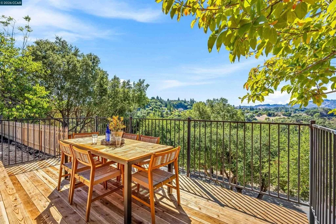
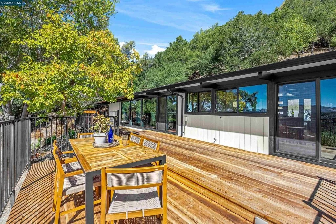
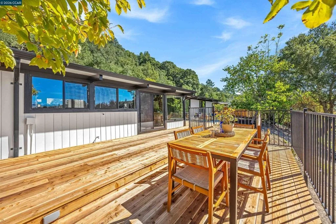
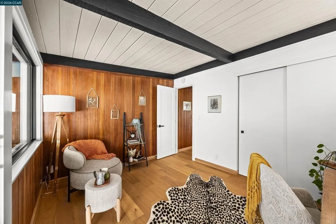
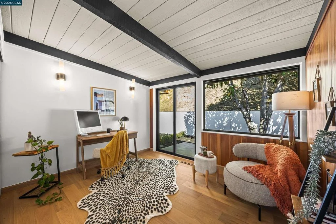
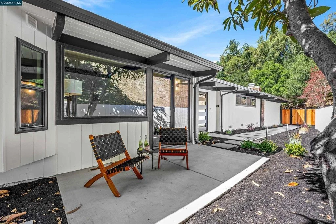
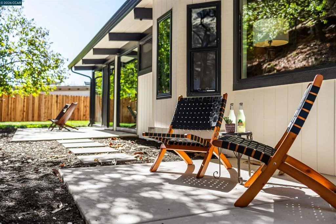
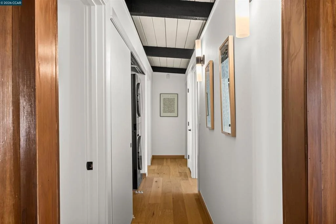
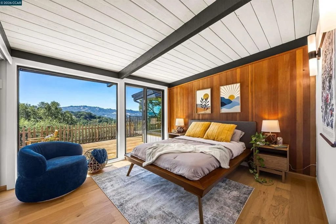
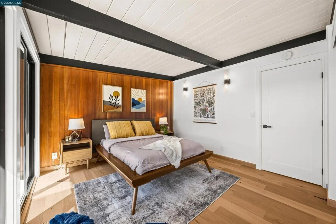
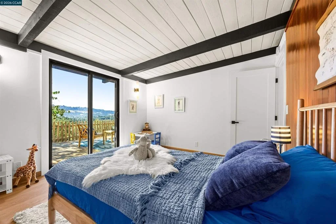
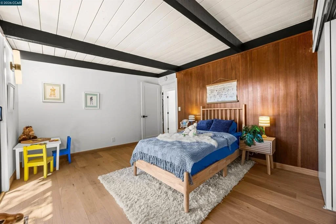
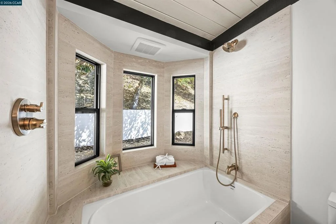
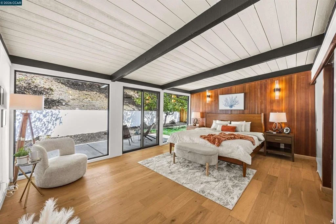
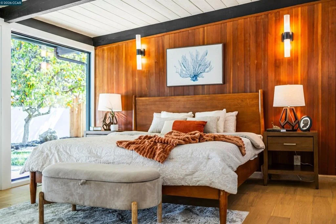
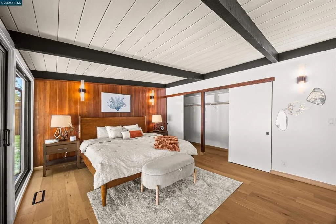
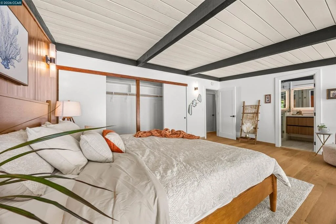
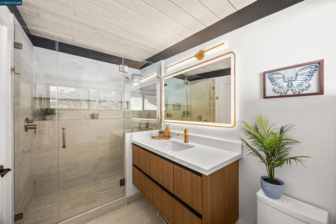
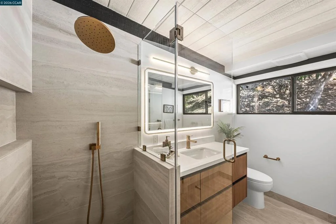
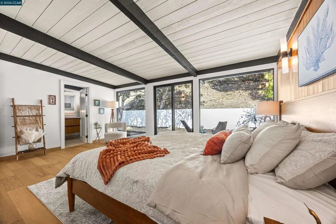
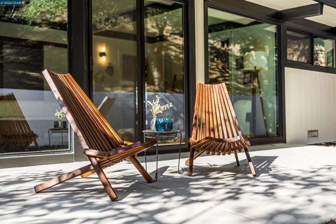
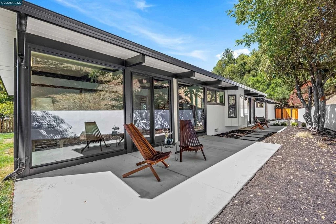
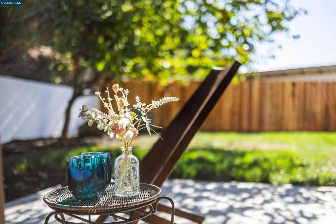
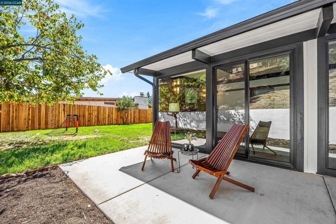
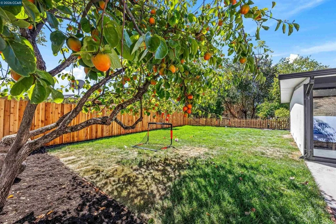
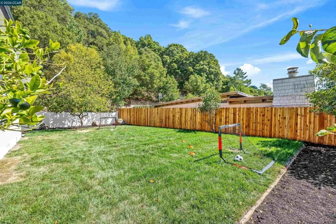
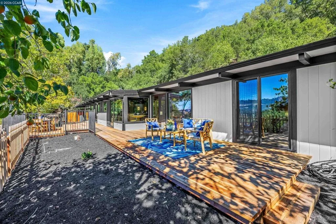
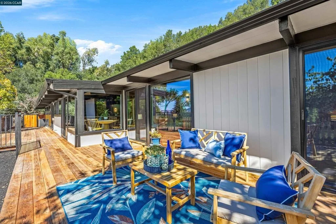
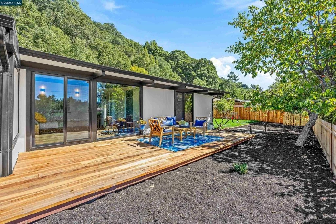
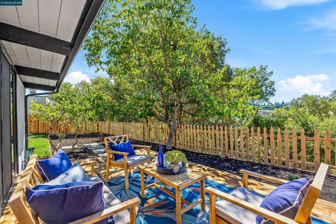
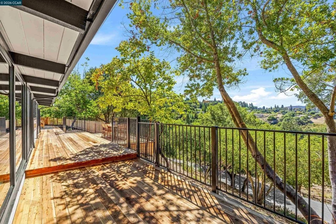
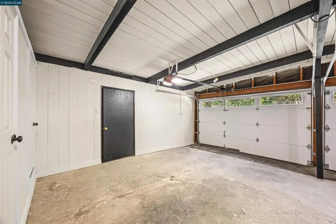
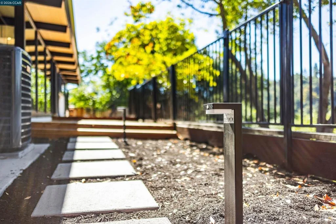
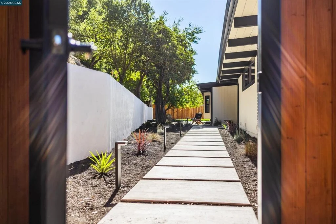
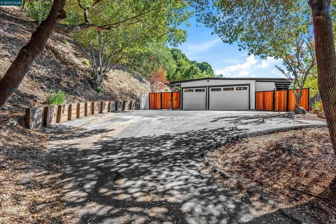
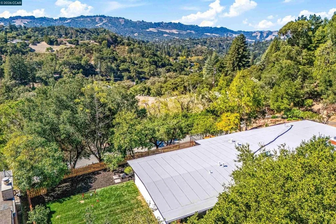
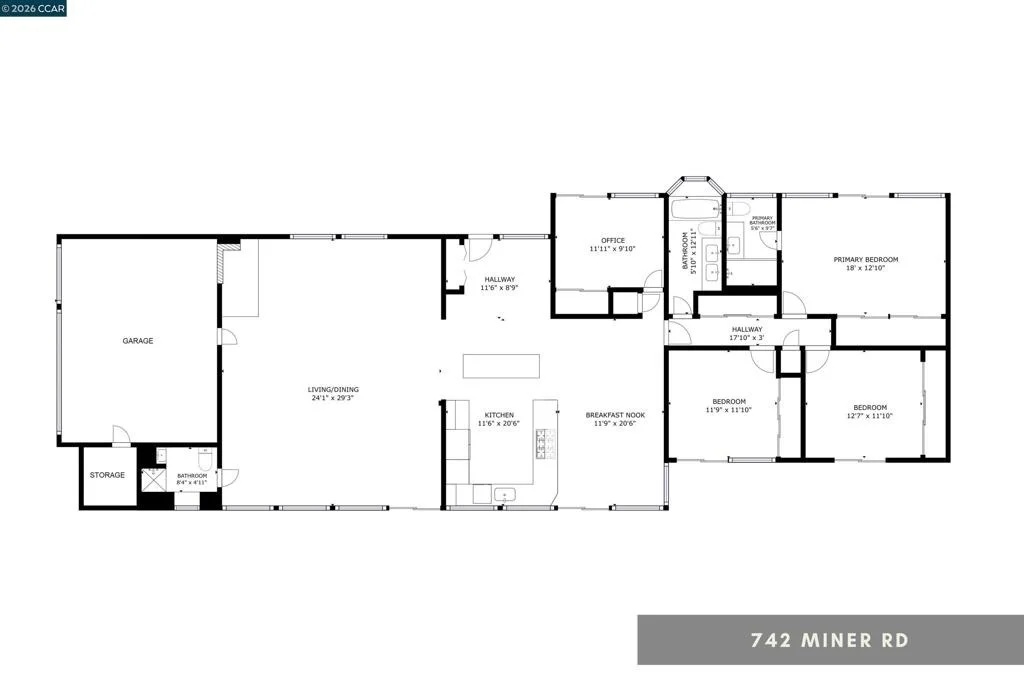
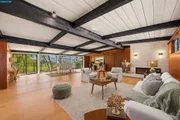
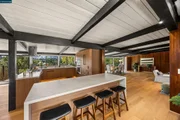
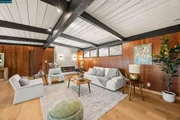
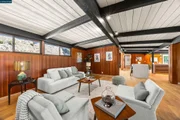
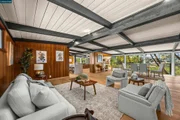
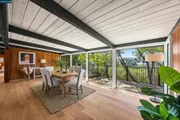
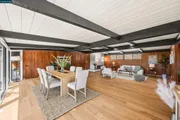
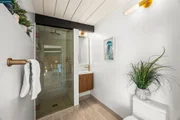
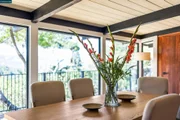
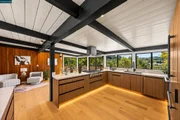
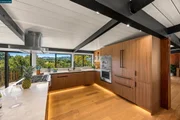
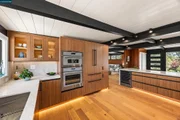
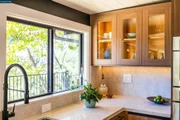
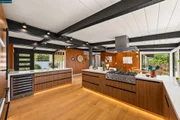
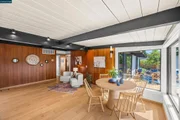
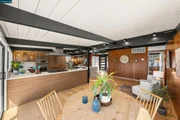
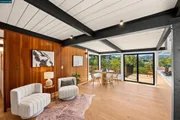
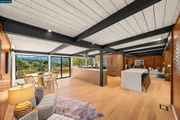
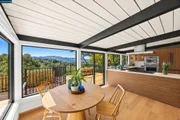
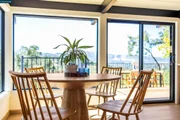
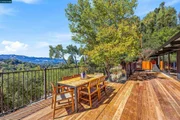
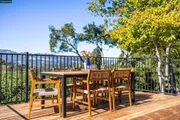
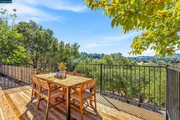
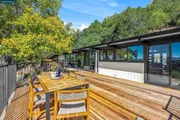
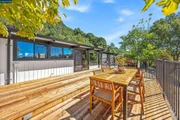
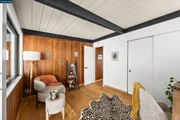
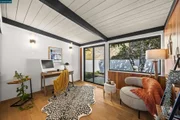
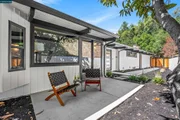
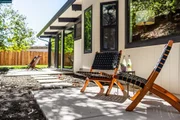
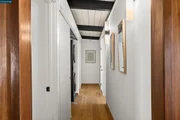
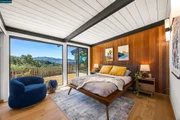
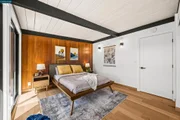
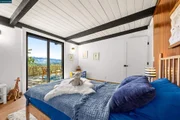
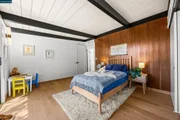
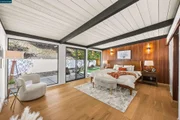
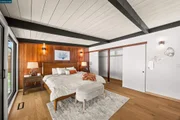
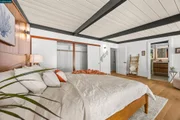
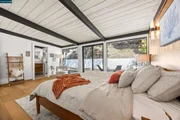
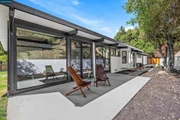
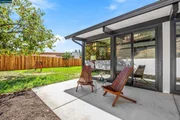
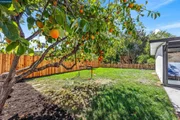
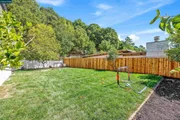
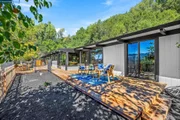
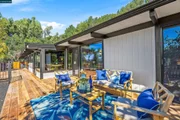
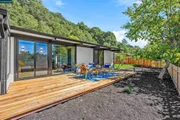
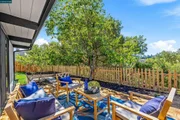
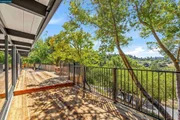
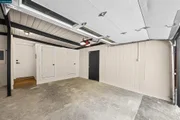
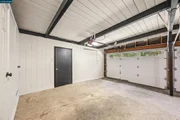
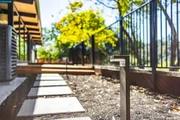
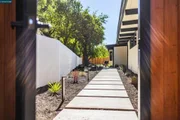
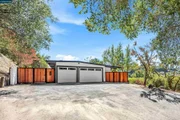
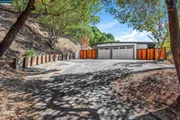
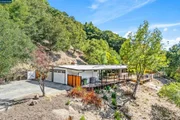
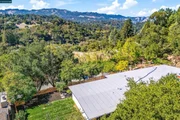
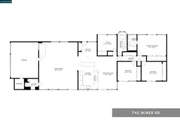
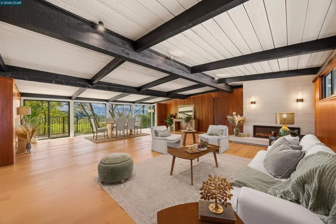
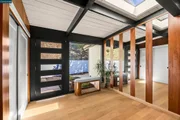
THIS IS ORINDA LIVING! Expansive hill views, a flat backyard, and a beautifully remodeled single-level home where every room connects you to the outdoors. Set on 1.28 acres, this 4-bedroom, 3-bath home brings together a combination that's hard to find in Orinda: privacy and scenery, a large flat yard, easy parking, and single-level living.  Walk through the front door and the new kitchen immediately grabs your attention, with a large Taj Mahal quartzite island and countertops, Thermador appliances, and beautiful views beyond. A breakfast area opens directly to the new deck, while the island gives everyone another place to gather. Just beyond, the HUGE living and dining space is surrounded by floor-to-ceiling windows overlooking the hills, with a new electric fireplace wrapped in a dramatic porcelain slab creating a natural centerpiece. New black-on-black windows and hardwood floors give the entire home a clean, cohesive feel.  Every bedroom has its own door outside. Two bedrooms face the open views, while the primary suite sits quietly toward the back of the home with direct access to a private patio. Its remodeled bathroom features a large walk-in shower. The fourth bedroom, closer to the front of the house, is a natural fit for a home office with warm wood-paneled walls.  Then step outside. The large, level, fenced lawn gives kids and dogs plenty of room to RUN, with space for soccer practice, backyard games, entertaining, or simply enjoying the outdoors. Three mature persimmon trees add a little something delicious, while the surrounding acreage provides privacy and space.  And yes, the driveway is actually easy! It's wide, with plenty of room for guest parking and a large flat area at the top where you can comfortably turn around instead of backing down the hill. An attached 3-car garage provides even more parking and storage.  Recently remodeled inside and out, with replaced Simonton energy-efficient windows and sliders, new decks, remodeled kitchen and baths, new central heat and AC, new HVAC ducting, a roof from 2020, and clean inspection reports, all of the work is already behind you.  Just minutes from downtown Orinda, BART, Highway 24, shopping, dining, parks, and highly regarded Orinda schools.  Single-level living, open hill views, a big flat yard, and room to breathe... this is Orinda living done right.
Unit Size
2,508 Ft²
Days on Market
23 days
Land Size
1.28 acres
Price per sqft
$915
Property Type
House
Property Taxes
-
HOA Dues
$2
Year Built
1958

Listed By

Ofer Dallal
Ofer Dallal
Keller Williams Thrive

Payment Calculator

Cap Rate Calculator

Last updated: 2 days ago (bridgeMLS/CCAR/Bay East AOR #41149892)

Price History

Date / Event Date Event Price
Sep 30, 2026 Listed by Keller Williams Realty $2,295,000
Listed by Keller Williams Realty
Jun 10, 2026 Sold
Sold
May 22, 2026 In contract -
In contract
May 12, 2026 Listed by Golden Gate Sotheby's Int'l Re $1,395,000
Listed by Golden Gate Sotheby's Int'l Re
Privately situated place up where the views are gorgeous, this single-level 4-bedroom, 3-full-bathroom home measuring 2,420 sq ft is special. With 1.28 acres of land, there is room to expand or add an ADU. The home has been lovingly cared for by an Orinda family for 50 + years. Architecturally unique, it lends itself to a mid-century modern feel. Walls of large windows offer striking views of the verdant Berkeley hills from the living room, dining room, kitchen, and bedrooms, and flood the home with natural light. Multiple large glass sliding doors allow for easy indoor - outdoor living. Dine, entertain friends or relax on the expansive deck. There’s also an oversized garage with a storage room;  the perfect spot for bikes, skis, or golf clubs. The possibilities to modernize this gem are endless, and it’s just waiting for the next lucky homeowner. Proximity to HWY 24, Orinda Library, Orinda Community Center, and BART. Saturday Farmer's Market. Easy access to both Lafayette and downtown Orinda. Ride the yellow school bus to fantastic public schools. Acalanes School District.

Property Highlights

Garage
Air Conditioning
Fireplace
Parking Details
Has Garage
Attached Garage
Parking Features: Garage, Garage Door Opener
Garage Spaces: 3
Interior Details
Full Bathrooms: 3
Interior Features: Eat-in Kitchen
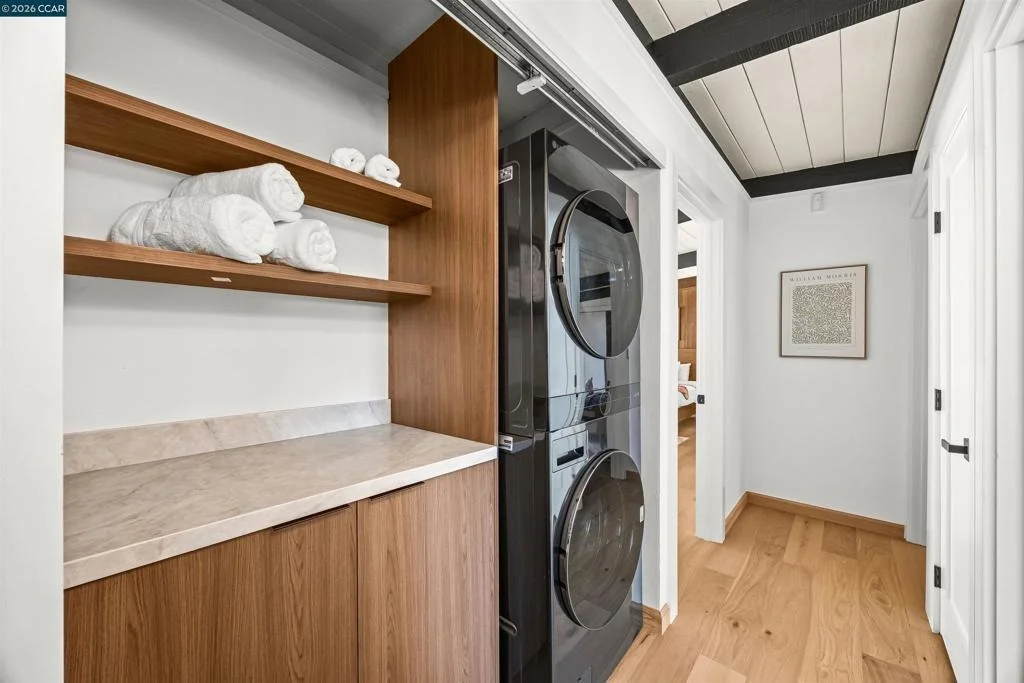
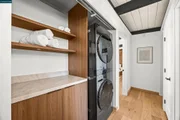
Appliances: Gas Water Heater, Dryer, Washer
Flooring Type: Wood
Has Fireplace
Fireplace Features: Electric, Living Room
Exterior Details
Square Footage: 2508
Architectural Style: Modern
Year Built: 1958
Levels: One
Window Features: Bay Window(s)
Construction Materials: Wood Siding
Patio and Porch Features: Deck, Patio
Pool Features: None
Lot Features: Back Yard, Front Yard
Lot Size Area: 55757
Lot Size Units: Square Feet
Lot Size Acres: 1.28
Lot Size Square Feet: 55757
Utilities Details
Cooling Type: Central Air
Heating Type: Forced Air
Location Details
HOA/Condo/Coop Amenities: Other
HOA Fee: $20
HOA Fee Frequency: Annually

Building Info

Overview

    General

  • Year Built: 1958
  • Effective Year Built: 1958
  • Building Count: 1
  • Total Rooms: 8
  • Bedroom Count: 3
  • Bathroom Count: 2
  • Full Bathrooms: 2
  • Partial Bathrooms: 2
  • Building Condition: 0
  • Building Quality: 0
  • Construction Type: 0
  • Building Style: 0
  • Exterior Walls Type: 0
  • Interior Walls Type: 0
  • Roof Shape Type: 0
  • Roof Cover Type: 0
  • Floor Count: 100
  • Living Units: 1
  • Floor Cover: 0
  • Basement Type: 0
  • Basement Area: 0
  • Garage Type: 1
  • Garage Square Area: 405
  • Parking Space Count: 2
  • Patio Type: 0
  • Porch Type: 0
  • Pool Type: 0
  • Location Influence Type: 224

    Dimensions

  • Lot Size Square Feet: 55,756
  • Total Building Area: 2,096
  • Gross Building Area: 2,096
  • Building Area: 2,096
  • Building Area Measurement: L

    Heating and Cooling

  • Air Conditioning: 0
  • Heating: 0
  • Heated Square Feet: 2,096
  • Heating Fuel Type: 0

    Utilities

  • Sewer System: 0
  • Water Service: 0

Building

  • Building Type: 0
  • Property Class: R
  • Subdivision: RANCHO EL SOBRANTE
  • Land Acres: 0000001280
  • Standard Land Use Code: 1001
  • County Land Use Code: 11
  • Legal Description 1: POR RO EL SOBRANTE

Neighborhood

  • School District Name: Acalanes Union High School District
  • School Tax School District: ACALANES UNION
  • Census Tract: 354002

Geography

  • Parcel: 261-100-002
  • Latitude: 37.9067
  • Longitude: -122.173

    Address

  • Full Address: 742 Miner Rd
  • Address - House Number: 742
  • Address - Street Name: Miner
  • Address - Suffix Type: Rd
  • State: CA
  • City Name: Orinda
  • Carrier Code: C009
  • 4-Digit Zip Code: 1514
  • Zip Code: 94563

Valuation

    Tax

  • Tax Year: 2023
  • Tax Amount: $1,252,714
  • Tax Rate Code Area: 18-001

    Appraisal Valuation

  • Standard Deviation: 0.1915
  • Valuation Date: Nov 29, 2023
  • Confidence Score: 74
  • Final Value: 1,650,758
  • High Value: 1,966,990
  • Low Value: 1,334,527

    Assessments Valuation

  • Assessed Year: 2023
  • Assessed Total Value: $914,546
  • Assessed Land Value: $774,099
  • Assessed Improvements Value: $140,447
Data used for valuation calculations is provided by RealtyHop, and other third party sources

Comparables

Unit
Status
Type
Beds
Baths
ft²
Price/ft²
Asking Price
Listed On
Closing Price
Sold On
HOA + Taxes

About Diablo View


Similar Homes for Sale

Currently no similar homes around

Nearby Rentals

Unit for rent at 63 Hazel Tree Rdg, ORINDA, CA, 94563

$5,650 /mo

  • 3 Beds
  • 2 Baths
  • 1,528 ft²
63 Hazel Tree Rdg, ORINDA, CA, 94563 Listing by Maria Rossi


Frequently Asked Questions

When was property at 742 Miner Road built and last sold?
The property at 742 Miner Road was built in 1958 and last sold on Jan 1, 1970 for $0.
How much is this home worth?
The estimated value of the home located at 742 Miner Road is $2,317,950.
What are some comparable homes to 742 Miner Road?
There are currently no comparable homes to 742 Miner Road.