See Home Value
Severn 21144
7419 CAMPBELL DRIVE
$892,000
● House - Off Market

7419 CAMPBELL DRIVE

SEVERN, MD 21144
bedrooms
5 Beds
bathrooms
3 Baths, 1 Half Bath
square feet
4,608 Ft²
$5,115
Est. Monthly
$58
HOA / Fees

About This Property

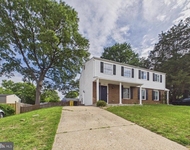
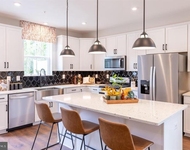
Welcome to 7419 Campbell Drive, nestled in the highly sought-after Stanton Crossing community-where timeless elegance, thoughtful craftsmanship, and extraordinary comfort come together in perfect harmony. Situated on a premium lot enhanced by graceful bump-outs, this residence captivates from the very first glance with its stunning stone facade, flagstone paver walkway, and inviting stepped porch framed by lush professional landscaping. A spacious two-car garage and two-car driveway add both convenience and curb appeal to this remarkable home. Step inside to an awe-inspiring, sun-filled two-story foyer, where gleaming refinished hardwood floors flow effortlessly toward a grand staircase that anchors the home with sophistication. To the right, the formal living room exudes warmth with crown molding and elegant window treatments, while to the left, the formal dining room impresses with a chandelier, chair-rail and shadow-box molding, crown accents, recessed lighting, and refined window treatments-setting the stage for unforgettable gatherings. Continue down the main corridor to the impressive two-story family room, where a dramatic floor-to-ceiling stone hearth envelops the gas fireplace. Sunlight pours through expansive windows, highlighting the intricate woodwork and elevating the room's sense of openness and grandeur. The upgraded chef's kitchen promises both beauty and functionality with stainless steel appliances, a gas cooktop, double wall oven, exterior-venting microwave, stainless steel refrigerator, large island, and a well-designed command center. The space flows seamlessly into the stunning morning room, graced by cathedral ceilings, abundant windows, and a designer ceiling fan–all overlooking the serene greenery of the backyard. Step outside through the private entry to your massive deck, creating an effortless indoor-outdoor living experience. A main-level bedroom or office, laundry room, mudroom, half bath, and access to the finished two-car garage complete this thoughtfully crafted level. Ascend to the private upper level, where the expansive owner's suite greets you through double doors and features brand-new carpet, fresh paint, a sitting area, ceiling fan, elegant window treatments, and a spacious walk-in closet. The spa-inspired ensuite bathroom showcases double-door entry, dual vanities, a soaking tub, walk-in shower, and tasteful window treatments. Three additional generously sized secondary bedrooms and a full bathroom with a tub-shower complete this floor. The fully finished lower level offers exceptional versatility and comfort, complete with three bonus rooms, an upgraded wet bar, a full bathroom, a large recreation space, and a spacious utility/storage room. Walk out directly to your backyard oasis-perfect for entertaining, reflection, or weekend relaxation. Located within the desirable Stanton Crossing community, residents enjoy a warm neighborhood atmosphere paired with easy access to major highways, premium shopping centers, restaurants, parks, and top-rated schools. A residence that embodies luxury, comfort, and convenience-welcome to 7419 Campbell Drive at Stanton Crossing, where every detail feels like home.

Unit Size
4,608 Ft²
Days on Market
-
Land Size
0.31 acres
Price per sqft
$192
Property Type
House
Property Taxes
$711
HOA Dues
$58
Year Built
2008

Payment Calculator

Cap Rate Calculator

Last updated: 10 months ago (Bright MLS #MDAA2131522)

Price History

Date / Event Date Event Price
Jan 8, 2026 Sold
Sold
Dec 15, 2025 In contract -
In contract
Nov 20, 2025 Listed by Cummings & Co. Realtors $885,000
Listed by Cummings & Co. Realtors
Dec 16, 2008 Sold
Sold

Property Highlights

Fireplace

Building Info

Overview

    General

  • Year Built: 2008
  • Effective Year Built: 2008
  • Bedroom Count: 0
  • Bathroom Count: 4
  • Full Bathrooms: 3
  • Partial Bathrooms: 4
  • Building Condition: 0
  • Building Quality: 7
  • Construction Type: 0
  • Building Style: 0
  • Exterior Walls Type: 25
  • Interior Walls Type: 0
  • Roof Shape Type: 0
  • Roof Cover Type: 3
  • Floor Count: 200
  • Living Units: 1
  • Floor Cover: 0
  • Basement Type: 3
  • Basement Area: 1,252
  • Garage Type: 2
  • Garage Square Area: 484
  • Parking Space Count: 2
  • Patio Type: 0
  • Porch Type: 7
  • Pool Type: 0

    Dimensions

  • Lot Size Square Feet: 13,488
  • Total Building Area: 3,356
  • Gross Building Area: 3,356
  • Building Area: 3,356
  • Building Area Measurement: T

    Heating and Cooling

  • Fireplace Count: 1
  • Air Conditioning: 13
  • Heating: 8
  • Heated Square Feet: 4,608
  • Heating Fuel Type: 0

    Utilities

  • Sewer System: 0
  • Water Service: 0

Building

  • Building Type: 0
  • Property Class: R
  • Subdivision: STATON XING
  • Land Acres: 0000000310
  • Standard Land Use Code: 1001
  • County Land Use Code: R-B001
  • Legal Description 1: LOT 22 7419 CAMPBELL DR STATON CROSSING

Neighborhood

  • School District Name: Anne Arundel County Public Schools
  • Census Tract: 740203

Zoning

  • Zoning: R2

Geography

  • Assessors Map Reference: 15 21 732
  • Account Number: 76290226640
  • District: 04
  • Parcel: 04-762-90226640
  • Lot: 22
  • Latitude: 39.1228
  • Longitude: -76.655

    Address

  • Full Address: 7419 Campbell Dr
  • Address - House Number: 7419
  • Address - Street Name: Campbell
  • Address - Suffix Type: Dr
  • State: MD
  • City Name: Severn
  • Carrier Code: R012
  • 4-Digit Zip Code: 2774
  • Zip Code: 21144

Valuation

    Tax

  • Tax Year: 2023
  • Tax Amount: $712,510

    Appraisal Valuation

  • Standard Deviation: 0.1477
  • Valuation Date: Sep 21, 2023
  • Confidence Score: 82
  • Final Value: 856,952
  • High Value: 983,546
  • Low Value: 730,358

    Market Valuation

  • Market Total Value: $743,900
  • Market Land Value: $191,300
  • Market Improvement Value: $552,600

    Assessments Valuation

  • Assessed Year: 2023
  • Assessed Total Value: $672,900

    Exemptions

  • Homeowner Exemption: Yes

    Sales

  • Current Sale Contract Date: Nov 19, 2008
  • Current Sale Recording Date: Dec 16, 2008
  • Current Sale Price:
  • Current Sale Document Type: 27
  • Current Sale Input Document Number: 11312
Data used for valuation calculations is provided by RealtyHop, and other third party sources

Comparables

Unit
Status
Type
Beds
Baths
ft²
Price/ft²
Asking Price
Listed On
Closing Price
Sold On
HOA + Taxes

About Severn


Similar Homes for Sale

Currently no similar homes around

Nearby Rentals

Unit for rent at 643 Eastland Row, MILLERSVILLE, MD, 21108

$3,700 /mo

  • 4 Beds
  • 3 Baths
  • 2,212 ft²
643 Eastland Row, MILLERSVILLE, MD, 21108 Listing by Samrat Behl
Unit for rent at 1358 Raleigh Drive, SEVERN, MD, 21144

$2,900 /mo

  • 4 Beds
  • 2 Baths
  • 1,456 ft²
1358 Raleigh Drive, SEVERN, MD, 21144 Listing by Elber Isaac Ramirez Olivo
Unit for rent at 8294 Longford Road, MILLERSVILLE, MD, 21108

$3,500 /mo

  • 3 Beds
  • 2 Baths
  • 2,212 ft²
8294 Longford Road, MILLERSVILLE, MD, 21108 Listing by Samrat Behl


Frequently Asked Questions

When was property at 7419 Campbell Drive built and last sold?
The property at 7419 Campbell Drive was built in 2008 and last sold on Nov 19, 2008 for $727,651.
How much is this home worth?
The estimated value of the home located at 7419 Campbell Drive is $0.
What are some comparable homes to 7419 Campbell Drive?
There are currently no comparable homes to 7419 Campbell Drive.