


7419 BRANSTON


About This Property
Payment Calculator
Your Estimated Monthly Payment
Cap Rate Calculator
What does this mean?
Based on our analysis, the cap rate of this property is 1.25%. A negative cap rate indicates that the property might not be feasible as an income-producing asset. The median cap rate for a near zip code 11238 is 4.23%.
How much can I actually make?
Actual monthly rental income may vary between $4,760 and $7,140 depending on unit-specific characteristics. You can change the amount using the slider to further explore.
How is cap rate calculated?
Cap Rate = Net Operating Income (NOI) / Property Asset Value.
When calculating the cap rate, we assume 100% occupancy. Leverage (mortgage) is not considered.
Cap Rate provided by RealtyHop and RentHop, learn more about cap rate here.
Price History
| Date / Event | Date | Event | Price |
|---|---|---|---|
| May 1, 2025 | Temporarily off market | - | |
| Temporarily off market | |||
| Jan 10, 2025 | Price Decreased |
$210,400
↓ $2K
(1.1%) | |
| Price Decreased | |||
| Nov 12, 2024 | Listed by LPT Realty, LLC | $212,800 | |
| Listed by LPT Realty, LLC | |||
| | |||
|
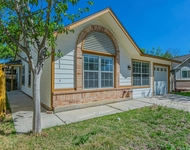
*PRICE IMPROVEMENT!* Located near TX LOOP1604/Shaenfield Rd! This three bedroom, two bathroom, open floor plan with raised ceiling (living room), fireplace, laundry room, and spacious backyard are just a few features that make this an inviting home! Located in Northwest Crossing, this neighborhood offers several common amenities to enjoy that include two community pools, playground, clubhouse, tennis court, and walking/jogging trails at the nearby Helotes Creek Greenway, Terra Oak Trailhead! Immediate access to local businesses, shopping, dinning, and entertainment also nearby! **Inquire about option to Rent for $1,500/month! **
| |||
| Jan 31, 2022 | Sold | ||
| Sold | |||
| Dec 29, 2021 | Listed by ERA Brokers Consolidated | $185,000 | |
| Listed by ERA Brokers Consolidated | |||
| | |||
|
Located in the heart Northwest Crossing, this 3 bedroom, 2 bath home is ready for it's new owner! This home features an open floor plan, tile flooring, fireplace in living room, and lots of natural light. Chef's kitchen with ornate cabinetry and stainless steel appliances. Spacious master suite with private bath. Additional bedrooms are of great size. Backyard oasis with mature landscape and patio slab. Close to all major highways, military bases, and shopping. Don't miss out on this awesome home!
| |||

Property Highlights
Building Info
Comparables
Status
Price/ft²
Listed On
Sold On
About Far West Side
Similar Homes for Sale
Currently no similar homes aroundNearby Rentals

Last Updated: 4 months ago
Data Source: LERA, MLS# 515579
 Your Privacy Choices
Phone: 425-283-2930
Address: 335 Madison Avenue, New York, NY 10017