Check Availability
$1,058,900
● House - In Contract

7417 RILEY

WARRENTON, VA 20187
bedrooms
3 Beds
bathrooms
2 Baths, 1 Half Bath
square feet
2,365 Ft²
$5,272
Est. Monthly

About This Property

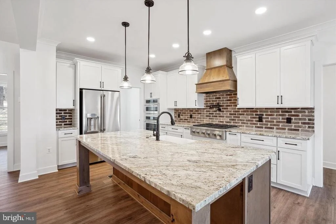
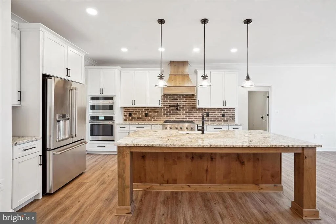
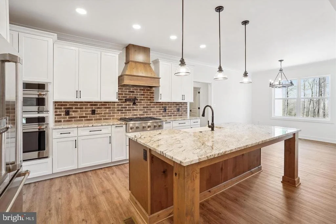
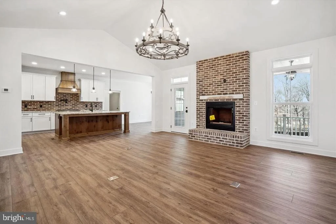
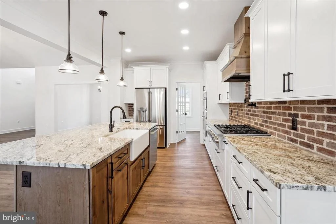
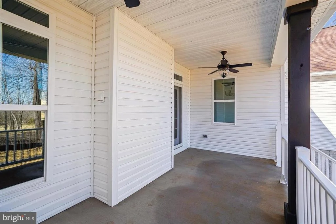
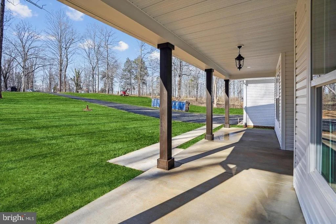
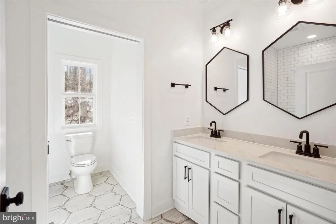
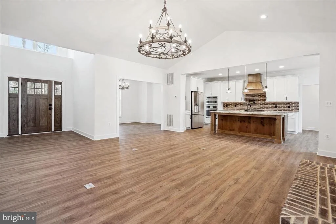
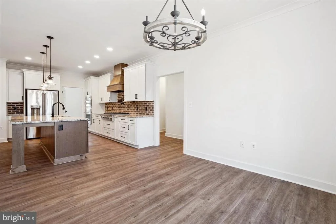
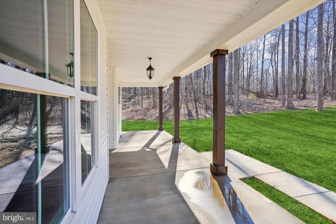
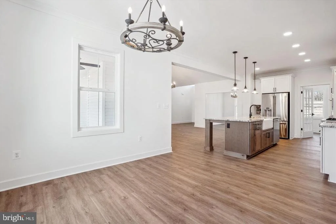
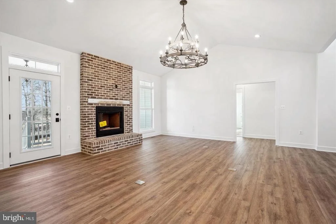
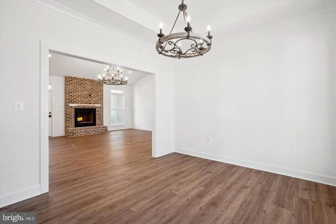
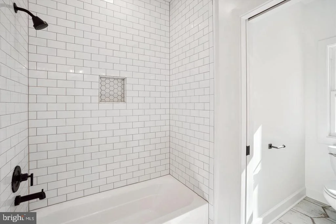
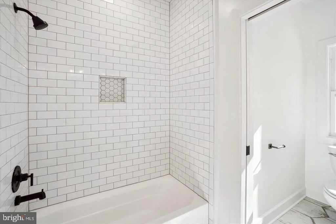
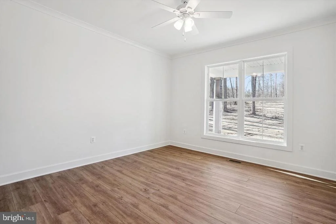
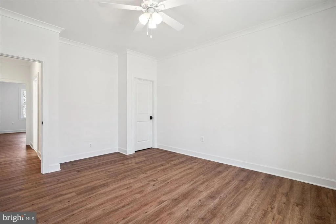
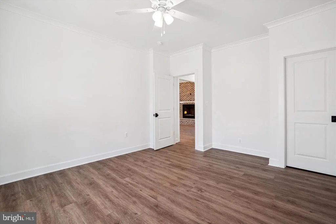
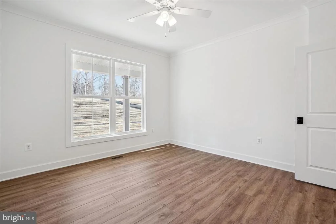
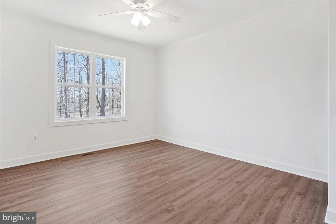
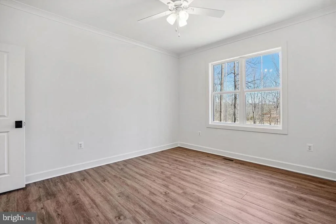
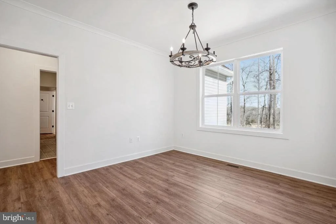
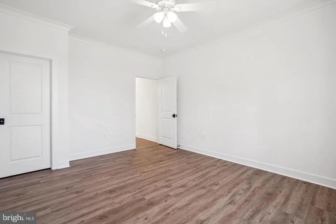
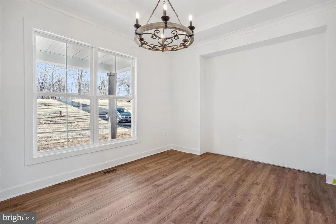
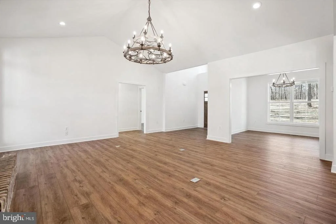
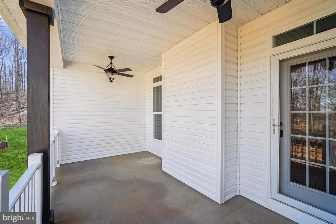
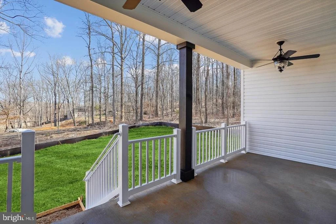
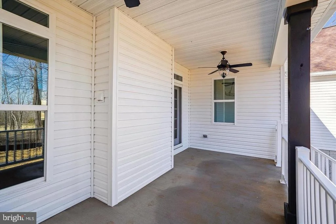
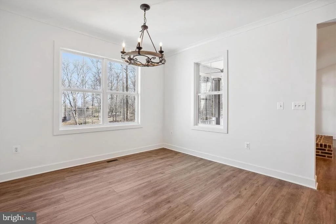
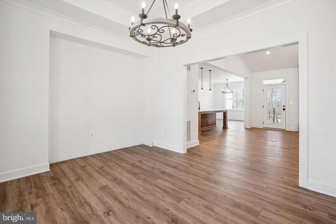
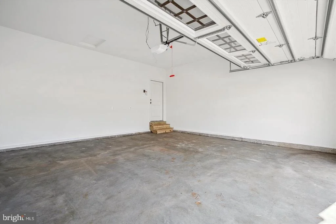
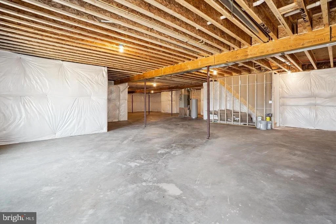
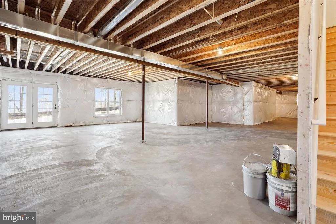
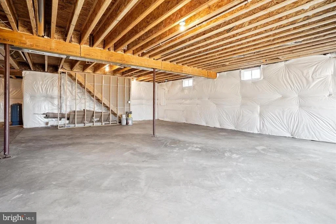
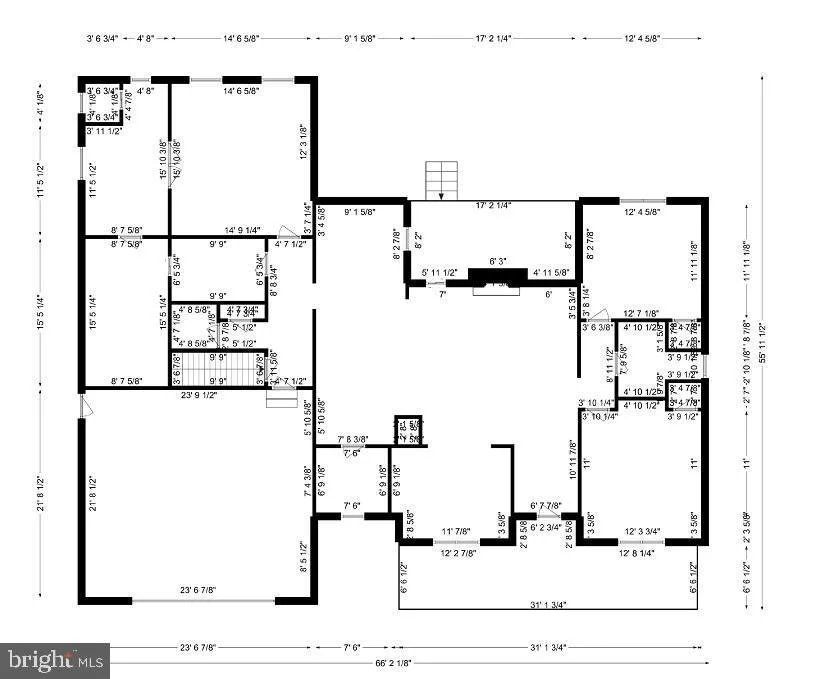
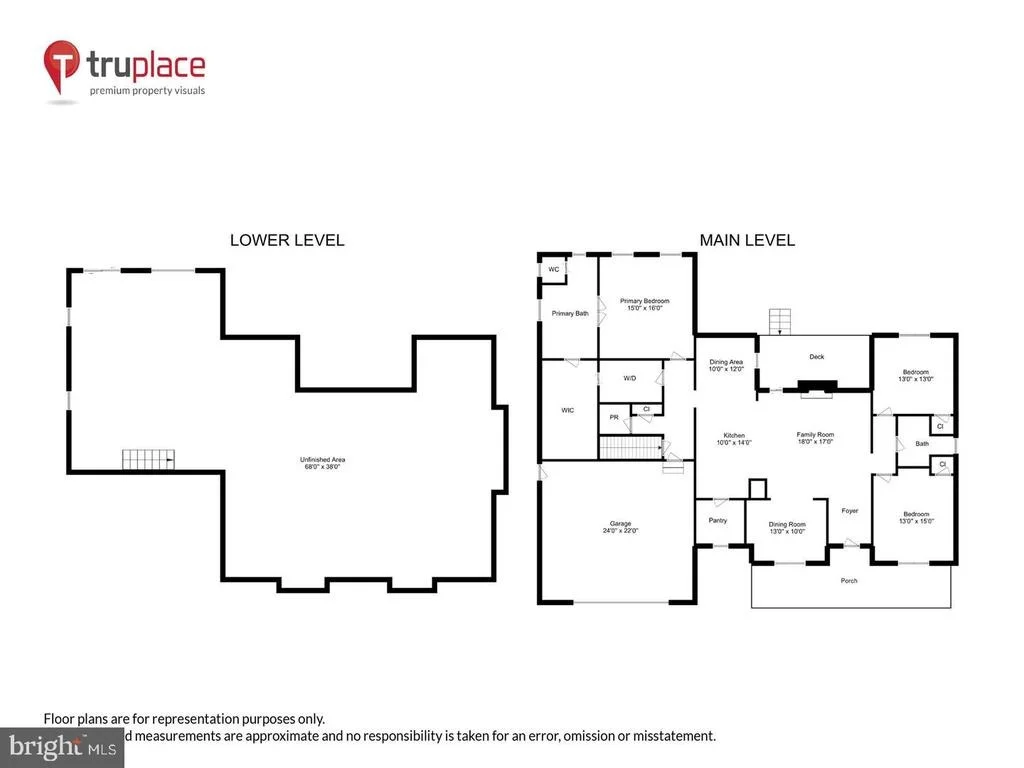
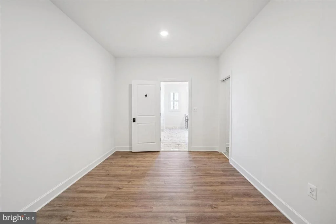
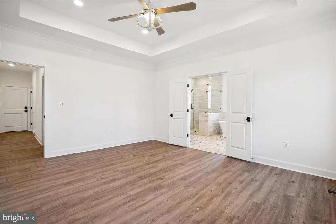
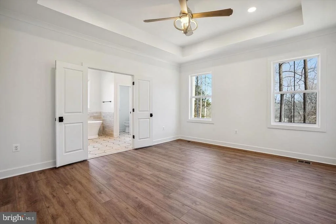
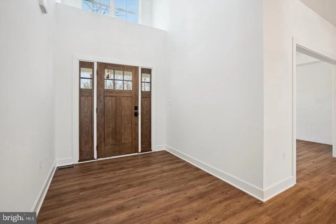
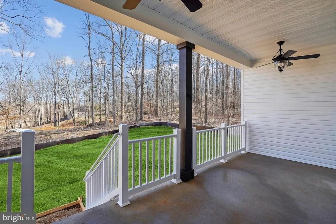
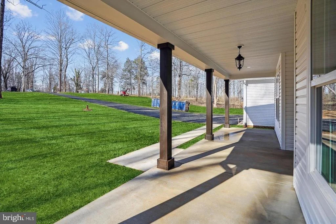
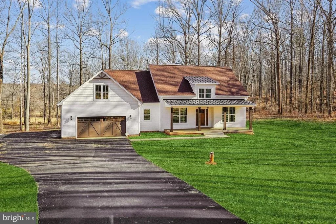
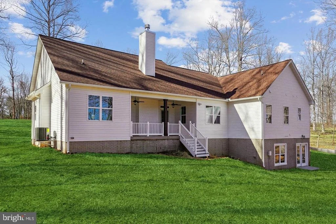
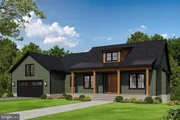
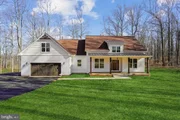
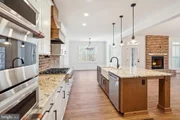
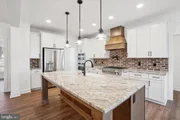
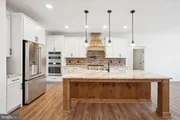
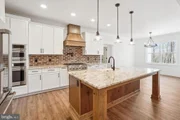
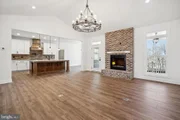
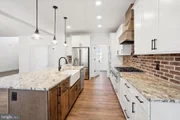
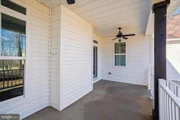
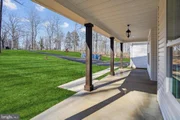
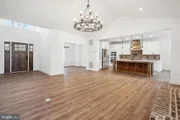
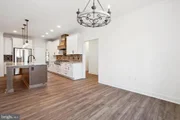
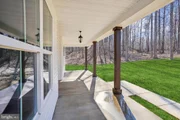
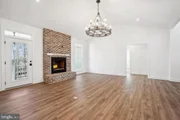
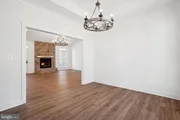
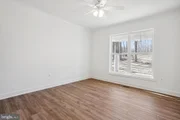
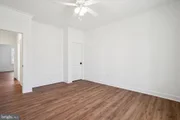
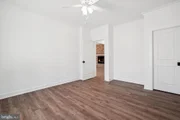
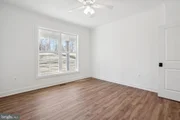
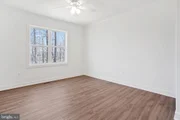
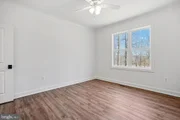
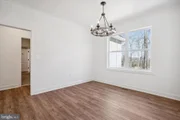
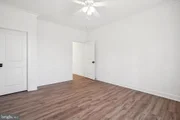
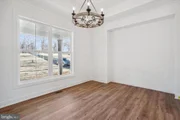
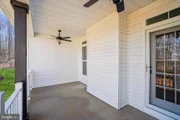
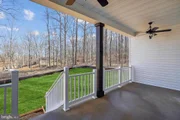
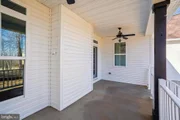
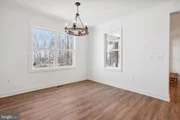
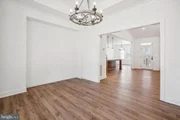
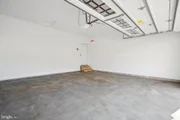
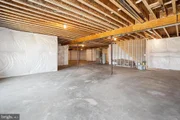
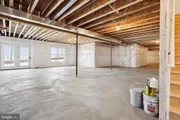
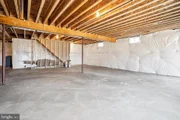
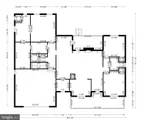
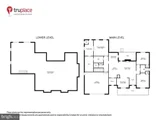
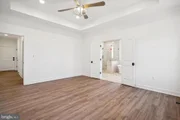
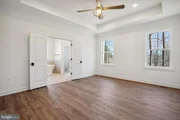
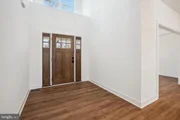
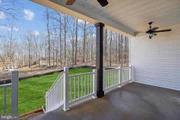
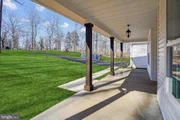
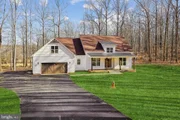
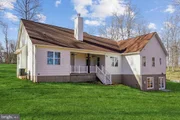
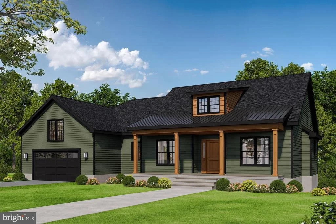
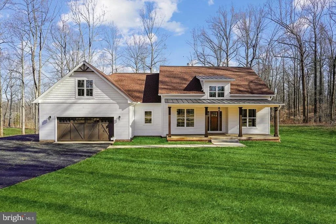
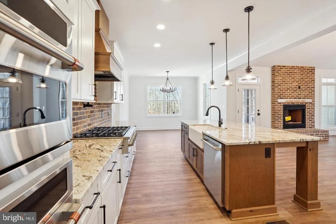
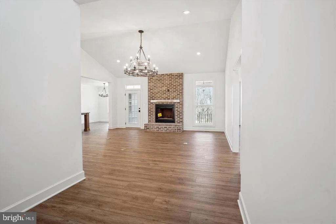
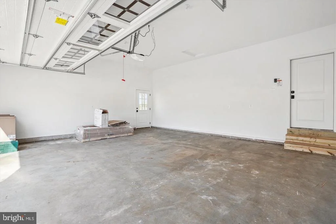
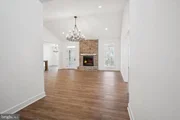
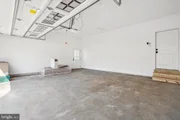
WONDERFUL LOCATION CLOSE TO THE TOWN OF WARRENTON YET FAR ENOUGH AWAY TO BE OUT OF THE HUSSLE AND BUSSLE -NO HOA-BUILD THE BEDFORD, OUR CLASSY ONE LEVEL, SPLIT BR PLAN WITH FULL BASEMENT.   FLEXIBLE BUILDER ALLOWS CHANGES TO FLOOR PLANS.  HOME OFFERS 9/10' CEILINGS ON MAIN FLOOR AND 9'CEILINGS IN BASEMENT.  FORMAL DINING RM, OFFERS 3 BR'S &  2.5BA'S, FULL UNFINISHED BASEMENT AND 2 CAR GARAGE.  KITCHEN WITH GRANITE COUNTERTOPS AND 42" MAPLE CABINETS AND HUGE ISLAND., COOKTOP, WALL OVEN.  FULL UNFINISHED BASEMENT WITH RI PLUMBING FOR FUTURE EXPANSION.   HOME IS STANDARD WITH FRONT AND BACK PORCHES.  
PHOTOS MAY SHOW UPGRADES/OPTIONS NOT INCLUDED IN THE BASE PRICE.

MANY OTHER MODELS PRICED IN VIEW DOCS TO CHOOSE FROM.   BUILDER OFFERS 5K TO BUYER IF THEY USE ONE OF THE  BUILDER'S APPROVED LENDERS & TDESIGNATED ITLE COMPANY.   SEE INFO IN VIEW DOCS-GIS PLAT,  FLOOR PLAN & ADDITONAL MODELS WITH PRICING.
Unit Size
2,365 Ft²
Days on Market
-
Land Size
3.45 acres
Price per sqft
$448
Property Type
House
Property Taxes
$72
HOA Dues
-
Year Built
-

Listed By

James Cheatle
CENTURY 21 New Millennium
R.Terry Cheatle
CENTURY 21 New Millennium

Payment Calculator

Cap Rate Calculator

Last updated: 6 days ago (Bright MLS #VAFQ2024472)

Price History

Date / Event Date Event Price
Oct 27, 2026 Listed by CENTURY 21 New Millennium $1,058,900
Listed by CENTURY 21 New Millennium
Dec 29, 2025 Sold
Sold
Aug 15, 2025 In contract -
In contract
Aug 8, 2025 Listed by Wright Realty, Inc. $300,000
Listed by Wright Realty, Inc.

Property Highlights

Air Conditioning
Garage
Parking Details
Has Garage
Parking Features: Attached, Garage, Crushed Stone
Garage Spaces: 2
Interior Details
Half Bathrooms: 1
Full Bathrooms: 2
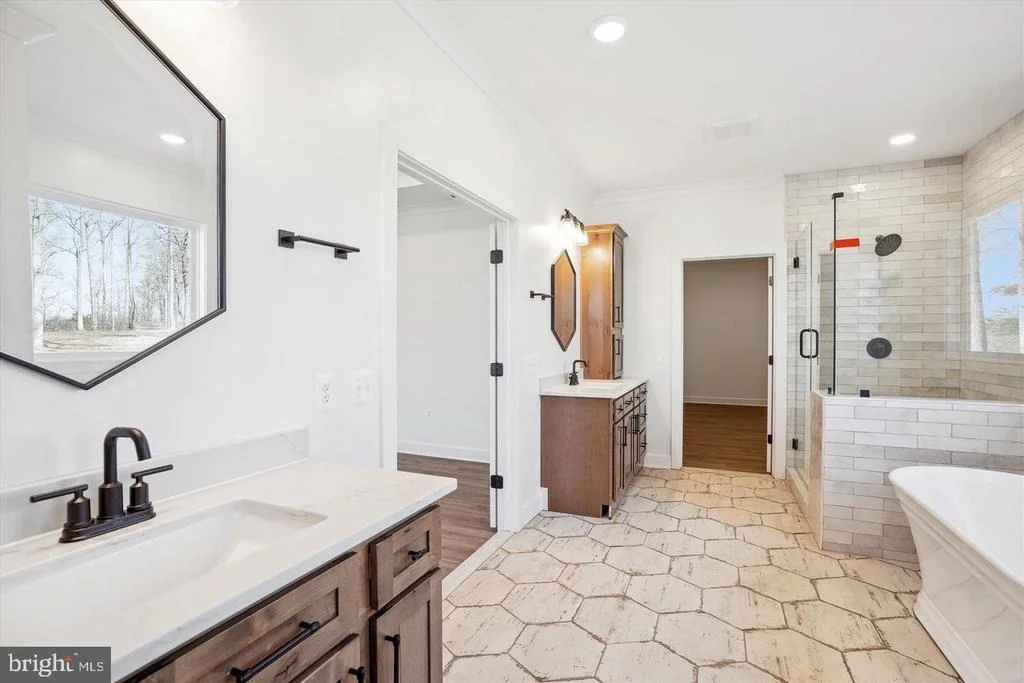
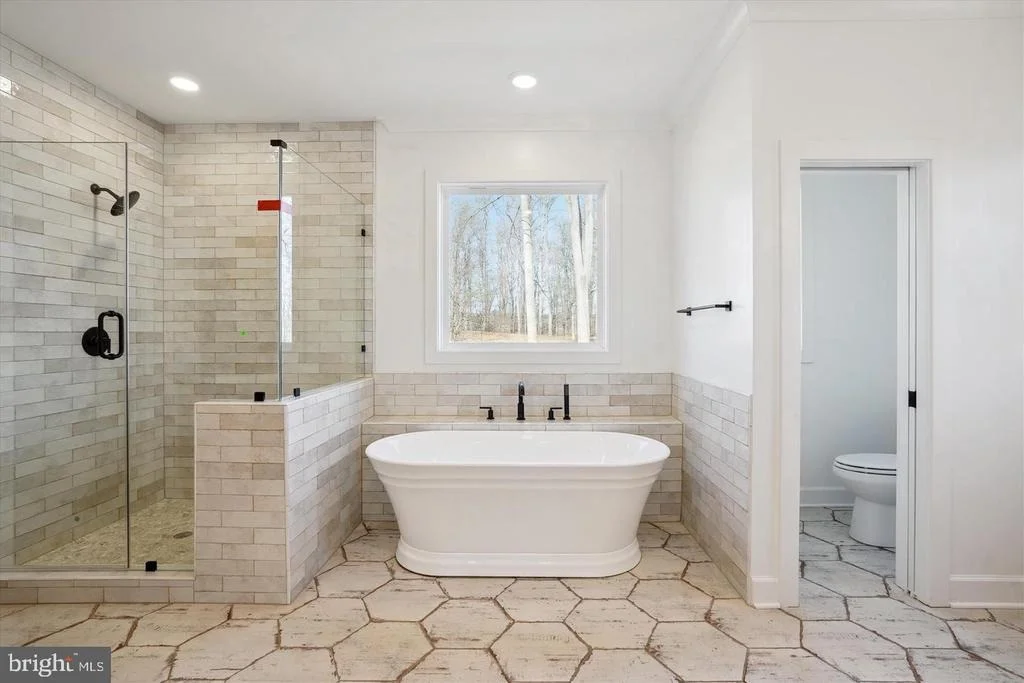
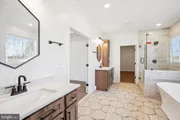
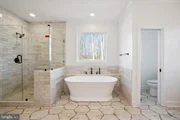
Interior Features: Breakfast Bar, Ceiling Fan(s), Kitchen Island, Pantry, Walk-In Closet(s), Crown Molding, Bathroom - Stall Shower, Bathroom - Walk-In Shower, Entry Level Bedroom, Family Room Off Kitchen, Floor Plan - Open, Formal/Separate Dining Room, Upgraded Countertops, Carpet, Kitchen - Gourmet, Primary Bath(s)
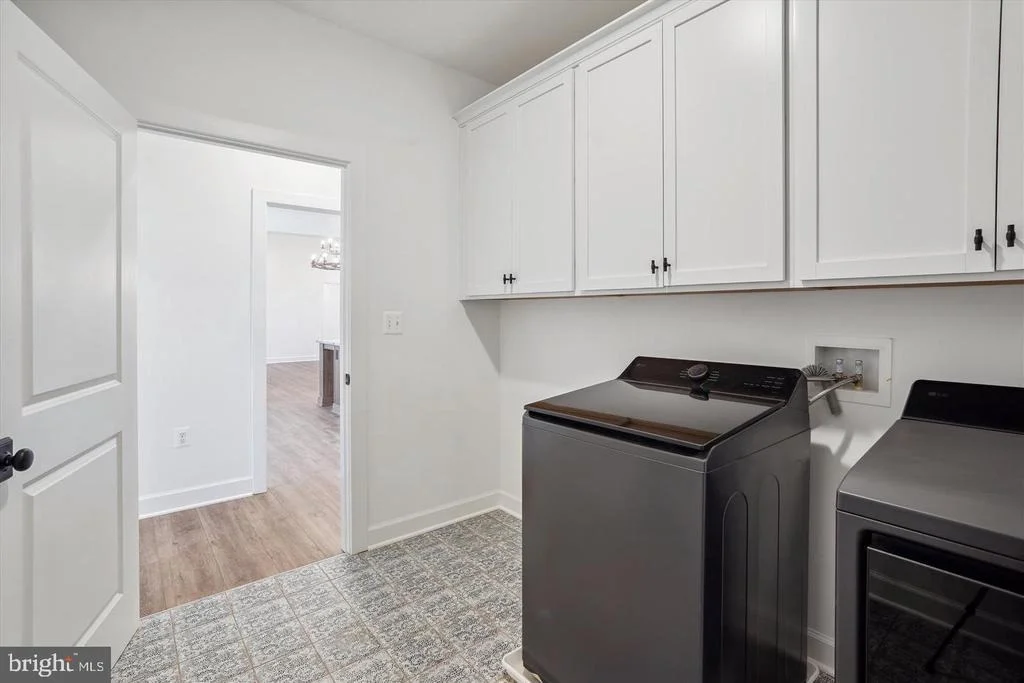
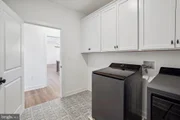
Appliances: Dishwasher, Dryer, Exhaust Fan, Ice Maker, Refrigerator, Stainless Steel Appliance(s), Washer, Cooktop, Microwave, Stove, Oven - Wall
Flooring Type: Carpet, Luxury Vinyl Plank
Door Features: Insulated, Six Panel
Basement: Concrete, Daylight, Partial, Unfinished, Connecting Stairway, Outside Entrance, Interior Access, Rough Bath Plumb, Windows
Exterior Details
Square Footage: 2365
Square Footage Source: $0
Security Features: Carbon Monoxide Detector(s), Smoke Detector(s)
Property Condition: Excellent
Architectural Style: Ranch/Rambler
Year Built Source: Estimated
Year Built: 2026
Builder Name: TRIGON HOMES, LLC
Builder Model: BEDFORD
Levels: 2
Other Structures: Above Grade, Below Grade
Window Features: Double Pane Windows, Screens, Energy Efficient, Low-E
Construction Materials: Asphalt, Batts Insulation, Blown-In Insulation, Concrete, Frame, Glass, Vinyl Siding, CPVC/PVC, Rough-In Plumbing, Stick Built, Tile
Patio and Porch Features: Porch
Lot Features: Level, No Thru Street
Lot Size Area: 150282
Lot Size Units: Square Feet
Lot Size Acres: 3.45
Lot Size Square Feet: 150282
Water Source: Well
Financial Details
Tax Assessed Value: $150,000
Tax Annual Amount: $866
Utilities Details
Cooling Type: Ceiling Fan(s), Central Air, Heat Pump(s), Programmable Thermostat
Heating Type: Forced Air, Heat Pump(s), Programmable Thermostat
Sewer : Septic = # of BR

Building Info

Overview

    General

  • Bedroom Count: 0
  • Building Condition: 0
  • Building Quality: 0
  • Construction Type: 0
  • Building Style: 0
  • Exterior Walls Type: 0
  • Interior Walls Type: 0
  • Roof Shape Type: 0
  • Roof Cover Type: 0
  • Floor Cover: 0
  • Basement Type: 0
  • Basement Area: 0
  • Garage Type: 0
  • Parking Space Count: 0
  • Patio Type: 0
  • Porch Type: 0
  • Pool Type: 0

    Dimensions

  • Lot Size Square Feet: 28,832
  • Total Building Area: 0
  • Building Area: 0

    Heating and Cooling

  • Air Conditioning: 0
  • Heating: 0
  • Heating Fuel Type: 0

    Utilities

  • Sewer System: 2
  • Water Service: 3

Building

  • Building Type: 0
  • Property Class: R
  • Subdivision: ROCK SPRINGS SUBD
  • Land Acres: 0000000662
  • Standard Land Use Code: 1001
  • County Land Use Code: R2
  • Legal Description 1: ROCK SPRINGS SD LOT 5 BK A

Neighborhood

  • School District Name: Fauquier County Public Schools
  • Census Tract: 930401

Zoning

  • Zoning: RES, 1 DWE

Geography

  • Assessors Map Reference: 790402
  • District: 5
  • Parcel: 7904-69-0466
  • Block: A
  • Lot: 5
  • Municipality: CEDAR RUN TWP
  • Latitude: 38.7292
  • Longitude: -77.7175

    Address

  • Full Address: 7417 Riley Rd
  • Address - House Number: 7417
  • Address - Street Name: Riley
  • Address - Suffix Type: Rd
  • State: VA
  • City Name: Warrenton
  • Carrier Code: R010
  • 4-Digit Zip Code: 8945
  • Zip Code: 20187

Valuation

    Tax

  • Tax Year: 2023
  • Tax Amount: $55,544

    Appraisal Valuation

  • Standard Deviation: 0.1243
  • Valuation Date: Dec 13, 2023
  • Confidence Score: 86
  • Final Value: 88,326
  • High Value: 99,307
  • Low Value: 77,345

    Market Valuation

  • Market Total Value: $60,000
  • Market Land Value: $60,000

    Assessments Valuation

  • Assessed Year: 2023
  • Assessed Total Value: $60,000
  • Assessed Land Value: $60,000
Data used for valuation calculations is provided by RealtyHop, and other third party sources

Comparables

Unit
Status
Type
Beds
Baths
ft²
Price/ft²
Asking Price
Listed On
Closing Price
Sold On
HOA + Taxes

About New Baltimore


Similar Homes for Sale

Currently no similar homes around

Nearby Rentals

Unit for rent at 7255 Moss Lane, WARRENTON, VA, 20187

$1,500 /mo

  • Studio
  • 1 Bath
  • 1,758 ft²
7255 Moss Lane, WARRENTON, VA, 20187 Listing by Collin W Santa Ana
Unit for rent at 5750 Pendleton Lane, WARRENTON, VA, 20187

$4,000 /mo

  • 4 Beds
  • 4 Baths
  • 4,266 ft²
5750 Pendleton Lane, WARRENTON, VA, 20187 Listing by Christine L. Blackwell
Unit for rent at 9812 Thoroughbred Road, WARRENTON, VA, 20187

$6,500 /mo

  • 7 Beds
  • 7 Baths
  • 6,237 ft²
9812 Thoroughbred Road, WARRENTON, VA, 20187 Listing by Denise Rodriguez


Frequently Asked Questions

When was property at 7417 Riley Road built and last sold?
The property at 7417 Riley Road was built in and last sold on Jan 1, 1970 for $0.
How much is this home worth?
The estimated value of the home located at 7417 Riley Road is $1,047,865.
What are some comparable homes to 7417 Riley Road?
There are currently no comparable homes to 7417 Riley Road.