Under contract-accepting backup offers. LISTED $50,000 BELOW ITS
2026 APPRAISED VALUE! This is the kind of property that is hard to
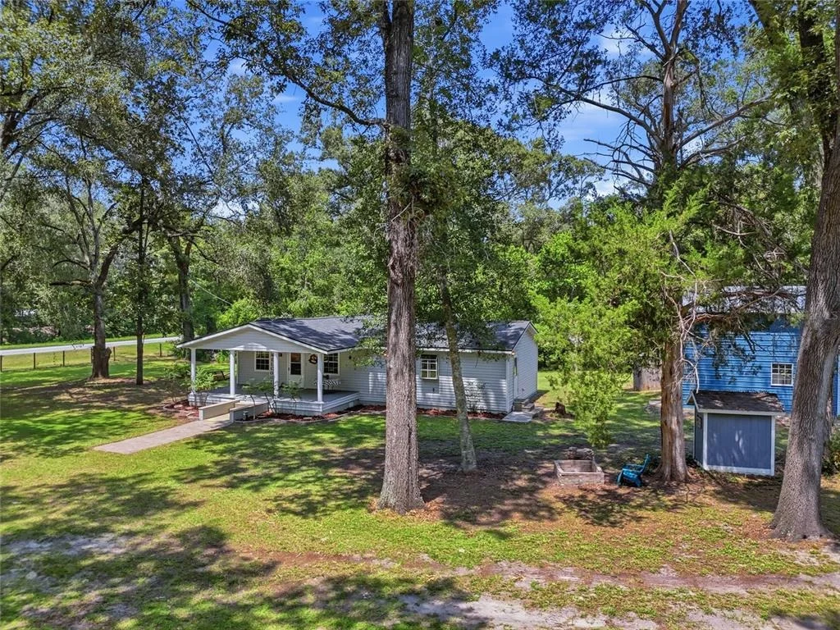
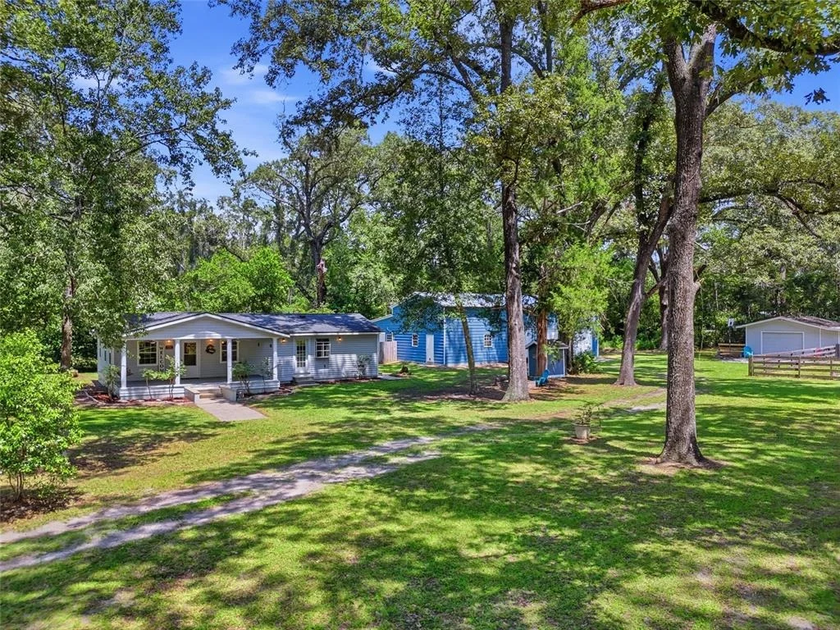
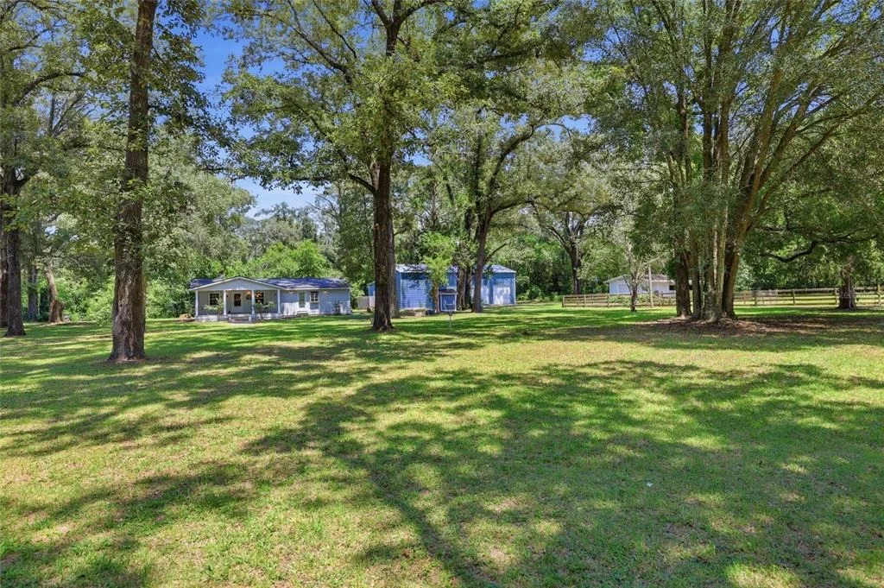
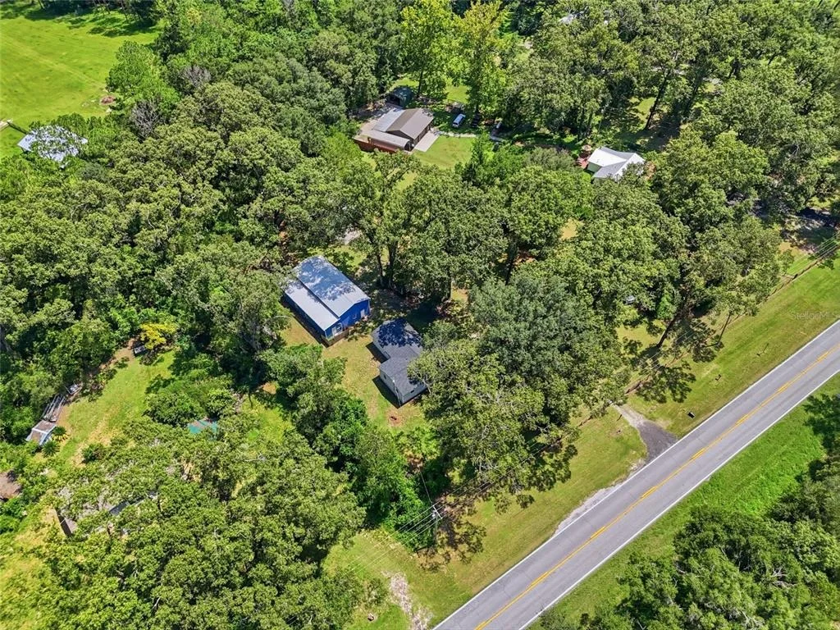
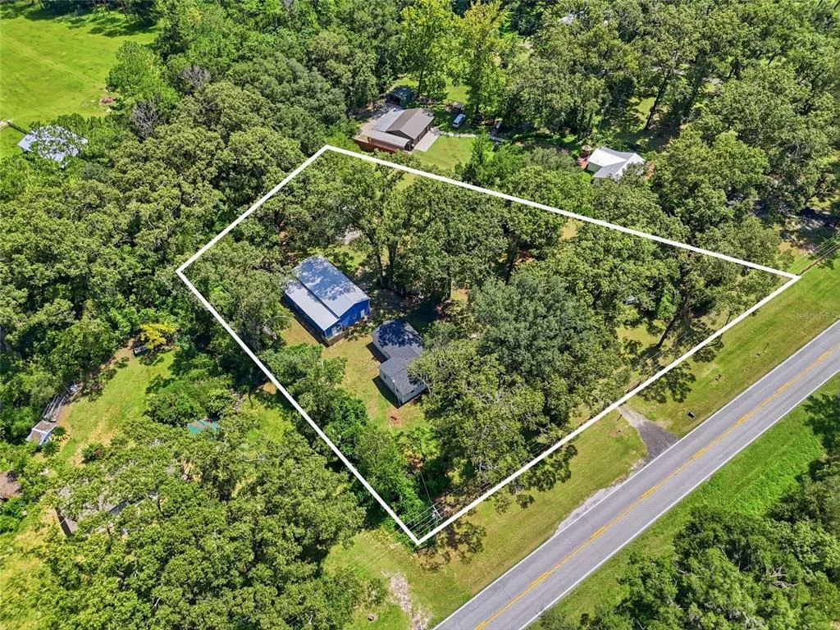
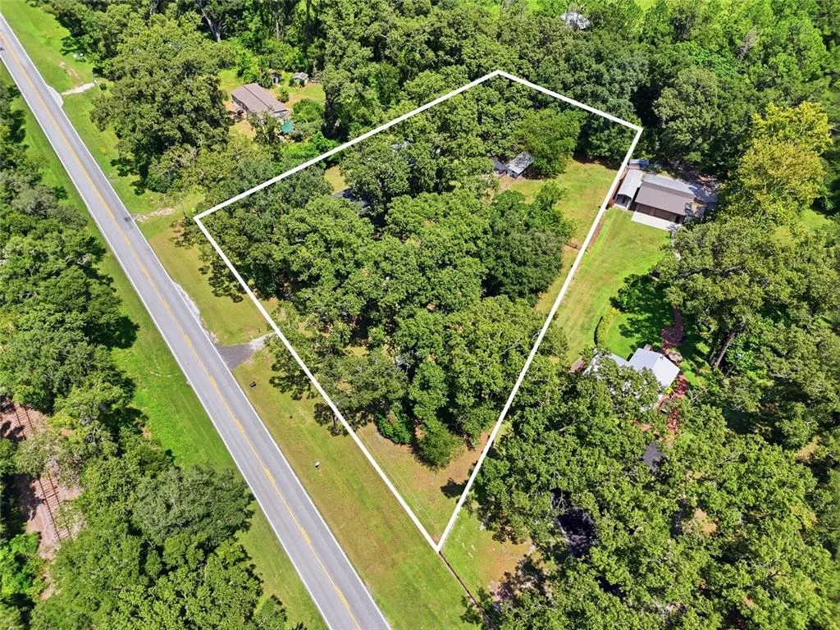
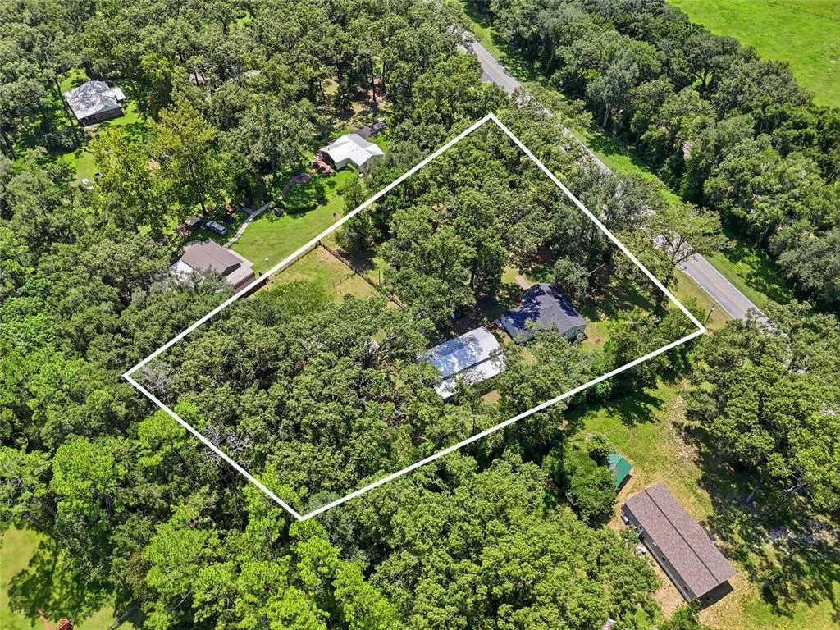
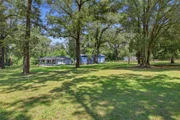
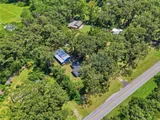
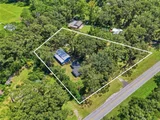
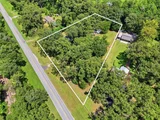
find and even harder to duplicate! Set on a spacious, tree-filled
lot, this unique property offers an incredible combination of
living space, garage and workshop space, and flexibility that is
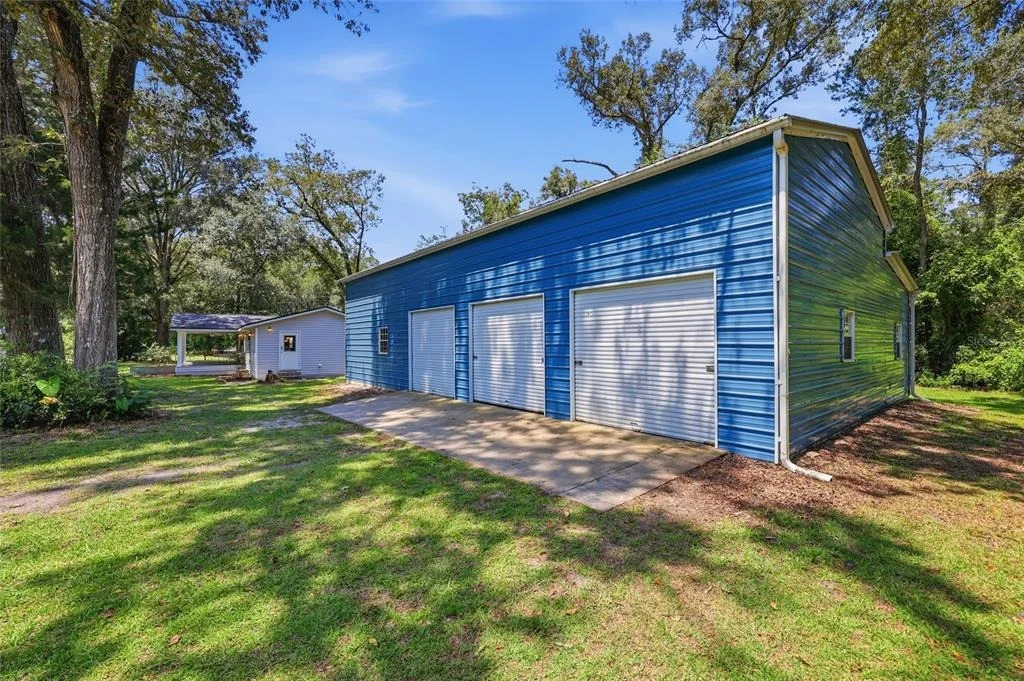
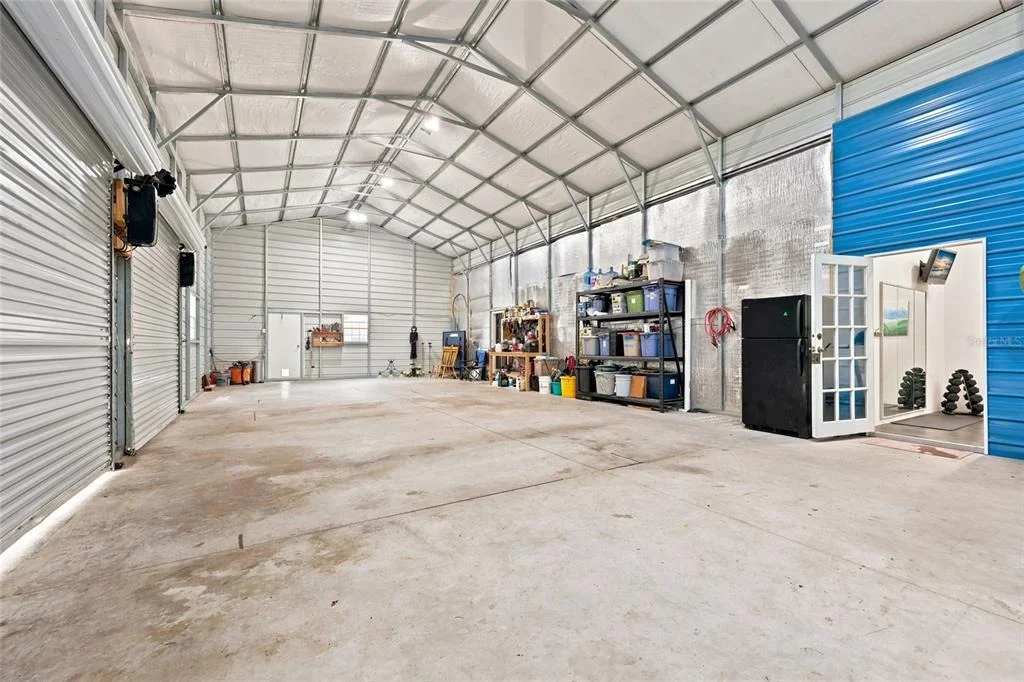
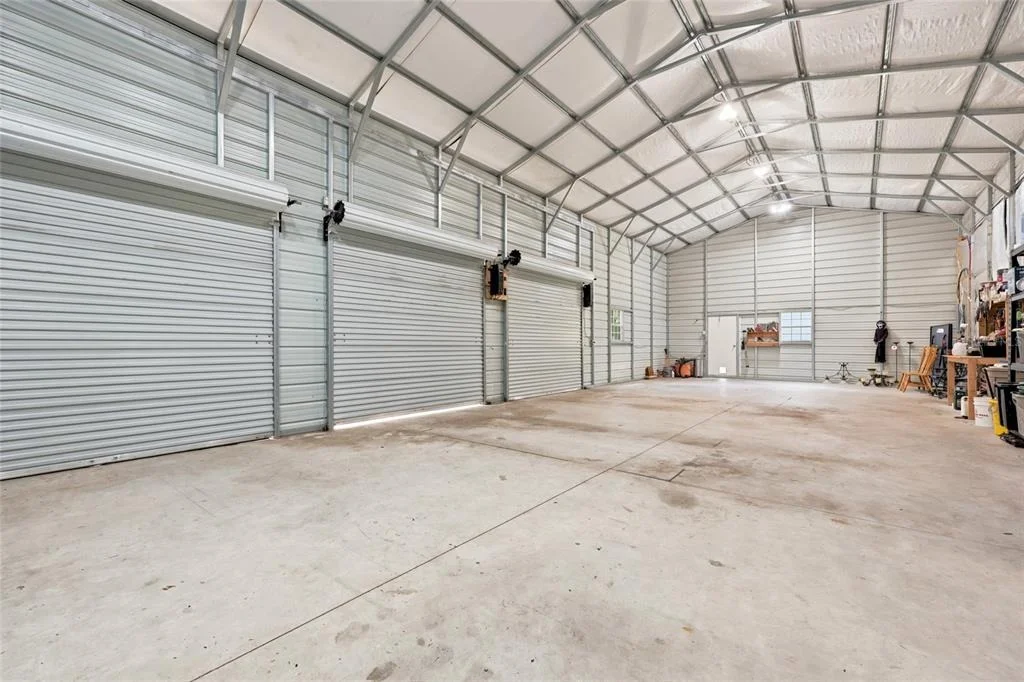
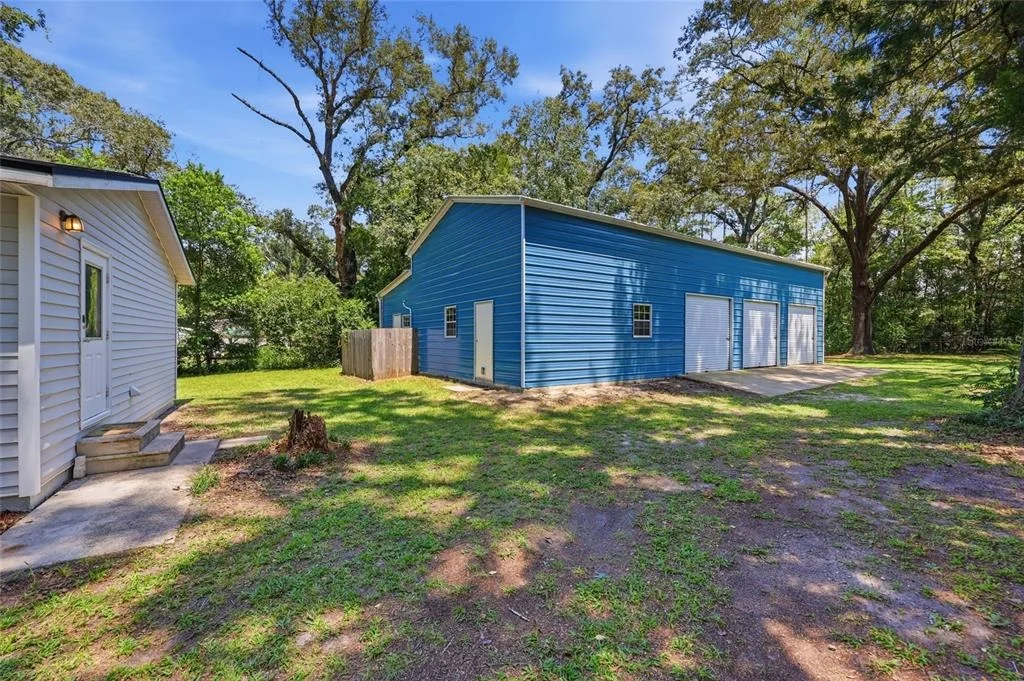
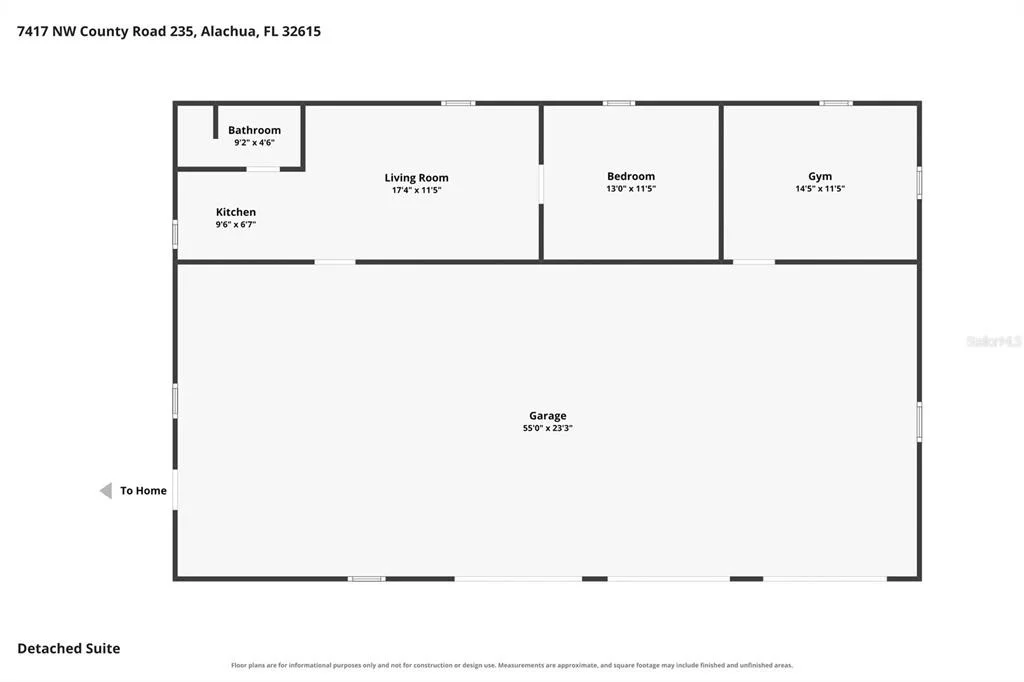
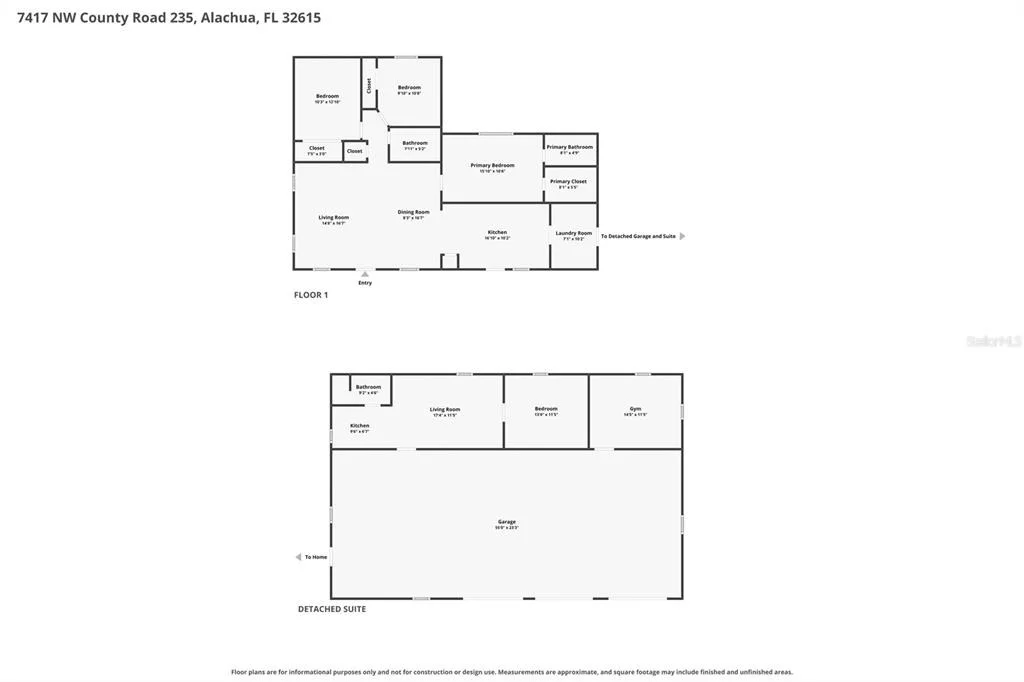
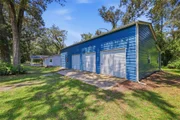
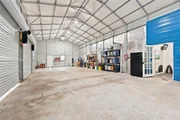
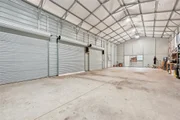
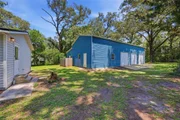
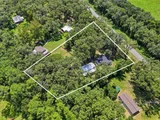
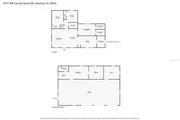
rarely found in one property. The true standout is the impressive
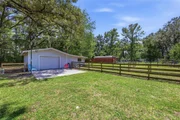
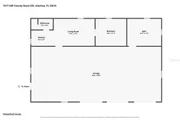
detached metal building featuring an expansive garage and workshop
area with incredible room for vehicles, equipment, hobbies, storage
or the serious car enthusiast. But what makes this building even
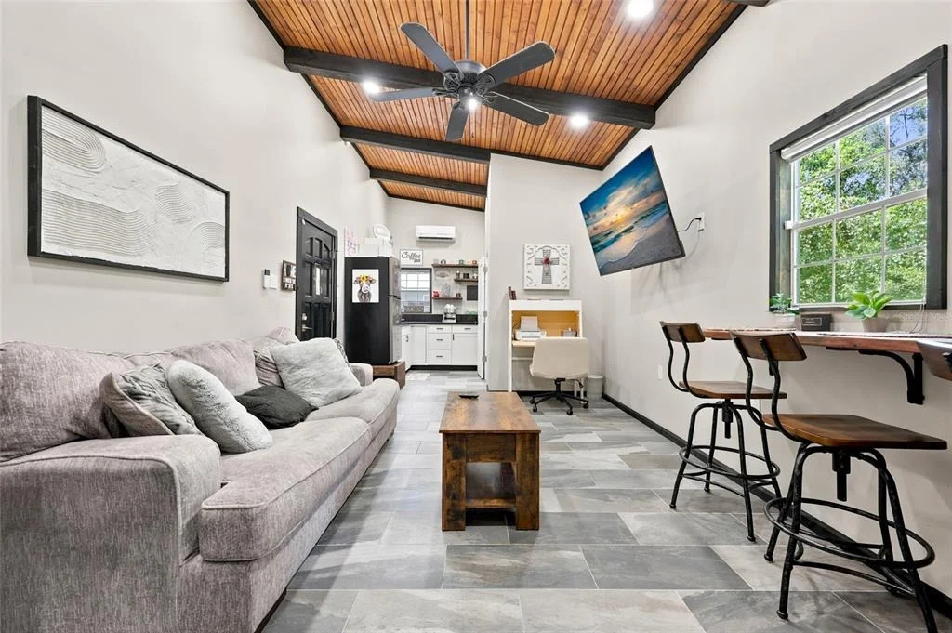
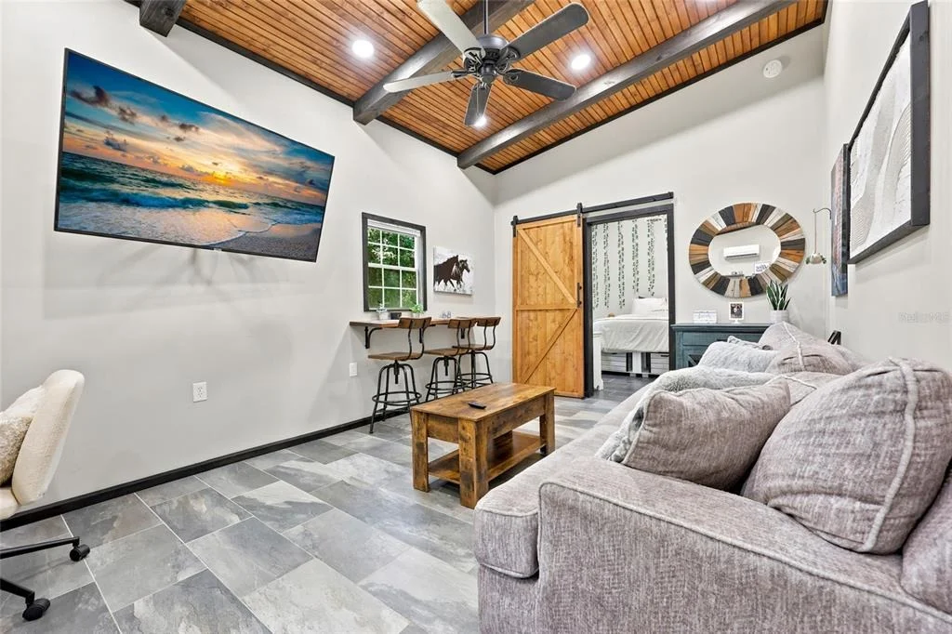
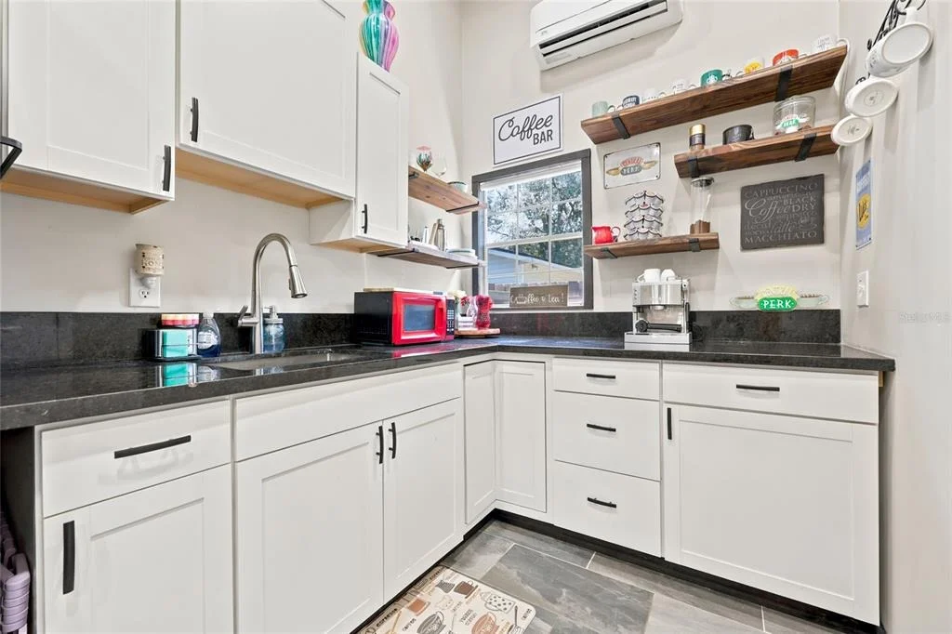
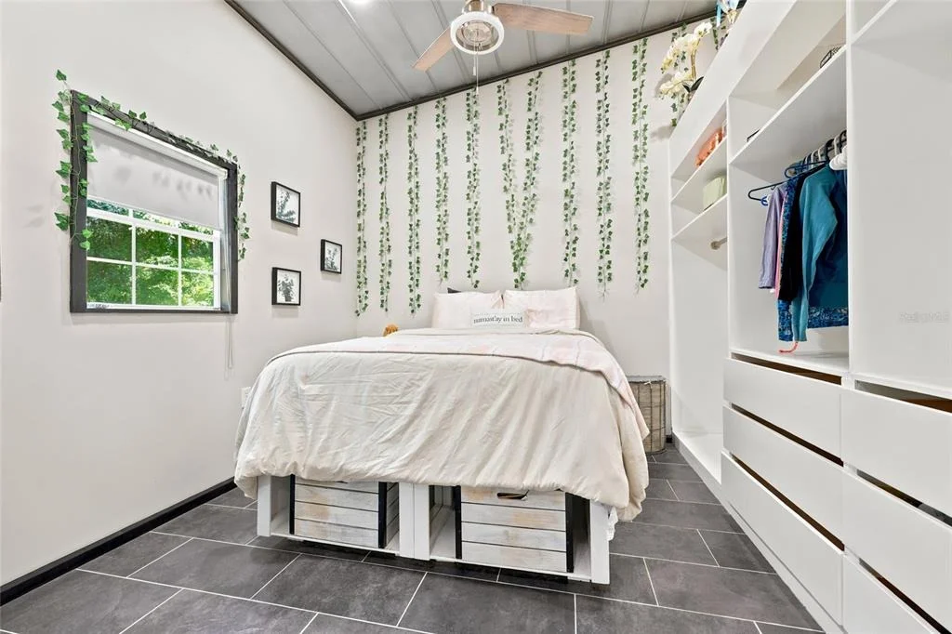
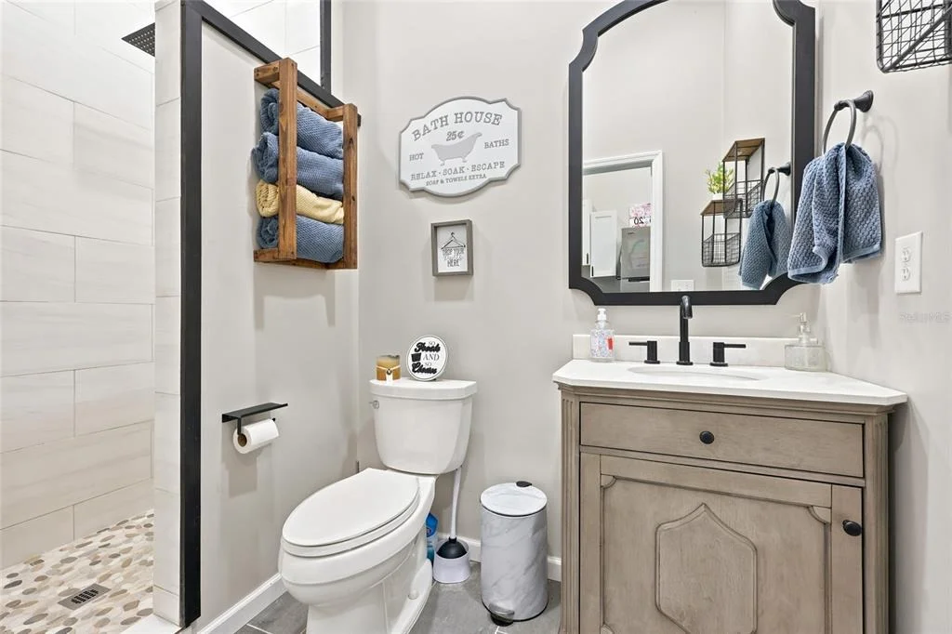
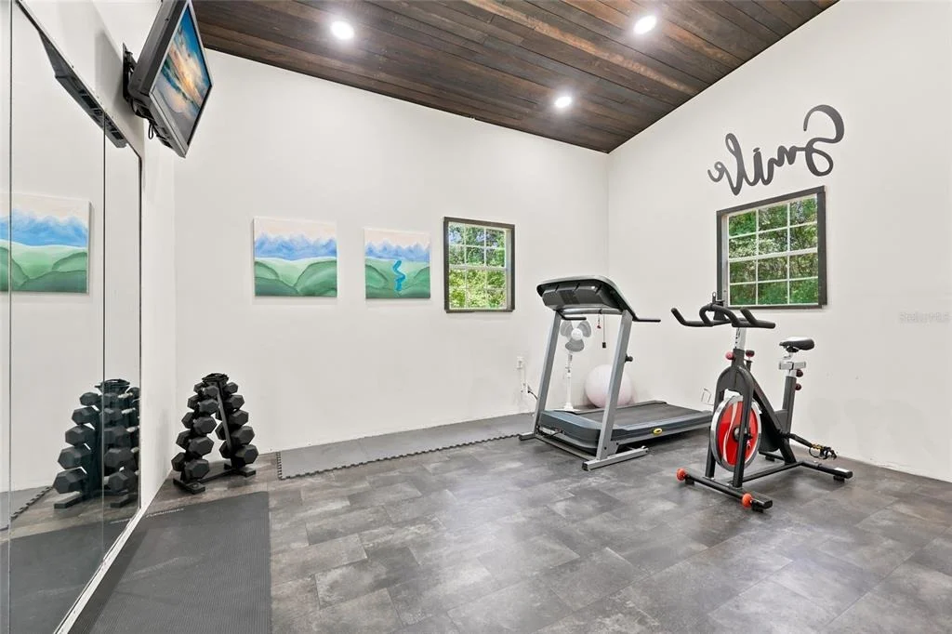
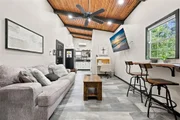
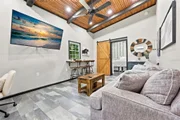
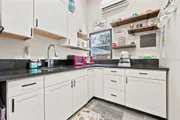
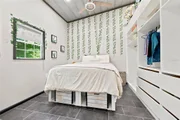
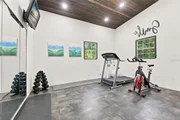
more special is the beautifully finished apartment space, complete
with its own living area, kitchenette, bedroom and bathroom, along
with a dedicated home gym. Whether you need separate accommodations
for extended family, guest quarters, a private home office, space
for a home-based business or simply room to spread out, this
versatile building opens the door to endless possibilities. And
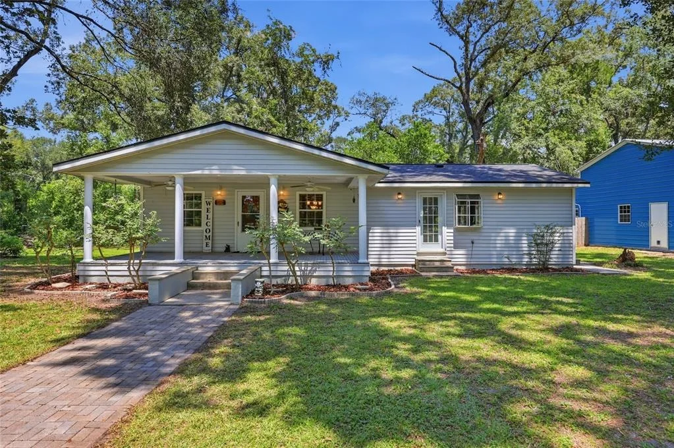
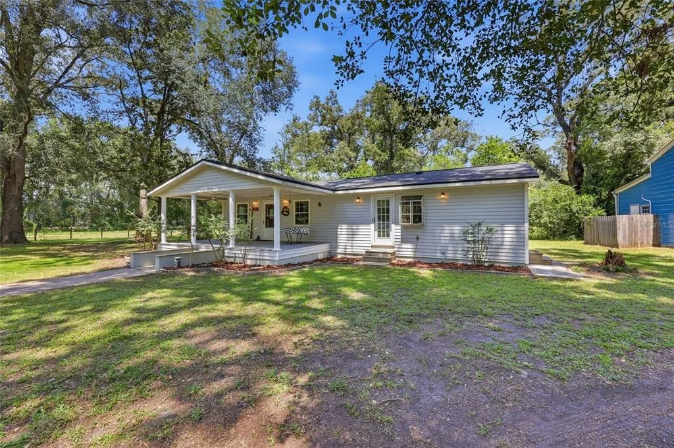
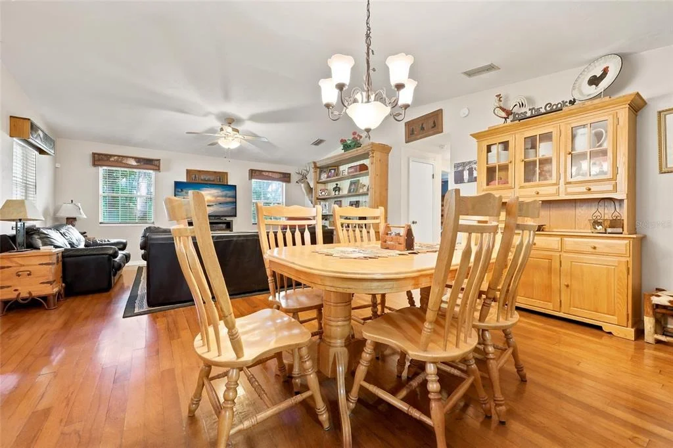
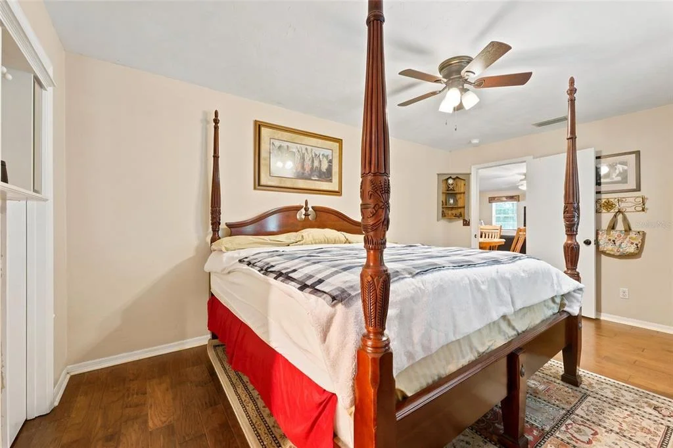
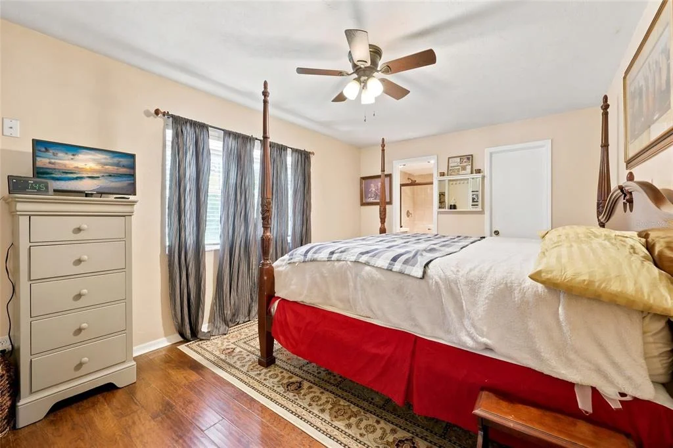
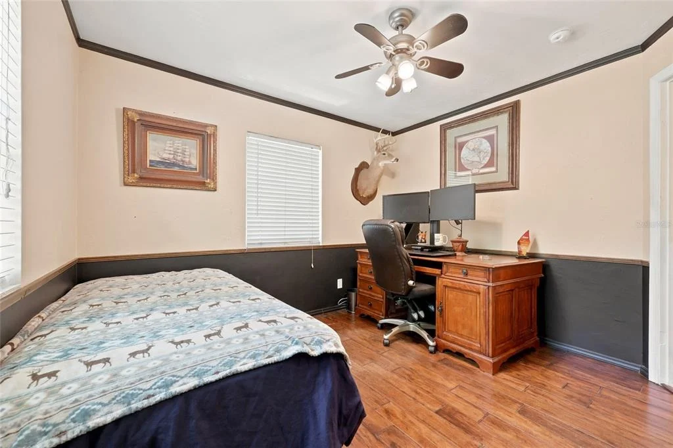
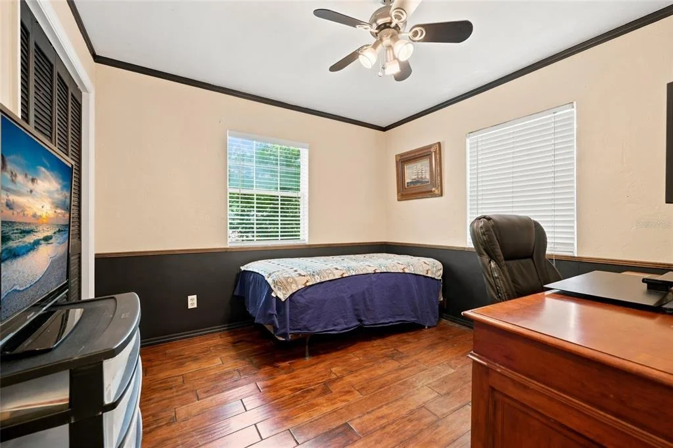
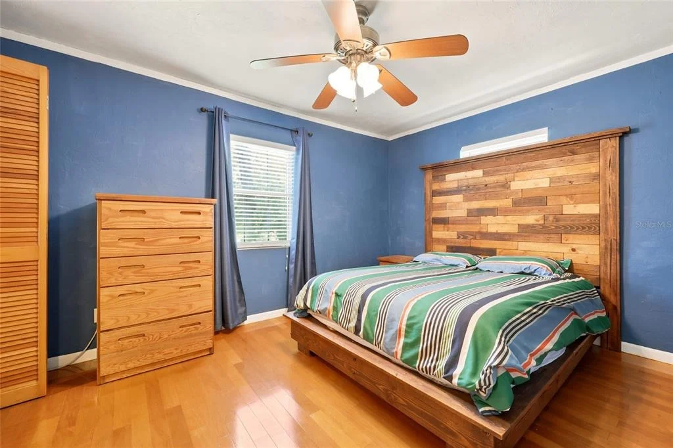
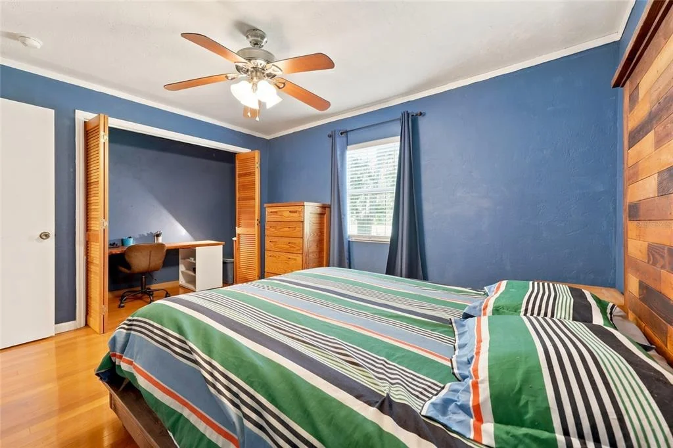
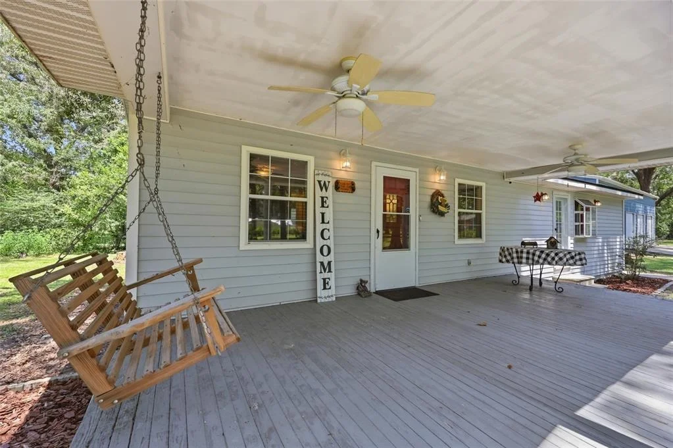
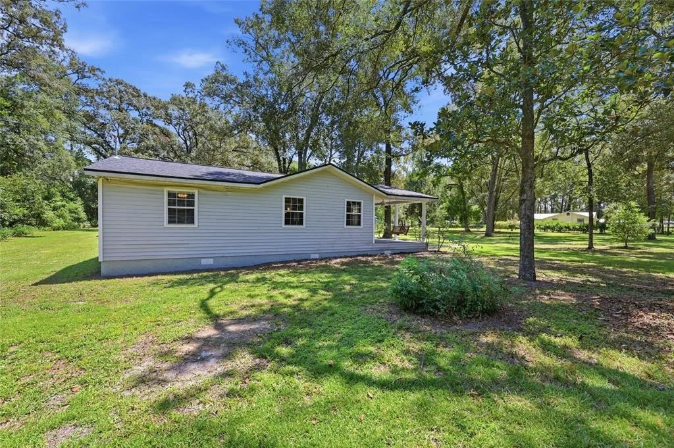
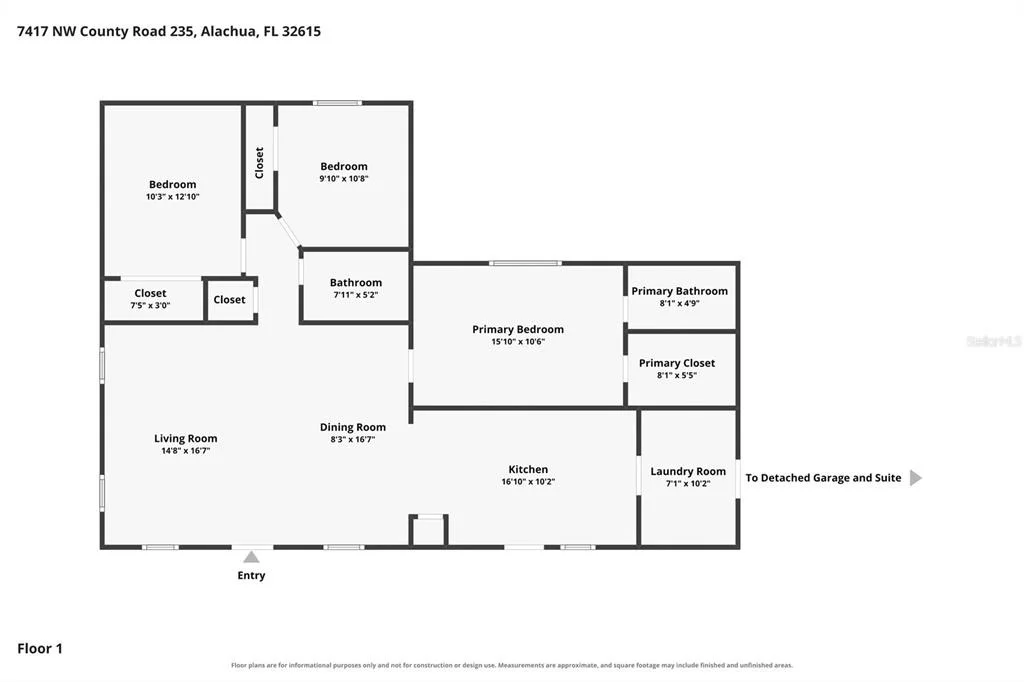
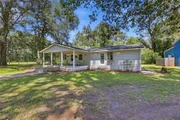
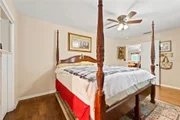
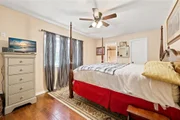
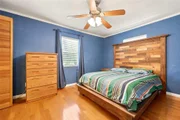
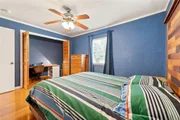
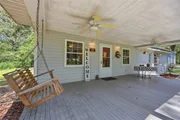
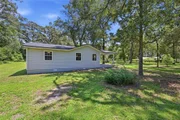
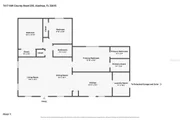
that's just the beginning! The main home offers three bedrooms and
two bathrooms with a welcoming covered front porch and a warm,
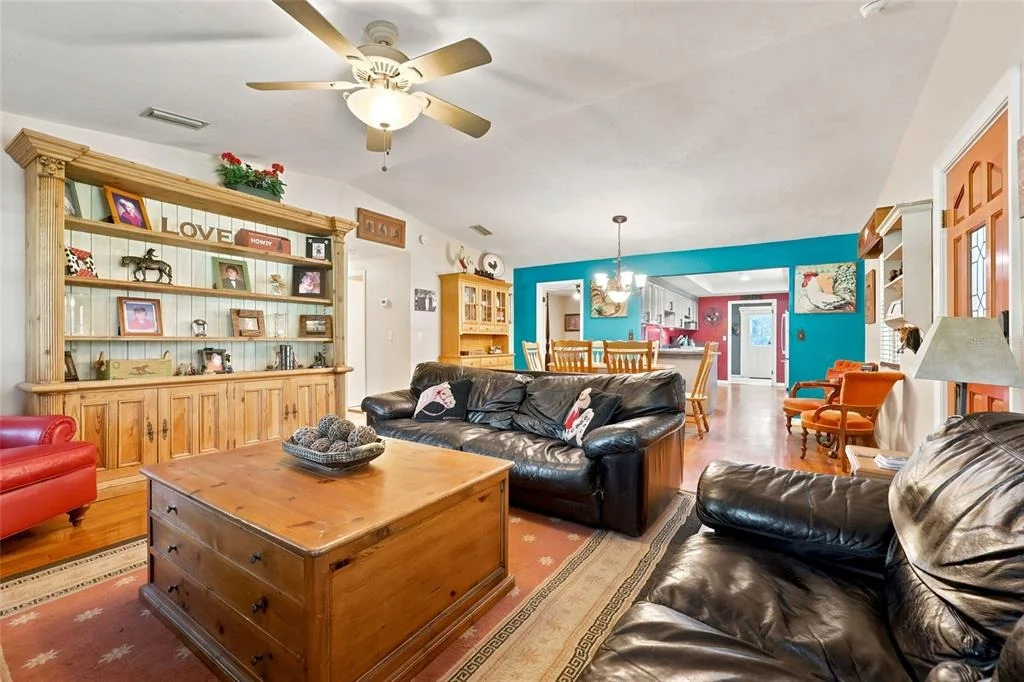
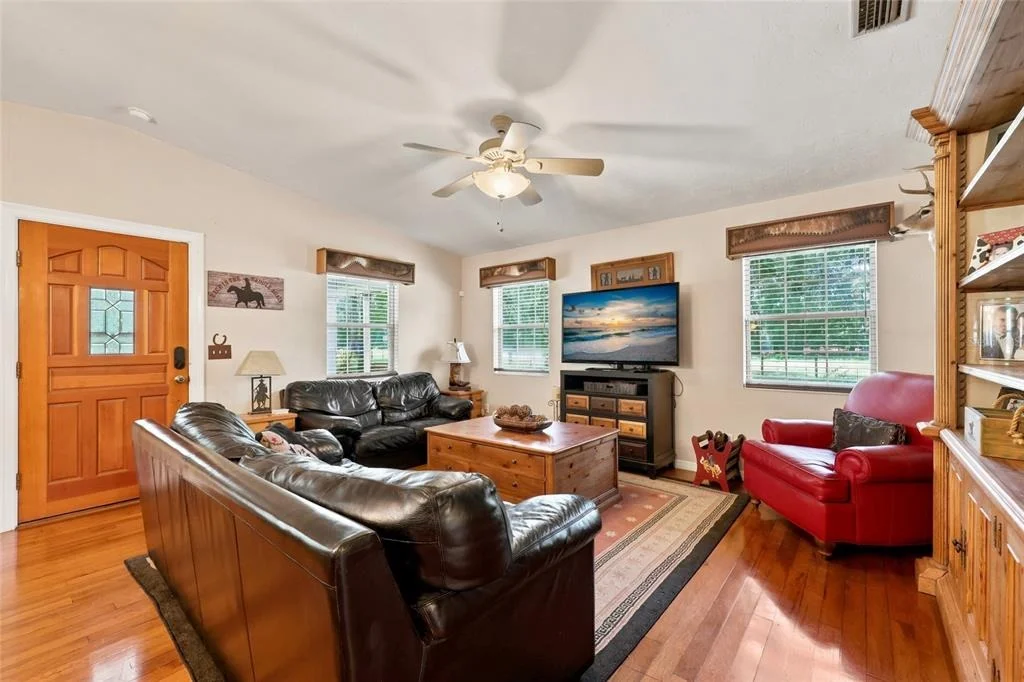
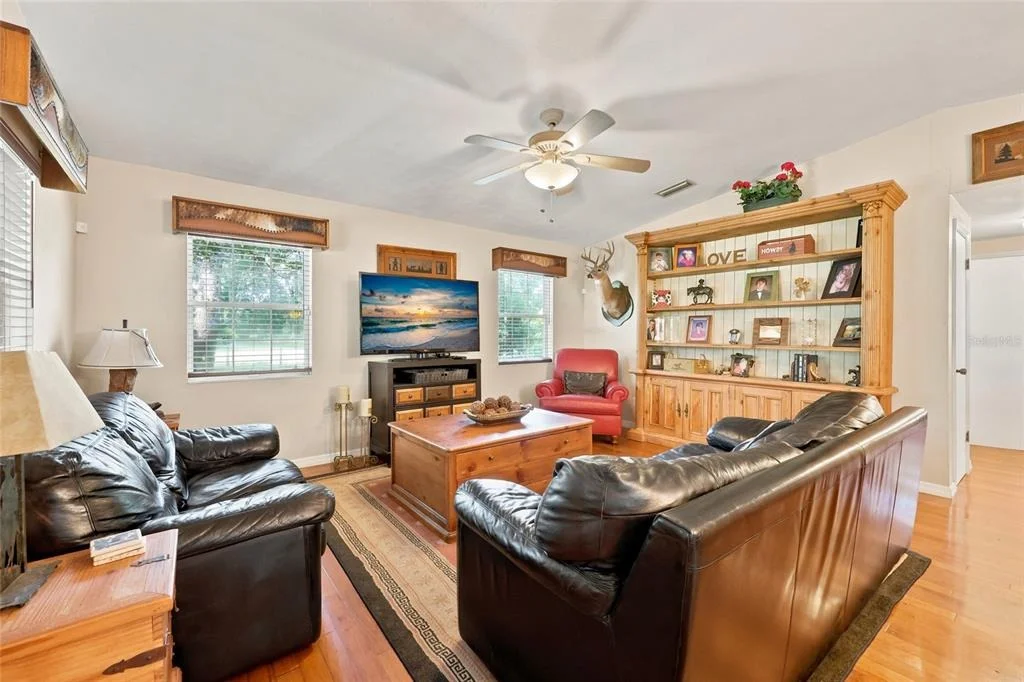
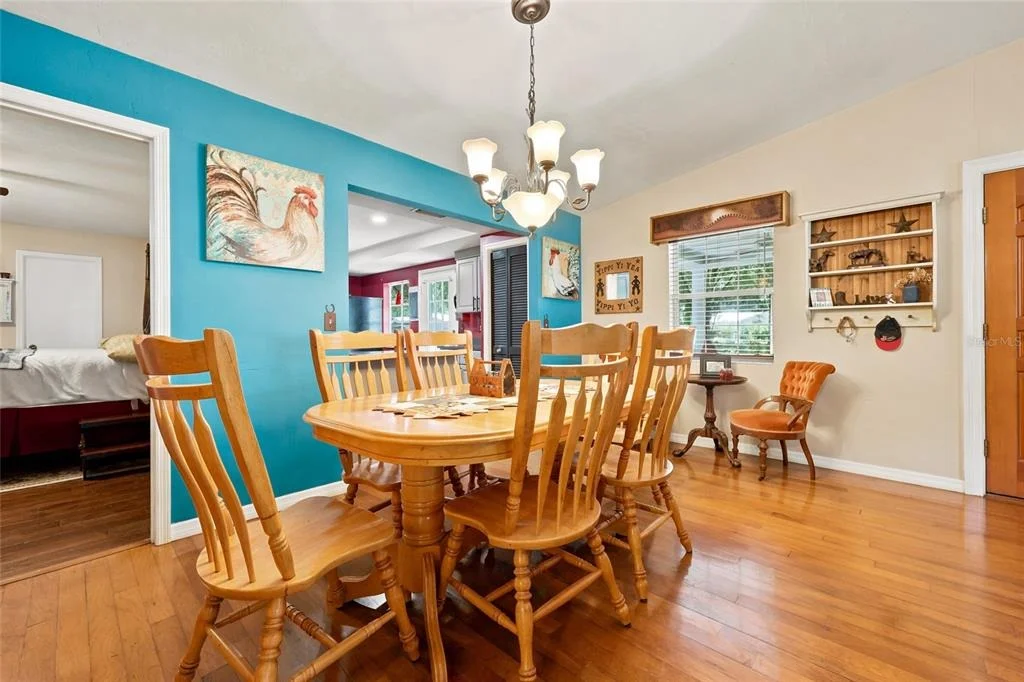
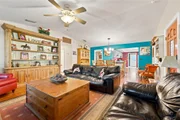
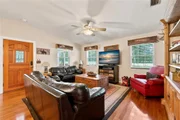
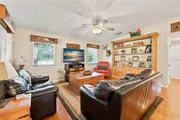
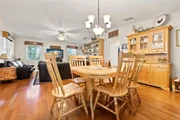
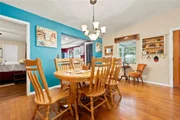
inviting floor plan. Wood flooring flows through the main living
areas, where the spacious living room opens naturally to the dining
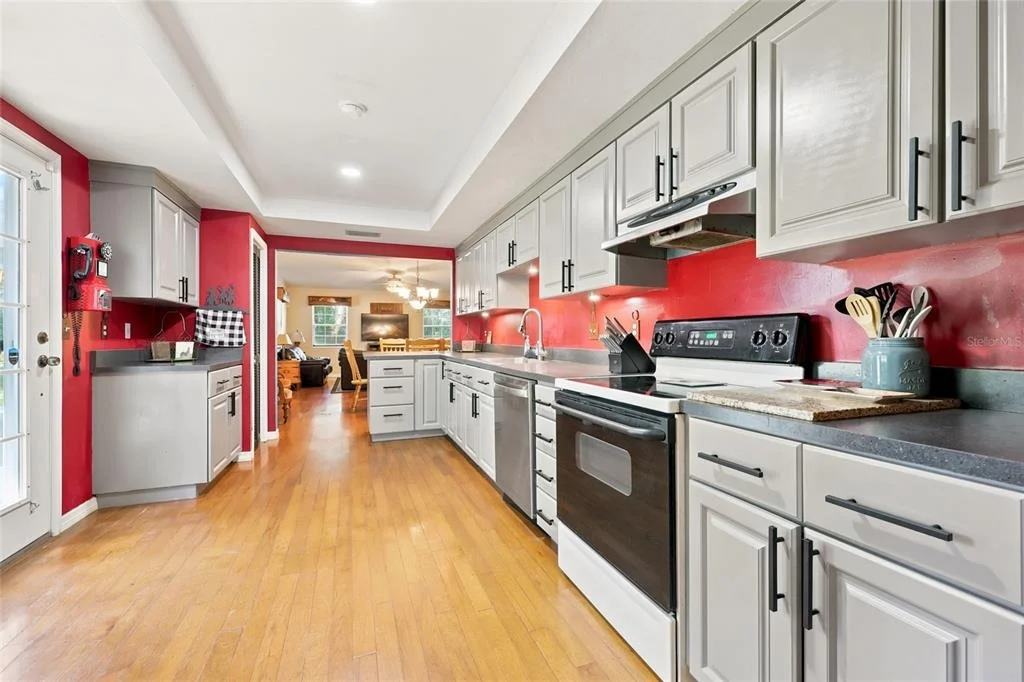
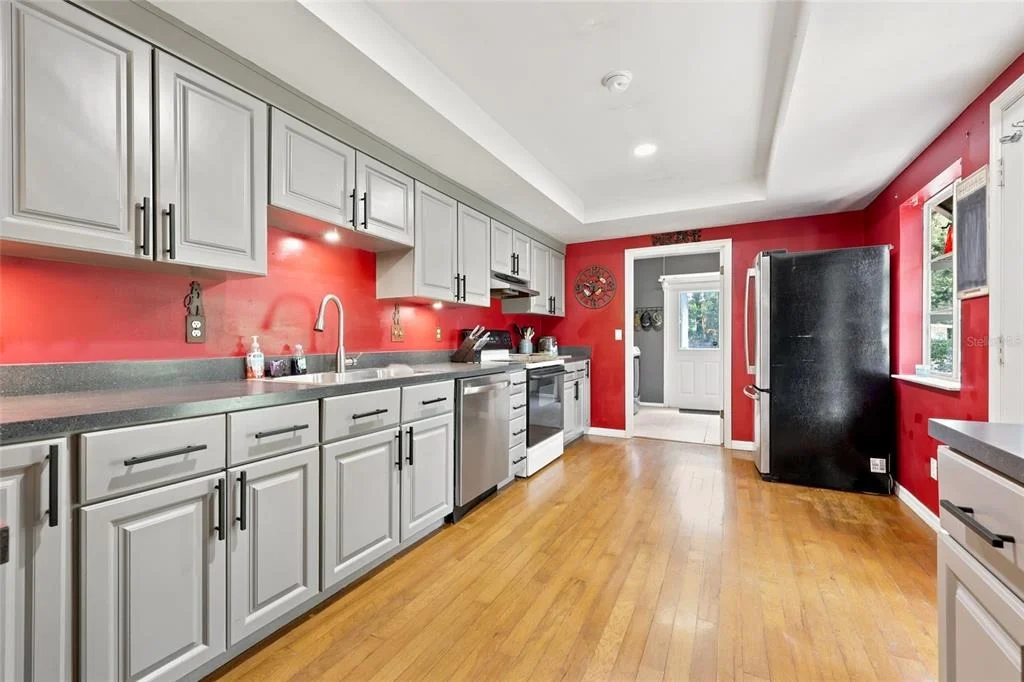
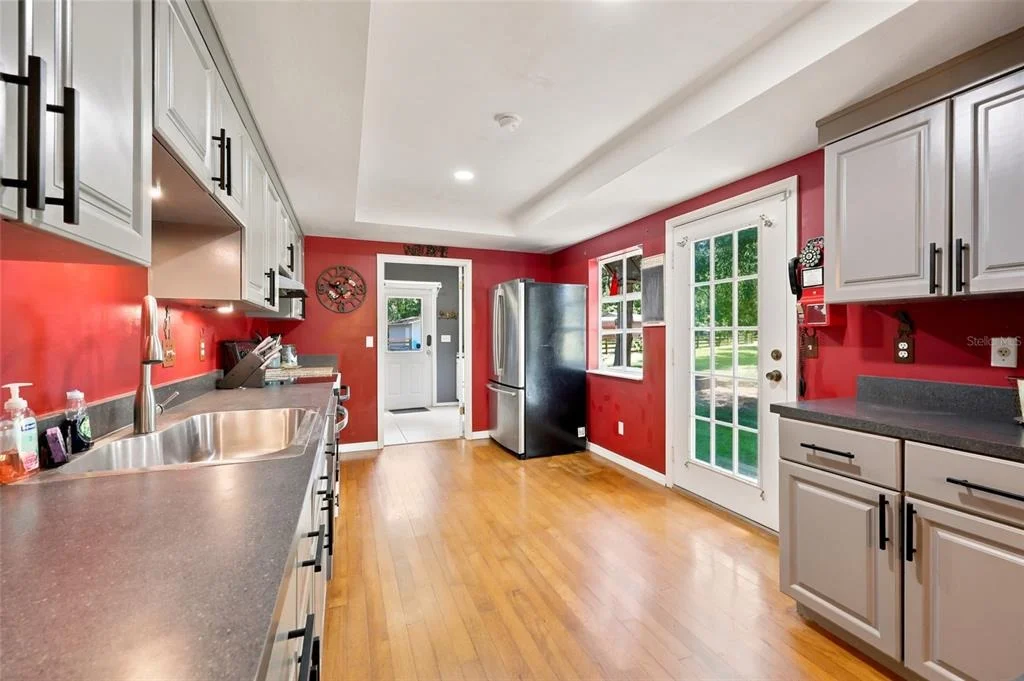
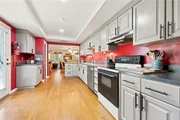
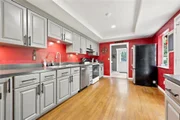
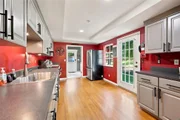
area and kitchen. The kitchen features abundant cabinetry, generous
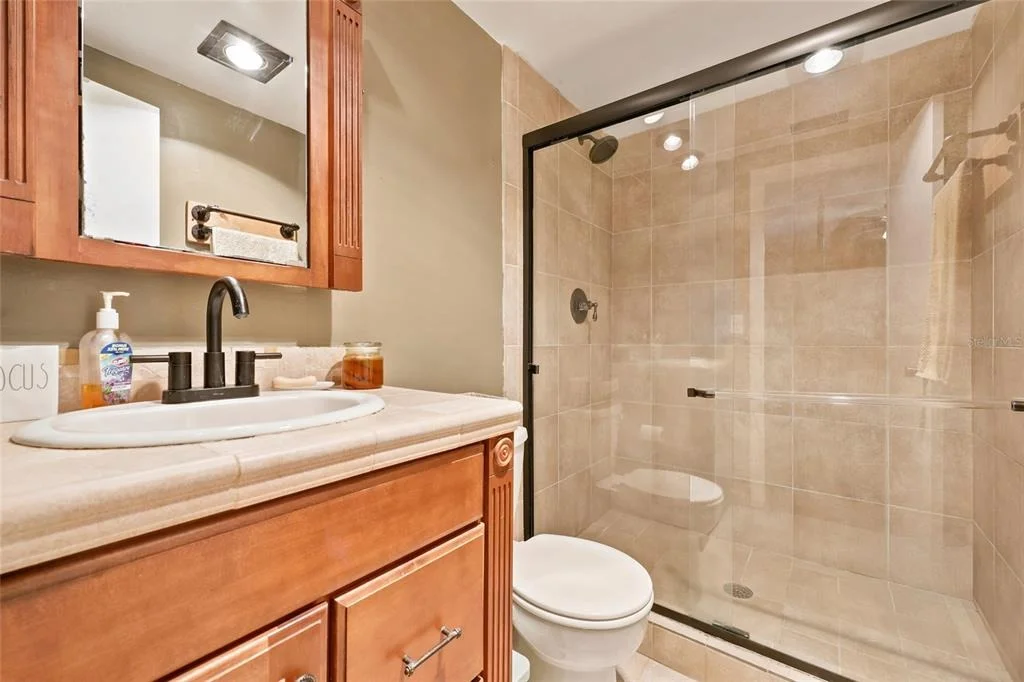
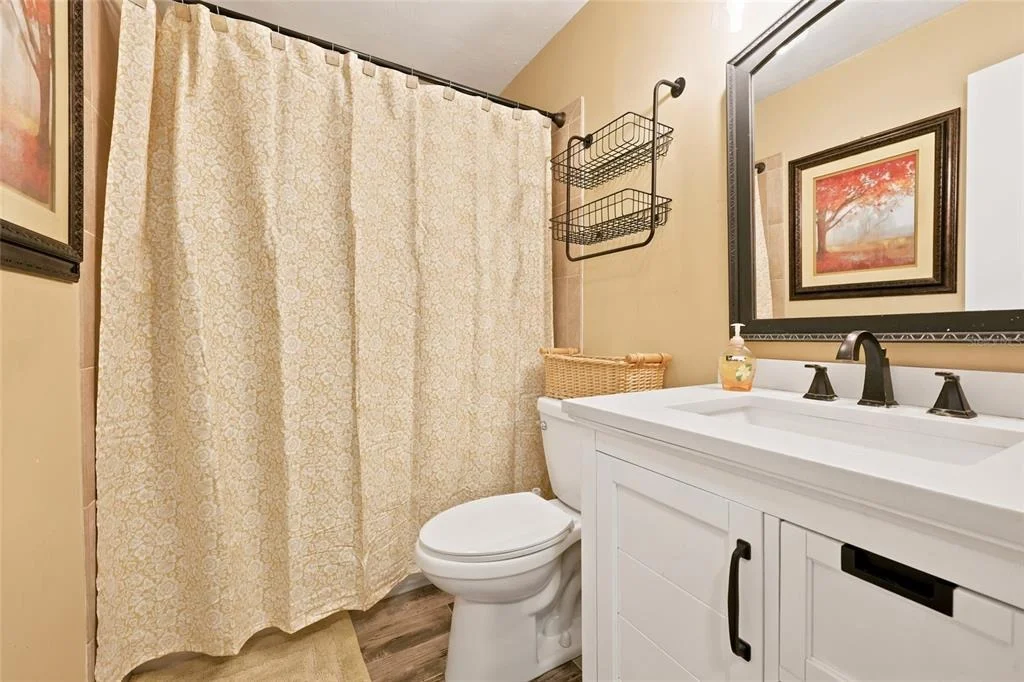
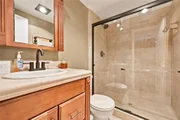
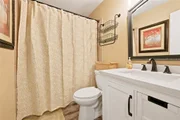
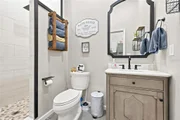
counter space and stainless steel appliances. An updated bathroom
with a walk-in shower adds to the home's appeal, while major
improvements including a 2020 roof, 2026 HVAC and 2026 water heater
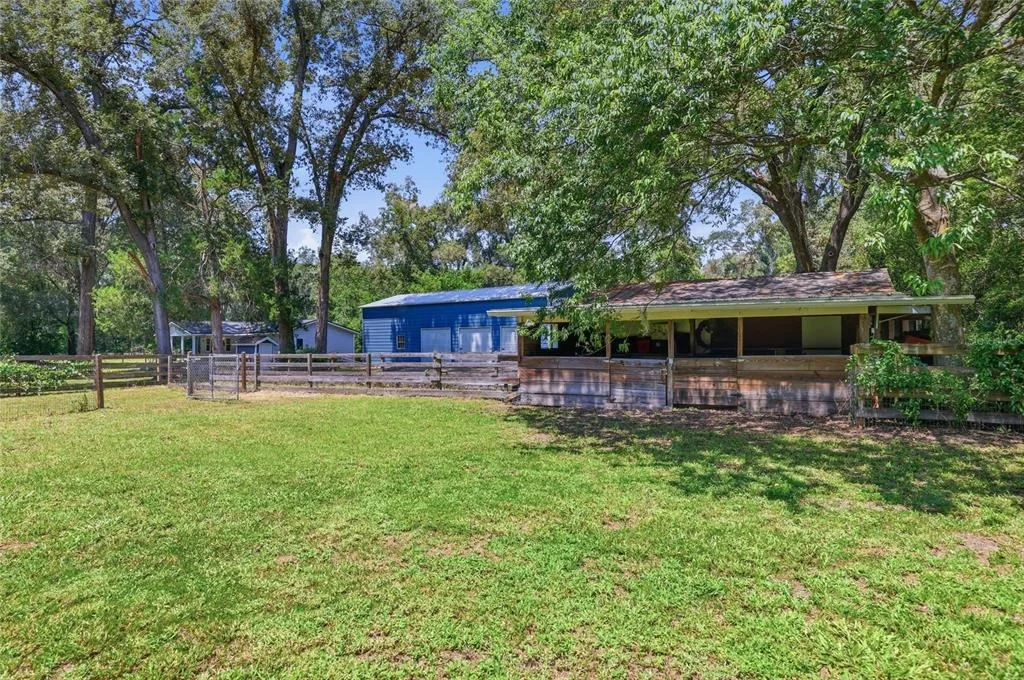
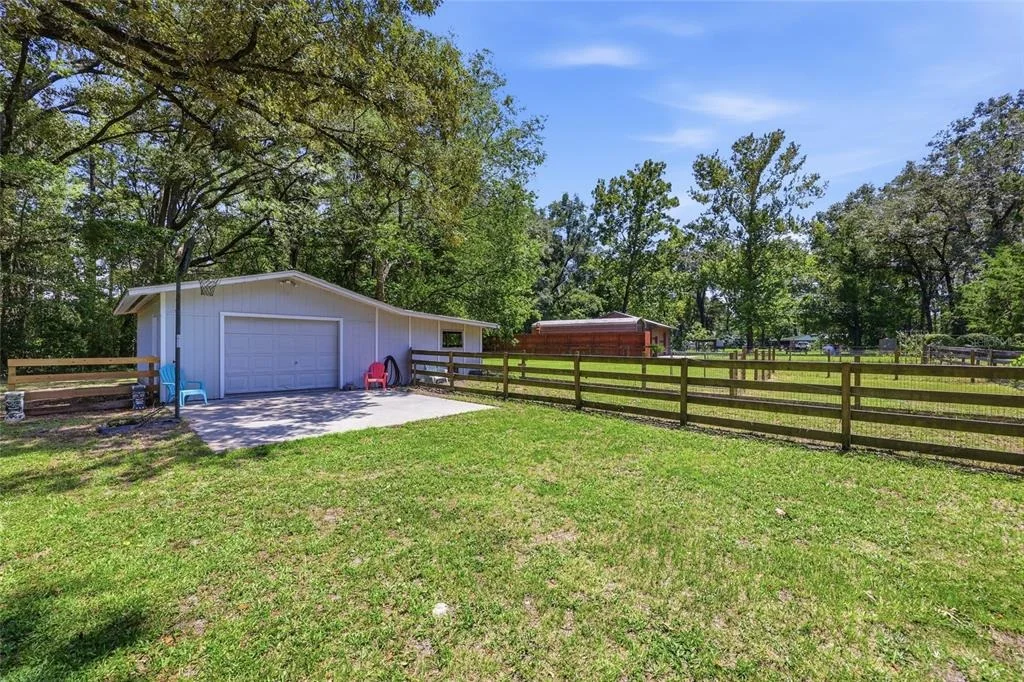
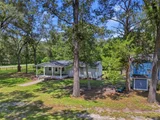
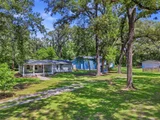
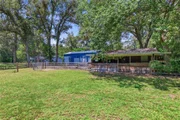
provide additional peace of mind. Outside, the property continues
to impress with a large fenced area, additional barn, mature trees
and plenty of open space to enjoy. Whether you're looking for a
property to accommodate your vehicles and equipment, a serious
workshop, multigenerational living or simply the freedom to live,
work and play on your own terms, this property delivers a rare
combination of space, versatility and value that would be difficult
to recreate!
Based on our analysis, the cap rate of this property is 1.25%. A negative cap rate indicates that the property might not be feasible as an income-producing asset. The median cap rate for a near zip code 11238 is 4.23%.
How much can I actually make?
Actual monthly rental income may vary between $4,760 and $7,140 depending on unit-specific characteristics. You can change the amount using the slider to further explore.
How is cap rate calculated?
Cap Rate = Net Operating Income (NOI) / Property Asset Value.
When calculating the cap rate, we assume 100% occupancy. Leverage (mortgage) is not considered.
Construction Materials: Metal Siding, Vinyl Siding
Patio and Porch Features: Covered, Porch
Lot Features: Landscaped, Level, Private, Oversized Lot, Zoned for Horses
Lot Size Area: 1.74
Lot Size Units: Acres
Lot Size Acres: 1.74
Lot Size Square Feet: 75794
Water Source: Well
Financial Details
Tax Annual Amount: $1,734
Lease Considered: Yes
Utilities Details
Cooling Type: Central Air, Multi Units
Heating Type: Central, Electric, Heat Pump
Sewer : Septic Tank
Building Info
Overview
General
Year Built:
1959
Effective Year Built:
1989
Building Count:
1
Bedroom Count:
3
Bathroom Count:
2
Full Bathrooms:
2
Partial Bathrooms:
2
Building Condition:
6
Building Quality:
7
Construction Type:
0
Building Style:
0
Exterior Walls Type:
19
Interior Walls Type:
3
Roof Shape Type:
7
Roof Cover Type:
15
Floor Count:
100
Living Units:
1
Floor Cover:
9
Basement Type:
0
Basement Area:
0
Garage Type:
7
Garage Square Area:
432
Parking Space Count:
2
Patio Type:
59
Porch Type:
126
Pool Type:
0
Dimensions
Lot Size Square Feet:
75,794
Total Building Area:
1,366
Gross Building Area:
1,366
Building Area:
1,366
Building Area Measurement:
L
Heating and Cooling
Air Conditioning:
1
Heating:
4
Heated Square Feet:
1,366
Heating Fuel Type:
2
Utilities
Sewer System:
0
Water Service:
0
Building
Building Type:
0
Property Class:
R
Subdivision:
NLY 255 FT THEREOF OR 1920/0659
Land Acres:
0000001740
Standard Land Use Code:
1001
County Land Use Code:
00100
State Land Use Code:
001
Legal Description 1:
N1/2 OF NW1/4 E OF HIWAY LESS N 270 FT AS MEASURED ALONG RD & LESS OR 379/323 AND LESS SOUTH 100 FT OR 872/136 LESS NLY 255 FT THEREOF OR 3483/1500
Neighborhood
School District Name:
Alachua County School District
By proceeding, you consent to receive calls and texts at the number you provided, including marketing by autodialer and prerecorded and artificial voice, and email, from realtor.com and others about your inquiry and other home-related matters, but not as a condition of purchase (More...)California Privacy Notice
By submitting your information, you agree RealtyHop can share your information with its network of real estate &
mortgage professionals (or through their agents) and consent to receive marketing emails, calls, & texts related
to your inquiry (including via automatic telephone dialing system, or artificial or pre-recorded voice technology)
from Movoto or their affiliates to the email address or number you provided.
By proceeding, you agree to our Terms of Service. California Privacy Notice





















 Your Privacy Choices
Phone: 425-283-2930
Address: 335 Madison Avenue, New York, NY 10017