Check Availability
$395,000
● House - In Contract

7417 Inglenook Lane

Gurnee, IL 60031
bedrooms
3 Beds
bathrooms
2 Baths
square feet
1,845 Ft²
$2,784
Est. Monthly
$19
HOA / Fees

About This Property

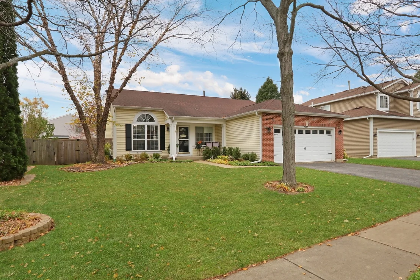
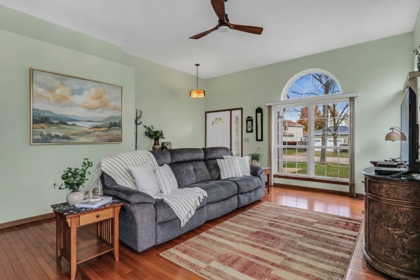
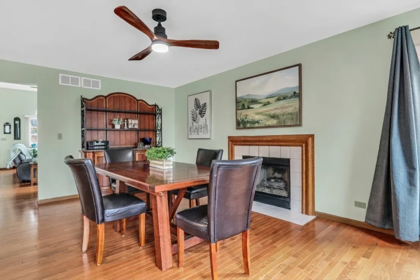
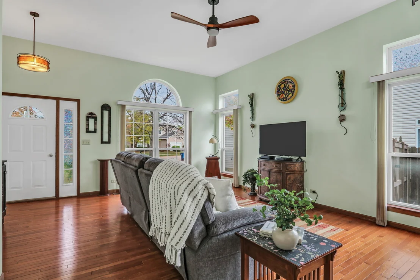
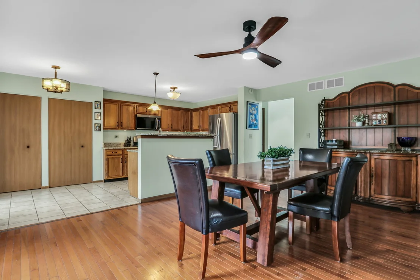
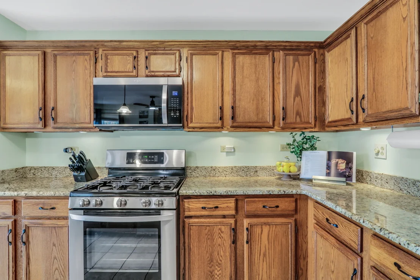
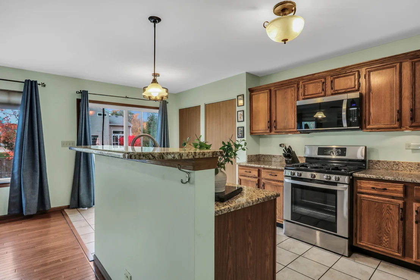
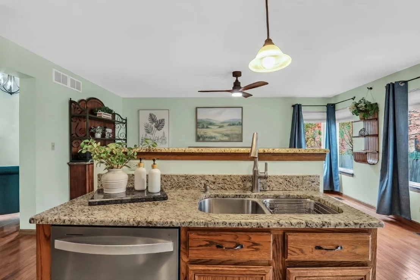
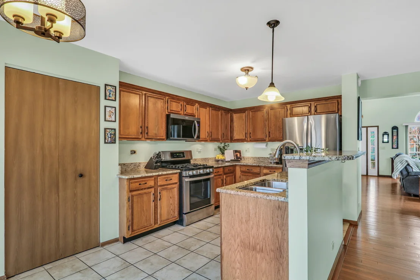
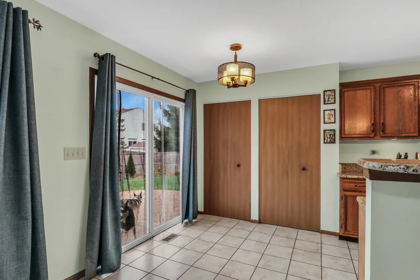
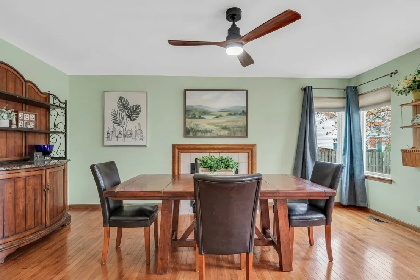
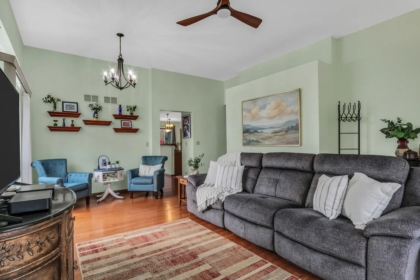
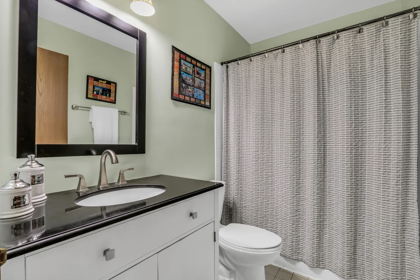
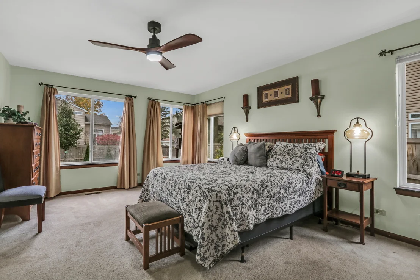
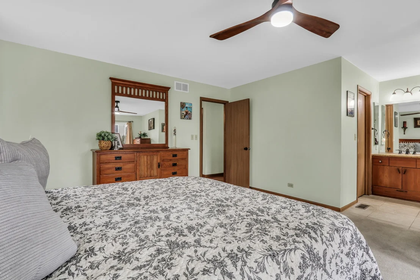
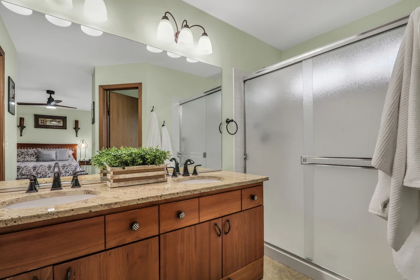
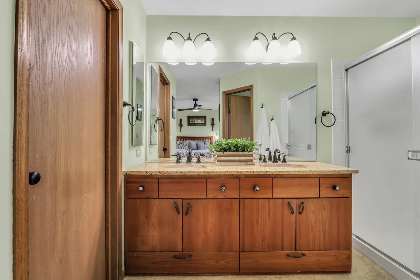
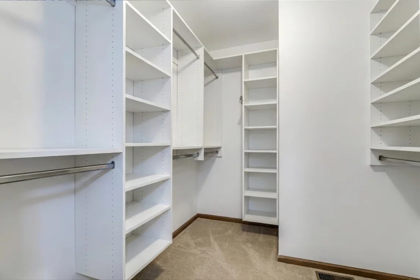
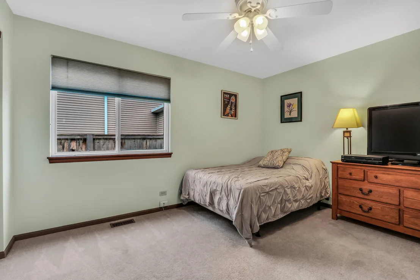
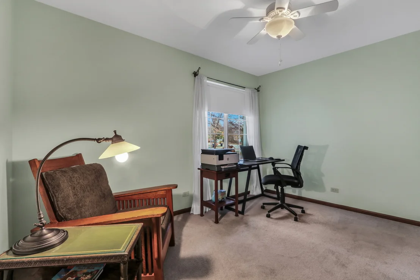
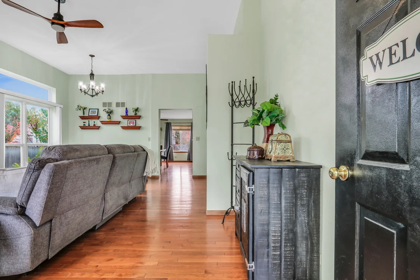
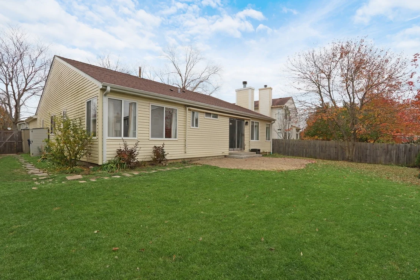
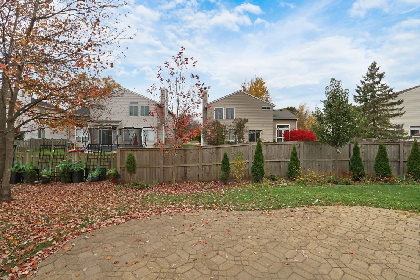
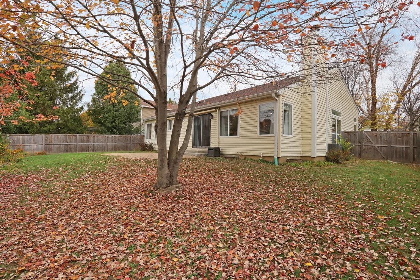
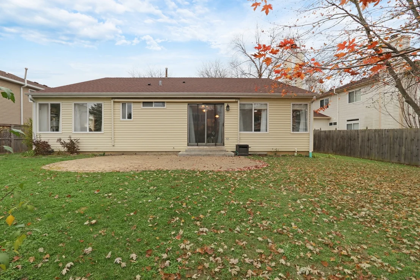
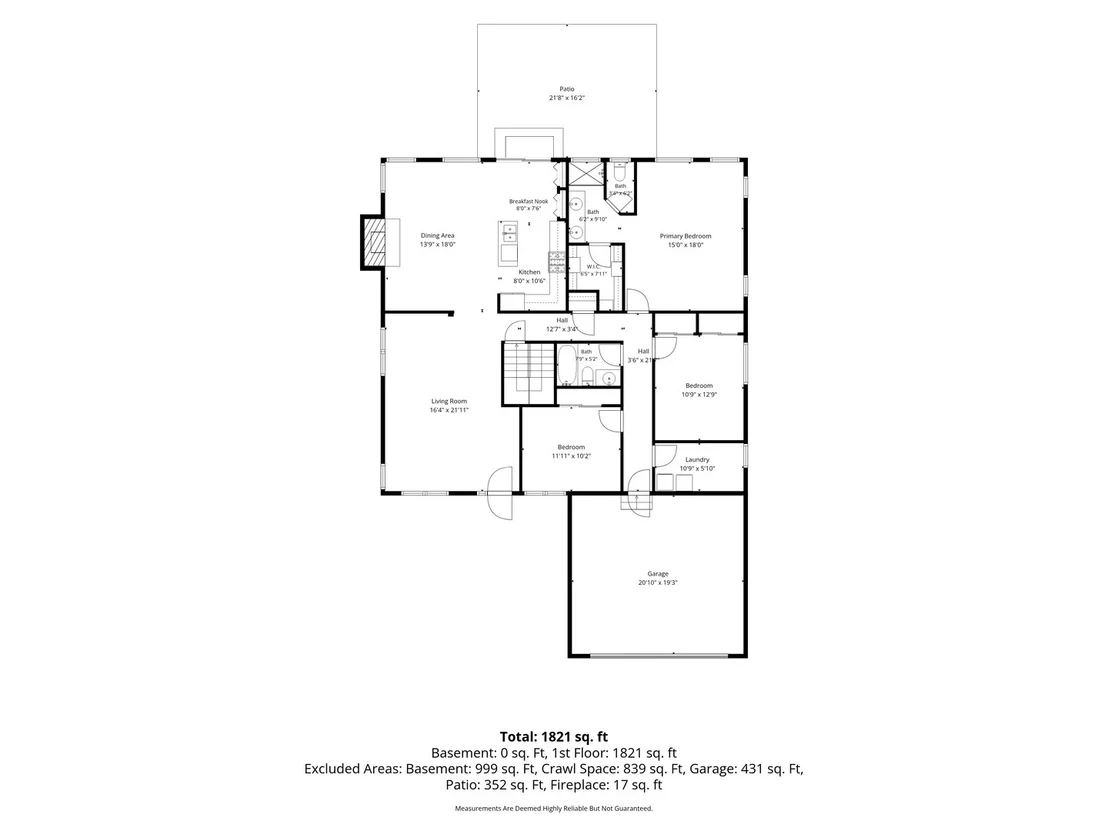
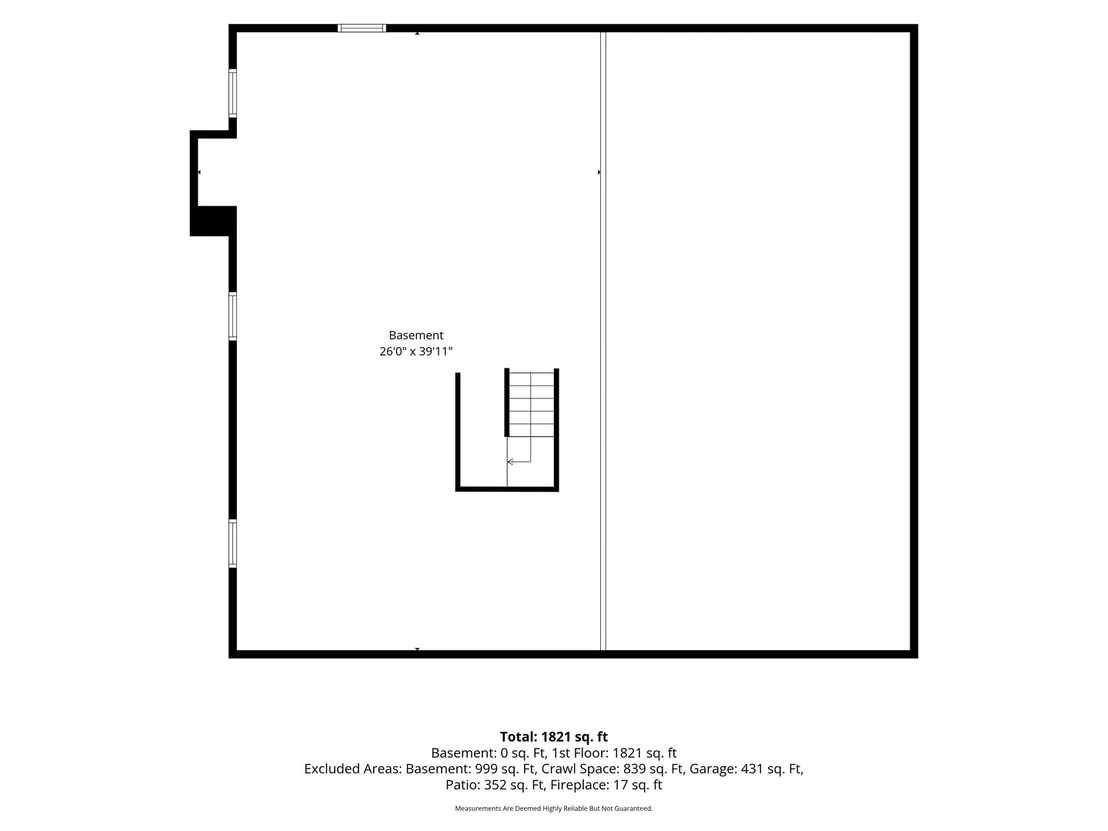
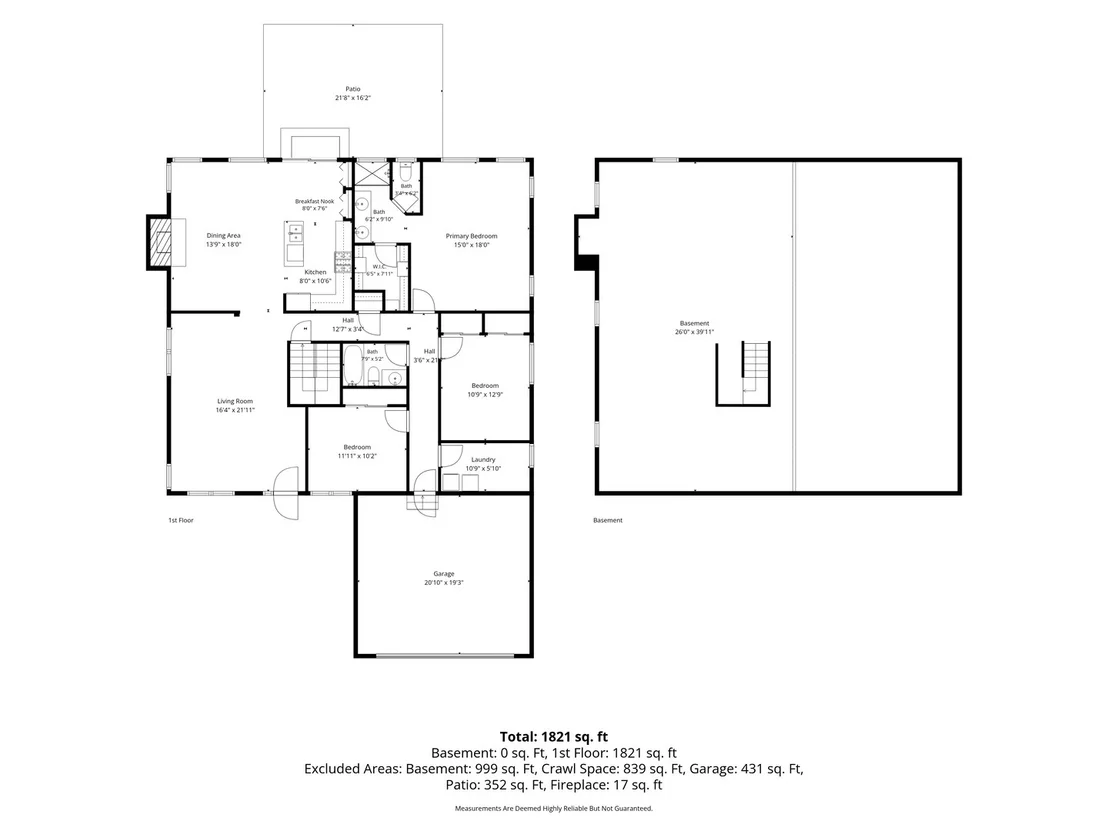
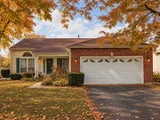
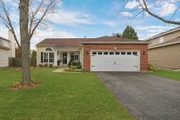
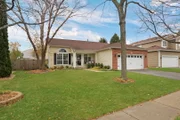
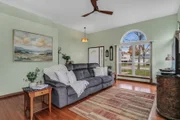
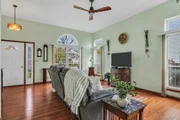
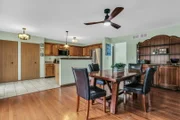
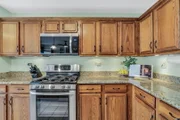
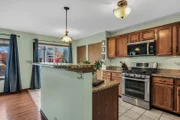
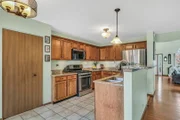
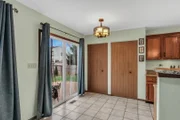
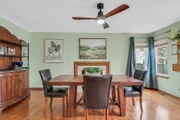
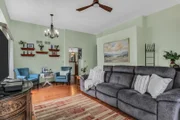
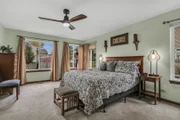
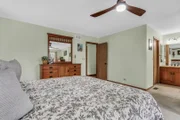
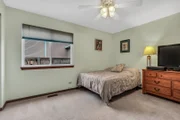
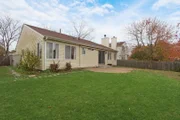
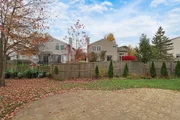
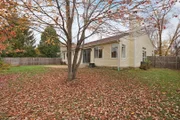
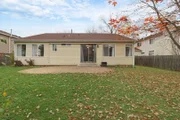
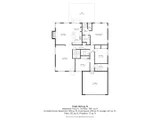
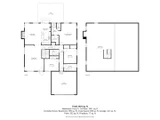
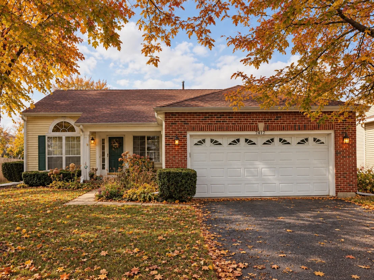
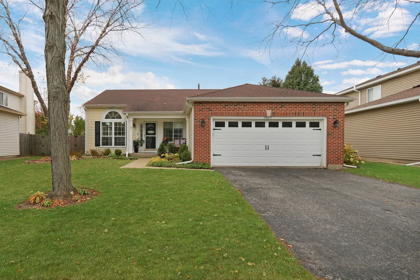
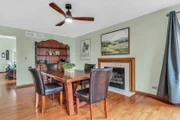
Gorgeous Gurnee RANCH just in time for the Holidays! Meticulous condition and one fabulous location! A welcoming front porch greets you and that's where the journey begins. Soaring ceilings, sun-drenched rooms, and gleaming hardwood floors! Large living and dining area to use however you want! Hang the stockings by the cozy fireplace in the family room, this is the perfect floor plan for entertaining! Each room flows into each other! You'll love this fabulous kitchen with DOUBLE pantry, ample prep & storage space, and NEWER dishwasher & microwave. Eating area looks out to a NEWLY fenced yard with a great size paver patio, perfect for fall BBQs! The primary suite is truly that- vaulted ceilings, large walk in closet with custom California Closet Organizers, an update ensuite with double vanity, walk in shower, and toilet closet. Two great size guest bedrooms share an UPDATED full hall bathroom. Need extra space? The unfinished basement is just waiting your finishing touches. So much storage in this great ranch! Over 1800 sq ft of fabulous one story living! NEWER ROOF (2019) Furnace, AC, and Water Heater (2018). Your next chapter begins here! Multiple Offers Received, please send best offers by 3PM SAT 11/7**
Unit Size
1,845 Ft²
Days on Market
-
Land Size
0.19 acres
Price per sqft
$214
Property Type
House
Property Taxes
$826
HOA Dues
$19
Year Built
1995

Listed By

Annie Sullivan
Keller Williams North Shore West

Payment Calculator

Cap Rate Calculator

Property Highlights

Garage
Air Conditioning
Fireplace
Parking Details
Has Garage
Parking Features: Asphalt, Garage Door Opener, Garage, Attached, Yes
Garage Spaces: 2
Interior Details
Full Bathrooms: 2
Interior Features: Cathedral Ceiling(s), 1st Floor Bedroom, 1st Floor Full Bath
Appliances: Range, Microwave, Dishwasher, Refrigerator, Washer, Dryer, Disposal
Flooring Type: Hardwood
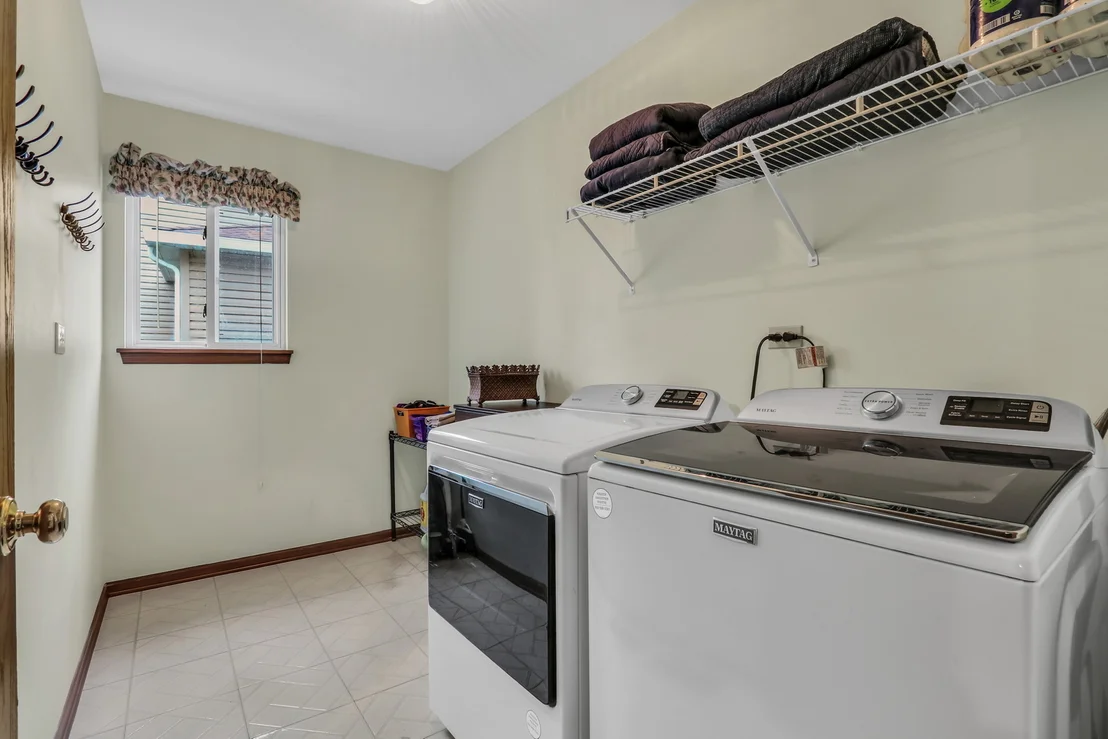
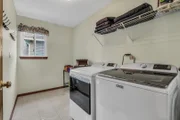
Laundry Features: Main Level
Rooms: 8
Has Fireplace
Fireplace Features: Gas Log, Attached Fireplace Doors/Screen
Fireplaces: 1
Basement: Unfinished, Full
Exterior Details
Square Footage: 1845
Square Footage Source: $0
Architectural Style: Ranch
Year Built: 1995
Window Features: Screens
Construction Materials: Vinyl Siding, Brick
Patio and Porch Features: Patio
Lot Features: Landscaped
Lot Size Area: 8276.4
Lot Size Units: Square Feet
Lot Size Acres: 0.19
Lot Size Square Feet: 8276.4
Lot Size Dimensions: 55X122X53X124
Water Source: Public, Lake Michigan
Financial Details
Tax Annual Amount: $9,908
Utilities Details
Cooling Type: Central Air
Heating Type: Natural Gas, Forced Air
Sewer : Public Sewer, Storm Sewer
Location Details
HOA/Condo/Coop Fee Includes: Insurance
HOA Fee: $225
HOA Fee Frequency: Annually

Building Info

Overview

    General

  • Year Built: 1995
  • Effective Year Built: 1995
  • Building Count: 1
  • Total Rooms: 8
  • Bedroom Count: 3
  • Bathroom Count: 2
  • Full Bathrooms: 2
  • Partial Bathrooms: 2
  • Bathroom Plumbing Fixtures: 7
  • Building Condition: 6
  • Building Quality: 4
  • Construction Type: 6
  • Building Style: 11
  • Exterior Walls Type: 18
  • Interior Walls Type: 0
  • Roof Shape Type: 0
  • Roof Cover Type: 3
  • Floor Count: 100
  • Living Units: 1
  • Floor Cover: 0
  • Basement Type: 9
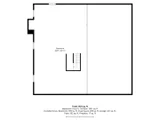
  • Basement Area: 984
  • Garage Type: 1
  • Garage Square Area: 441
  • Parking Space Count: 2
  • Patio Type: 59
  • Porch Type: 102
  • Pool Type: 0

    Dimensions

  • Lot Size Square Feet: 8,276
  • Total Building Area: 3,270
  • Gross Building Area: 3,270
  • Building Area: 1,845
  • Building Area Measurement: L

    Heating and Cooling

  • Fireplace Count: 1
  • Air Conditioning: 1
  • Heating: 4
  • Heated Square Feet: 1,845
  • Heating Fuel Type: 0

    Utilities

  • Sewer System: 1
  • Water Service: 2

Building

  • Building Type: 0
  • Property Class: R
  • Subdivision: ELYSIAN FIELDS PHASE TWO
  • Land Acres: 0000000190
  • Standard Land Use Code: 1001
  • County Land Use Code: 40
  • Legal Description 1: ELYSIAN FIELDS PHASE TWO; LOT 290

Neighborhood

  • School District Name: Warren Township High School District 121
  • Census Tract: 861609

Geography

  • District: WARREN
  • Subdivision Phase Number: 2
  • Parcel: 07-18-207-029
  • Lot: 290
  • Municipality: TWP OF WARREN
  • Latitude: 42.3807
  • Longitude: -87.9885

    Address

  • Full Address: 7417 Inglenook Ln
  • Address - House Number: 7417
  • Address - Street Name: Inglenook
  • Address - Suffix Type: Ln
  • State: IL
  • City Name: Gurnee
  • Carrier Code: R010
  • 4-Digit Zip Code: 5127
  • Zip Code: 60031

Valuation

    Tax

  • Tax Year: 2022
  • Tax Amount: $972,588
  • Tax Rate Code Area: 8029

    Appraisal Valuation

  • Standard Deviation: 0.1802
  • Valuation Date: Feb 28, 2024
  • Confidence Score: 76
  • Final Value: 379,218
  • High Value: 447,580
  • Low Value: 310,856

    Market Valuation

  • Market Total Value: $313,975
  • Market Land Value: $49,904
  • Market Improvement Value: $264,071

    Assessments Valuation

  • Assessed Year: 2023
  • Assessed Total Value: $104,648
  • Assessed Land Value: $16,633
  • Assessed Improvements Value: $88,015

    Exemptions

  • Homeowner Exemption: Yes

    Sales

  • Current Sale Contract Date: Dec 19, 2022
  • Current Sale Recording Date: Jan 06, 2023
  • Current Sale Price:
  • Current Sale Document Type: 71
  • Current Sale Input Document Number: 7952751
  • Previous Sale Recording Date: Aug 29, 2018
  • Previous Sale Contract Date: Aug 16, 2018
  • Previous Sale Amount: $299,000
  • Previous Sale Document Type: 71
Data used for valuation calculations is provided by RealtyHop, and other third party sources

Comparables

Unit
Status
Type
Beds
Baths
ft²
Price/ft²
Asking Price
Listed On
Closing Price
Sold On
HOA + Taxes

About Elysian Fields


Similar Homes for Sale

Currently no similar homes around

Nearby Rentals

Unit for rent at 722 Aster Drive, Gurnee, IL, 60031

$4,095 /mo

  • 4 Beds
  • 2 Baths
  • 4,516 ft²
722 Aster Drive, Gurnee, IL, 60031 Listing by Marty Rinehart
Unit for rent at 1109 Blackburn Drive, Grayslake, IL, 60030

$2,900 /mo

  • 3 Beds
  • 2 Baths
  • 1,672 ft²
1109 Blackburn Drive, Grayslake, IL, 60030 Listing by Zivile Pitkiene
Unit for rent at 17791 W Salisbury Drive, Gurnee, IL, 60031

$2,500 /mo

  • 2 Beds
  • 2 Baths
  • 1,430 ft²
17791 W Salisbury Drive, Gurnee, IL, 60031 Listing by Thomas Hood


Frequently Asked Questions

When was property at 7417 Inglenook Lane built and last sold?
The property at 7417 Inglenook Lane was built in 1995 and last sold on Dec 19, 2022 for $315,000.
How much is this home worth?
The estimated value of the home located at 7417 Inglenook Lane is $401,605.
What are some comparable homes to 7417 Inglenook Lane?
There are currently no comparable homes to 7417 Inglenook Lane.