


84
Map
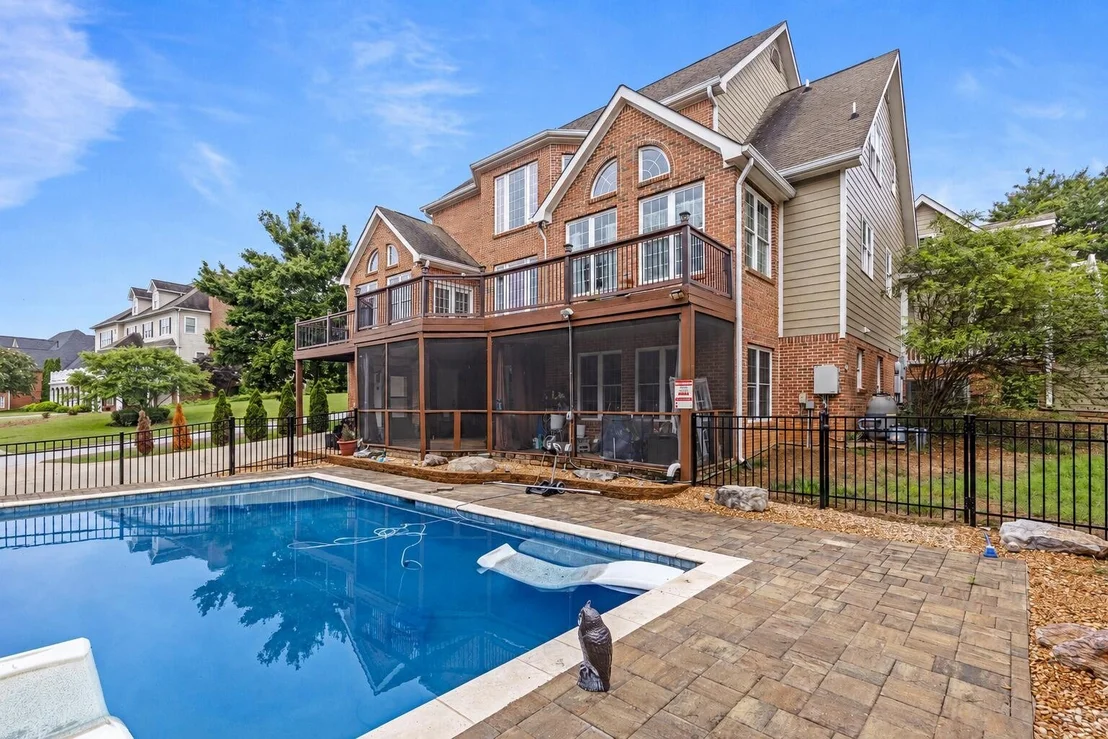

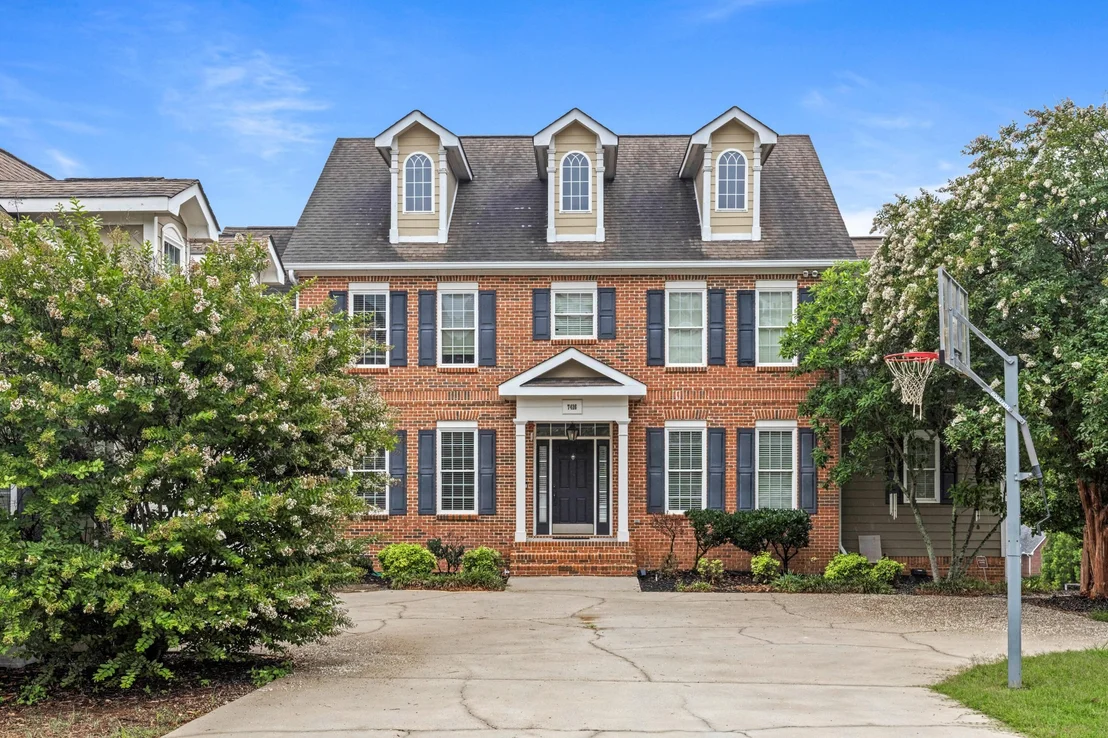
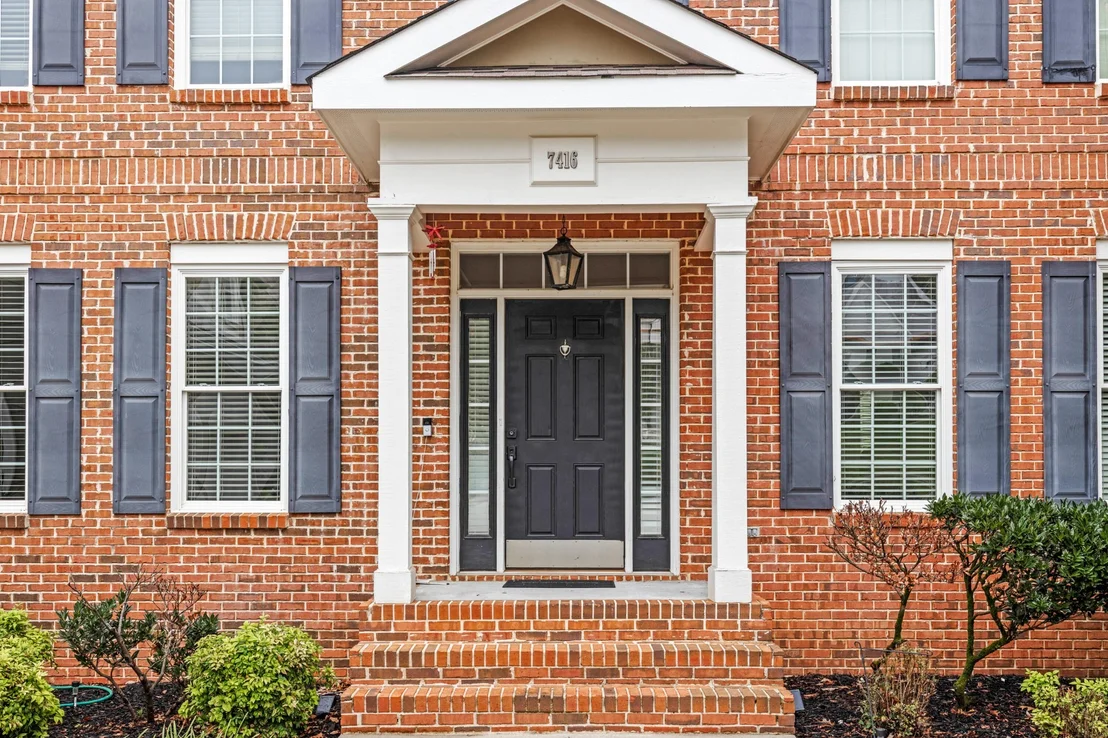
7416 Splendid View Drive


About This Property
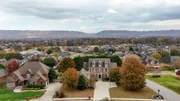
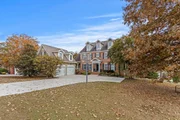
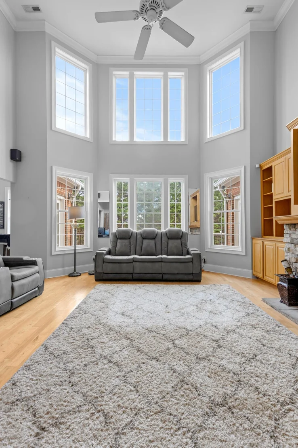
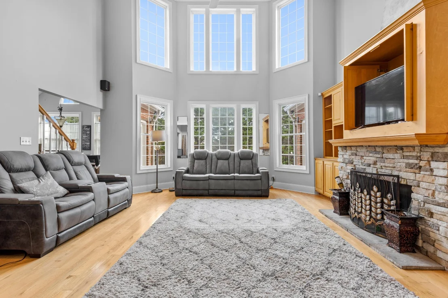
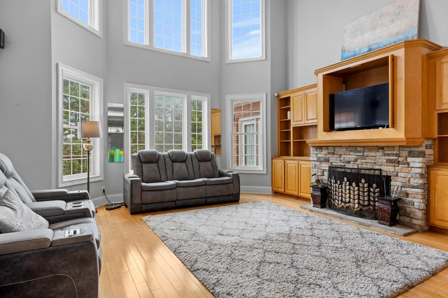
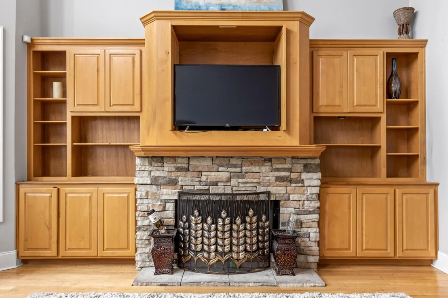
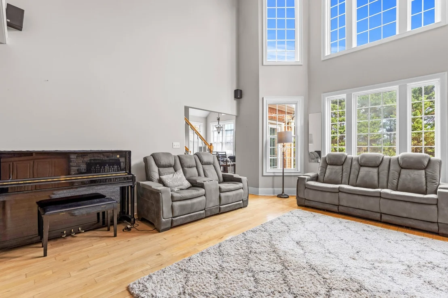
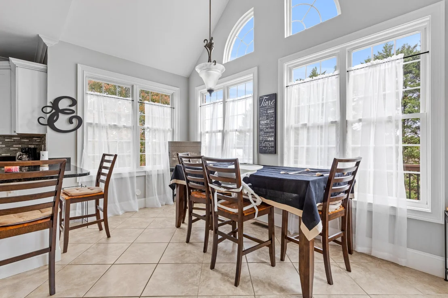
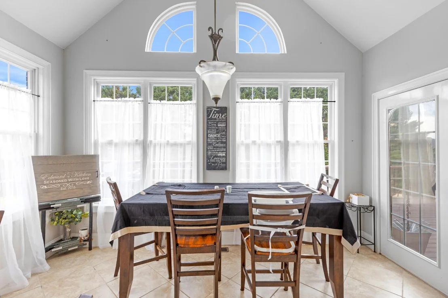
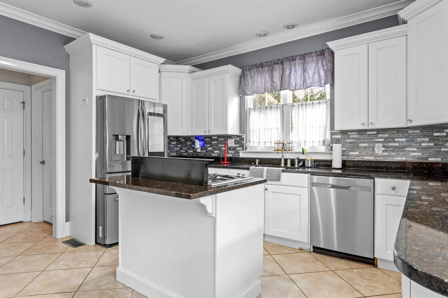
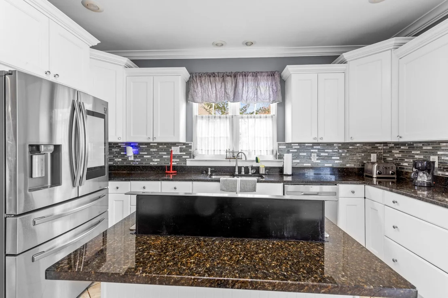
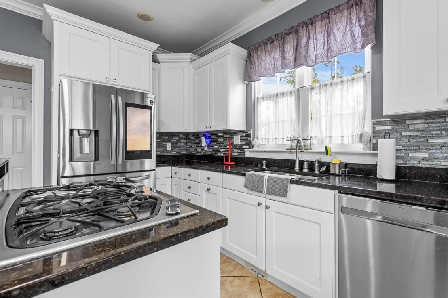
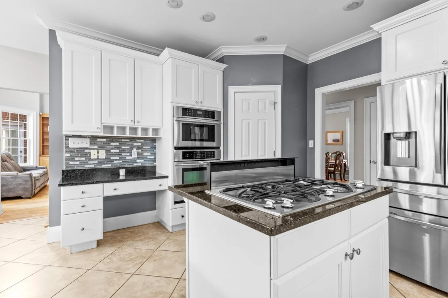
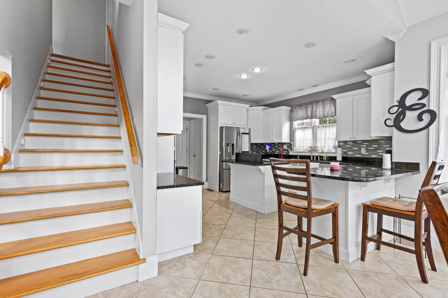
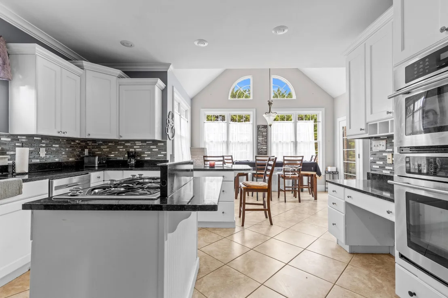
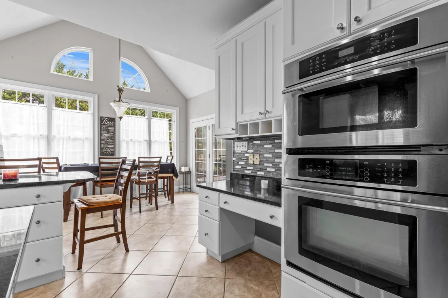
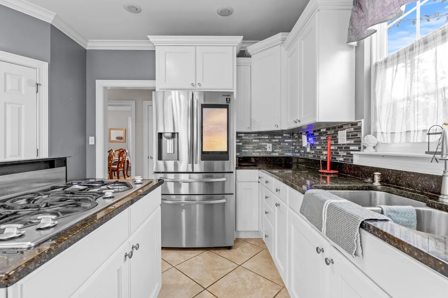
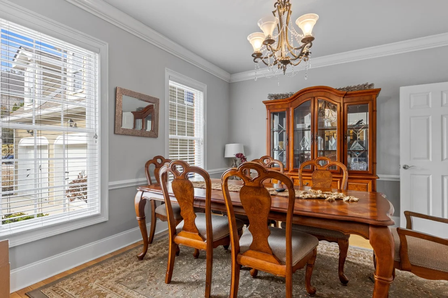
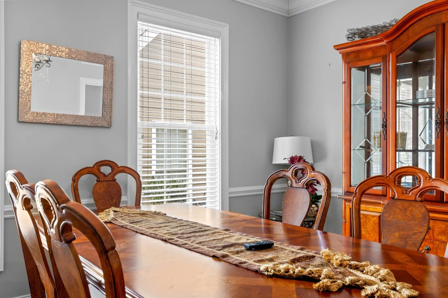
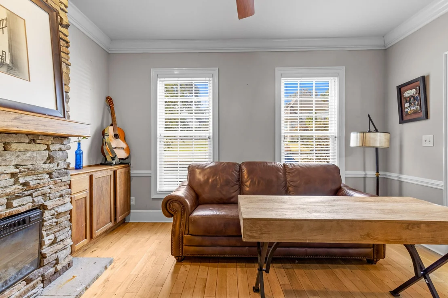
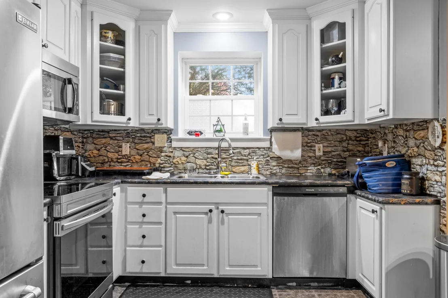
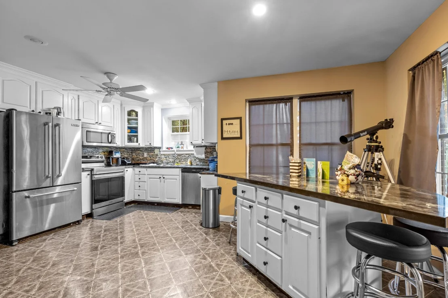
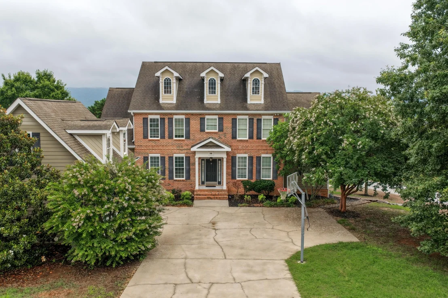
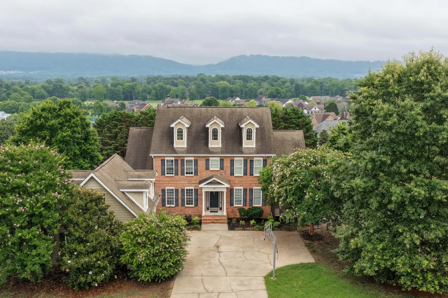
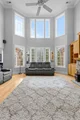
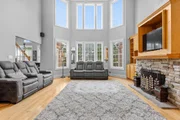
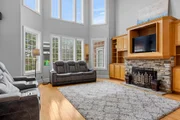
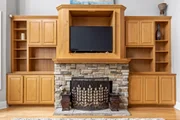
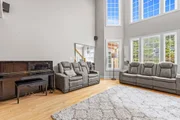
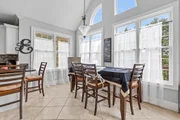
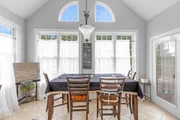
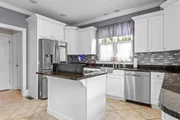
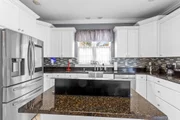
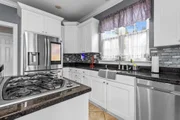
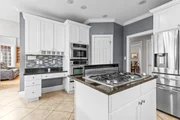
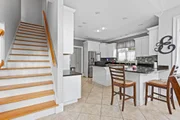
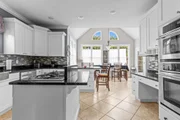
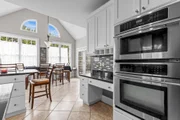
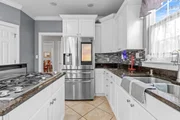
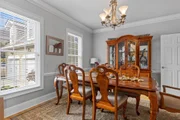
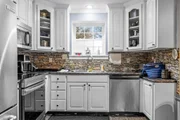
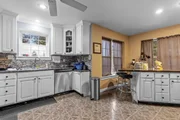
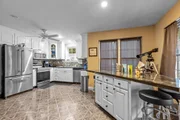
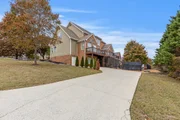
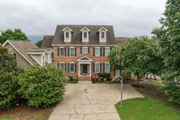
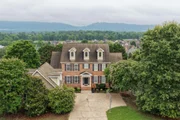
From the moment you step inside, the grand living room commands attention with its soaring floor-to-ceiling vaulted windows, dramatic stone fireplace, and sweeping views of the backyard and pool beyond. The gourmet kitchen is equally impressive, appointed with a large center island, double wall ovens, built-in stainless steel appliances, and a sun-drenched breakfast nook -- all flowing seamlessly into an elegant dining room designed for effortless entertaining.
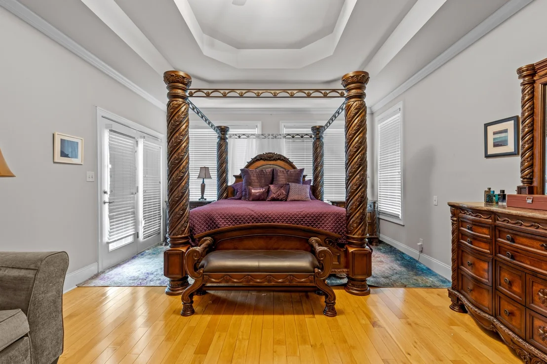
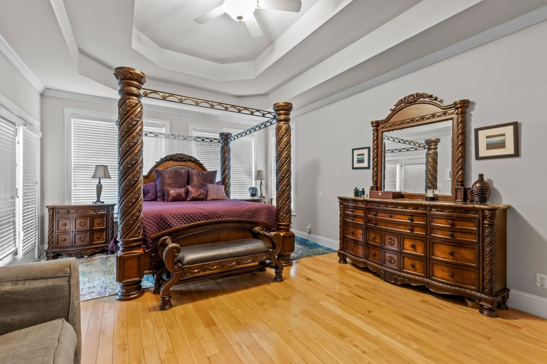
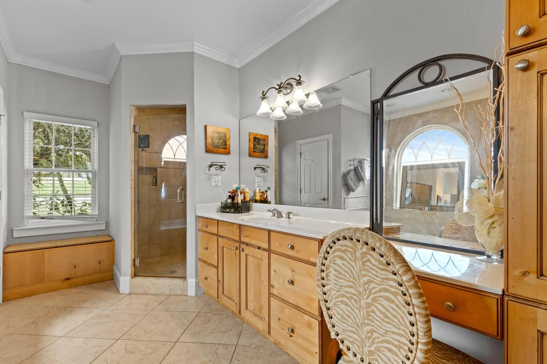
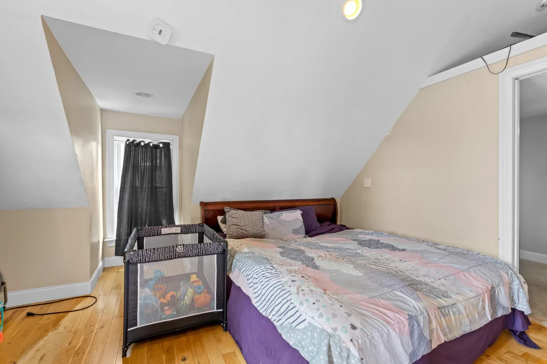
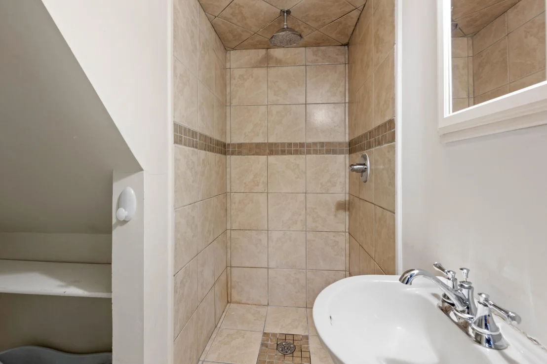
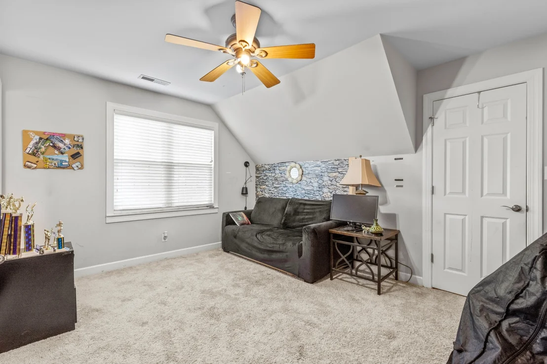
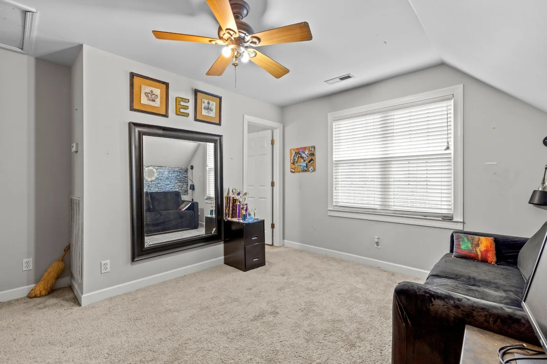
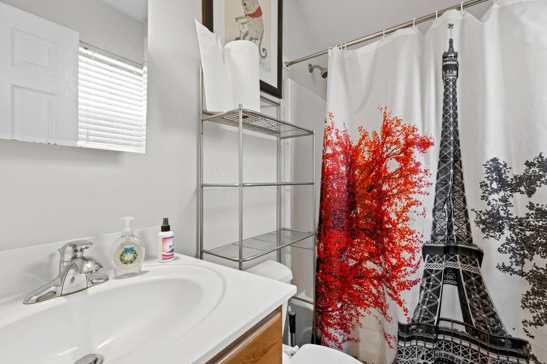
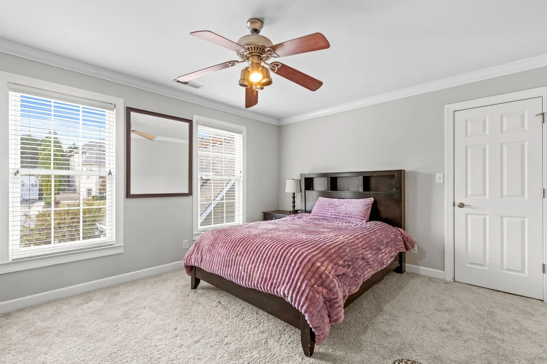
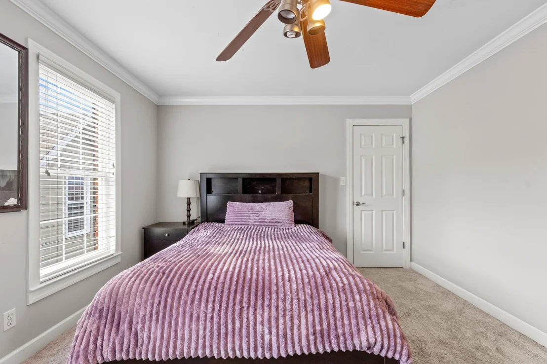
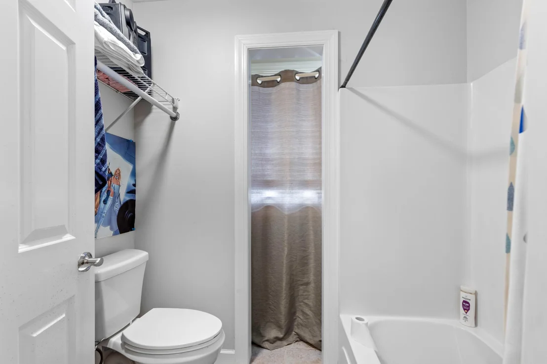
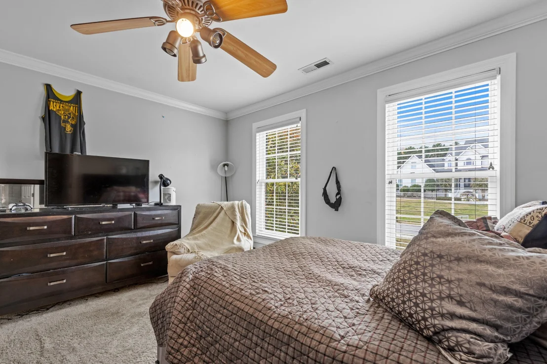
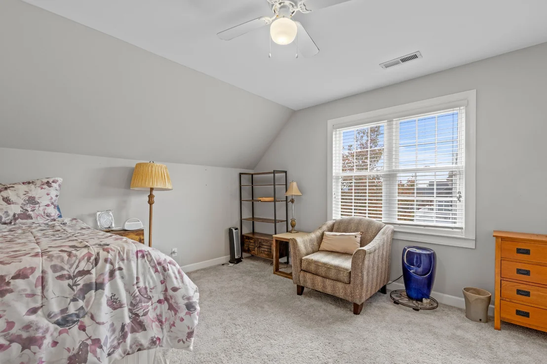
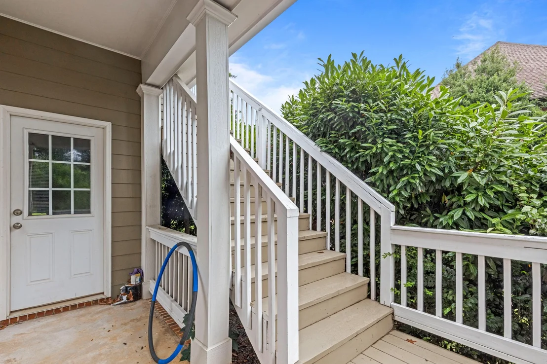
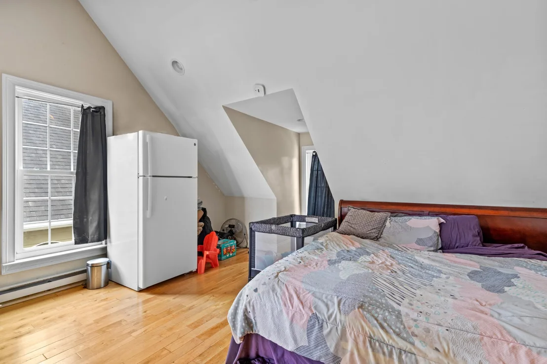
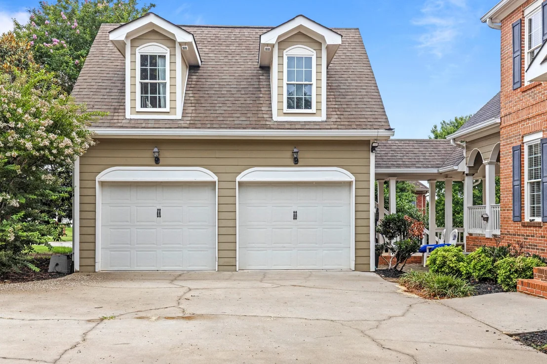
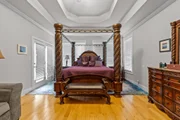
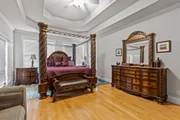
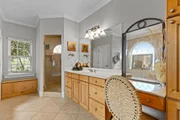
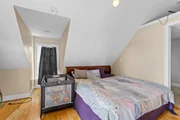
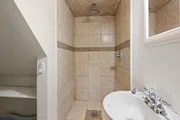
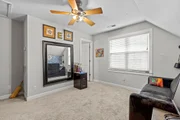
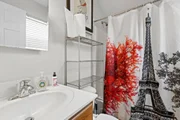
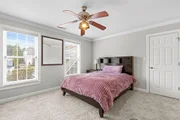
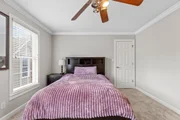
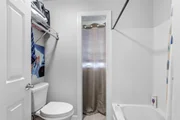
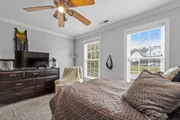
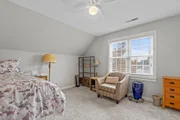
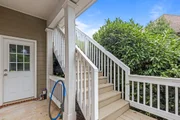
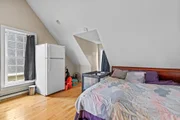
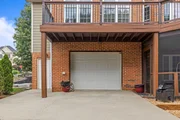
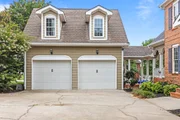
The primary suite is nothing short of a private sanctuary, featuring trayed ceilings, a jetted soaking tub, walk-in shower, seated vanity, and an expansive walk-in closet. Every additional bedroom enjoys the luxury of its own private en suite bathroom. One of the bedrooms is a fully self-contained apartment above the garage, complete with a private entrance -- ideal for guests, multi-generational living, or income potential.
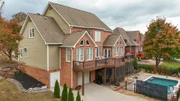
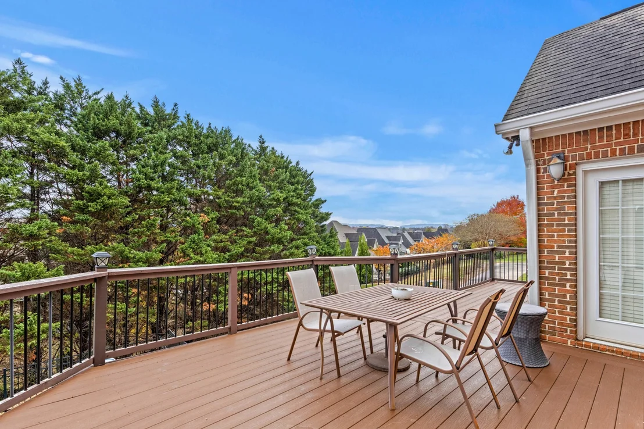
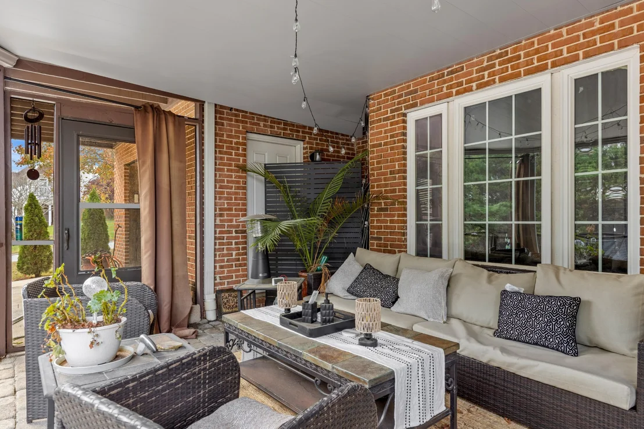
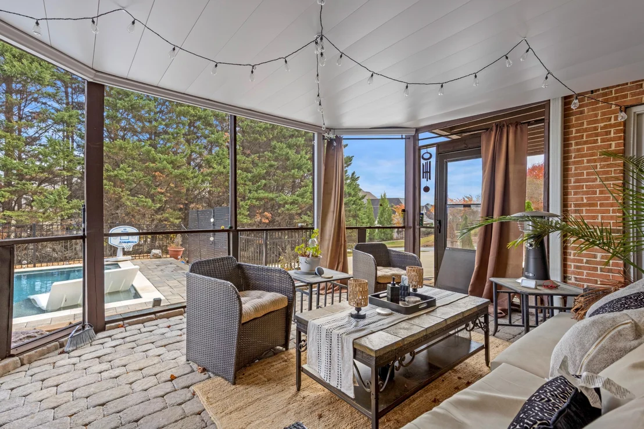
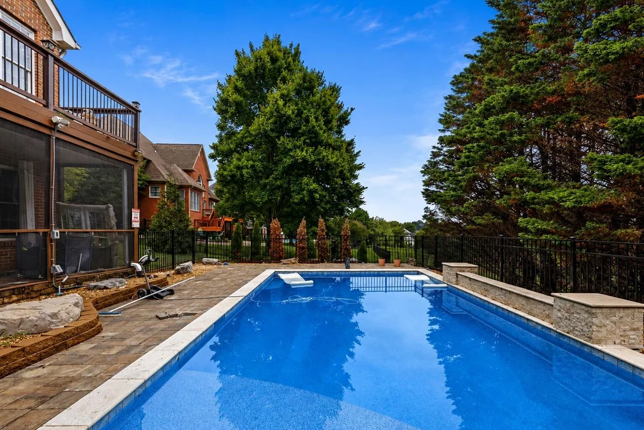
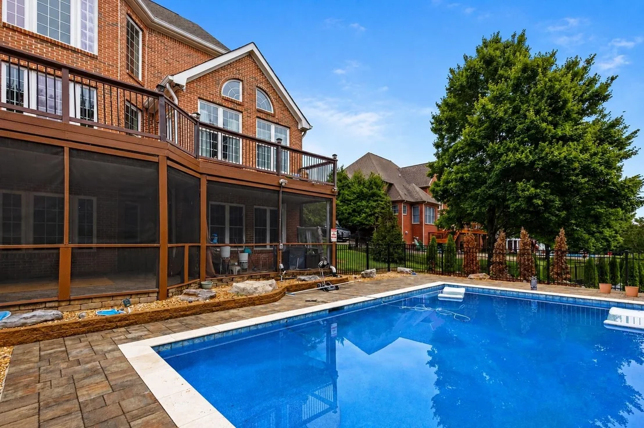
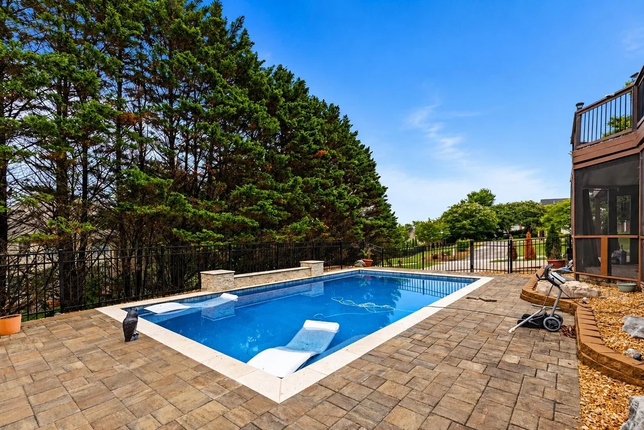
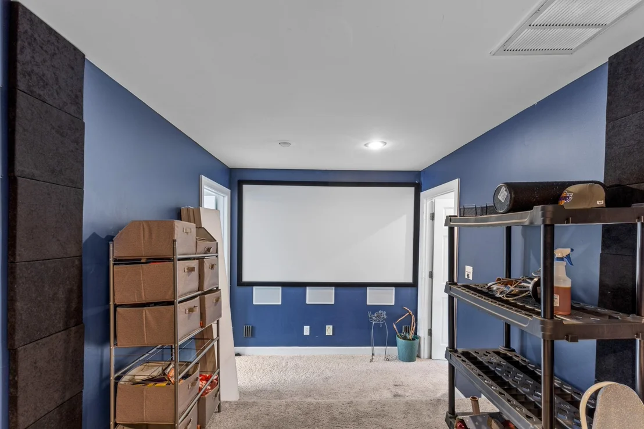
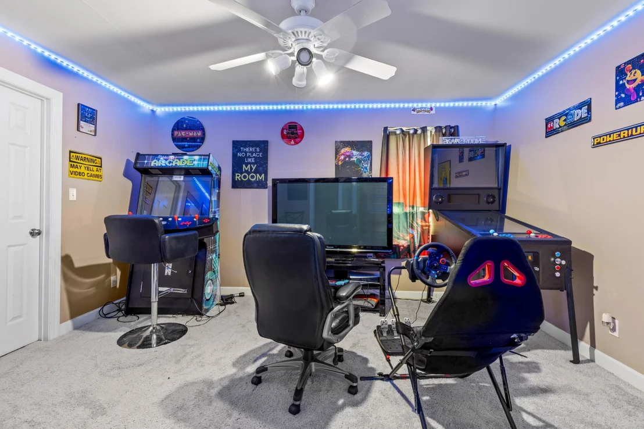
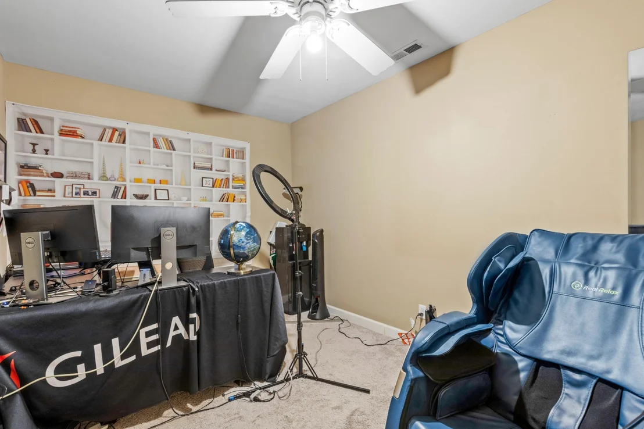
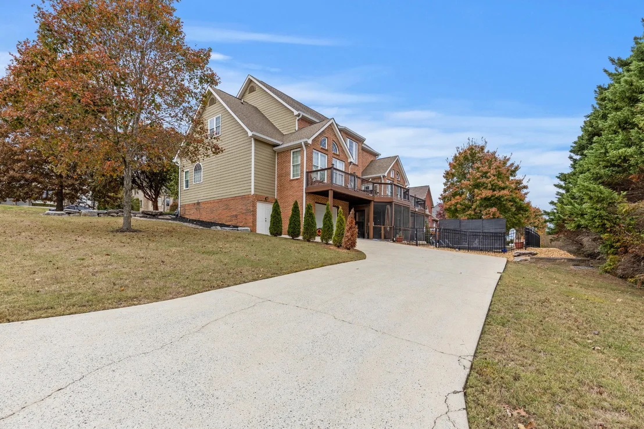
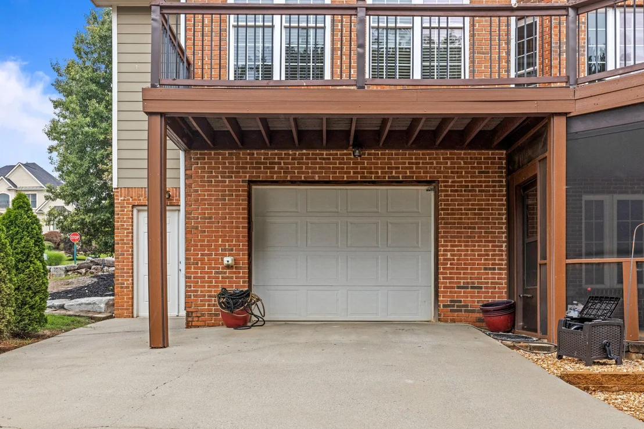
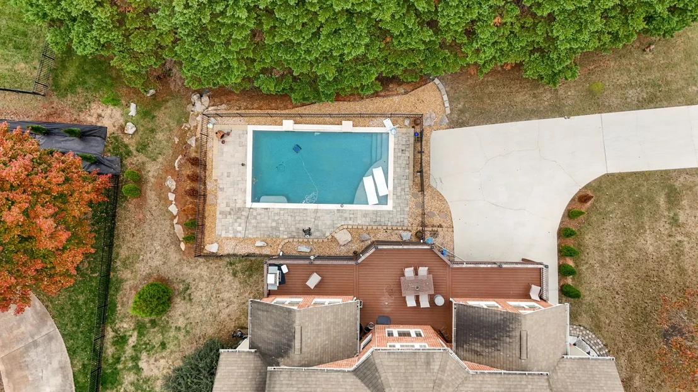
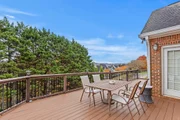
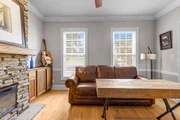
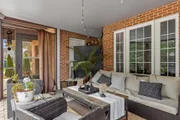
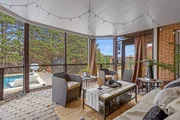
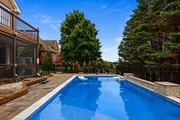
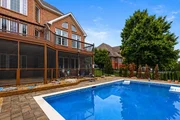
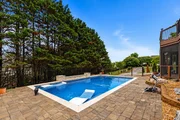
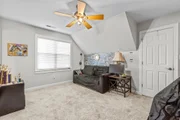
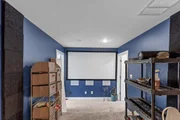
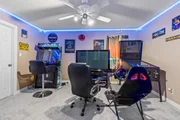
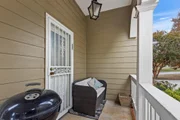
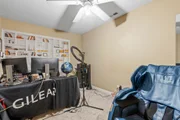
Two dedicated media rooms, each outfitted with projectors and screens -- one anchored by its own stone fireplace -- provide endless entertainment options, along with a comfortable second living area. The basement-level screened porch offers a cool, shaded retreat overlooking the in-ground pool, which is less than three years old. The fenced pool deck features an elevated sunning platform within the pool itself, while the main-level deck -- freshly upgraded to Trex composite decking -- delivers a beautiful, maintenance-free outdoor living and dining experience for years to come. An upstairs bedroom balcony rounds out the outdoor living experience with its own peaceful, private vantage point.
Payment Calculator
Your Estimated Monthly Payment
Cap Rate Calculator
What does this mean?
Based on our analysis, the cap rate of this property is 1.25%. A negative cap rate indicates that the property might not be feasible as an income-producing asset. The median cap rate for a near zip code 11238 is 4.23%.
How much can I actually make?
Actual monthly rental income may vary between $4,760 and $7,140 depending on unit-specific characteristics. You can change the amount using the slider to further explore.
How is cap rate calculated?
Cap Rate = Net Operating Income (NOI) / Property Asset Value.
When calculating the cap rate, we assume 100% occupancy. Leverage (mortgage) is not considered.
Cap Rate provided by RealtyHop and RentHop, learn more about cap rate here.
Price History
| Date / Event | Date | Event | Price |
|---|---|---|---|
| Sep 25, 2026 | Sold | ||
| Sold | |||
| Aug 20, 2026 | In contract | - | |
| In contract | |||
| Jul 23, 2026 | Price Decreased |
$799,000
↓ $14K
(1.7%) | |
| Price Decreased | |||
| Jun 26, 2026 | Relisted | $813,000 | |
| Relisted | |||
| Jun 19, 2026 | In contract | - | |
| In contract | |||

Property Highlights
Building Info
Comparables
Status
Price/ft²
Listed On
Sold On
About Ooltewah - Summit
Similar Homes for Sale
Currently no similar homes aroundNearby Rentals

Last Updated: 2 months ago
Data Source: Realtracs, MLS# RTC3234348
Brokerage email: [email protected]










































 Your Privacy Choices
Phone: 425-283-2930
Address: 335 Madison Avenue, New York, NY 10017