


46
Map

7416 Falls Road W


About This Property
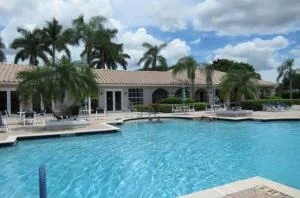
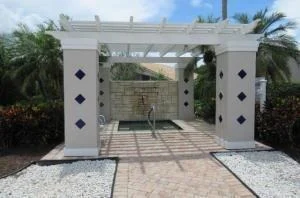
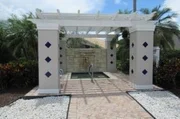
Lakeridge Falls community features include:
* Newly renovated Clubhouse with Large Ballroom, Billiard Room, Card Room, Fitness Center and on site Manager.
* Resort Style Swimming Pool
* Tennis Courts
HOA Fee ($515.00/Month) includes:
* 24/7 gated entry and guard service
* Full yard maintenance (grass mowing, tree trimming, fertilization, and irrigation)
* Premium cable and internet
* Exterior House Painting
* Exterior and Roof Power Washing
Payment Calculator
Your Estimated Monthly Payment
Cap Rate Calculator
What does this mean?
Based on our analysis, the cap rate of this property is 1.25%. A negative cap rate indicates that the property might not be feasible as an income-producing asset. The median cap rate for a near zip code 11238 is 4.23%.
How much can I actually make?
Actual monthly rental income may vary between $4,760 and $7,140 depending on unit-specific characteristics. You can change the amount using the slider to further explore.
How is cap rate calculated?
Cap Rate = Net Operating Income (NOI) / Property Asset Value.
When calculating the cap rate, we assume 100% occupancy. Leverage (mortgage) is not considered.
Cap Rate provided by RealtyHop and RentHop, learn more about cap rate here.
Price History
| Date / Event | Date | Event | Price |
|---|---|---|---|
| May 17, 2021 | Sold | ||
| Sold | |||
| Mar 21, 2021 | Listed by The Keyes Company | $400,000 | |
| Listed by The Keyes Company | |||
| Apr 7, 2020 | No longer available | - | |
| No longer available | |||
| Feb 28, 2020 | Listed | $377,500 | |
| Listed | |||
| | |||
|
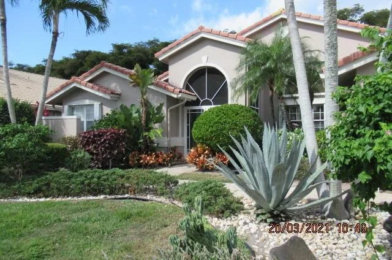
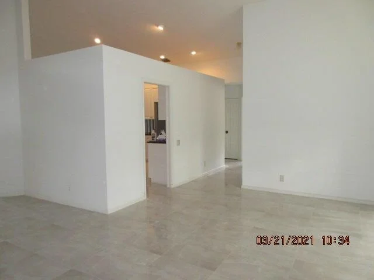
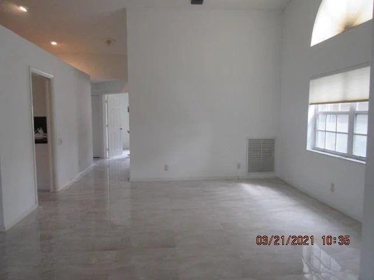
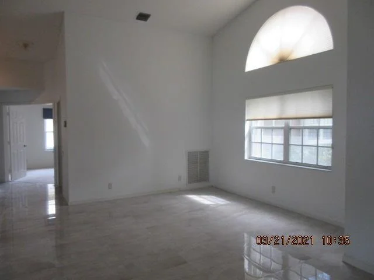
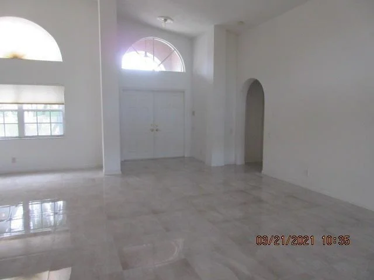
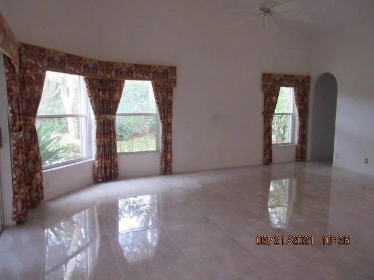
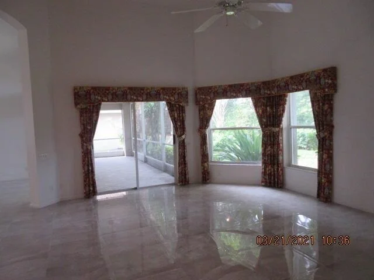
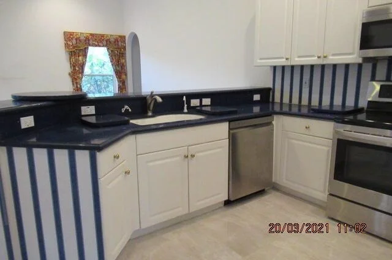
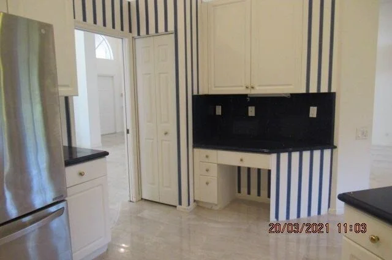
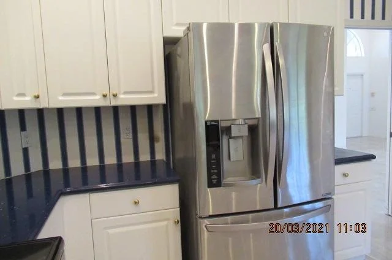
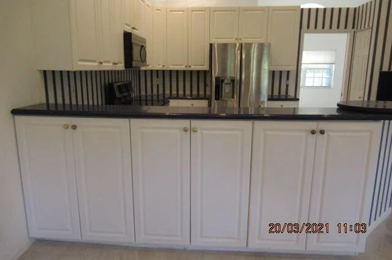
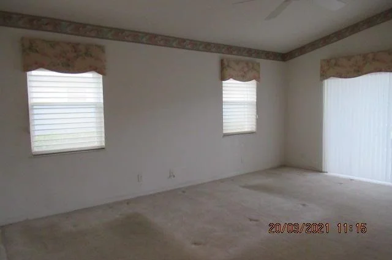
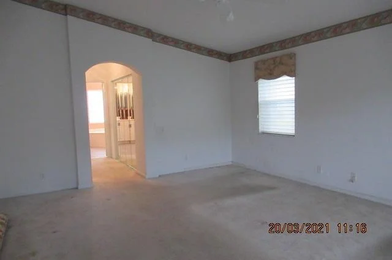
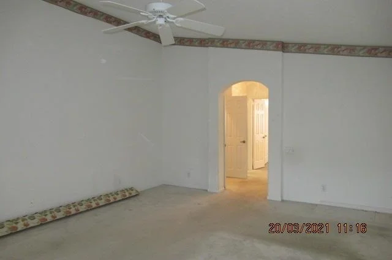
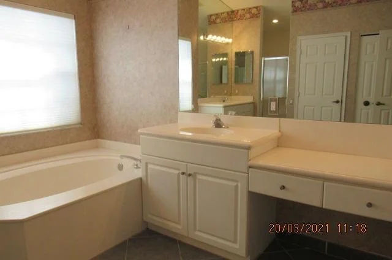
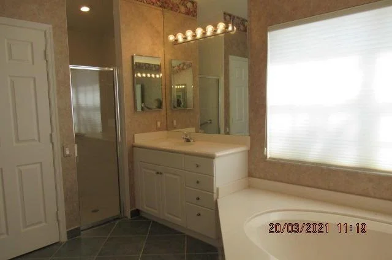
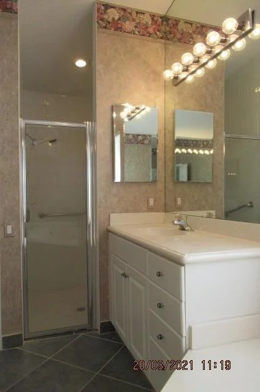
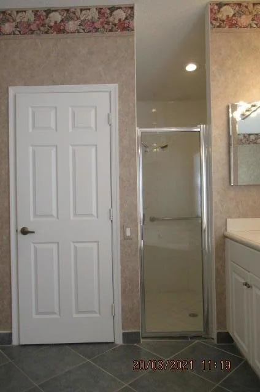
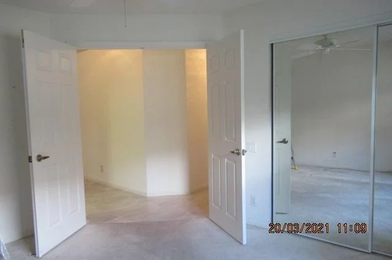
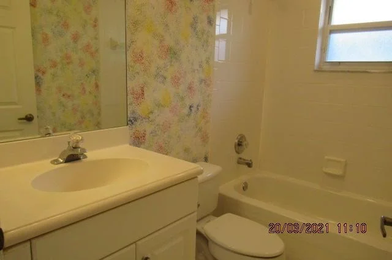
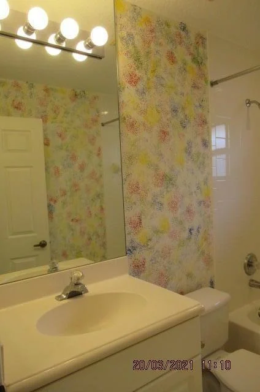
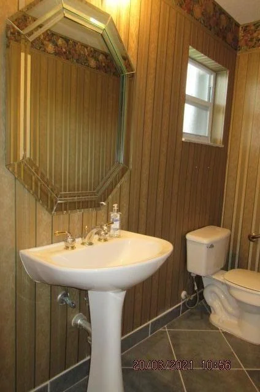
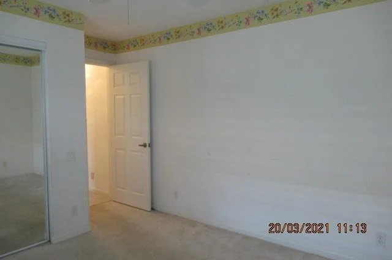
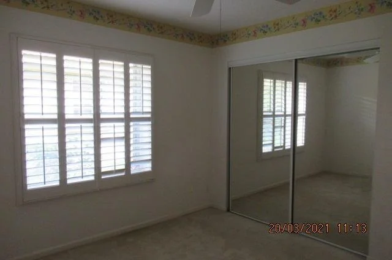
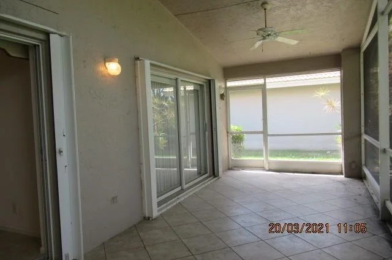
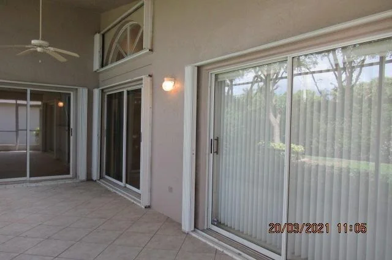
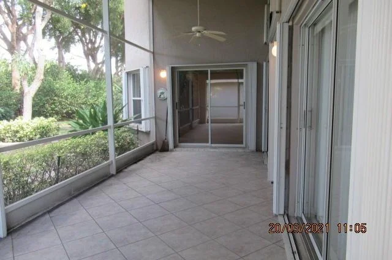
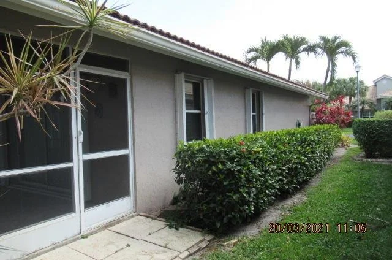
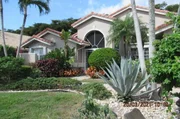
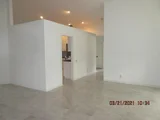
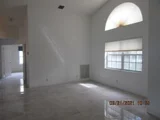
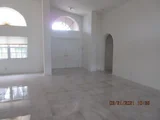
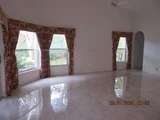
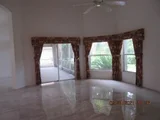
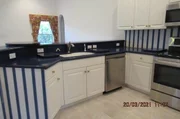
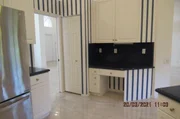
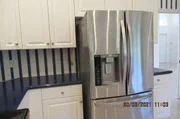
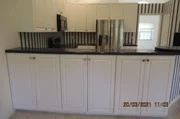
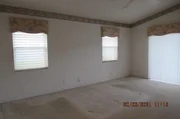
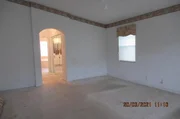
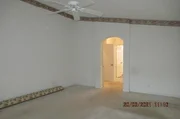
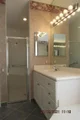
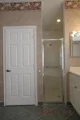
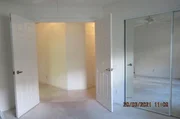
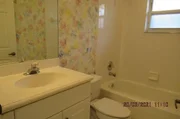
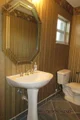
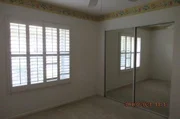
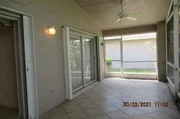
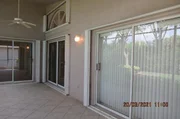
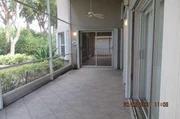
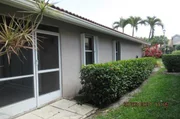
Lushly landscaped! This spacious, lovingly maintained 3 bedroom 2.5 bath (Dover Model) home sits on a garden setting lot within the community of Lakeridge Falls. You will enter the home through a screened front entryway enclosure. The Interior features include a gourmet kitchen with 1 year old Stainless Steel Appliances, Silestone counter tops and 42'' Cabinets. Continuing through the open floor plan home you'll find Tile flooring on the Diagonal in the main areas, many High Hats for additional lighting and 6 Ceiling Fans. The Master Bedroom with 2 walk in closets features an en-suite bathroom with his and hers sinks, make up area, large soaker tub as well as a spacious shower. The covered, tiled, extended back Patio with screen enclosure provides outdoor comfort all year long! The manager has listed the unit size as 2370 square feet.
| |||
| Nov 22, 2019 | No longer available | - | |
| No longer available | |||

Property Highlights
Building Info
Comparables
Status
Price/ft²
Listed On
Sold On
About Pipers Glen
Similar Homes for Sale
Currently no similar homes aroundNearby Rentals
$3,250 /mo
- 3 Beds
- 2 Baths
- 1,596 ft²

$3,200 /mo
- 3 Beds
- 2 Baths
- 1,728 ft²

The Keyes Company
Last Updated: 9 months ago
Data Source: Beaches MLS, MLS# R10701614




























 Your Privacy Choices
Phone: 425-283-2930
Address: 335 Madison Avenue, New York, NY 10017