Check Availability
$999,999
● House - For Sale

7414 3rd

Hesperia, CA 92345
bedrooms
2 Beds
bathrooms
2 Baths, 2 Half Baths
square feet
2,930 Ft²
$4,911
Est. Monthly

About This Property

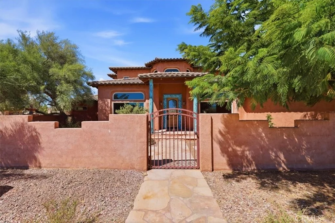
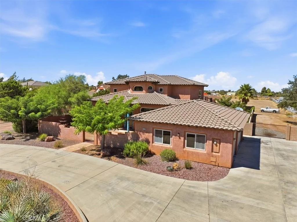
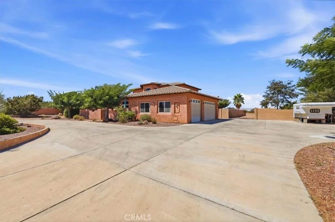
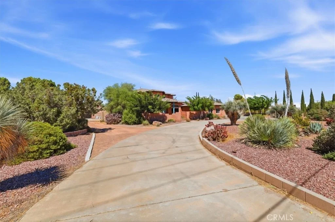
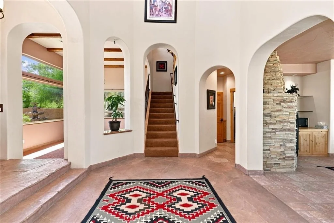
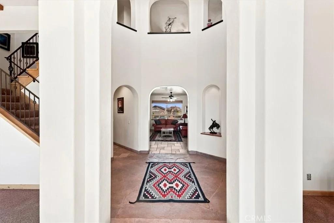
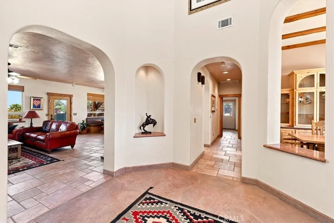
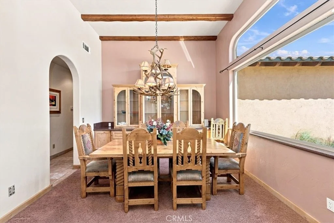
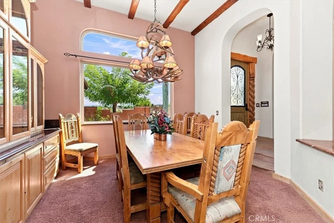
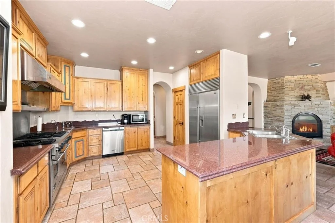
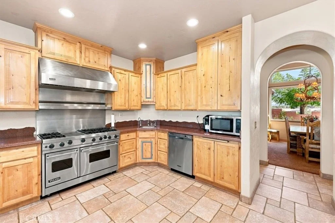
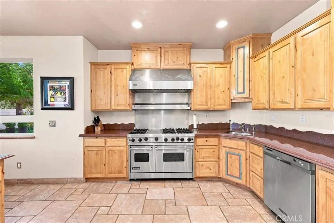
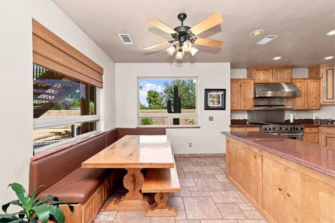
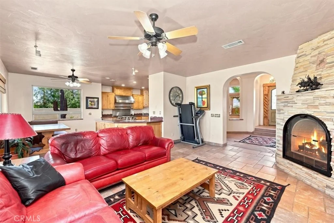
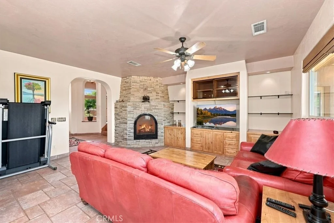
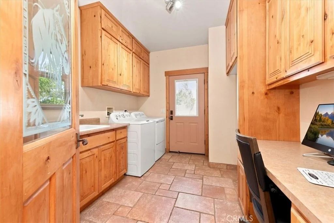
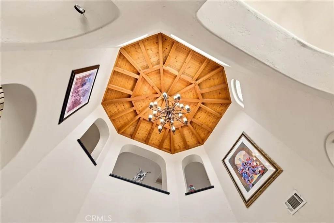
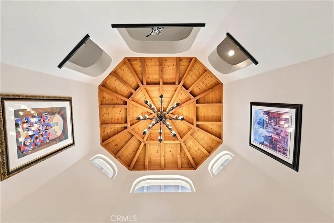
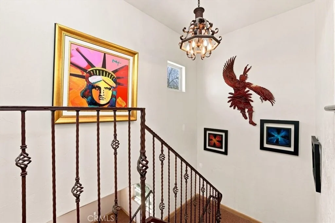
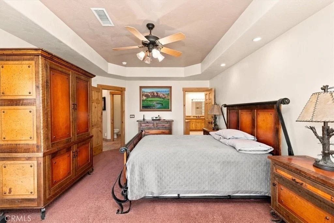
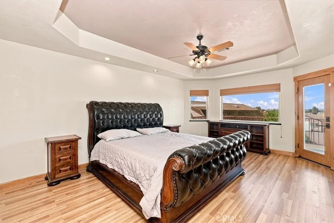
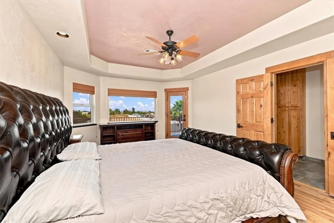
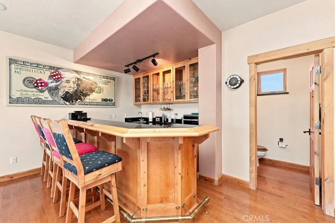
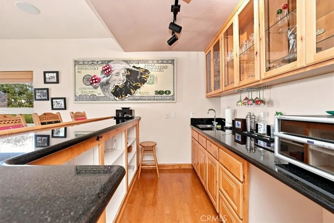
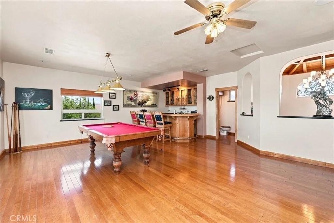
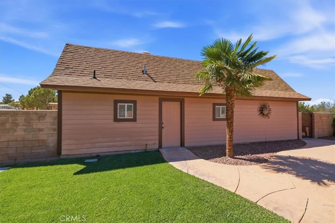
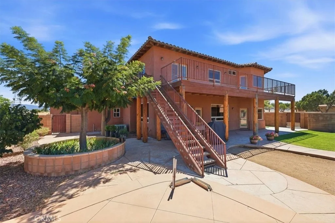
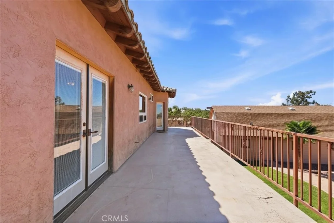
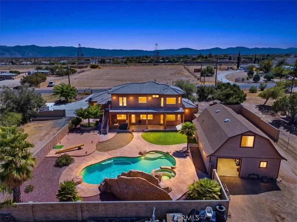
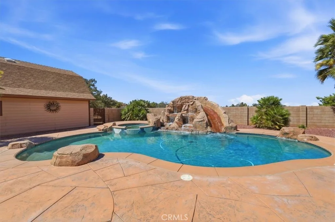
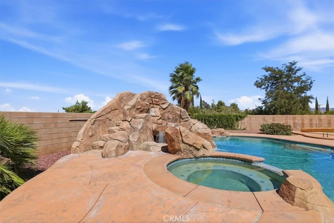
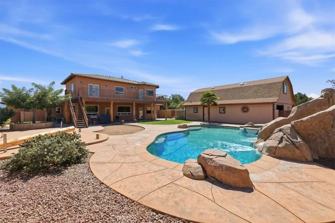
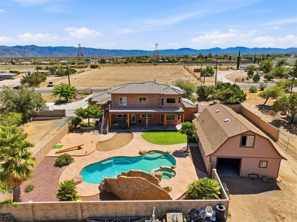
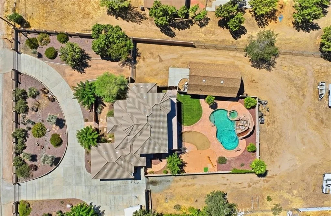
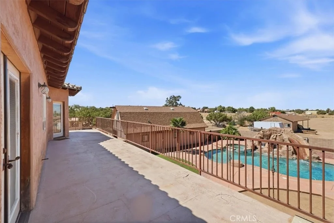
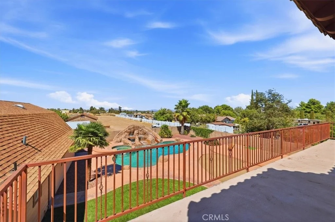
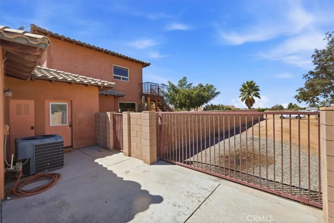
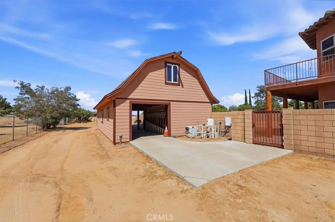
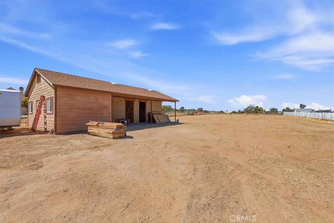
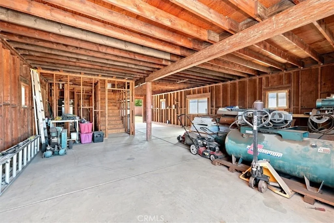
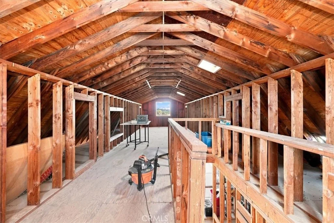
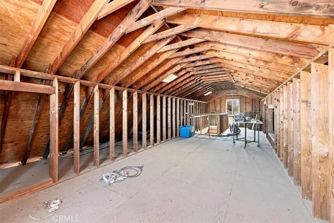
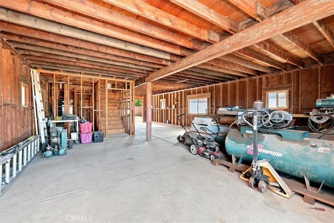
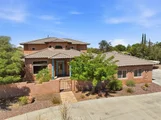
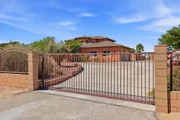
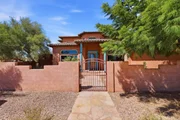
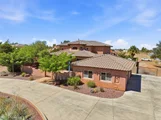
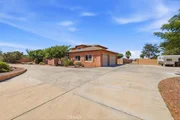
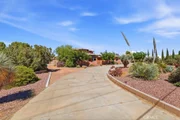
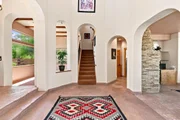
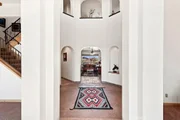
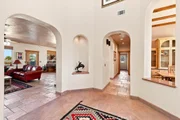
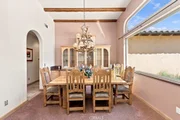
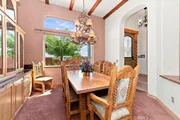
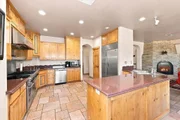
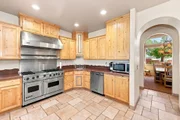
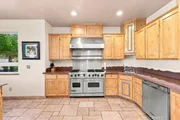
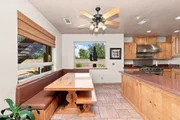
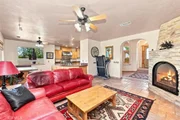
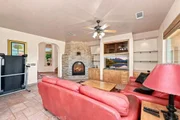
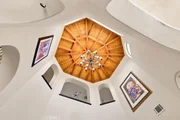
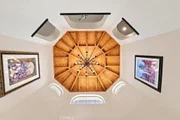
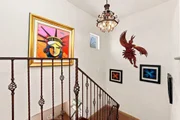
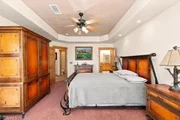
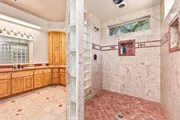
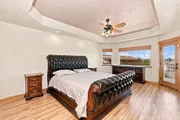
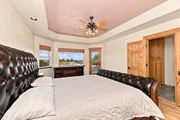
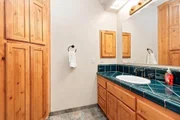
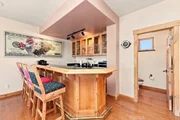
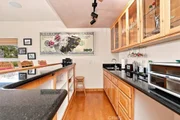
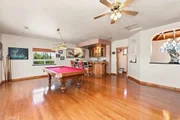
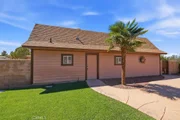
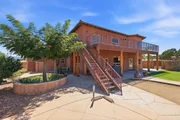
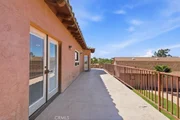
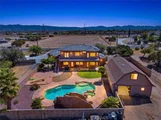
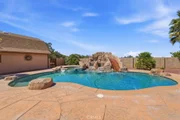
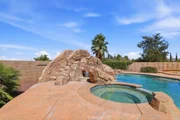
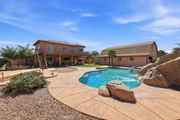
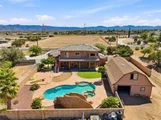
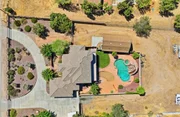
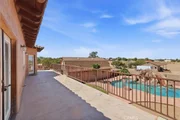
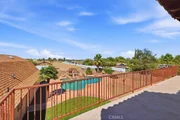
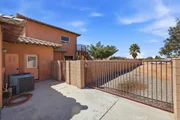
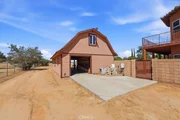
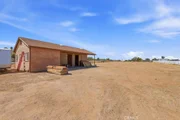
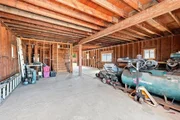
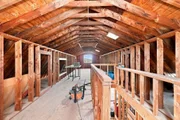
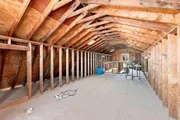
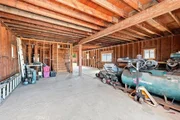
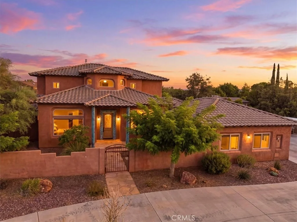
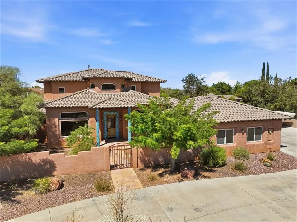
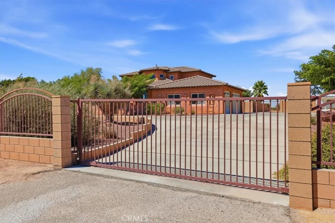
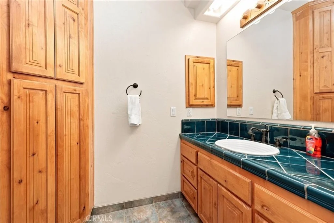
A true Masterpiece Estate is now on the market and ready for you!!! Discover refined living with room to roam. This custom hand-crafted home is full of luxury, design, pride of ownership, and tasteful finishings in every area! Located on almost 2 acres of all usable space. Mature front-and-back landscaping with sprinklers and drip irrigation frames this exceptional property, where a 16' × 44' pool-facing patio and matching second-floor deck (with stairs to the yard) create generous outdoor living. The sparkling swimming pool boasts rock features that include a water slide, waterfalls with a built-in spa. The attached 3-car garage (25' deep × 32' wide, 9' ceilings, insulated 9×8 and 16×8 overhead doors) is built with 2×6 construction, insulation, and drywall, while a versatile barn/workshop with full bath, 12×24 tack-and-feed room, and possible second-floor ADU or storage, and a second barn and workshop that adds flexibility for work, horse, play, and extra guests. The possibilities are endless with this enormous lot. Wait until you see the inside!!! The gourmet CUSTOM kitchen is sure to bring out the chef in you!!! These features include a Viking six-burner range with griddle, double ovens, Sub-Zero refrigerator and freezer, KitchenAid dishwasher, dual sink stations, varied ceiling heights and designs, and abundant built-ins. Every exterior wall is 2×6; knotty alder cabinets, doors, and moldings run throughout with exquisite light fixtures throughout. THERE IS SO MUCH MORE... 2 large primary bedrooms, one downstairs and one upstairs with a custom-built bathroom with state-of-the-art walk-in shower with dual shower heads, dual sinks, marble countertops and a massive walk-in closet. This estate is also complemented by a roughly 500-square-foot game room boasting an extra-large built in bar, this one-of-a-kind estate-creates a warm, luxurious home that balances everyday luxury with serious indoor-outdoor and equestrian-ready space. Located in a prestigious area in an award-winning school district. Close to shopping, restaurants, schools, and freeway access. You will definitely want to schedule your private tour of this rare chance of a lifetime opportunity! Make your appointment today!!!
Unit Size
2,930 Ft²
Days on Market
40 days
Land Size
1.99 acres
Price per sqft
$341
Property Type
House
Property Taxes
-
HOA Dues
-
Year Built
2002

Listed By

NICOLLE BARTON
COLDWELL BANKER BLACKSTONE RTY
KELLI VANEVENHOVEN
COLDWELL BANKER BLACKSTONE RTY

Payment Calculator

Cap Rate Calculator

Last updated: 29 days ago (CRMLS #CV26196824)

Price History

Date / Event Date Event Price
Sep 8, 2026 Listed by Coldwell Banker Icon $999,999
Listed by Coldwell Banker Icon

Property Highlights

Garage
Air Conditioning
Fireplace
Parking Details
Has Garage
Attached Garage
Has Open Parking
Parking Features: Circular Driveway, Concrete, Direct Access, Driveway, Garage, Gated, Oversized, Paved, RV Gated, RV Access/Parking, Garage Faces Side, Workshop in Garage, DoorMulti
Garage Spaces: 3
Interior Details
Half Bathrooms: 2
Full Bathrooms: 2
Interior Features: Beamed Ceilings, Built-in Features, Ceiling Fan(s), Cathedral Ceiling(s), Eat-in Kitchen, High Ceilings, Open Floorplan, Pantry, Recessed Lighting, Storage, Bar, Wired for Sound, BrickWalls, Balcony, BreakfastArea, SeparateFormalDiningRoom, Furnished, BedroomOnMainLevel, InstantHotWater, MainLevelPrimary, MultiplePrimarySuites
Appliances: Built-In Range, Dishwasher, Gas Cooktop, Disposal, Gas Oven, Gas Water Heater, Refrigerator, Water Heater, SixBurnerStove
Flooring Type: Carpet, Tile, Wood
Door Features: French Doors, InsulatedDoors
Laundry Features: Inside, Laundry Room
Has Fireplace
Fireplace Features: Living Room
Exterior Details
Square Footage: 2930
Square Footage Source: $0
Security Features: Carbon Monoxide Detector(s), Firewall(s), Smoke Detector(s), FireRatedDrywall
Property Condition: Updated/Remodeled, AdditionsAlterations, Turnkey
Architectural Style: Craftsman, Custom, PatioHome
Year Built Source: Assessor
Year Built: 2002
Levels: Two
Other Structures: Barn(s), Outbuilding, Shed(s), Storage, Workshop
Window Features: Blinds, Double Pane Windows, Screens, CustomCoverings
Construction Materials: Block, Frame, Glass, Concrete, Stucco, Drywall
Patio and Porch Features: Rear Porch, Covered, Front Porch, Patio, Porch, Concrete, Open, Stone
Pool Features: In Ground, Private, Waterfall
Pool is Private
Lot Features: Back Yard, Desert Back, Desert Front, Front Yard, Sprinklers In Rear, Sprinklers In Front, Landscaped, Paved, DripIrrigationBubblers, HorseProperty, LotOver40000Sqft, Rocks, SprinklerSystem, ValueInLand, Yard
Lot Size Area: 86684
Lot Size Units: Square Feet
Lot Size Acres: 1.99
Lot Size Square Feet: 86684
Tax Lot: 328
Water Source: Public
Utilities Details
Cooling Type: Central Air
Heating Type: Central
Sewer : SepticTypeUnknown

Building Info

Overview

    General

  • Year Built: 2002
  • Effective Year Built: 2002
  • Building Count: 1
  • Total Rooms: 8
  • Bedroom Count: 2
  • Bathroom Count: 3
  • Full Bathrooms: 2
  • Partial Bathrooms: 3
  • Building Condition: 0
  • Building Quality: 4
  • Construction Type: 6
  • Building Style: 10
  • Exterior Walls Type: 0
  • Interior Walls Type: 0
  • Roof Shape Type: 0
  • Roof Cover Type: 18
  • Floor Count: 200
  • Living Units: 1
  • Floor Cover: 0
  • Basement Type: 0
  • Basement Area: 0
  • Garage Type: 1
  • Garage Square Area: 832
  • Parking Space Count: 3
  • Patio Type: 59
  • Porch Type: 137
  • Pool Type: 2
  • Location Influence Type: 224
    Dimensions

  • Lot Size Square Feet: 86,684
  • Total Building Area: 3,762
  • Gross Building Area: 3,762
  • Building Area: 2,930
  • Building Area Measurement: L

    Heating and Cooling

  • Fireplace Count: 1
  • Air Conditioning: 1
  • Heating: 3
  • Heated Square Feet: 2,930
  • Heating Fuel Type: 0

    Utilities

  • Sewer System: 5
  • Water Service: 2

Building

  • Building Type: 0
  • Property Class: R
  • Subdivision: TRACT 4545
  • Land Acres: 0000001990
  • Standard Land Use Code: 1001
  • County Land Use Code: 0510
  • Legal Description 1: TR NO 4545 PTN LOT 328 DESC AS COM AT A PT ON SLY L1 SD LOT 17O FT W OF SE COR SD LOT TH NWLY TO A PT ON NLY L1 SD LOT S 54 DEG O7 M1N 13 SECONDS W 1O3.15 FT FROM MOST NLY COR SD LOT TH S 54 DEG O3 M1N 13 SECONDS W 1O3.16 FT TO NW COR SD LO

Neighborhood

  • School District Name: Hesperia Unified School District
  • Census Tract: 010019

Geography

  • Assessors Map Reference: 365-B5
  • District: 13
  • Subdivision Tract Number: 4545
  • Parcel: 0412-171-09-0000
  • Lot: 328
  • Municipality: HESPERIA
  • Latitude: 34.3857
  • Longitude: -117.318

    Address

  • Full Address: 7414 3rd Ave
  • Address - House Number: 7414
  • Address - Street Name: 3rd
  • Address - Suffix Type: Ave
  • State: CA
  • City Name: Hesperia
  • Carrier Code: C030
  • 4-Digit Zip Code: 4369
  • Zip Code: 92345

Valuation

    Tax

  • Tax Year: 2022
  • Tax Amount: $401,003
  • Initial Tax Delinquent Year: 2023
  • Tax Rate Code Area: 020-090

    Appraisal Valuation

  • Standard Deviation: 0.1988
  • Valuation Date: Feb 21, 2024
  • Confidence Score: 73
  • Final Value: 595,913
  • High Value: 714,437
  • Low Value: 477,389

    Assessments Valuation

  • Assessed Year: 2023
  • Assessed Total Value: $377,802
  • Assessed Land Value: $30,136
  • Assessed Improvements Value: $347,666

    Exemptions

  • Homeowner Exemption: Yes

    Sales

  • Current Sale Contract Date: Jun 04, 1998
  • Current Sale Recording Date: Jul 24, 1998
  • Current Sale Price:
  • Current Sale Document Type: 36
  • Current Sale Input Document Number: 98-289534
Data used for valuation calculations is provided by RealtyHop, and other third party sources

Comparables

Unit
Status
Type
Beds
Baths
ft²
Price/ft²
Asking Price
Listed On
Closing Price
Sold On
HOA + Taxes

About Hesperia


Similar Homes for Sale

Currently no similar homes around

Nearby Rentals

Unit for rent at 16784 Sultana Street, HESPERIA, CA, 92345

$1,495 /mo

  • 2 Beds
  • 1 Bath
  • 750 ft²
16784 Sultana Street #10, HESPERIA, CA, 92345 Listing by Leah Christensen
Unit for rent at 6818 Kittyhawk Avenue, HESPERIA, CA, 92345

$1,650 /mo

  • 2 Beds
  • 1 Bath
  • 600 ft²
6818 Kittyhawk Avenue, HESPERIA, CA, 92345 Listing by Ty Courtney Wallace
Unit for rent at 16854 Muscatel, Hesperia, CA, 92345

$2,395 /mo

  • 3 Beds
  • 2 Baths
  • 1,281 ft²
16854 Muscatel, Hesperia, CA, 92345 Listing by Douglas Mitchell


Frequently Asked Questions

When was property at 7414 3rd Avenue built and last sold?
The property at 7414 3rd Avenue was built in 2002 and last sold on Jun 4, 1998 for $25,000.
How much is this home worth?
The estimated value of the home located at 7414 3rd Avenue is $1,008,594.
What are some comparable homes to 7414 3rd Avenue?
There are currently no comparable homes to 7414 3rd Avenue.