Check Availability
El Paso 79835
7413 RED CEDAR Drive
$341,990
● House - For Sale

7413 RED CEDAR Drive

El Paso, TX 79911
bedrooms
3 Beds
bathrooms
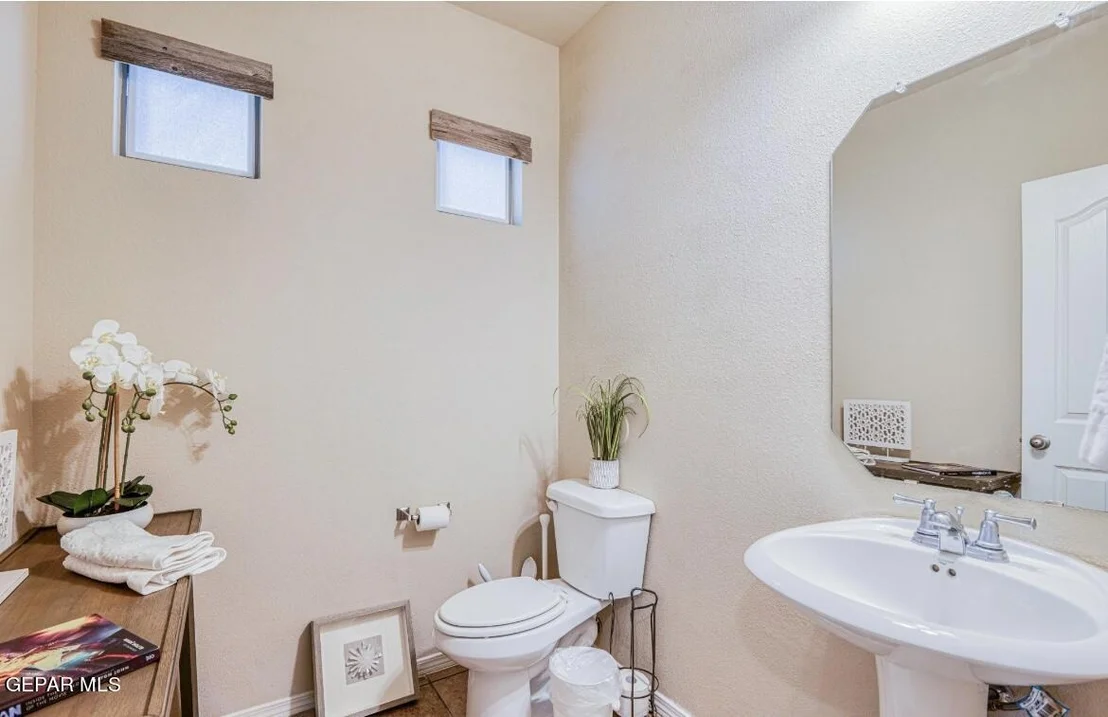
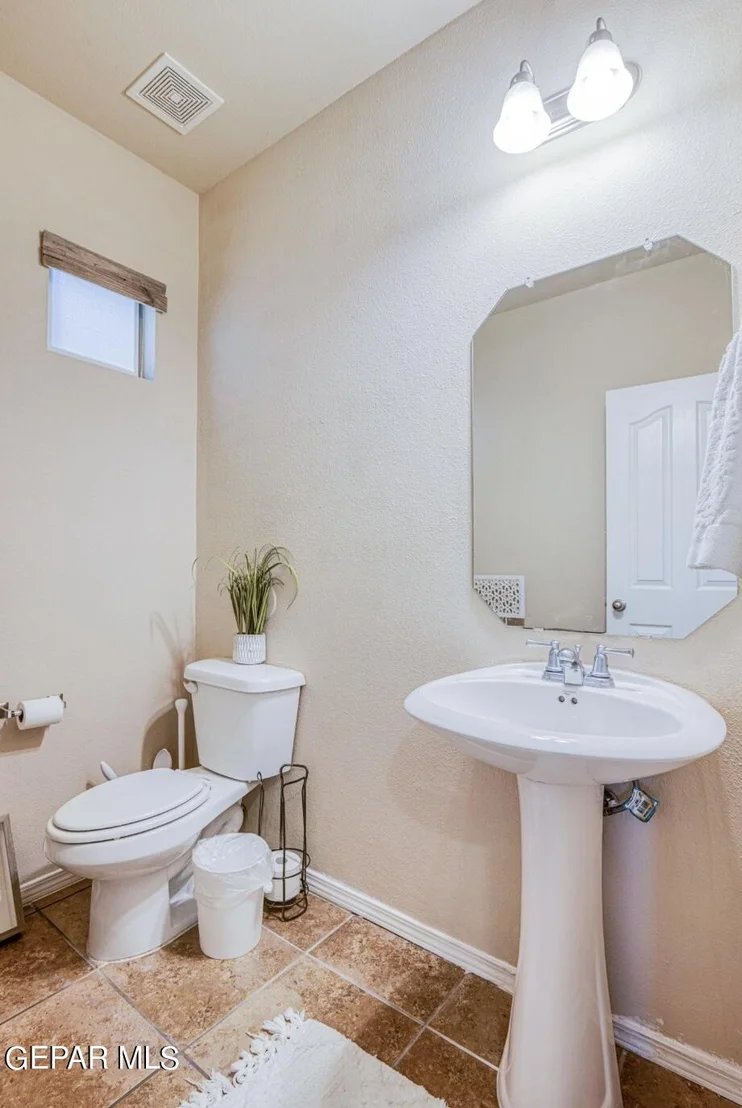
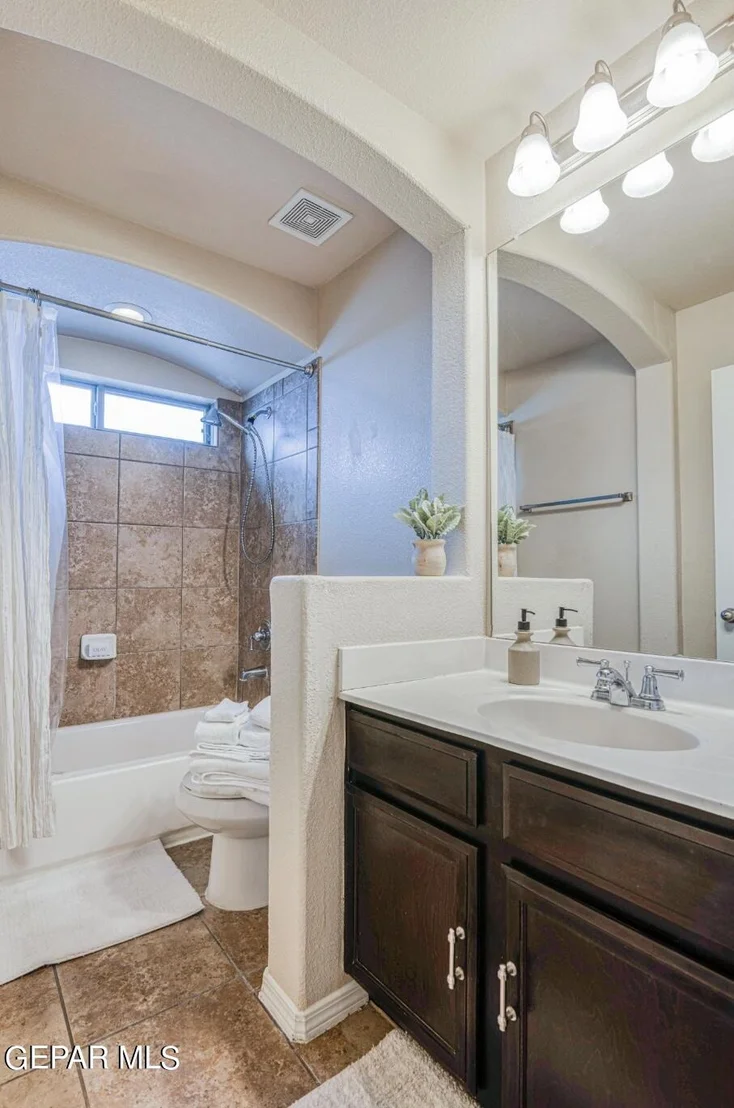
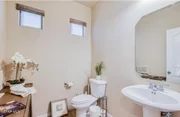
2 Baths, 1 Half Bath
square feet
2,043 Ft²
$2,464
Est. Monthly
$24
HOA / Fees

About This Property

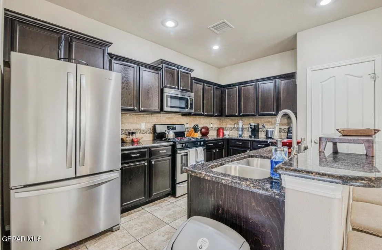
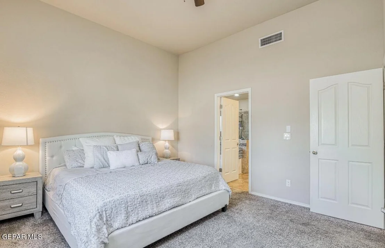
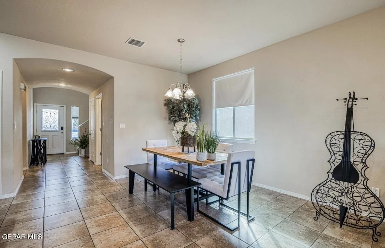
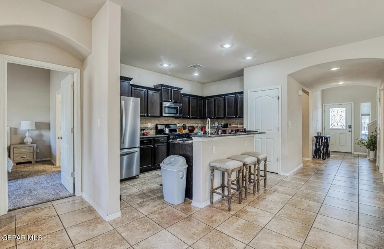
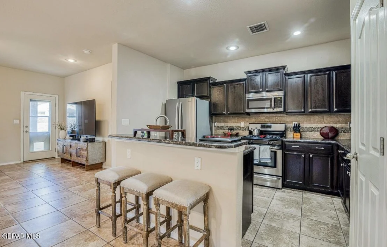
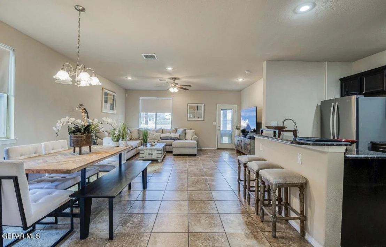
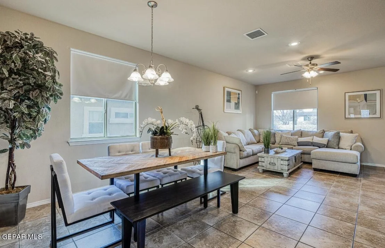
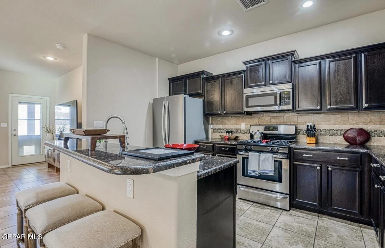
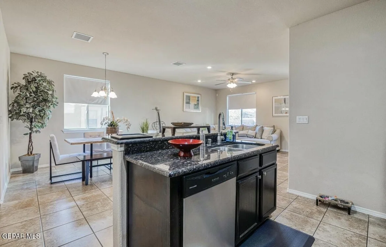
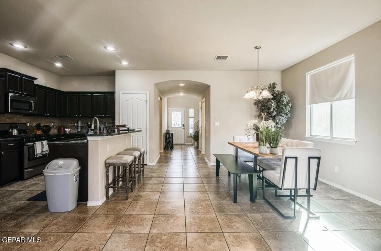
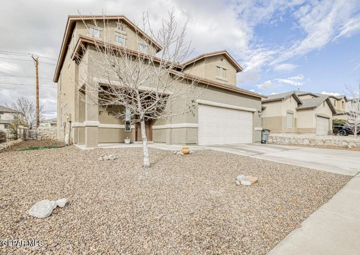
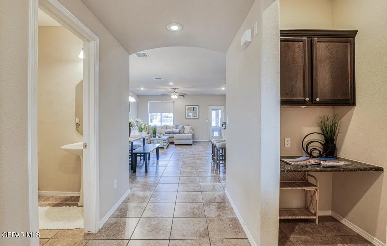
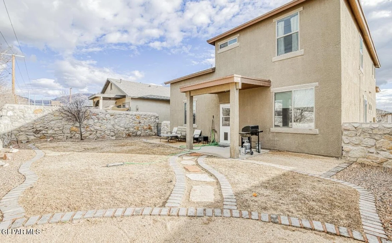
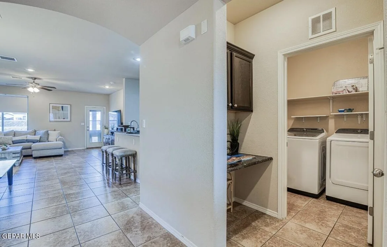
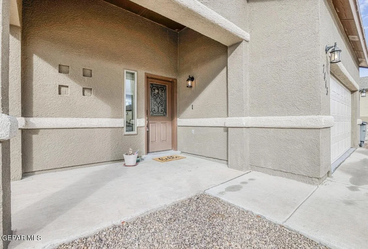
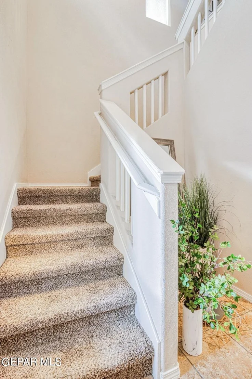
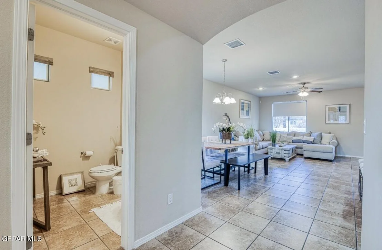
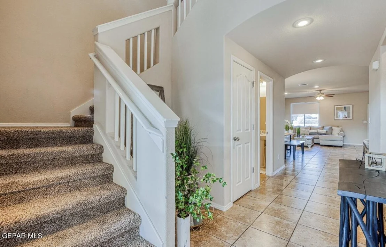
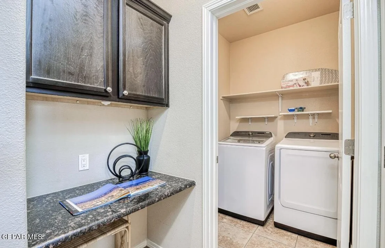
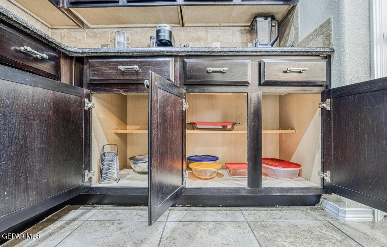
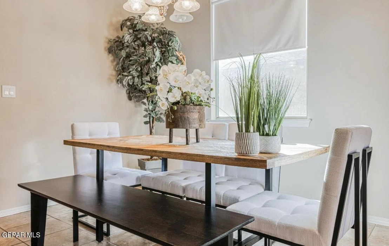
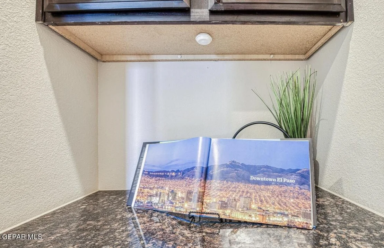
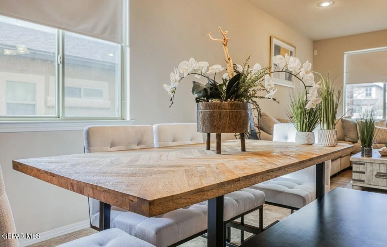
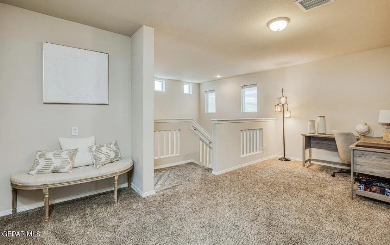
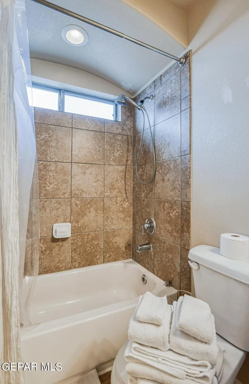
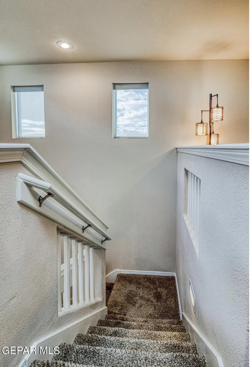
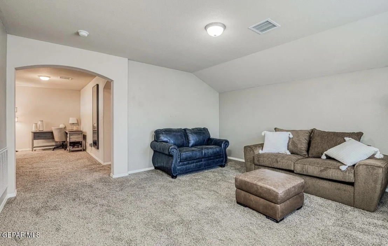
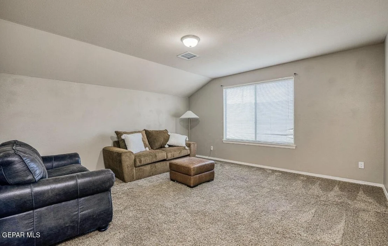
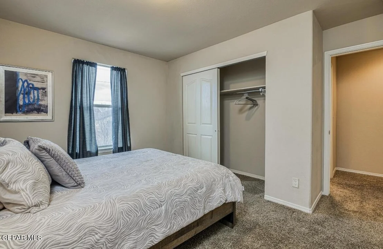
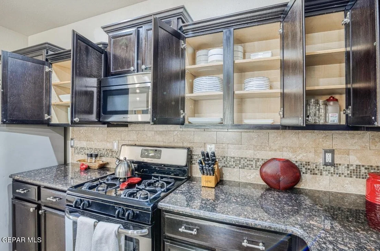
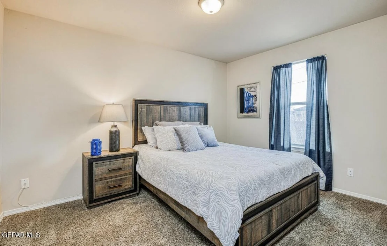
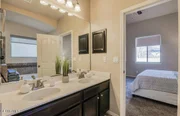
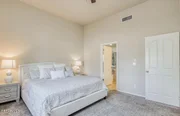
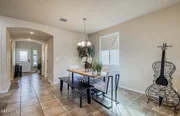
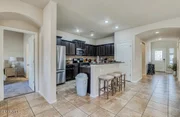
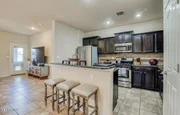
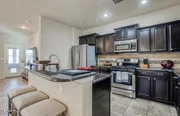
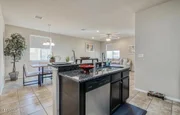
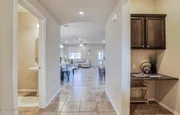
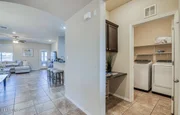
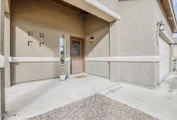
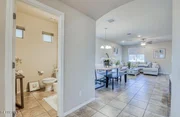
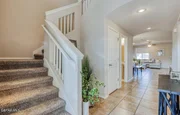
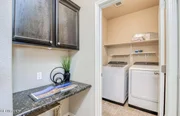
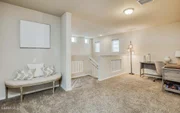
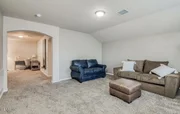
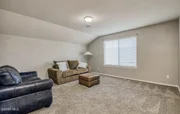
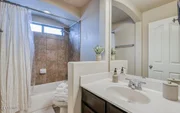
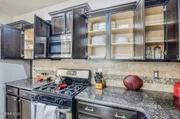
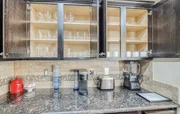
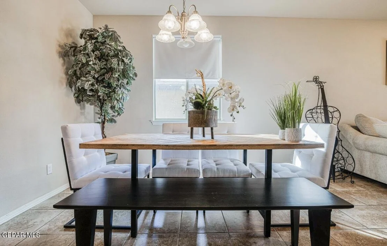
We have a beautiful home The master downstairs.Kitchen is equipped with stainless steel appliances and granite countertops. Upstairs, you will find two additional spacious rooms along with an expansive loft area that can easily be converted into a fourth bedroom if desired, and an additional loft. Refrigerated air, a utility room, and a pocket office. Situated within walking distance to a park and with easy access to major highways 375 and I-10.This listing is submitted to errors, omissions or changes without notice.
Potential buyers need to verify schools.
Unit Size
2,043 Ft²
Days on Market
23 days
Land Size
0.12 acres
Price per sqft
$167
Property Type
House
Property Taxes
$760
HOA Dues
$24
Year Built
2014

Listed By

Bertha Norzagaray
Ruben G Schaeffer, REALTOR
Brandon Schaeffer
Ruben G Schaeffer, REALTOR

Payment Calculator

Cap Rate Calculator

Last updated: 23 days ago (GEPAR MLS #950603)

Price History

Date / Event Date Event Price
Sep 3, 2026 Listed by Ruben G Schaeffer $341,990
Listed by Ruben G Schaeffer
Dec 26, 2023 Sold
Sold
Sep 29, 2023 Listed by Home Pros Real Estate Group $322,000
Listed by Home Pros Real Estate Group
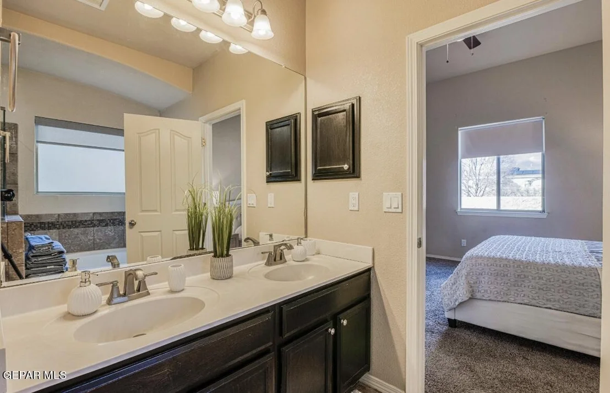
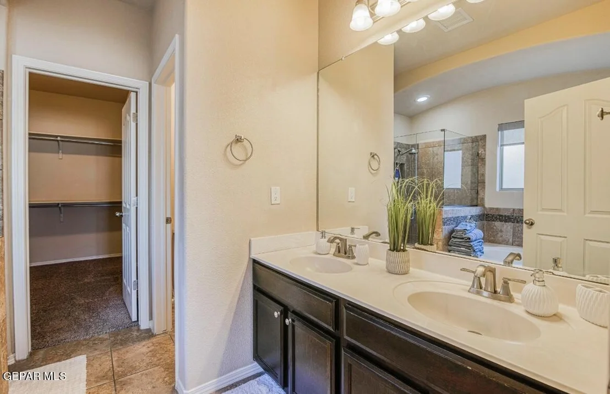
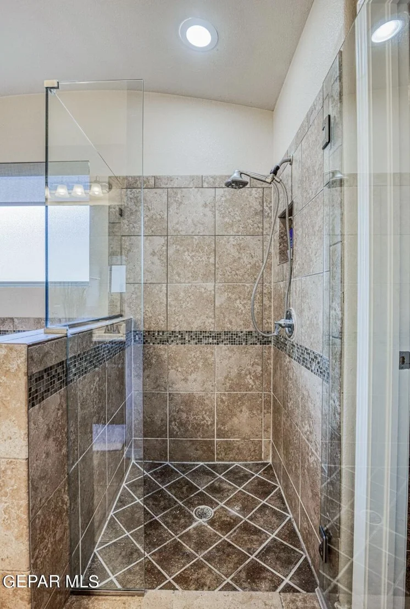
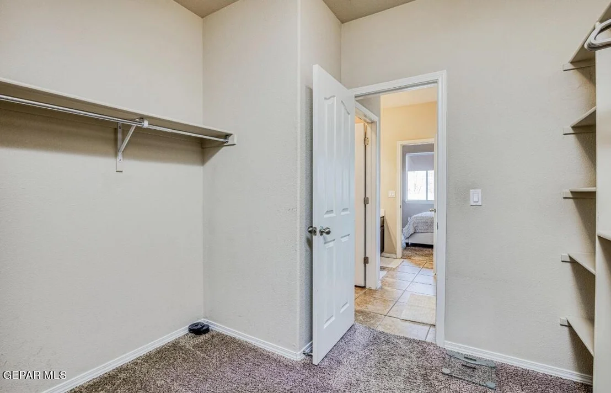
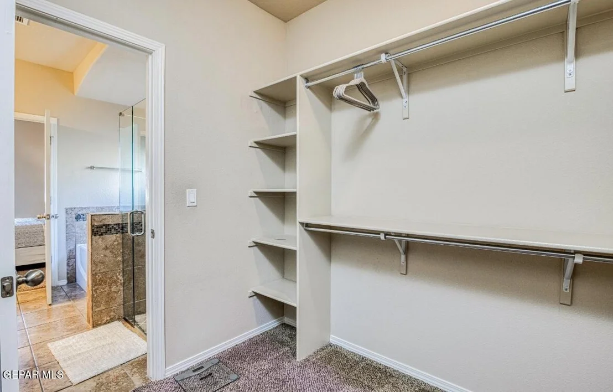
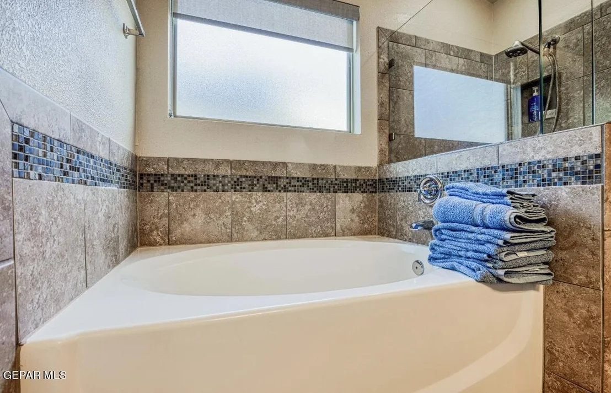
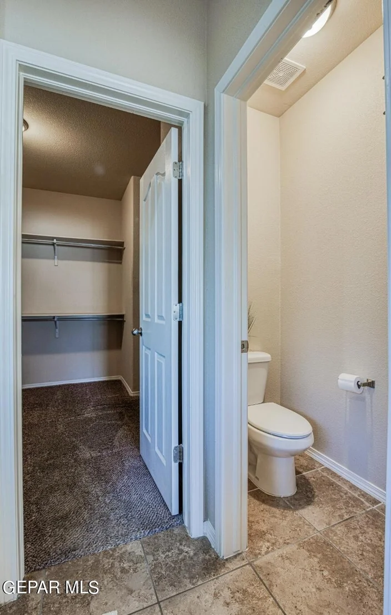
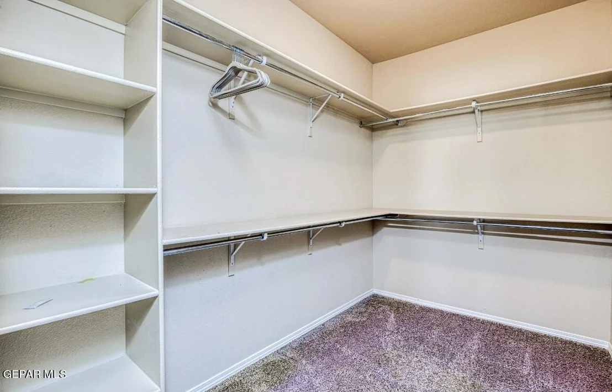
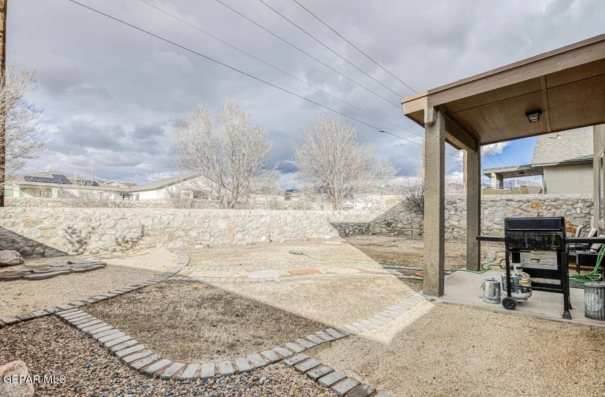
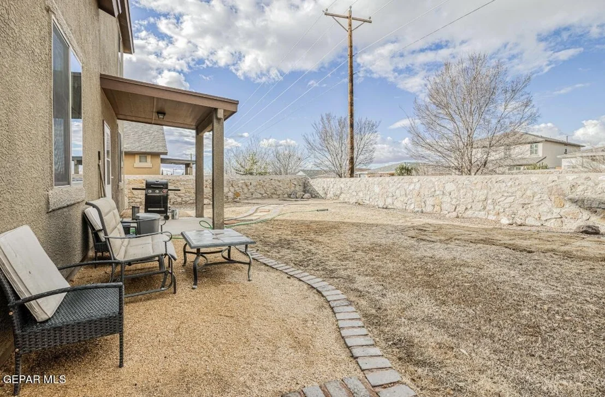
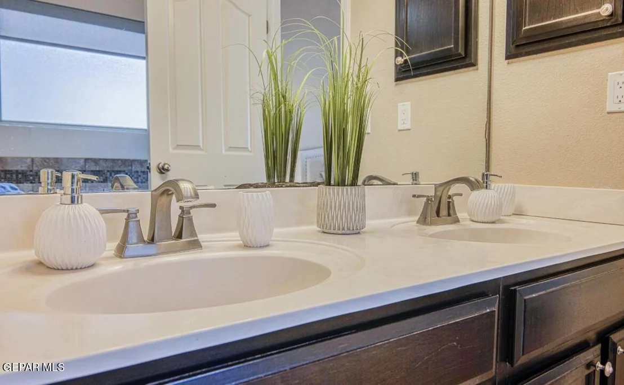
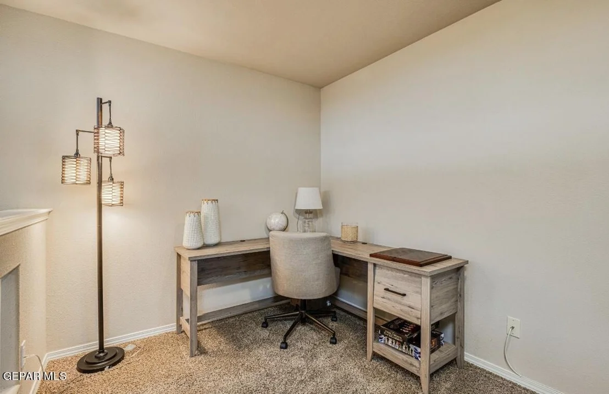
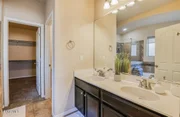
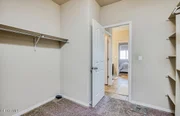
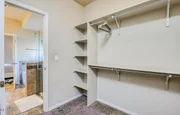
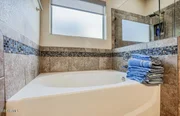
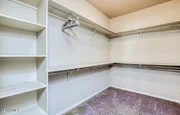
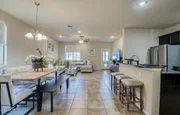
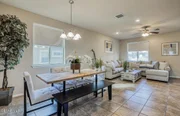
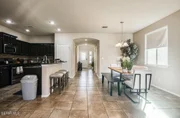
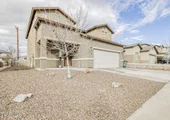
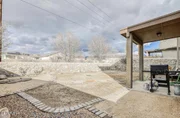
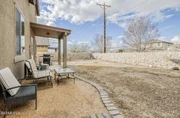
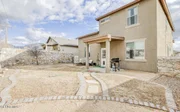
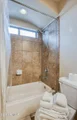
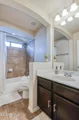
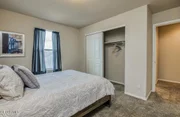
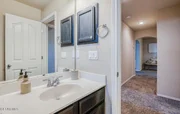
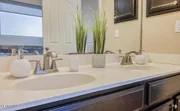
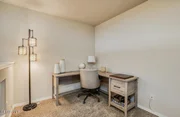
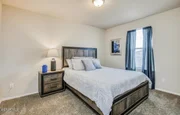
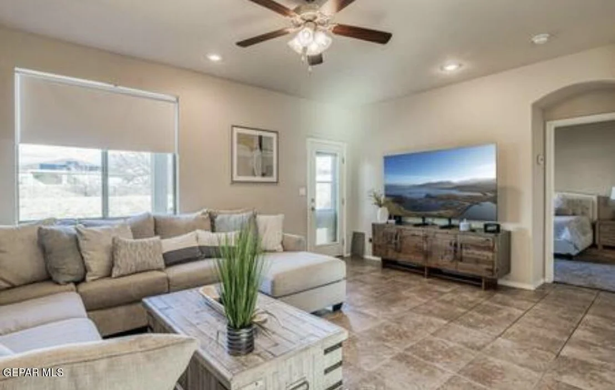
Welcome to this charming home located in the highly sought-after Desert Springs subdivision. Home shows pride of ownership offering an inviting open concept layout. The kitchen is equipped with sleek stainless steel appliances and elegant granite countertops, perfect for culinary enthusiasts. The convenience of the owner's suite on the lower level cannot be overstated, complete with a double vanity, a relaxing garden tub, a separate shower, and a generously sized walk-in closet. Upstairs, you will find two additional spacious rooms along with an expansive loft area that can easily be converted into a fourth bedroom if desired, and an additional loft. Other notable features include refrigerated air, a utility room, and a pocket office. Situated within walking distance to a park and with easy access to major highways 375 and I-10, this home offers both comfort and convenience.

Property Highlights

Fireplace
Interior Details
Half Bathrooms: 1
Full Bathrooms: 2
Interior Features: Kitchen Island, Master Downstairs, Walk-In Closet(s), 2+ Living Areas
Appliances: Dishwasher, Disposal, Dryer, Free-Standing Gas Oven, Microwave, Refrigerator, Washer
Flooring Type: Tile, Carpet
Laundry Features: Electric Dryer Hookup, Washer Hookup
Fireplace Features: None
Exterior Details
Square Footage: 2043
Architectural Style: 2 Story
Year Built: 2014
Building Area Total: 2043
Other Structures: See Remarks
Window Features: Blinds
Construction Materials: Stucco
Pool Features: None
Lot Features: See Remarks
Lot Size Area: 0.12
Lot Size Units: Acres
Lot Size Acres: 0.12
Lot Size Square Feet: 5266
Water Source: Public
Financial Details
Tax Annual Amount: $9,122
Utilities Details
Cooling Type: Refrigerated
Heating Type: Central
Sewer : Public Sewer
Location Details
HOA/Condo/Coop Fee Includes: See Remarks
HOA/Condo/Coop Amenities: See Remarks
HOA Fee: $24
HOA Fee Frequency: Quarterly

Building Info

Overview

    General

  • Year Built: 2014
  • Effective Year Built: 2014
  • Building Count: 1
  • Bedroom Count: 4
  • Bathroom Count: 3
  • Full Bathrooms: 3
  • Partial Bathrooms: 3
  • Bathroom Plumbing Fixtures: 11
  • Building Condition: 0
  • Building Quality: 0
  • Construction Type: 6
  • Building Style: 0
  • Exterior Walls Type: 0
  • Interior Walls Type: 3
  • Roof Shape Type: 9
  • Roof Cover Type: 18
  • Floor Count: 200
  • Floor Cover: 13
  • Basement Type: 0
  • Basement Area: 0
  • Garage Type: 1
  • Garage Square Area: 441
  • Parking Space Count: 2
  • Patio Type: 38
  • Porch Type: 102
  • Pool Type: 0

    Dimensions

  • Lot Size Square Feet: 5,266
  • Total Building Area: 2,484
  • Gross Building Area: 2,564
  • Building Area: 2,043
  • Building Area Measurement: L

    Heating and Cooling

  • Fireplace Count: 1
  • Air Conditioning: 10
  • Heating: 4
  • Heated Square Feet: 2,043
  • Heating Fuel Type: 0

    Utilities

  • Sewer System: 0
  • Water Service: 0

Building

  • Building Type: 0
  • Property Class: R
  • Subdivision: DESERT SPRINGS #1
  • Land Acres: 0000000121
  • Standard Land Use Code: 1001
  • County Land Use Code: A1
  • State Land Use Code: A1
  • Legal Description 1: BLK 12 DESERT SPRINGS #1 LOT 11

Neighborhood

  • School District Name: Canutillo Independent School District
  • Census Tract: 010220

Zoning

  • Zoning: R3

Geography

  • Parcel: D465-999-0120-1100
  • Block: 12
  • Lot: 11
  • Municipality: CITY OF EL PASO
  • Latitude: 31.9147
  • Longitude: -106.567

    Address

  • Full Address: 7413 Red Cedar Dr
  • Address - House Number: 7413
  • Address - Street Name: Red Cedar
  • Address - Suffix Type: Dr
  • State: TX
  • City Name: El Paso
  • Carrier Code: R042
  • 4-Digit Zip Code: 3141
  • Zip Code: 79911

Valuation

    Tax

  • Tax Year: 2022
  • Tax Amount: $0
  • Tax Rate Code Area: 18

    Appraisal Valuation

  • Standard Deviation: 0.1536
  • Valuation Date: Jan 17, 2024
  • Confidence Score: 81
  • Final Value: 323,317
  • High Value: 372,994
  • Low Value: 273,640

    Market Valuation

  • Market Total Value: $342,855
  • Market Land Value: $46,762
  • Market Improvement Value: $296,093

    Assessments Valuation

  • Assessed Year: 2023
  • Assessed Total Value: $257,234

    Exemptions

  • Veteran Exemption: Yes
  • Homeowner Exemption: Yes

    Sales

  • Current Sale Contract Date: Dec 22, 2023
  • Current Sale Recording Date: Jan 03, 2024
  • Current Sale Document Type: 71
  • Current Sale Input Document Number: 123
  • Previous Sale Recording Date: Oct 30, 2015
  • Previous Sale Contract Date: Oct 28, 2015
  • Previous Sale Amount: $171,700
  • Previous Sale Document Type: 70
Data used for valuation calculations is provided by RealtyHop, and other third party sources

Comparables

Unit
Status
Type
Beds
Baths
ft²
Price/ft²
Asking Price
Listed On
Closing Price
Sold On
HOA + Taxes

About El Paso


Similar Homes for Sale

Currently no similar homes around

Nearby Rentals

Unit for rent at 6340 Modesta Street, El Paso, TX, 79932

$1,800 /mo

  • 3 Beds
  • 2 Baths
6340 Modesta Street, El Paso, TX, 79932 Listing by Candace Nicole Vasquez
Unit for rent at 6376 Santiago Street, El Paso, TX, 79932

$1,050 /mo

  • 2 Beds
  • 1 Bath
  • 803 ft²
6376 Santiago Street #A, El Paso, TX, 79932 Listing by Joel Anaya
Unit for rent at 408 Bellwoode Avenue, El Paso, TX, 79932

$2,800 /mo

  • 4 Beds
  • 2 Baths
408 Bellwoode Avenue, El Paso, TX, 79932 Listing by Missy Pena


Frequently Asked Questions

When was property at 7413 Red Cedar Drive built and last sold?
The property at 7413 Red Cedar Drive was built in 2014 and last sold on Dec 22, 2023 for $0.
How much is this home worth?
The estimated value of the home located at 7413 Red Cedar Drive is $344,799.
What are some comparable homes to 7413 Red Cedar Drive?
There are currently no comparable homes to 7413 Red Cedar Drive.