


7413 Grenadine Bloom BND


About This Property
Listed By

Payment Calculator
Your Estimated Monthly Payment
Cap Rate Calculator
What does this mean?
Based on our analysis, the cap rate of this property is 1.25%. A negative cap rate indicates that the property might not be feasible as an income-producing asset. The median cap rate for a near zip code 11238 is 4.23%.
How much can I actually make?
Actual monthly rental income may vary between $4,760 and $7,140 depending on unit-specific characteristics. You can change the amount using the slider to further explore.
How is cap rate calculated?
Cap Rate = Net Operating Income (NOI) / Property Asset Value.
When calculating the cap rate, we assume 100% occupancy. Leverage (mortgage) is not considered.
Cap Rate provided by RealtyHop and RentHop, learn more about cap rate here.
Price History
| Date / Event | Date | Event | Price |
|---|---|---|---|
| Oct 15, 2026 | Listed by Real Estate Options of Texas | $307,000 | |
| Listed by Real Estate Options of Texas | |||
| Oct 7, 2025 | Withdrawn | - | |
| Withdrawn | |||
| Jan 28, 2025 | Listed by NestHaven Properties | $425,000 | |
| Listed by NestHaven Properties | |||
   | |||
|
ASSUMABLE VA LOAN AVAILABLE with an interest rate in the 2's for Veterans only. Lease in place through 5/31/26. Can still purchase and work through assuming the loan. Expected processing time for assumption is 90-120 days. Buyer must qualify for loan and needs around 30k cash to close.
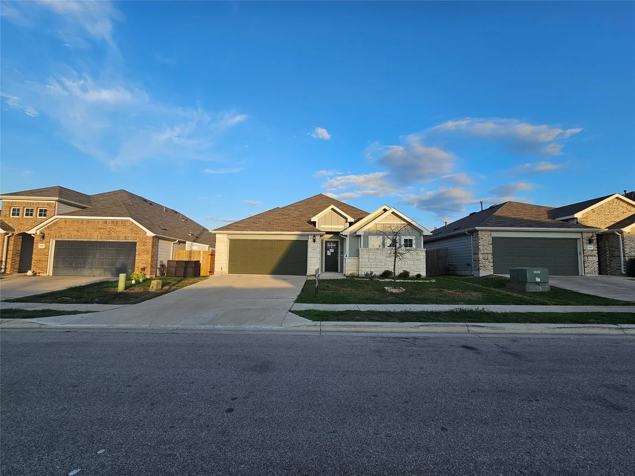
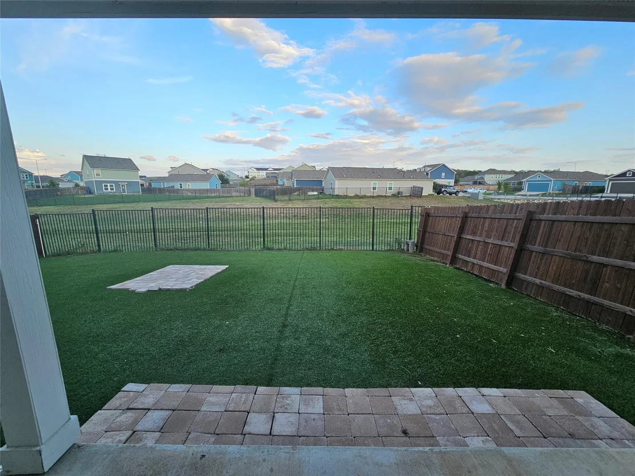
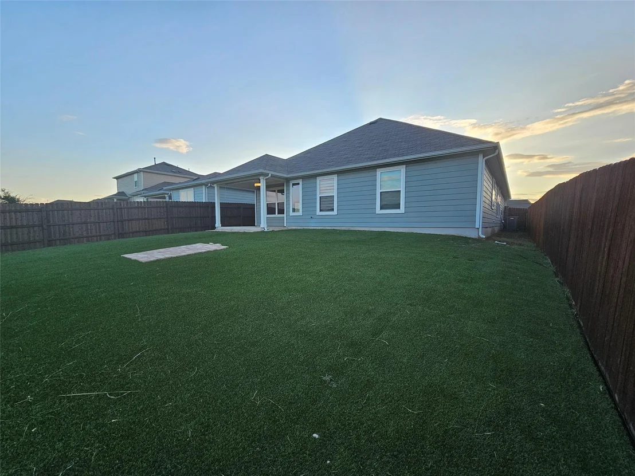
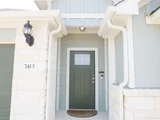
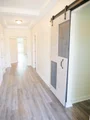
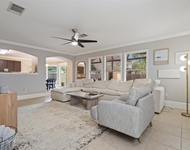
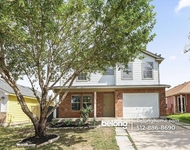
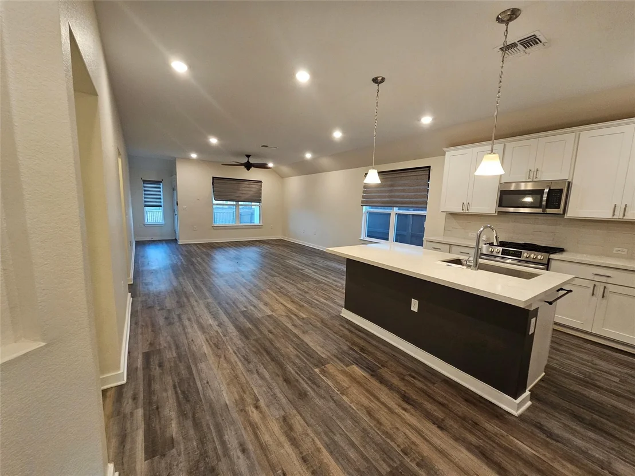
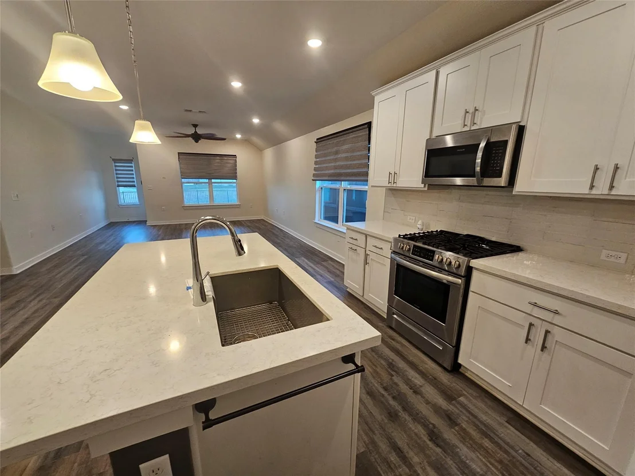
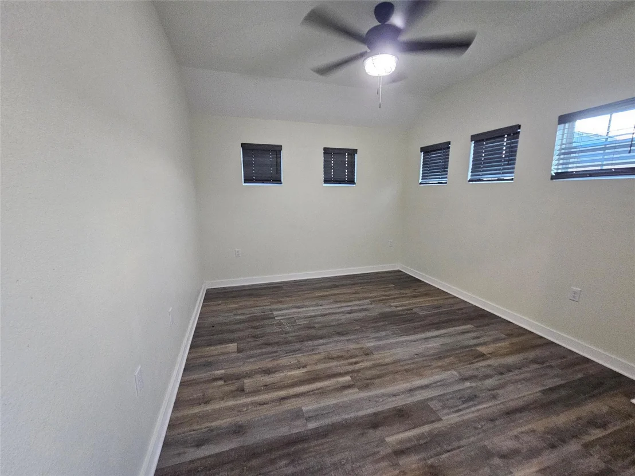
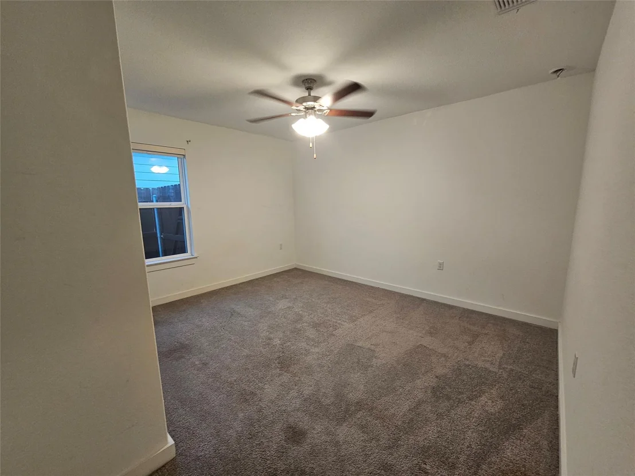
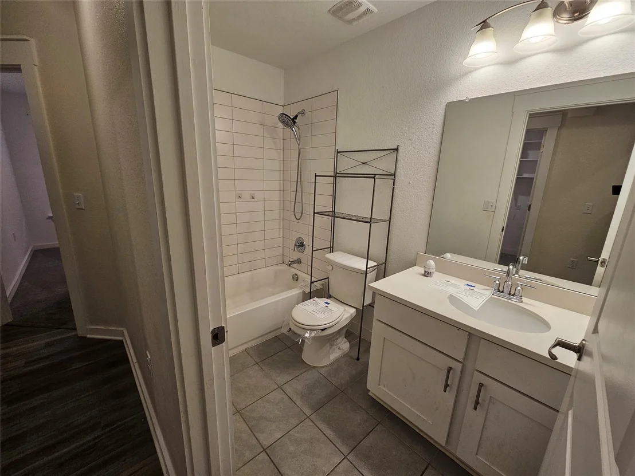
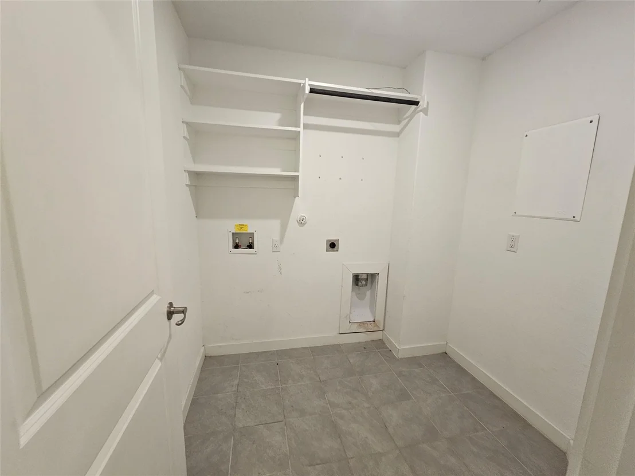
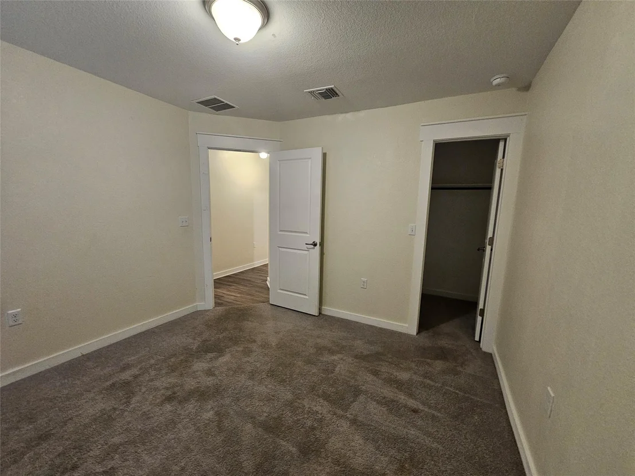
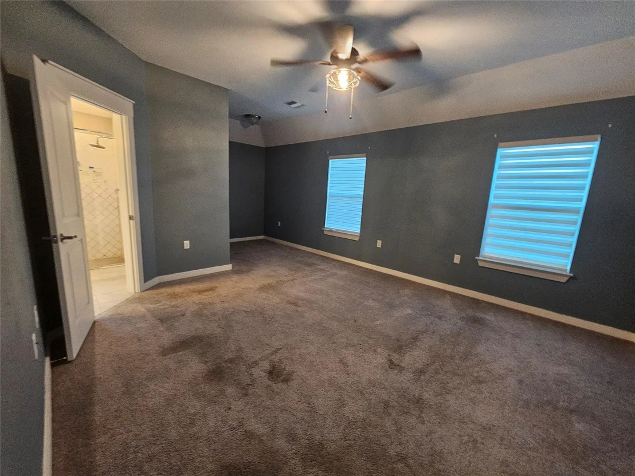
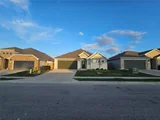
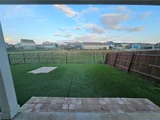
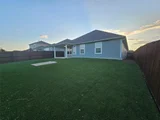
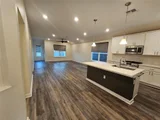
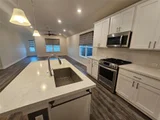
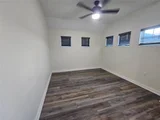
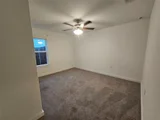
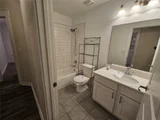
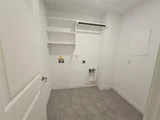
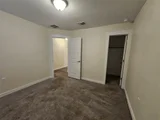
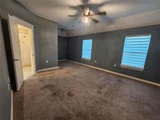
Welcome to this beautifully designed single-family residence located in the desirable Sun Chase subdivision. With its modern features and spacious layout, this home offers a comfortable and luxurious living experience. Featuring 4 bedrooms and 2 full bathrooms, this home boasts a total of 2,027 square feet of living space. The office space could easily be a 5th bedroom. The open-concept floor plan seamlessly connects the living area and kitchen, creating the perfect space for entertaining. The kitchen is a dream, equipped with quartz countertops, a kitchen island, a pantry, refrigerator, and stainless steel appliances. The primary bedroom, situated on the main level, offers a peaceful retreat with its own sitting/study room and a generous walk-in closet. The primary bath has dual vanities, garden tub, separate shower, and quartz countertops. The interior is adorned with high ceilings, recessed lighting, and tasteful finishes throughout, keeping the look light bright and airy. Additional features include a laundry room on the main level and a two-car garage with a driveway. Step outside and enjoy the covered patio and TURF landscaped backyard-perfect for outdoor gatherings, lawn games, and relaxation. Residents of this community have access to fantastic amenities, including a playground, basketball court, and a pool. The neighborhood is well-maintained with sidewalks and underground utilities. Perfect TESLA factory workers!.**Buyer and Buyer's Agent are responsible for conducting all due diligence and verifying all information, including but not limited to property condition, zoning, permits, taxes, and square footage.**
| |||
Property Highlights
Comparables
Status
Price/ft²
Listed On
Sold On
About Travis
Similar Homes for Sale
Currently no similar homes aroundNearby Rentals


Listed Office: Real Estate Options of Texas - Listing courtesy of Unlock MLS
Phone: (832) 384-4917
Last Updated: 2026-10-16 04:07:06
Data Source: Unlock MLS, MLS# ACT6967952
Based on information from Unlock MLS (alternatively, from ACTRIS). Neither the Board nor ACTRIS guarantees or is in any way responsible for its accuracy. All data is provided “AS IS” and with all faults. Data maintained by the Board or ACTRIS may not reflect all real estate activity in the market. Information being provided is for consumers’ personal, non-commercial use and may not be used for any purpose other than to identify prospective properties consumers may be interested in purchasing. Some IDX listings have been excluded from this website.








 Your Privacy Choices
Phone: 425-283-2930
Address: 335 Madison Avenue, New York, NY 10017