


74100 E County Road 22


About This Property
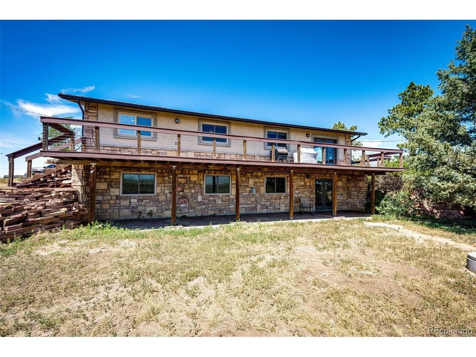
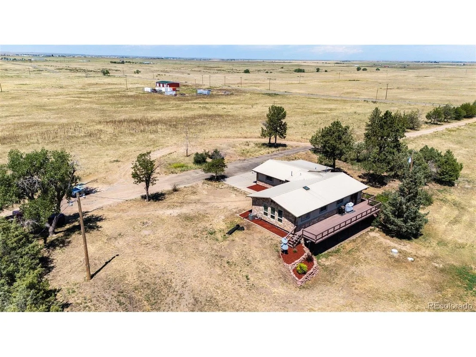
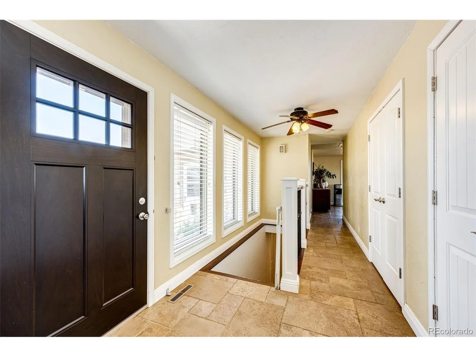
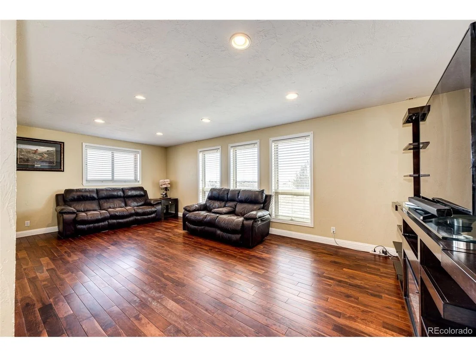
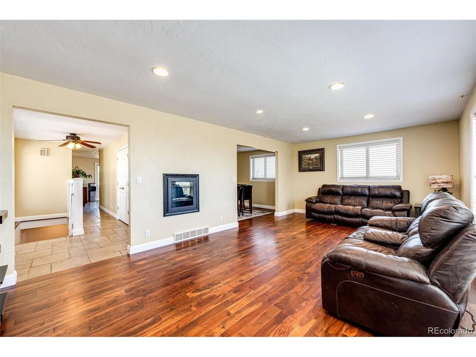
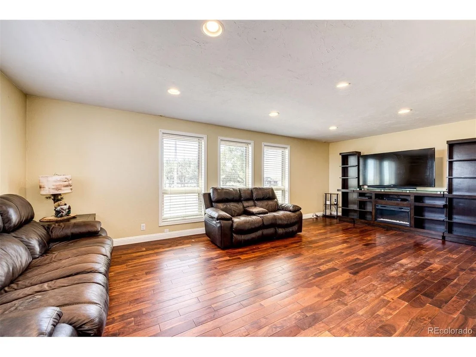
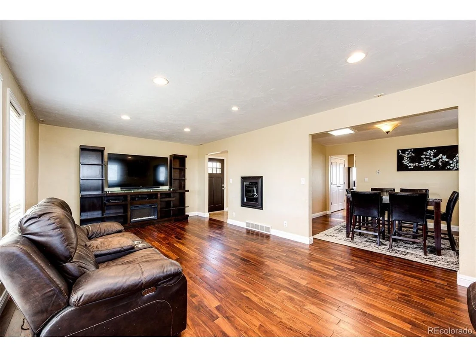
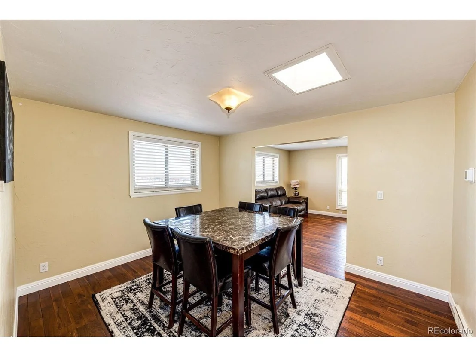
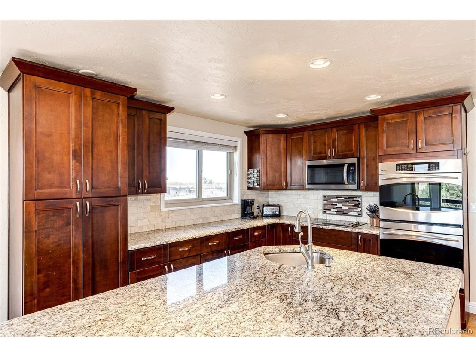
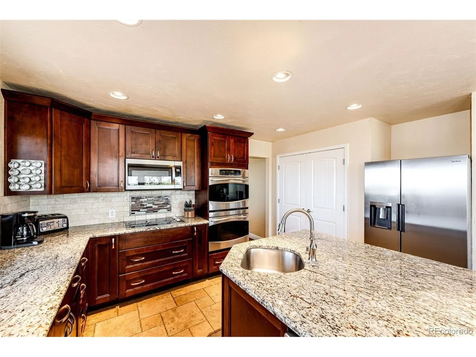
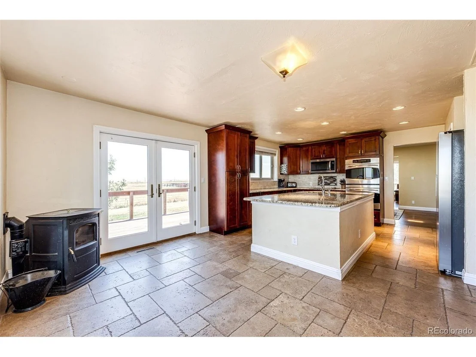
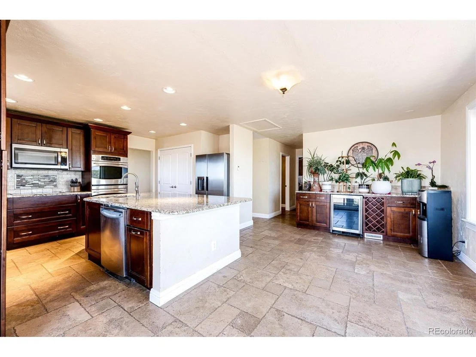
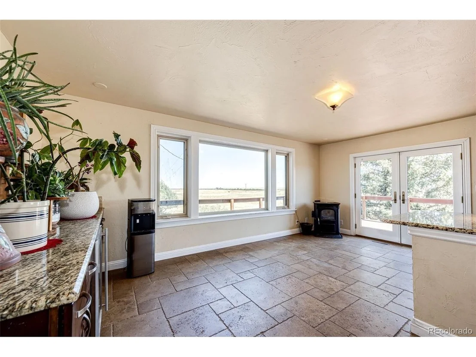
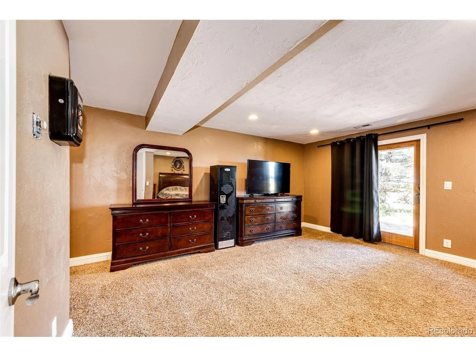
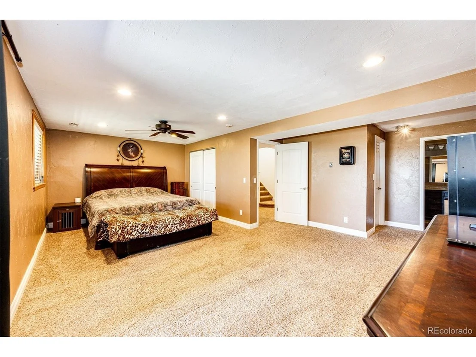
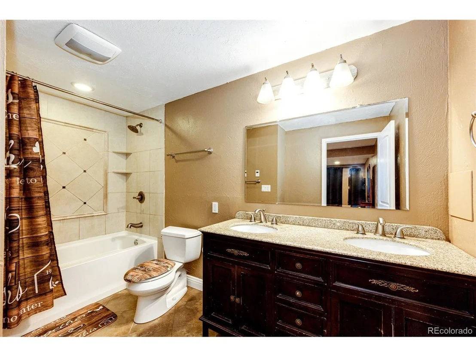
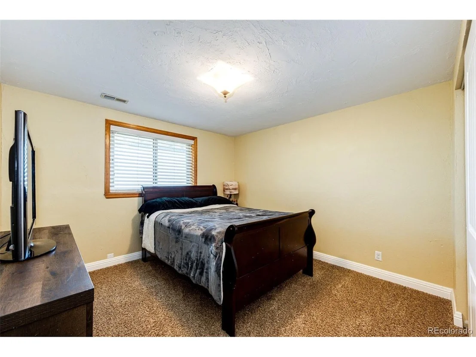
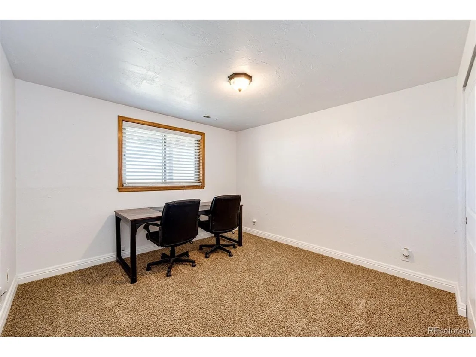
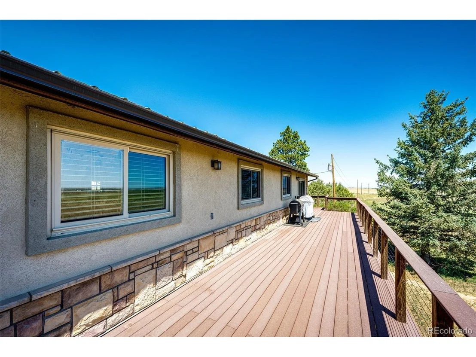
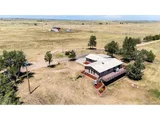
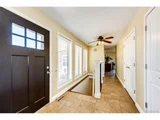
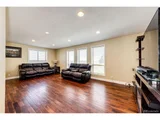
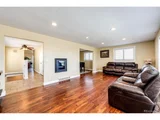
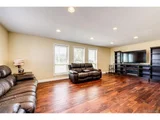
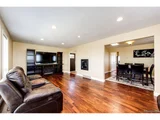
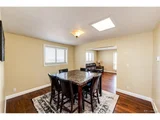
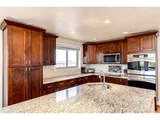
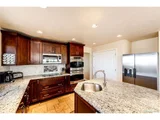
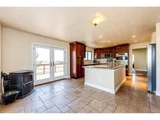
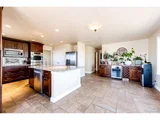
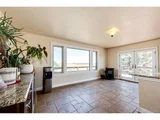
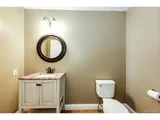
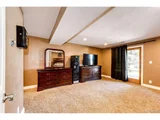
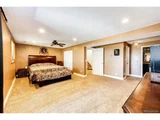
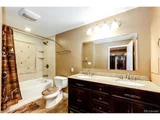
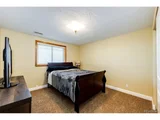
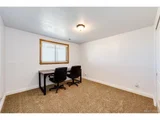
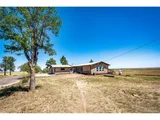
Inside, you'll find teak hardwood floors throughout the main level, a bright living room that spills in to the dining room and a spacious kitchen featuring a large island, cherry cabinetry, granite countertops, stainless steel appliances, double ovens, and pantry. Enjoy heated tile floors in the kitchen and baths! The finished walkout basement includes a private primary suite with a 4-piece bath, walk-in closet, and patio access, plus two additional bedrooms and a full bath. Triple-pane windows, excellent insulation, and a newer furnace (2021) provide year-round efficiency.
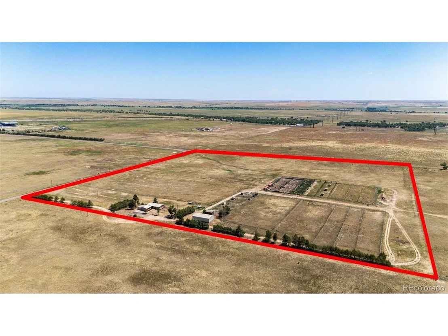
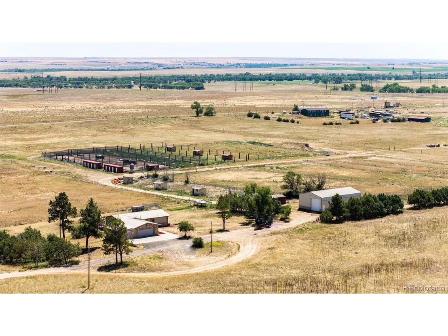
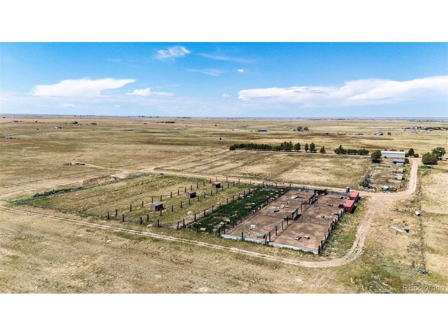
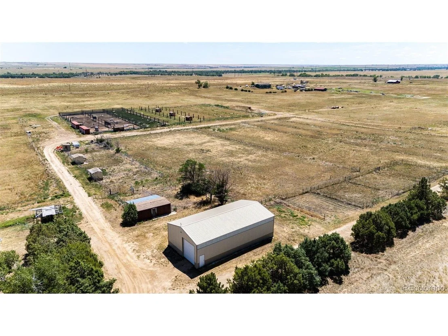
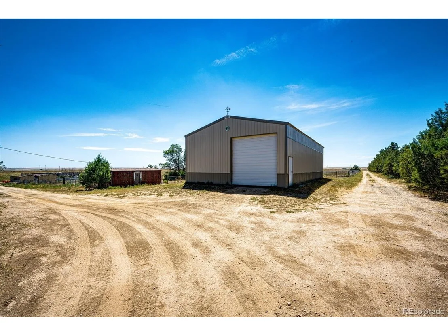
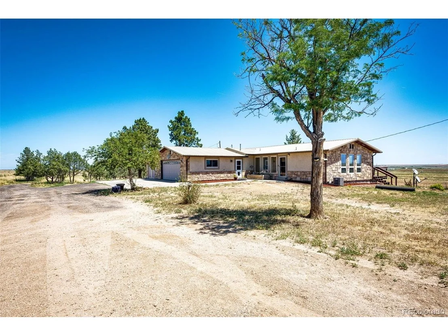
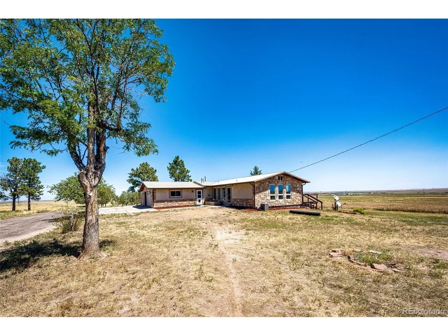
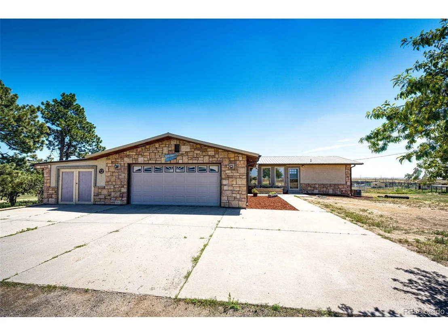
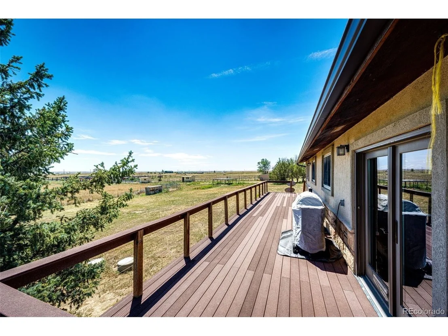
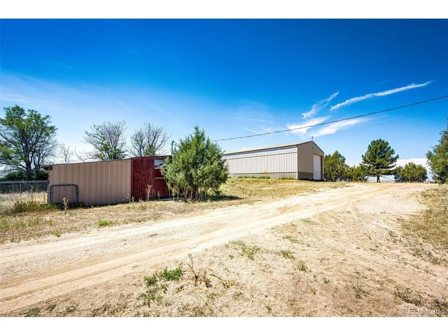
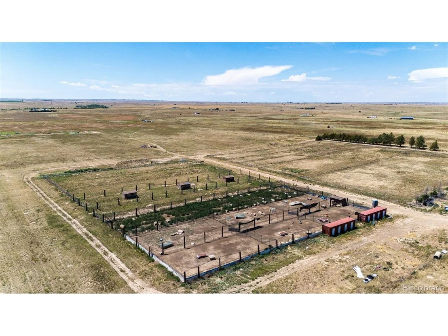
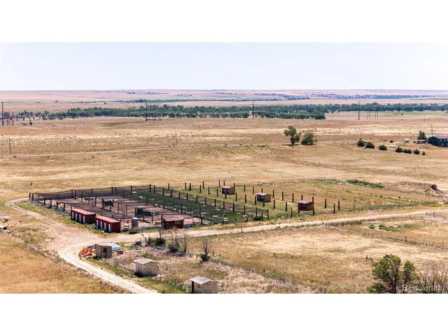
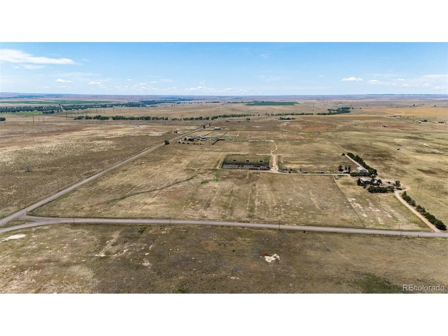
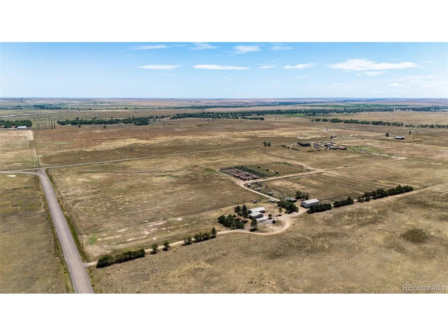
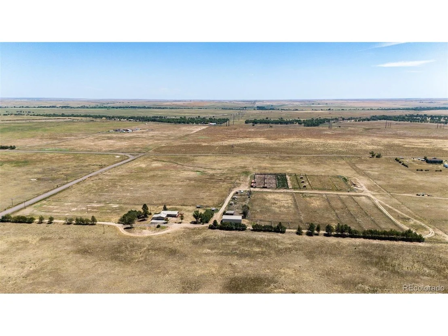
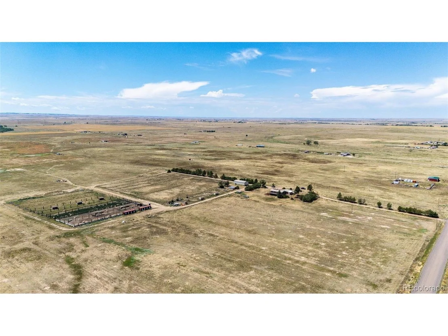
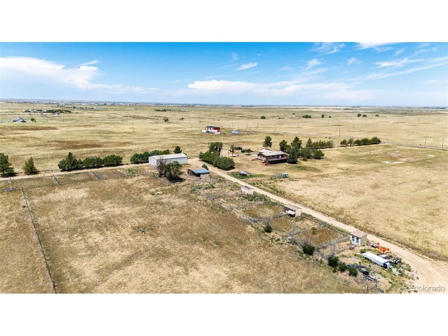
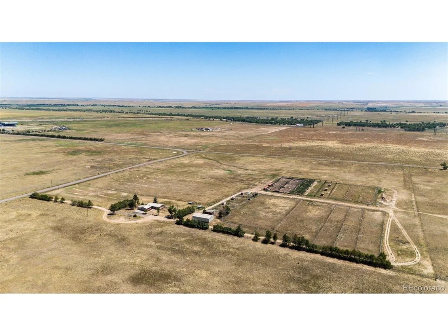
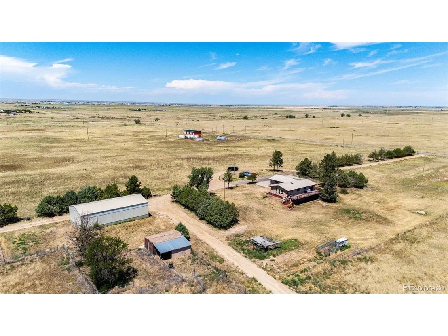
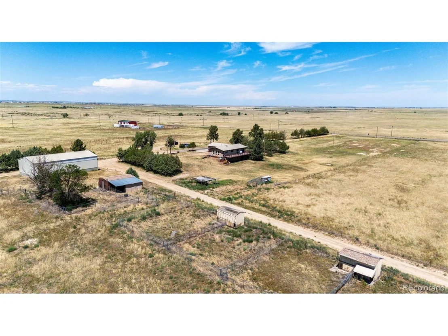
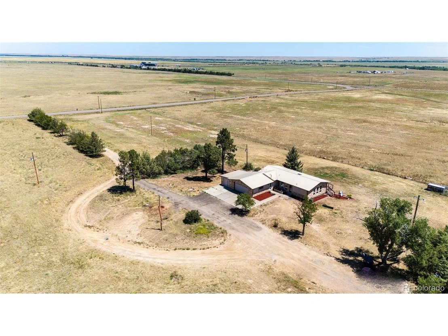
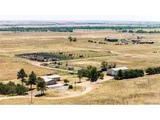
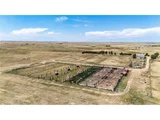
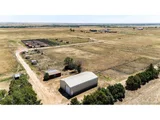
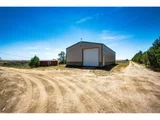
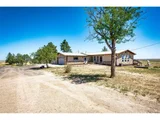
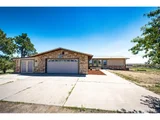
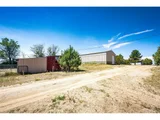
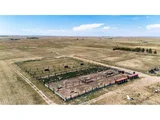
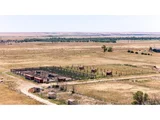
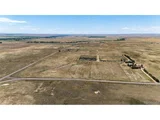
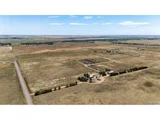
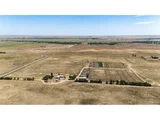
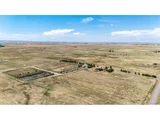
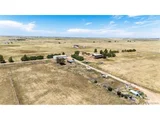
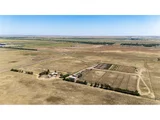
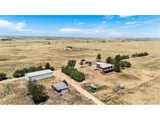
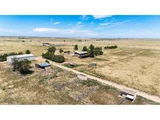
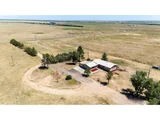
Outside, the 55' x 30' x 14' Cleary shop with a 12' overhead door is perfect for a business, workshop, RV, or equipment storage. Additional shed for mancave/tack/feed building (with power), multiple fenced pens, sheds, water hydrants, mature trees, and plenty of room for horses, birds, livestock complete the property. Enjoy country living with reliable internet, just 30 minutes to the Denver metro area and DIA.
Listed By
Payment Calculator
Your Estimated Monthly Payment
Cap Rate Calculator
What does this mean?
Based on our analysis, the cap rate of this property is 1.25%. A negative cap rate indicates that the property might not be feasible as an income-producing asset. The median cap rate for a near zip code 11238 is 4.23%.
How much can I actually make?
Actual monthly rental income may vary between $4,760 and $7,140 depending on unit-specific characteristics. You can change the amount using the slider to further explore.
How is cap rate calculated?
Cap Rate = Net Operating Income (NOI) / Property Asset Value.
When calculating the cap rate, we assume 100% occupancy. Leverage (mortgage) is not considered.
Cap Rate provided by RealtyHop and RentHop, learn more about cap rate here.
Price History
| Date / Event | Date | Event | Price |
|---|---|---|---|
| Oct 8, 2026 | Price Decreased |
$749,000
↓ $1K
(0.1%) | |
| Price Decreased | |||
| Sep 8, 2026 | Price Decreased |
$750,000
↓ $15K
(2%) | |
| Price Decreased | |||
| Aug 2, 2026 | Listed | $765,000 | |
| Listed | |||
| Mar 15, 2023 | Sold | ||
| Sold | |||
| Jan 16, 2023 | Listed by HOME and LAND Realty | $695,000 | |
| Listed by HOME and LAND Realty | |||
| | |||
|
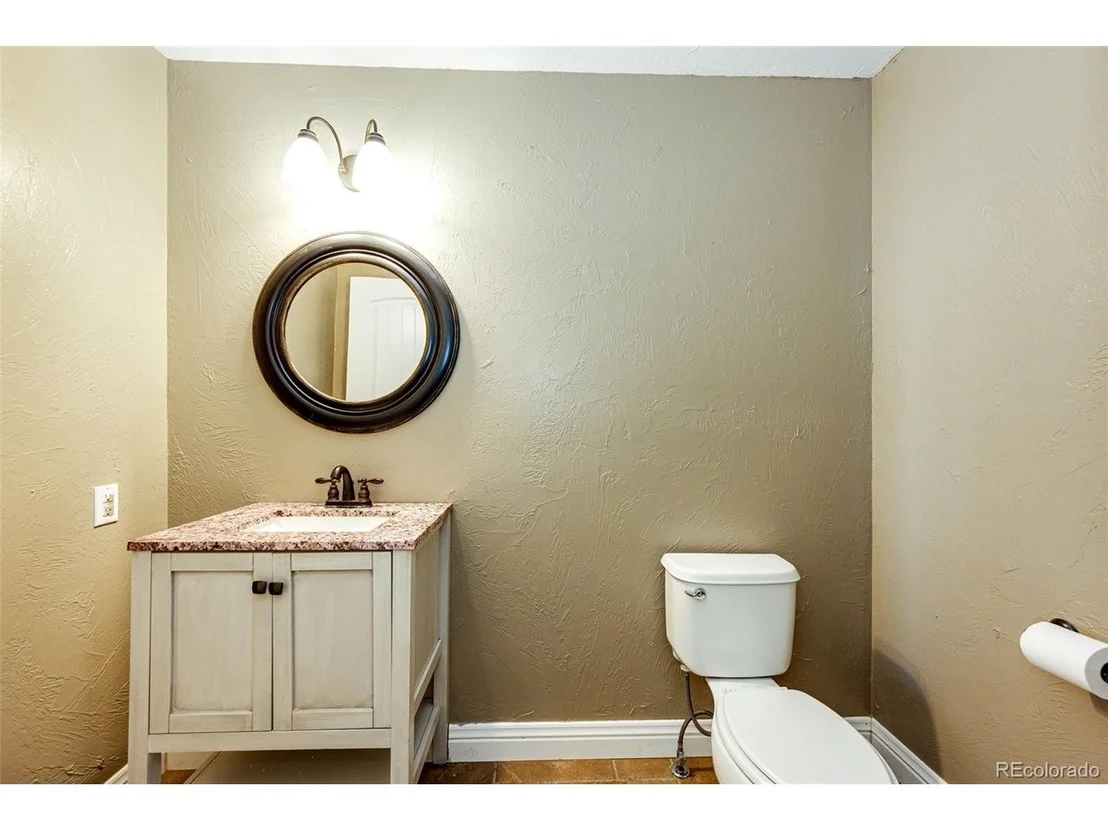
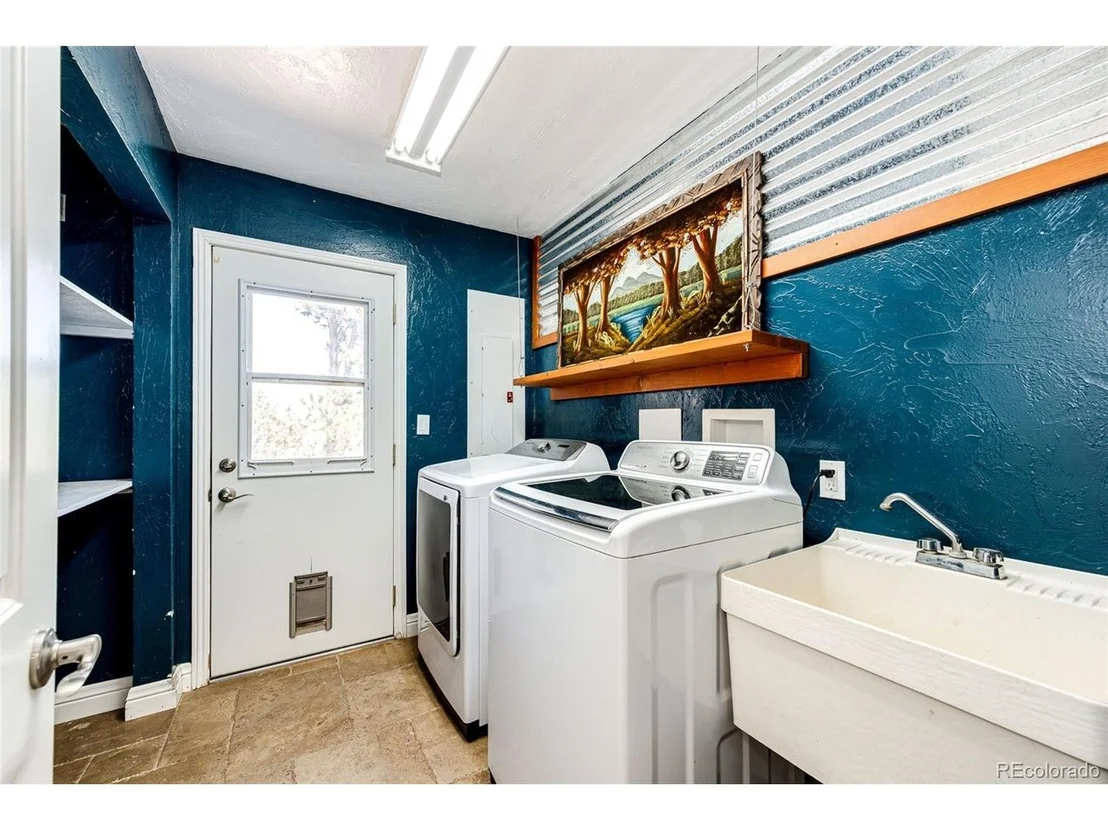
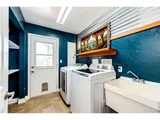
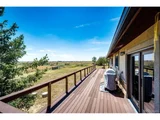
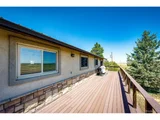
~*~Country Living-Bring your Animals, Kids, Toys & your Business. Great Location, 3-Bedroom/3-Bathroom Stucco, Stone with Metal Roof Home, A Trex wrap around DECK for family BBQ's, The 55'X30'x14' Cleary SHOP bldg. with 12' Roll up door. Carpenters shop or Tack/Feed Bldg. 12+ Fenced Pens with 7-Sheds for all your animals. Mature Trees all on 37 grassed acres! NEW-FURNACE 5/2021. Entering the home, you are greeted by the bright foyer, you notice the TEAK hardwood floors throughout the entire main floor. The big Bright windows in the Living room flow into the Home office. The Grand Kitchen with huge eat at ISLAND & Buffet abundance of Cherry Cabinets, Counter space all topped with premium Granite, Stainless steel appliances, Double Ovens and Pantry. The Laundry, Guest Bathroom and Mudroom are adjacent to the 2- Car Garage & Kitchen. Strolling down the Staircase to Finished FULL/ Walk-out Basement with expansive Primary Suite with 4-piece Bathroom with Tiled Floors and Shower surround, Large Walk-in Closet with exterior door to the covered Patio. Down the hall (2) more good-sized Bedrooms with large closets and a FULL bathroom with Tiled Shower surround and floors. Triple pane/Vinyl windows, Energy efficient and well Insulated home. Good Internet, with easy half hour commute to the metro area yet Solitude and Peace & Quit to raise your Family and Animals and plenty of room to store Trucks/Equipment. Easy Commute to the Metro area & DIA. Drive a little SAVE a lot!
| |||

Property Highlights
Building Info
Comparables
Status
Price/ft²
Listed On
Sold On
About Peoria
Similar Homes for Sale
Currently no similar homes aroundNearby Rentals

Last Updated: 29 days ago
Data Source: REcolorado MLS, MLS# IRE1578120













 Your Privacy Choices
Phone: 425-283-2930
Address: 335 Madison Avenue, New York, NY 10017