Check Availability
Fort Bend 77407
7410 Highland Chase Drive
$305,000
● House - In Contract

7410 Highland Chase Drive

Richmond, TX 77407
bedrooms
3 Beds
bathrooms
2 Baths
square feet
1,650 Ft²
$2,286
Est. Monthly
$80
HOA / Fees

About This Property

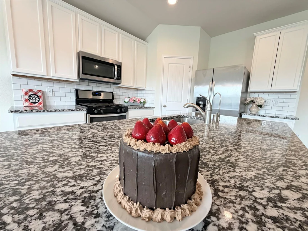
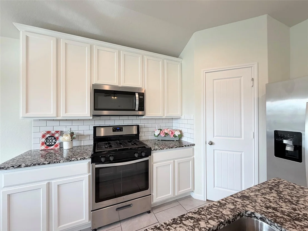
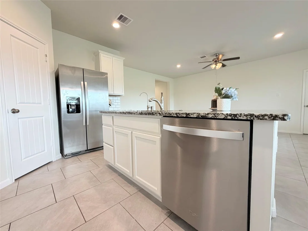
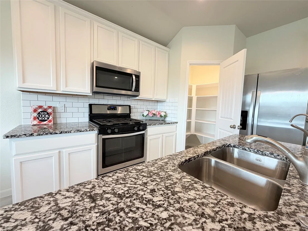
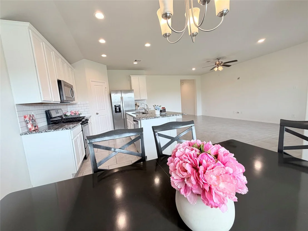
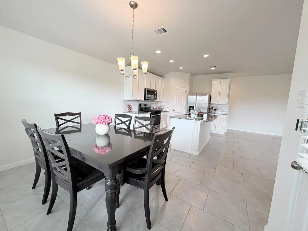
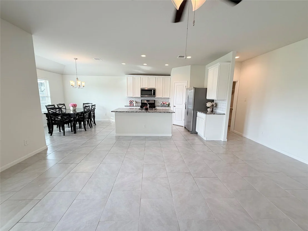
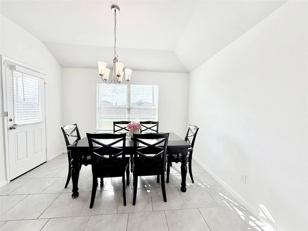
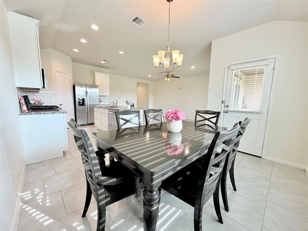
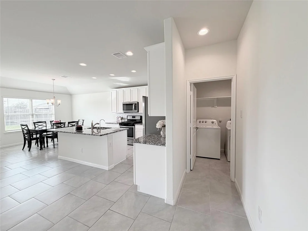
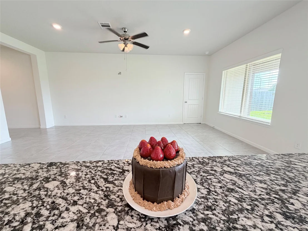
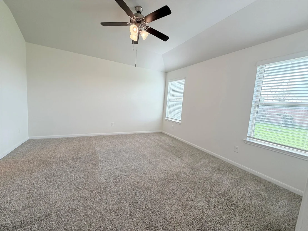
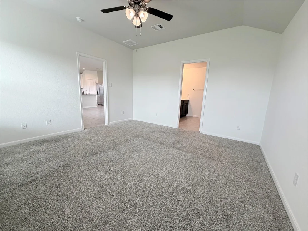
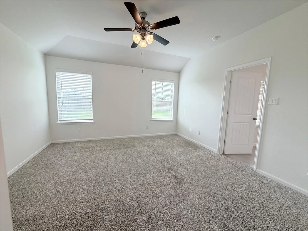
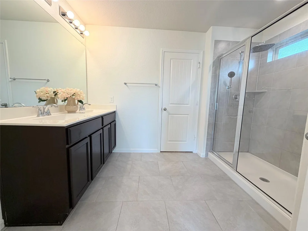
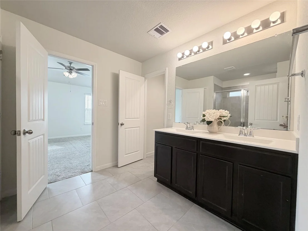
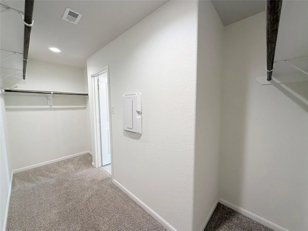
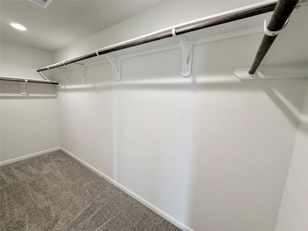
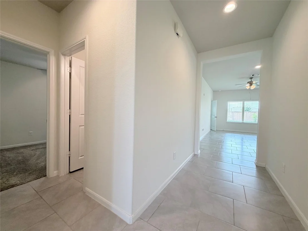
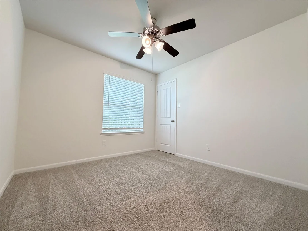
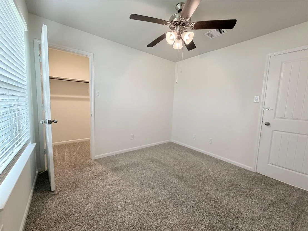
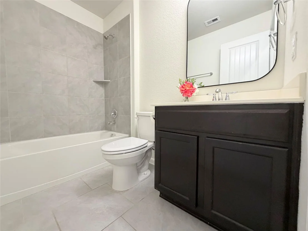
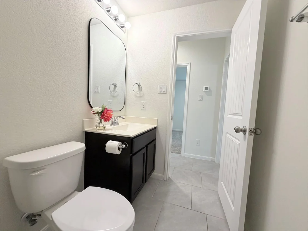
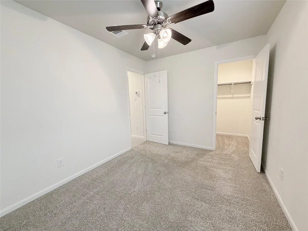
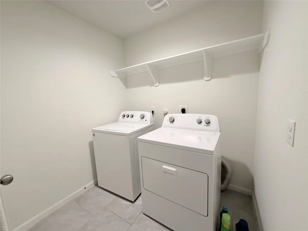
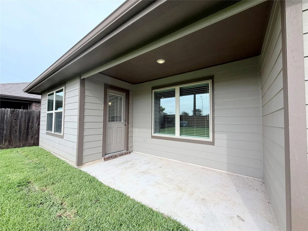
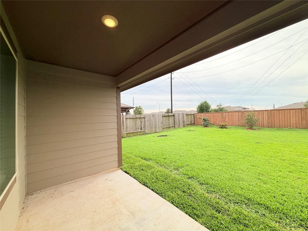
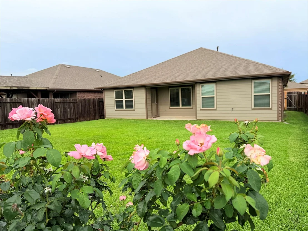
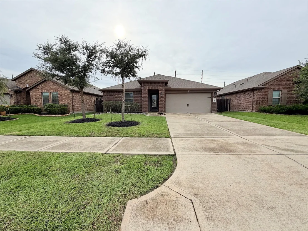
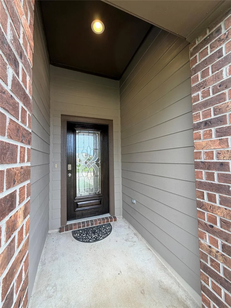
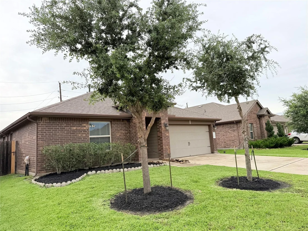
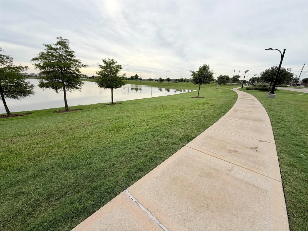
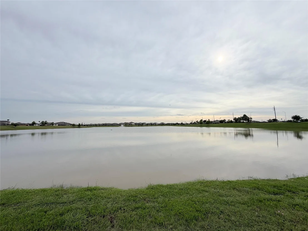
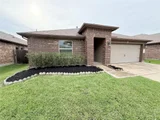
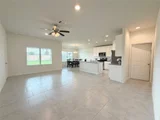
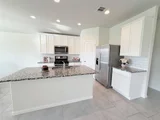
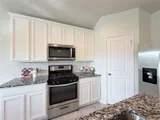
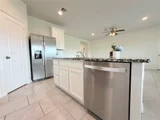
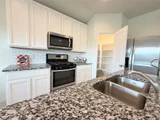
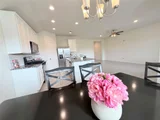
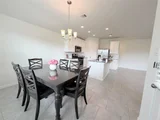
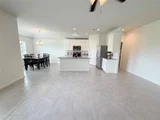
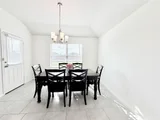
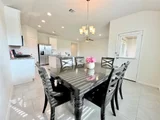
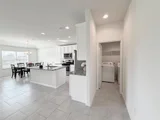
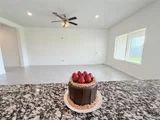
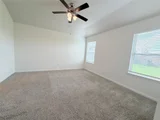
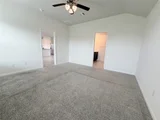
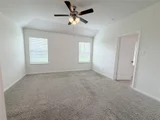
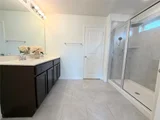
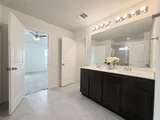
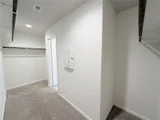
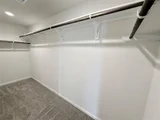
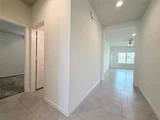
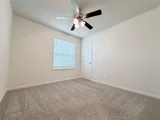
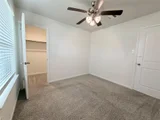
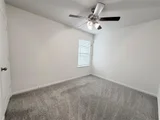
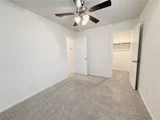
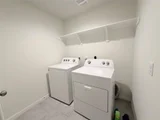
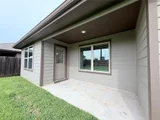
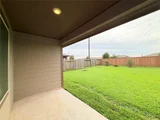
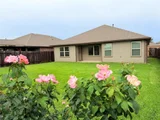
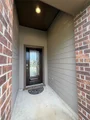
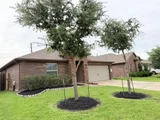
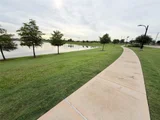
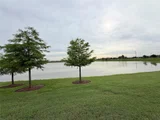
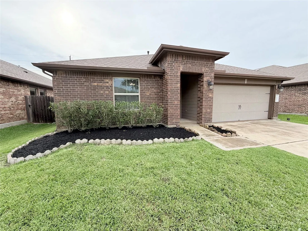
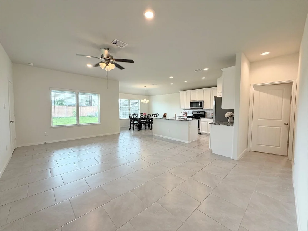
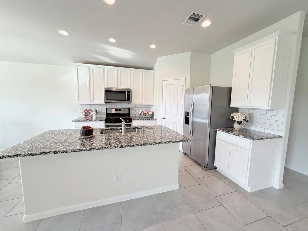
Beautifully maintained open-concept home featuring gorgeous tile flooring, abundant natural light, and a bright gourmet kitchen. Newly painted interior and white kitchen cabinets! Spacious kitchen features granite countertops, subway tile backsplash, stainless steel appliances, oversized island, and tall cabinetry. The spacious primary suite offers high ceilings, dual sink vanity, walk-in shower, and a large walk-in closet. Utility room includes built-in wood shelving for added storage. Tankless water heater and breaker box/panel are conveniently located inside the garage. Full sprinkler system included. Enjoy relaxing under the covered rear patio overlooking the spacious backyard. Energy-efficient HERS-rated home with outstanding community amenities including lakes, pool, splash pad, and playgrounds. Home has been professionally cleaned and ready for move in. Easy access to Westpark Tollway, Bellaire Chinatown, Galleria, shopping and restaurants.
Unit Size
1,650 Ft²
Days on Market
-
Land Size
0.15 acres
Price per sqft
$185
Property Type
House
Property Taxes
$708
HOA Dues
$80
Year Built
2019

Listed By

Payment Calculator

Cap Rate Calculator

Last updated: 3 days ago (HAR #83320151)

Price History

Date / Event Date Event Price
Aug 13, 2026 In contract -
In contract
Jul 13, 2026 Price Decreased $305,000
↓ $10K (3.2%)
Price Decreased
Jun 4, 2026 Listed by HomeSmart $315,000
Listed by HomeSmart
Jul 13, 2020 Sold
Sold
Jan 23, 2020 Listed by Keller Williams Signature $229,990
Listed by Keller Williams Signature
The Bardwell(1516) Plan by D.R.Horton Homes with fantastic standard energy features that will save you money! The home is HERS Energy Rated & standard features include Tank-less Gas Water Heater & more!Stunning home showcases Gorgeous Tile Floors Throughout! The Family Room flows effortlessly into the Casual Dining Area & Gourmet Kitchen w/Granite Counters, Tile Back-splash, Large Eat-in Working Island w/Under-mount Stainless Sink, Drinking Water Filtration System, Frigidaire Stainless Appliances, Tall Cabinets and Pantry! The Master Suite w/high ceilings & lush carpet; Bath w/His & Her Private Sink Vanity, Over-sized Walk-in Shower Large Tile Floors & Huge Walk-in Closet! Utility room w/built-in wood shelving! Covered rear patio and more! NO FLOODING! Zoned to Outstanding schools! Amenities include:Pool, Splash Pad Playgrounds, Lakes & more! 20 minutes from the Galleria!

Property Highlights

Garage
Parking Details
Has Garage
Attached Garage
Parking Features: Attached, Garage Door Opener
Garage Spaces: 2
Interior Details
Full Bathrooms: 2
Interior Features: Prewired for Alarm System, All Bedrooms Down
Appliances: Water Heater, Disposal, Electric Oven, Microwave, Electric Range, Free-Standing Range, Dishwasher
Flooring Type: Carpet, Tile
Laundry Features: Electric Dryer Hookup, Washer Hookup
Exterior Details
Square Footage: 1650
Architectural Style: Traditional
Year Built: 2019
Builder Name: DR Horton
Building Area Total: 1650
Window Features: Window Coverings, Insulated/Low-E windows
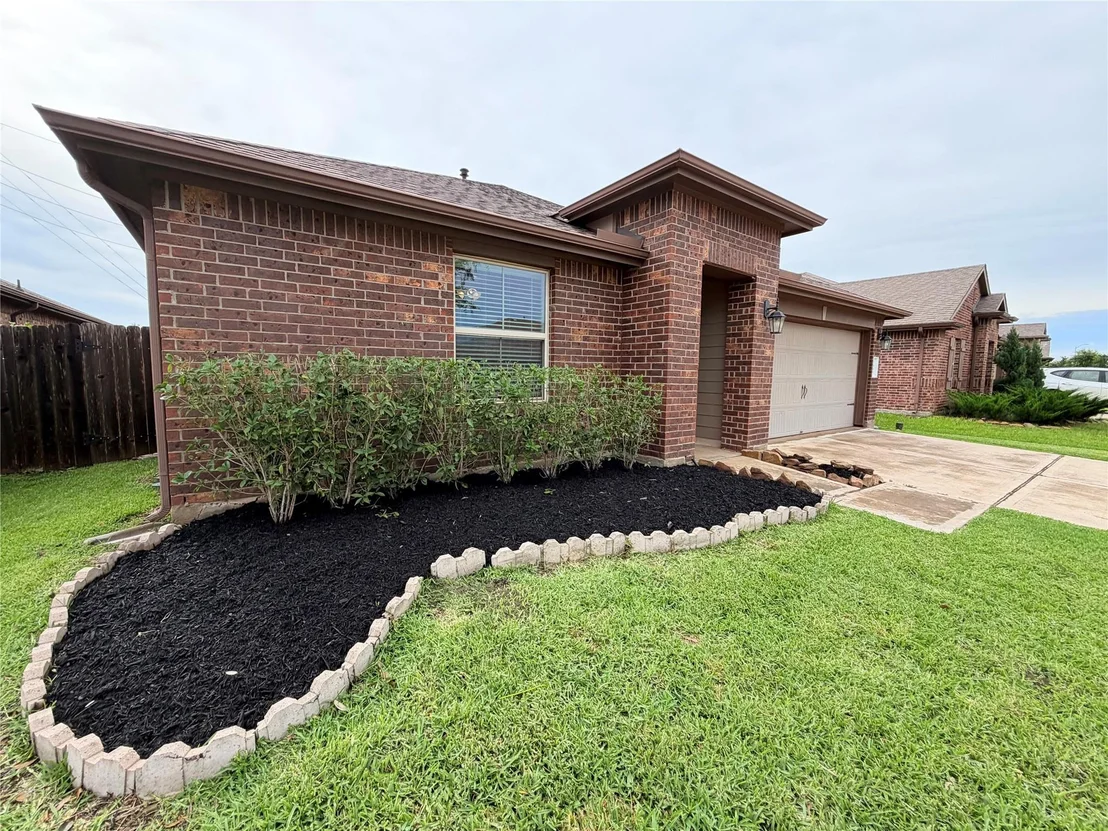
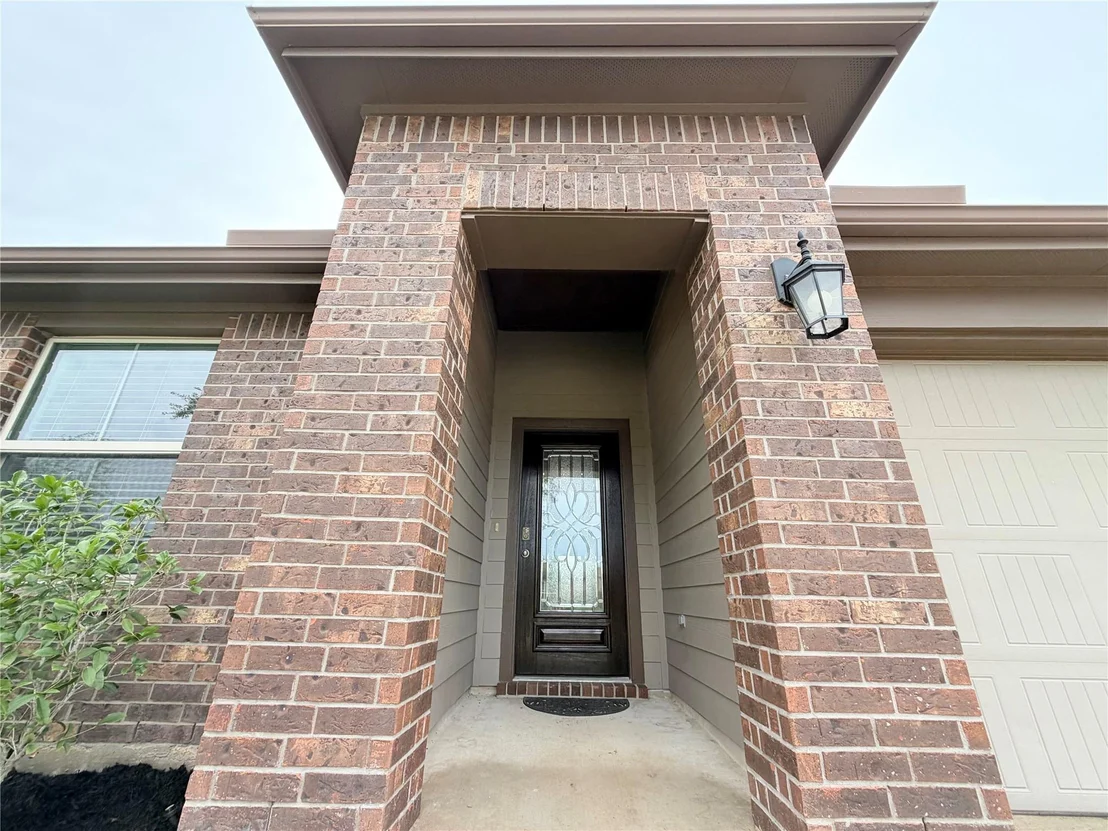
Construction Materials: Brick, Cement Siding
Patio and Porch Features: Covered
Lot Features: Subdivided, 0 Up To 1/4 Acre
Lot Size Area: 0.1466
Lot Size Units: Acres
Lot Size Acres: 0.1466
Lot Size Square Feet: 6385.896
Water Source: Water District
Financial Details
Tax Annual Amount: $8,499
Utilities Details
Cooling Type: Ceiling Fan(s), Electric
Heating Type: Natural Gas
Location Details
HOA/Condo/Coop Amenities: Park, Playground, Pool, Trail(s)
HOA Fee: $955
HOA Fee Frequency: Annually

Building Info

Overview

    General

  • Year Built: 2019
  • Effective Year Built: 2019
  • Building Count: 1
  • Bedroom Count: 3
  • Bathroom Count: 2
  • Full Bathrooms: 2
  • Partial Bathrooms: 2
  • Building Condition: 3
  • Building Quality: 0
  • Construction Type: 0
  • Building Style: 0
  • Exterior Walls Type: 24
  • Interior Walls Type: 0
  • Roof Shape Type: 1
  • Roof Cover Type: 3
  • Floor Count: 100
  • Floor Cover: 0
  • Basement Type: 0
  • Basement Area: 0
  • Garage Type: 1
  • Garage Square Area: 414
  • Parking Space Count: 2
  • Patio Type: 0
  • Porch Type: 7
  • Pool Type: 0
  • Location Influence Type: 131

    Dimensions

  • Lot Size Square Feet: 6,388
  • Total Building Area: 2,064
  • Gross Building Area: 2,064
  • Building Area: 1,650
  • Building Area Measurement: L

    Heating and Cooling

  • Air Conditioning: 1
  • Heating: 3
  • Heated Square Feet: 1,650
  • Heating Fuel Type: 0

    Utilities

  • Sewer System: 0
  • Water Service: 0

Building

  • Building Type: 0
  • Property Class: R
  • Subdivision: LAKEVIEW RETREAT SEC 3
  • Land Acres: 0000000147
  • Standard Land Use Code: 1001
  • County Land Use Code: A1
  • State Land Use Code: A1
  • Legal Description 1: LAKEVIEW RETREAT SEC 3, BLOCK 6, LOT 11

Neighborhood

  • School Tax School District: S07 G01 D01 R33
  • Census Tract: 672907

Geography

  • Assessors Map Reference: Z-031
  • Parcel: 4757-03-006-0110-907
  • Block: 6
  • Lot: 11
  • Municipality: RICHMOND
  • Latitude: 29.696
  • Longitude: -95.7062

    Address

  • Full Address: 7410 Highland Chase Dr
  • Address - House Number: 7410
  • Address - Street Name: Highland Chase
  • Address - Suffix Type: Dr
  • State: TX
  • City Name: Richmond
  • Carrier Code: R061
  • 4-Digit Zip Code: 2449
  • Zip Code: 77407

Valuation

    Tax

  • Tax Year: 2023
  • Tax Amount: $850,825
  • Tax Rate Code Area: S07

    Appraisal Valuation

  • Standard Deviation: 0.1795
  • Valuation Date: Apr 03, 2024
  • Confidence Score: 76
  • Final Value: 367,958
  • High Value: 434,017
  • Low Value: 301,900

    Market Valuation

  • Market Total Value: $325,558
  • Market Land Value: $35,890
  • Market Improvement Value: $289,668

    Assessments Valuation

  • Assessed Year: 2023
  • Assessed Total Value: $325,558
  • Assessed Land Value: $35,890
  • Assessed Improvements Value: $289,668

    Sales

  • Current Sale Contract Date: Apr 27, 2020
  • Current Sale Recording Date: Apr 29, 2020
  • Current Sale Price:
  • Current Sale Document Type: 70
  • Current Sale Input Document Number: 2020048175
Data used for valuation calculations is provided by RealtyHop, and other third party sources

Comparables

Unit
Status
Type
Beds
Baths
ft²
Price/ft²
Asking Price
Listed On
Closing Price
Sold On
HOA + Taxes

About Fort Bend


Similar Homes for Sale

Currently no similar homes around

Nearby Rentals

Unit for rent at 7813 Clodine Road, TX, 77083

$4,000 /mo

  • Studio
  • 1 Bath
7813 Clodine Road, TX, 77083 Listing by Princewill Zeblon
Unit for rent at 17000 Bissonnet Street, Richmond, TX, 77407

$1,159 /mo

  • 1 Bed
  • 1 Bath
  • 587 ft²
17000 Bissonnet Street #A0331, Richmond, TX, 77407 Listing by Keith Batchelor
Unit for rent at 6007 Baldwin Elm Street, TX, 77407

$2,050 /mo

  • 3 Beds
  • 2 Baths
  • 1,717 ft²
6007 Baldwin Elm Street, TX, 77407 Listing by Will Puente


Frequently Asked Questions

When was property at 7410 Highland Chase Drive built and last sold?
The property at 7410 Highland Chase Drive was built in 2019 and last sold on Apr 27, 2020 for $270,700.
How much is this home worth?
The estimated value of the home located at 7410 Highland Chase Drive is $306,379.
What are some comparable homes to 7410 Highland Chase Drive?
There are currently no comparable homes to 7410 Highland Chase Drive.