Check Availability
White City 97503
7410 DESERT VIEW DR
$374,900
↓ $15K (3.8%)
● House - For Sale

7410 DESERT VIEW DR

WhiteCity, OR 97503
bedrooms
3 Beds
bathrooms
2 Baths
square feet
1,505 Ft²
$2,077
Est. Monthly

About This Property

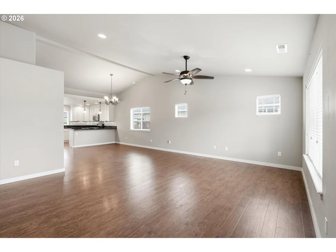
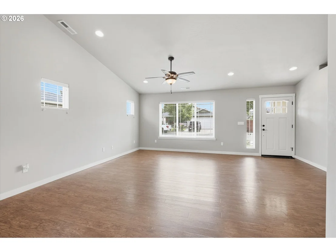
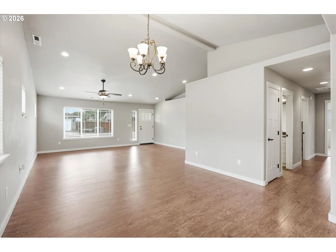
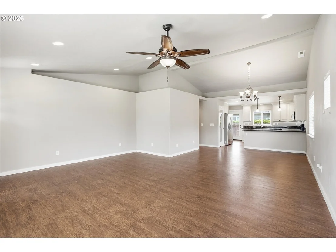
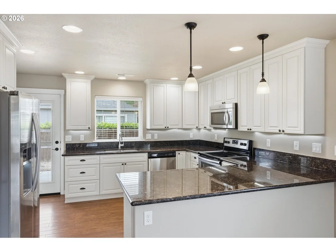
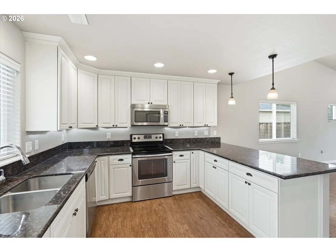
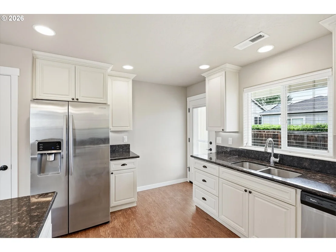
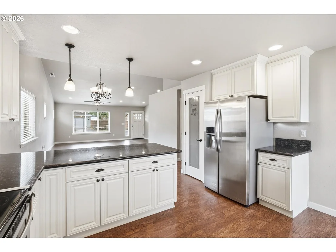
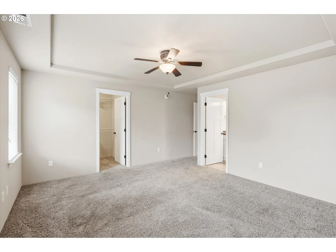
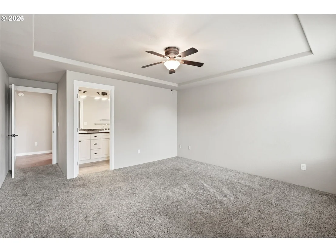
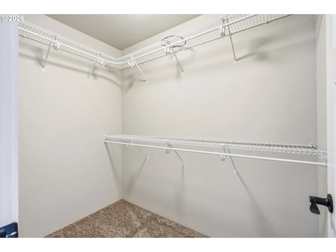
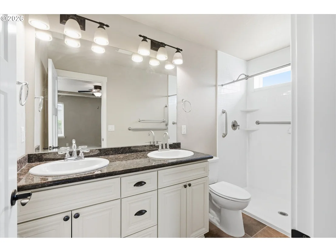
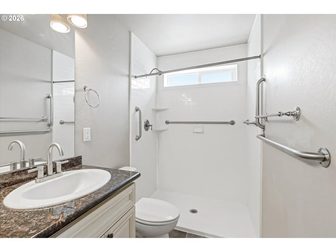
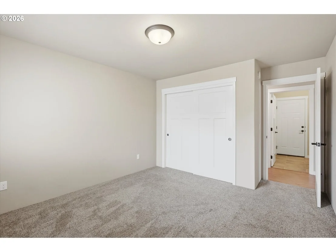
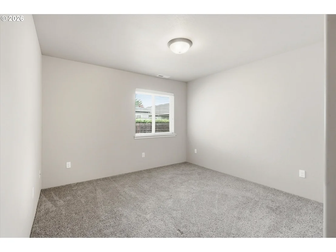
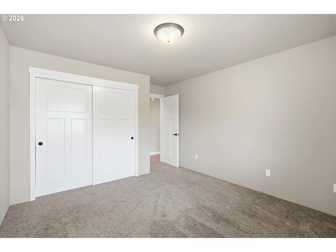
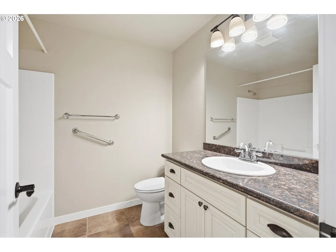
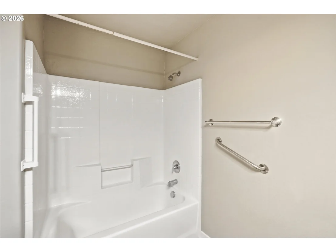
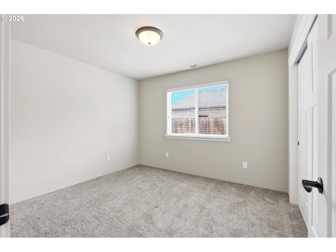
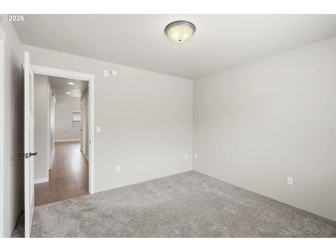
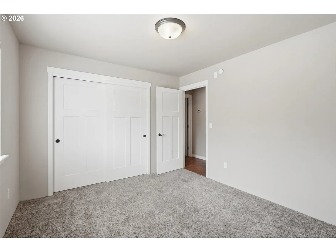
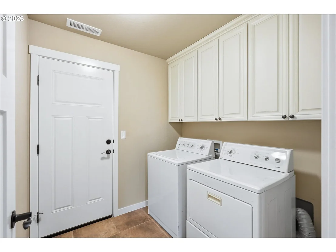
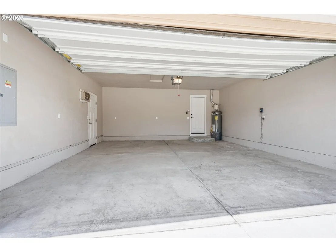
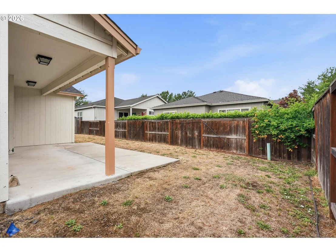
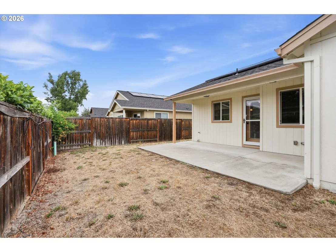
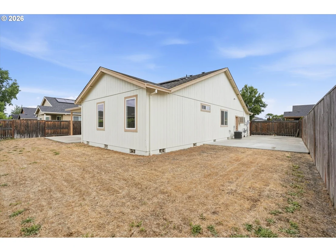
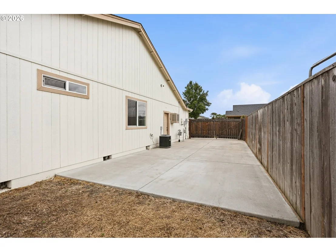
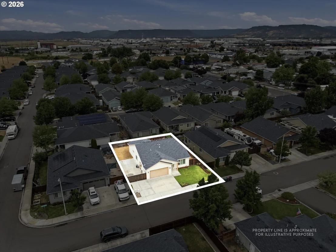
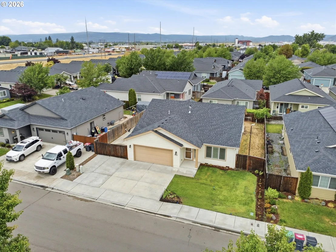
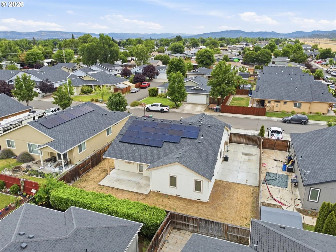
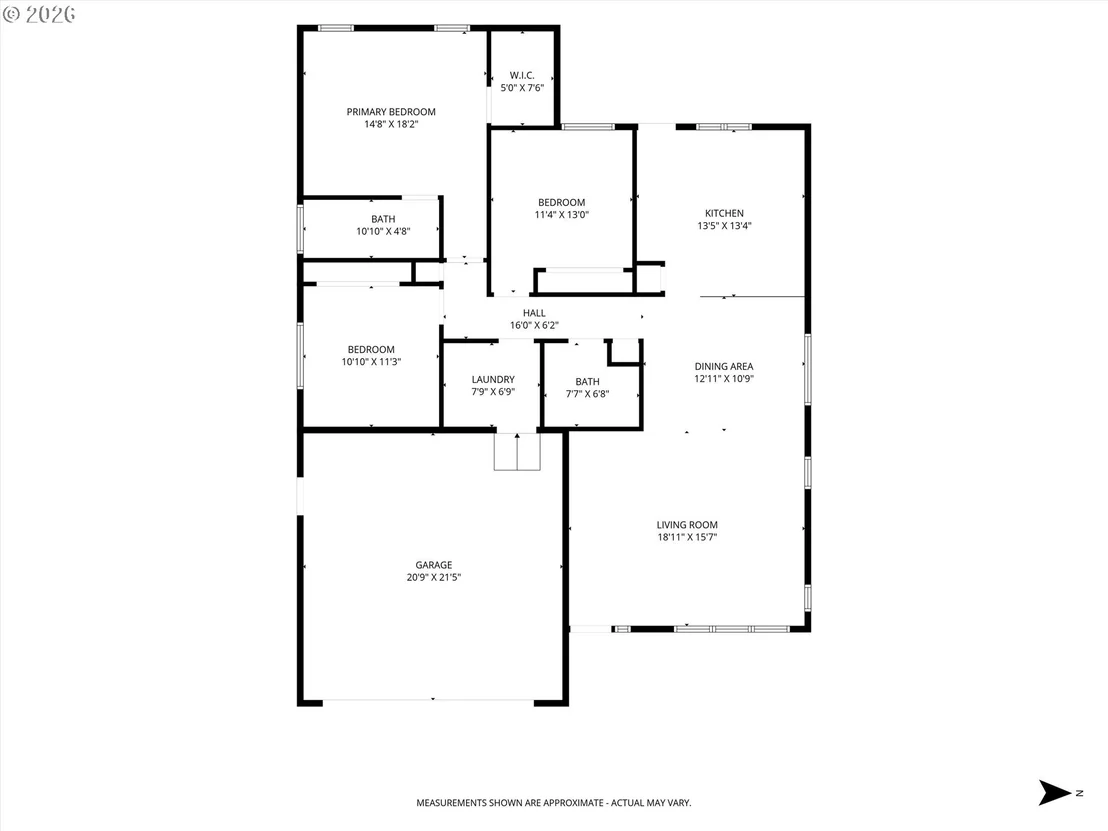
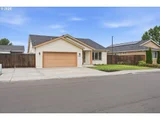
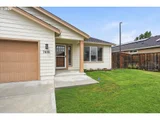
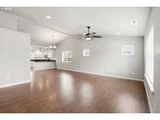
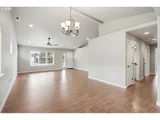
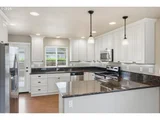
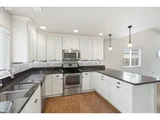
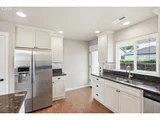
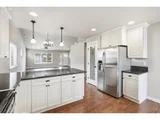
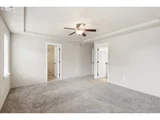
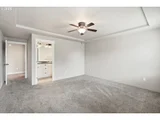
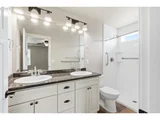
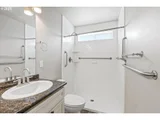
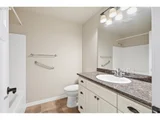
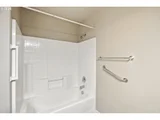
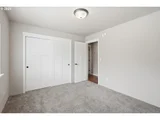
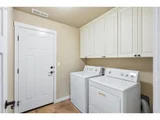
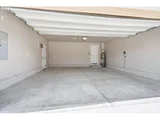
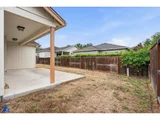
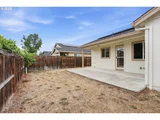
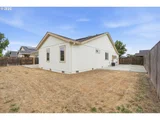
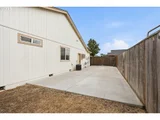
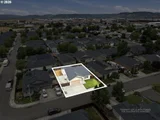
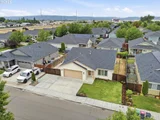
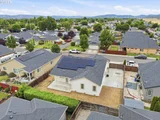
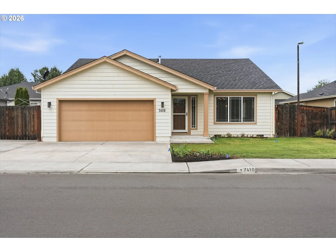
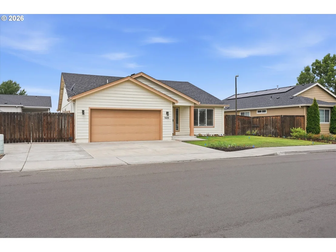
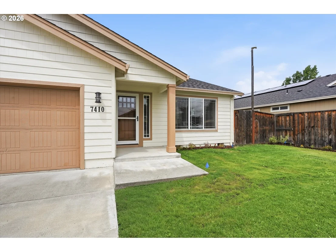
Welcome to this immaculately maintained single-level home nestled in one of White City's most sought-after neighborhoods, offering the perfect blend of modern upgrades, energy efficiency, and Southern Oregon lifestyle, all on a quiet street with easy access to Medford, Eagle Point, and the Rogue Valley's premier outdoor recreation. From the moment you arrive, the Hardie board fiber cement front elevation, manicured exterior, and extended accessible garage set the tone for the quality found throughout. Step inside to discover soaring vaulted ceilings in the open living and dining areas, luxury vinyl plank flooring underfoot, and recessed lighting overhead, a clean, contemporary aesthetic carried consistently from room to room with matching fixtures and thoughtful finishes throughout.The kitchen is the heart of this home and it delivers. Granite countertops, solid wood soft-close cabinetry, under-cabinet LED lighting, a walk-in pantry, kitchen peninsula with eating bar, lazy Susan in both corners, and a disposal, everything a discerning buyer expects and more. The primary suite is a true retreat, featuring a walk-in shower with grab bars inside and out, double sinks, and granite countertops. The hall bath continues the same elevated standard with a tub/shower combo, ceramic tile, and granite countertops. Granite in every wet area of this home, not just the kitchen. Owned 17-panel solar system installed in 2023 drives the current electric bill to approximately $18 per month. Gas furnace, heat pump, and central AC ensure year-round comfort. The fully fenced backyard with half-covered patio and lighting is built for entertaining. RV pad with 120V plug, raised garden beds, and front irrigation round out an outdoor space that works as hard as the interior. Single-level floor plan | Luxury vinyl plank flooring | Granite throughout | Owned solar | RV parking | Fully fenced | Attached garage | Blinds included | Recessed lighting | Accessibility features throughout
Unit Size
1,505 Ft²
Days on Market
121 days
Land Size
0.14 acres
Price per sqft
$249
Property Type
House
Property Taxes
$236
HOA Dues
-
Year Built
2015

Listed By

Joe Robb
Knipe Realty ERA Powered
Jaime Griffin
Knipe Realty ERA Powered

Payment Calculator

Cap Rate Calculator

Last updated: 24 days ago ( #447993513)

Price History

Date / Event Date Event Price
Oct 3, 2026 Price Decreased $374,900
↓ $15K (3.9%)
Price Decreased
Sep 12, 2026 Price Decreased $389,900
↓ $10K (2.5%)
Price Decreased
Jun 28, 2026 Listed by Knipe Realty ERA Powered $399,900
Listed by Knipe Realty ERA Powered

Property Highlights

Parking Details
Has Garage
Has Open Parking
Parking Features: Driveway
Garage Spaces: 2
Interior Details
Full Bathrooms: 2
Interior Features: High Ceilings, CeilingFan, GarageDoorOpener, Granite, LuxuryVinylPlank, VaultedCeiling
Appliances: Dishwasher, Disposal, Free-Standing Range, Free-Standing Refrigerator, Range Hood, Granite
Basement: Crawl Space
Exterior Details
Square Footage: 1505
Security Features: Sidewalk
Property Condition: Resale
Architectural Style: Stories1
Year Built: 2015
Building Area Total: 1505
Window Features: Double Pane Windows, VinylFrames
Lot Features: Level
Lot Size Area: 6098
Lot Size Units: Square Feet
Lot Size Acres: 0.14
Lot Size Square Feet: 6098
Water Source: Public
Financial Details
Tax Annual Amount: $2,828
Utilities Details
Cooling Type: Heat Pump
Heating Type: Forced Air, Heat Pump
Sewer : Public Sewer

Building Info

Overview

    General

  • Year Built: 2015
  • Effective Year Built: 2015
  • Building Count: 1
  • Bedroom Count: 3
  • Bathroom Count: 2
  • Full Bathrooms: 2
  • Partial Bathrooms: 2
  • Building Condition: 0
  • Building Quality: 0
  • Construction Type: 0
  • Building Style: 0
  • Exterior Walls Type: 6
  • Interior Walls Type: 0
  • Roof Shape Type: 0
  • Roof Cover Type: 3
  • Floor Count: 100
  • Floor Cover: 0
  • Basement Type: 9
  • Basement Area: 0
  • Garage Type: 1
  • Garage Square Area: 473
  • Parking Space Count: 2
  • Patio Type: 20
  • Porch Type: 6
  • Pool Type: 0

    Dimensions

  • Lot Size Square Feet: 6,098
  • Total Building Area: 1,978
  • Gross Building Area: 1,978
  • Building Area: 1,505
  • Building Area Measurement: L

    Heating and Cooling

  • Air Conditioning: 1
  • Heating: 4
  • Heated Square Feet: 1,505
  • Heating Fuel Type: 0

    Utilities

  • Sewer System: 0
  • Water Service: 0

Building

  • Building Type: 0
  • Property Class: R
  • Subdivision: STONEFIELD RANCH PH 3
  • Land Acres: 0000000140
  • Standard Land Use Code: 1001
  • County Land Use Code: 101
  • State Land Use Code: 101

Neighborhood

  • School District Name: Eagle Point School District 9
  • Census Tract: 001301

Zoning

  • Zoning: WCUR-4

Geography

  • Parcel: 10998866
  • Lot: 5
  • Meridian: SEC 20 Q 4 TWN 36S RNG 01W
  • Municipality: WHITE CITY ENHANCED LAW ENFORC
  • Latitude: 42.4247
  • Longitude: -122.844

    Address

  • Full Address: 7410 Desert View Dr
  • Address - House Number: 7410
  • Address - Street Name: Desert View
  • Address - Suffix Type: Dr
  • State: OR
  • City Name: White City
  • Carrier Code: C063
  • 4-Digit Zip Code: 1812
  • Zip Code: 97503

Valuation

    Tax

  • Tax Year: 2023
  • Tax Amount: $266,734
  • Tax Rate Code Area: 926

    Appraisal Valuation

  • Standard Deviation: 0.1534
  • Valuation Date: Apr 03, 2024
  • Confidence Score: 81
  • Final Value: 392,767
  • High Value: 453,022
  • Low Value: 332,513
    Market Valuation

  • Market Total Value: $416,040
  • Market Land Value: $125,050
  • Market Improvement Value: $290,990

    Assessments Valuation

  • Assessed Year: 2023
  • Assessed Total Value: $187,920
  • Assessed Land Value: $64,650
  • Assessed Improvements Value: $123,270

    Sales

  • Current Sale Contract Date: Oct 07, 2015
  • Current Sale Recording Date: Oct 09, 2015
  • Current Sale Price:
  • Current Sale Document Type: 71
  • Current Sale Input Document Number: 2015-034175
Data used for valuation calculations is provided by RealtyHop, and other third party sources

Comparables

Unit
Status
Type
Beds
Baths
ft²
Price/ft²
Asking Price
Listed On
Closing Price
Sold On
HOA + Taxes

About White City


Similar Homes for Sale

Currently no similar homes around

Nearby Rentals


Frequently Asked Questions

When was property at 7410 Desert View Drive built and last sold?
The property at 7410 Desert View Drive was built in 2015 and last sold on Oct 7, 2015 for $204,900.
How much is this home worth?
The estimated value of the home located at 7410 Desert View Drive is $378,649.
What are some comparable homes to 7410 Desert View Drive?
There are currently no comparable homes to 7410 Desert View Drive.