


7410 Crawford Place


About This Property
(elementary, middle and high school), Victoria Gardens, Shopping and Restaurants. Show and sell no need to preview!
Payment Calculator
Your Estimated Monthly Payment
Cap Rate Calculator
What does this mean?
Based on our analysis, the cap rate of this property is 1.25%. A negative cap rate indicates that the property might not be feasible as an income-producing asset. The median cap rate for a near zip code 11238 is 4.23%.
How much can I actually make?
Actual monthly rental income may vary between $4,760 and $7,140 depending on unit-specific characteristics. You can change the amount using the slider to further explore.
How is cap rate calculated?
Cap Rate = Net Operating Income (NOI) / Property Asset Value.
When calculating the cap rate, we assume 100% occupancy. Leverage (mortgage) is not considered.
Cap Rate provided by RealtyHop and RentHop, learn more about cap rate here.
Price History
| Date / Event | Date | Event | Price |
|---|---|---|---|
| Feb 11, 2025 | Sold | ||
| Sold | |||
| Oct 16, 2024 | In contract | - | |
| In contract | |||
| Oct 7, 2024 | Relisted | $1,385,000 | |
| Relisted | |||
| Oct 6, 2024 | No longer available | - | |
| No longer available | |||
| Sep 18, 2024 | Listed by Century 21 Allstars | $1,385,000 | |
| Listed by Century 21 Allstars | |||
| | |||
|
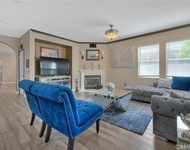
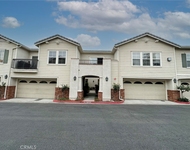
Welcome home to the best buy in Rancho Cucamonga! The main home now features 3,632 sq ft of ample space. Owner obtained permits to convert the garage into a 440 sq ft addition to the main house. This room is perfect for a theater, play room, den, downstairs Master suite or even a Jr. ADU if desired by its new owner. A 702 sq ft. 3 car garage was also built and the biggest bonus to this property is the brand new 1,184 sq ft. 3 bedroom 2 bathroom ADU. This unique addition has a separate entrance away from the main home and offers complete privacy. The 14,860 sq ft lot offers plenty of space to add parking for a large Trailer or RV on the side of the garage (buyers to verify). A patio measuring more than 750 sq ft can be found at the rear of the property overlooking the large and expansive yard. The main home offers a formal living and formal dining room as you enter. An open concept living room and large kitchen with Island can be found towards the back before the rear patio and yard. A bedroom, bathroom, laundry room and new addition can also be found on the first floor. On the second floor the large master suite with a separate sitting room, bathroom and massive walk in closet welcomes you at the top of the stairs. Away from the master on the other side, 2 additional bedrooms, a bathroom and upstairs den is located across the hallway. This is the one you have to see. Located at the end of the cul de sac, there is no better home on the market today! This property has instant equity as we have 2 recent appraisals for the property at $1,580,000 and $1,515,000.
| |||

Property Highlights
Building Info
Comparables
Status
Price/ft²
Listed On
Sold On
About Etiwanda
Similar Homes for Sale
Currently no similar homes aroundNearby Rentals

Last Updated: 4 months ago
Data Source: CRMLS, MLS# CV19021947
 Your Privacy Choices
Phone: 425-283-2930
Address: 335 Madison Avenue, New York, NY 10017