


741 LAWTON STREET


About This Property
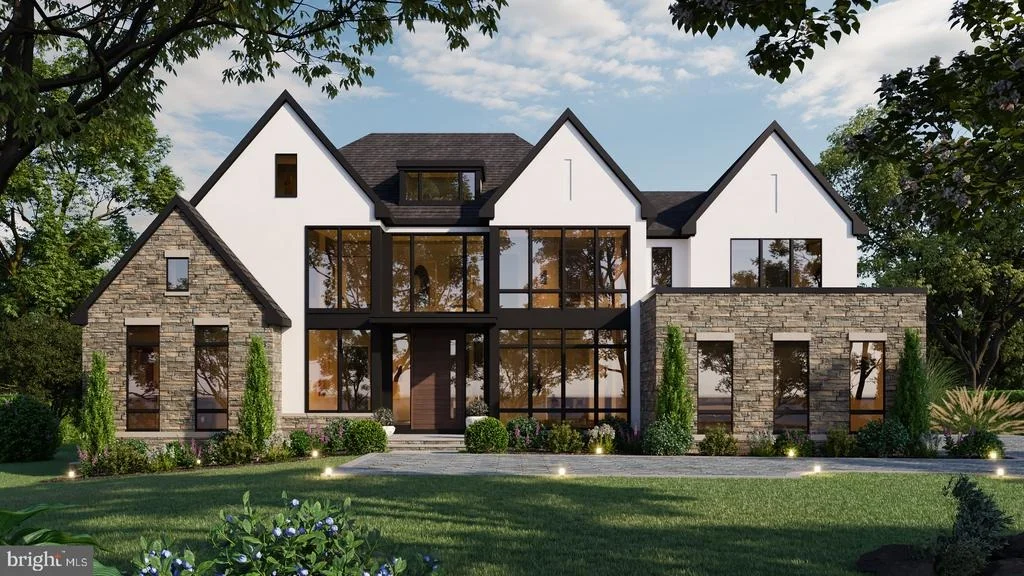
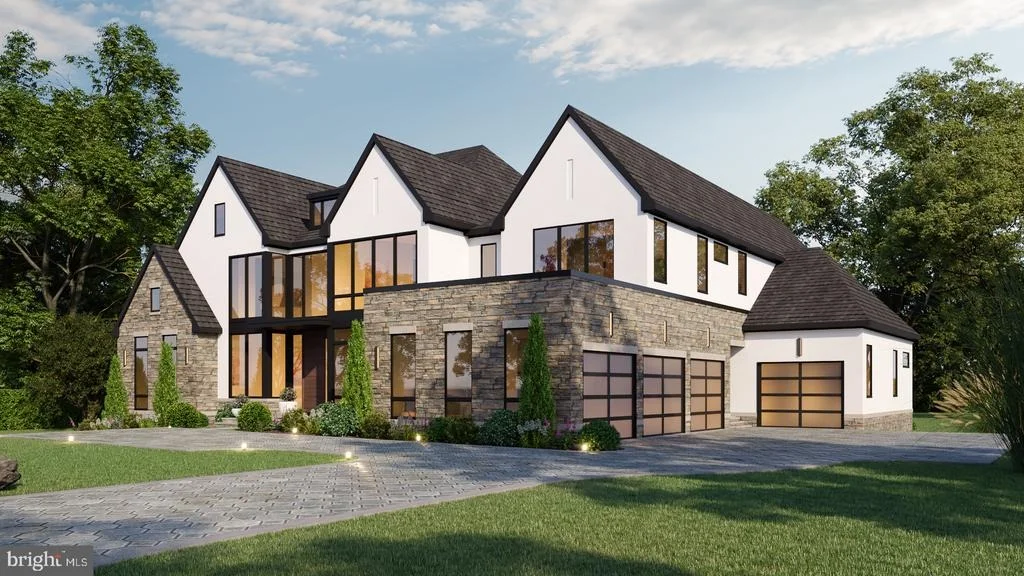
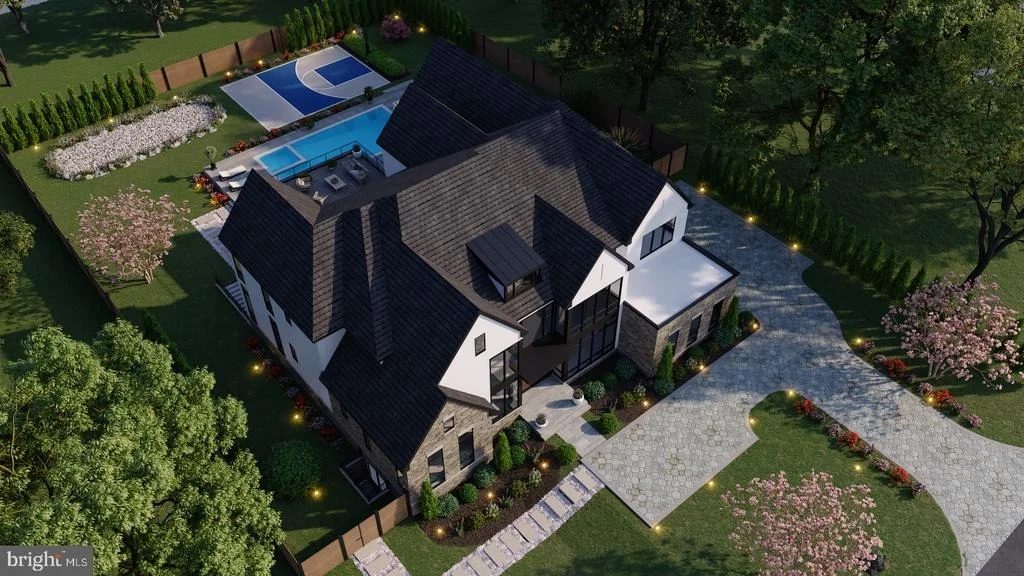
Set on approximately 0.65 acres in the Langley Forest / River Oaks area, 741 Lawton Street is an exceptional Modern Tudor estate conceived for a level of living rarely found so close to the nation's capital. Masterfully designed and built by award-winning Green Valley Custom Builders a local, family-owned, hospitality-driven luxury home builder serving Northern Virginia since 2013. With more than 65 high-end luxury homes built throughout the region, the company is a 2024, 2025, and 2026 NVBIA Award Winner for Best Design & Architecture – Detached Home in the $3M–$5M category. Green Valley Custom Builders is guided by three core values: Integrity, Quality, and Excellence.
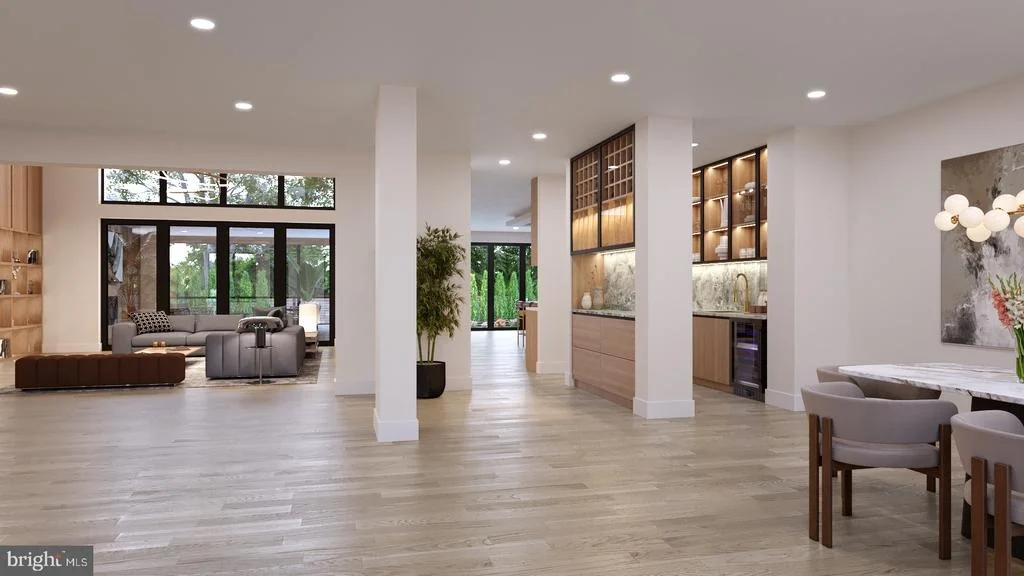
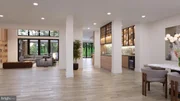
Encompassing approximately 10,866 square feet of finished living space, the home unfolds across three thoughtfully considered levels, where scale and intimacy are carefully balanced. A dramatic two-story entry introduces soaring ceilings, expansive windows, and an abundance of natural light, while the architecture establishes a sense of arrival that continues throughout the residence.
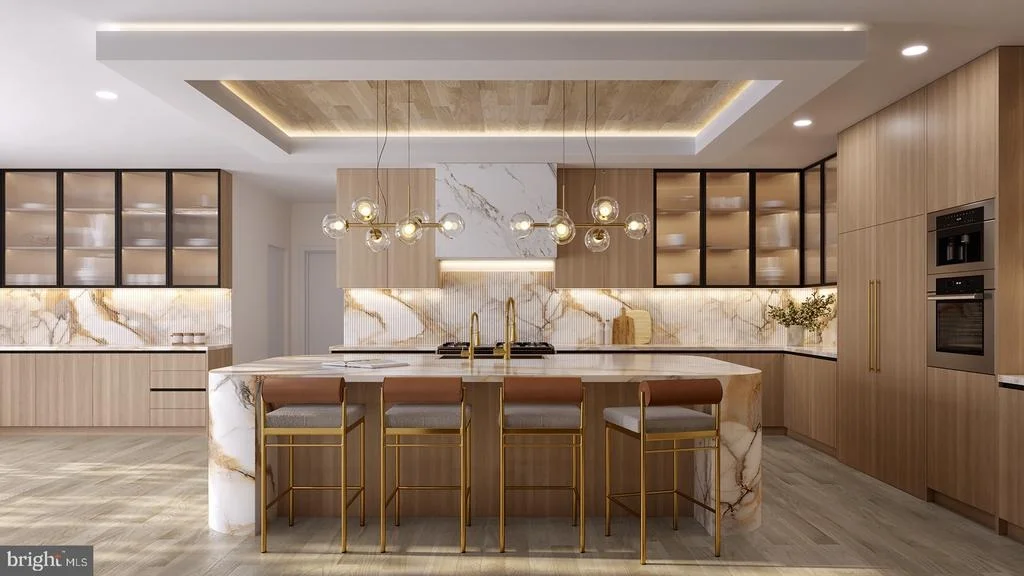
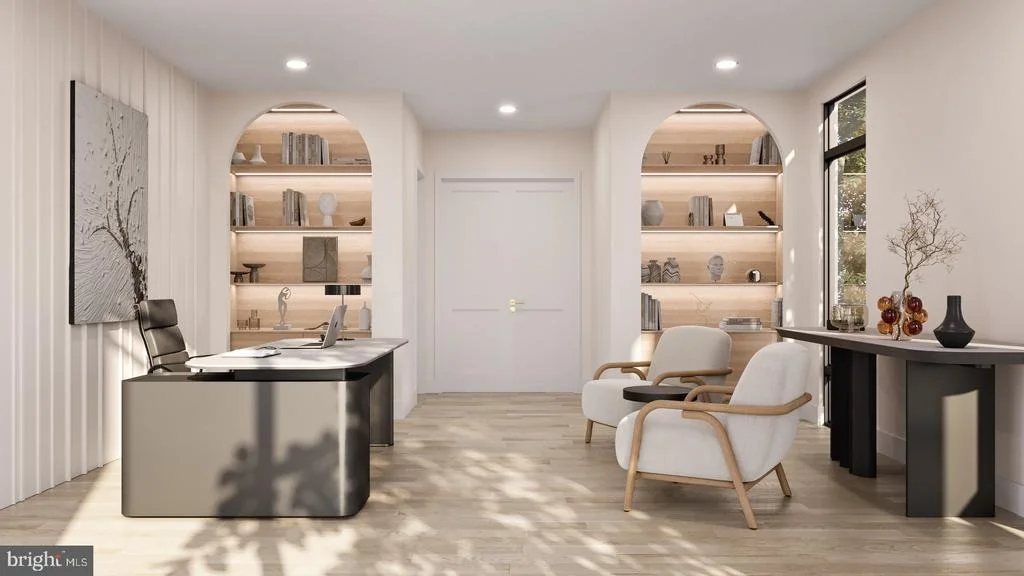
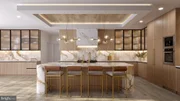
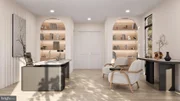
The main level is designed as much for effortless daily living as for grand entertaining. At its center, an exceptional culinary suite pairs a sophisticated gourmet kitchen with a statement waterfall island, premium Thermador® appliances, a separate prep kitchen, butler's pantry, walk-in pantry, and adjoining morning room. A private office opens to a covered screened loggia, offering a quiet connection to the outdoors.
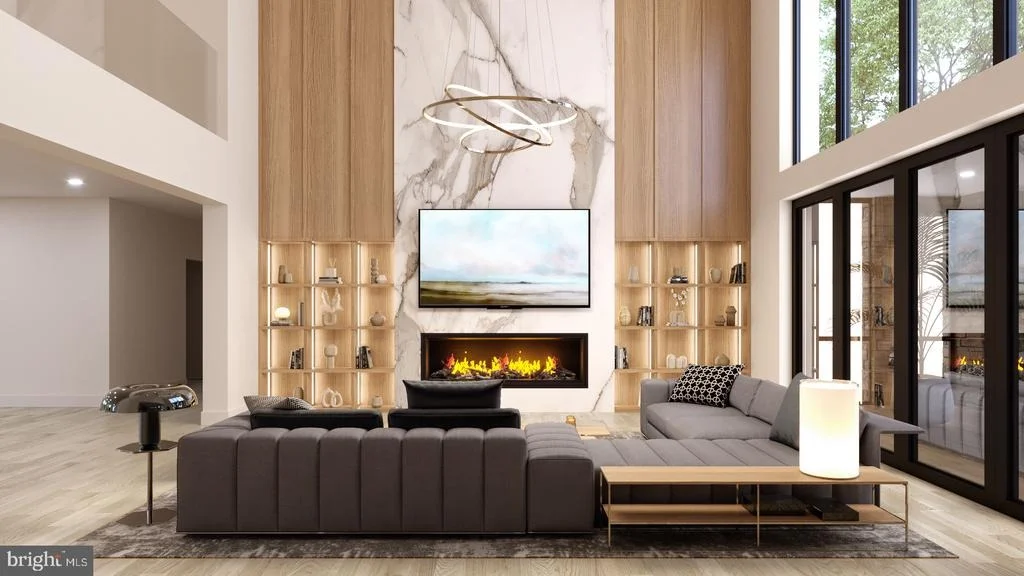
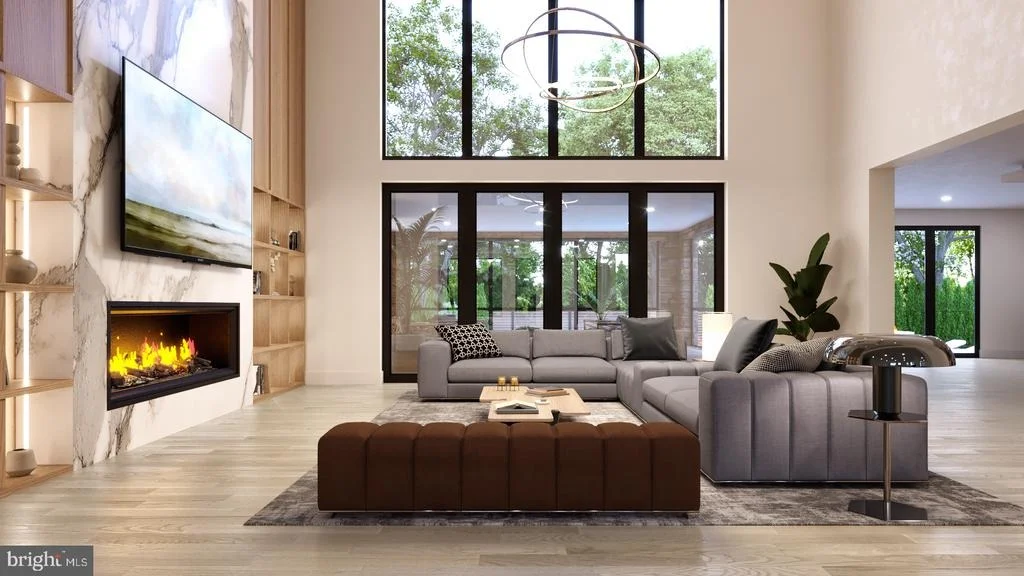
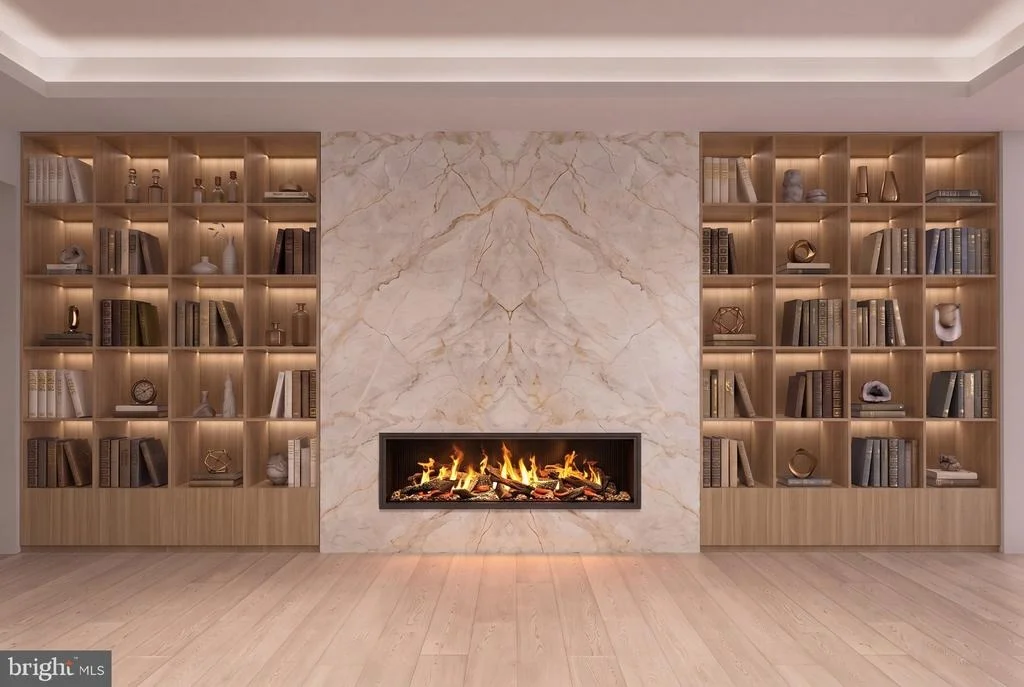
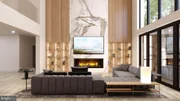
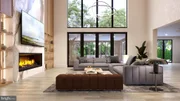
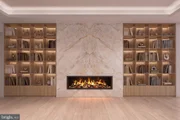
The great room rises dramatically beneath a soaring ceiling, anchored by a striking 72-inch linear gas fireplace. Throughout the home, generous proportions, refined finishes, and carefully composed sightlines create a sense of continuity between the architecture and the surrounding landscape.
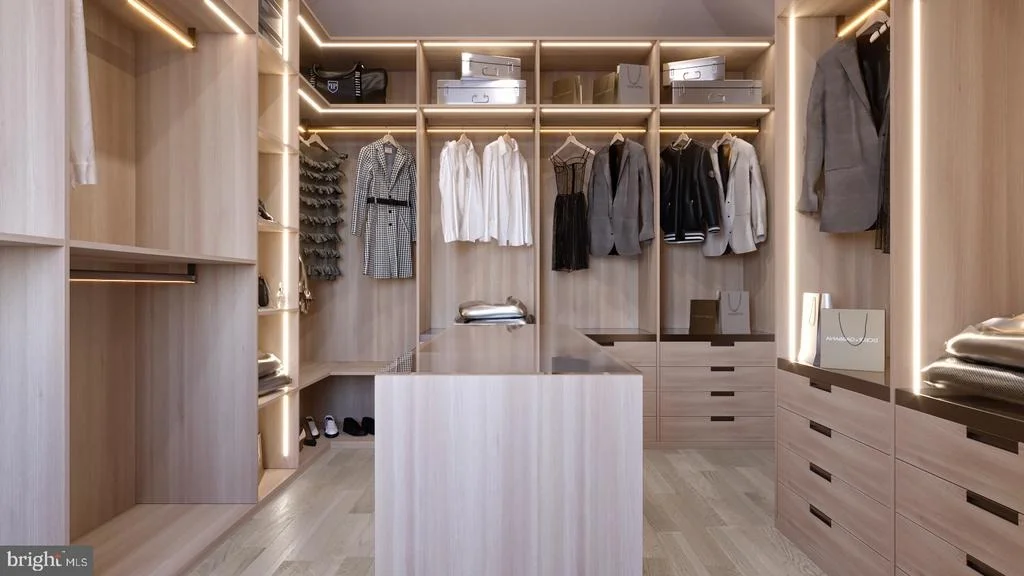
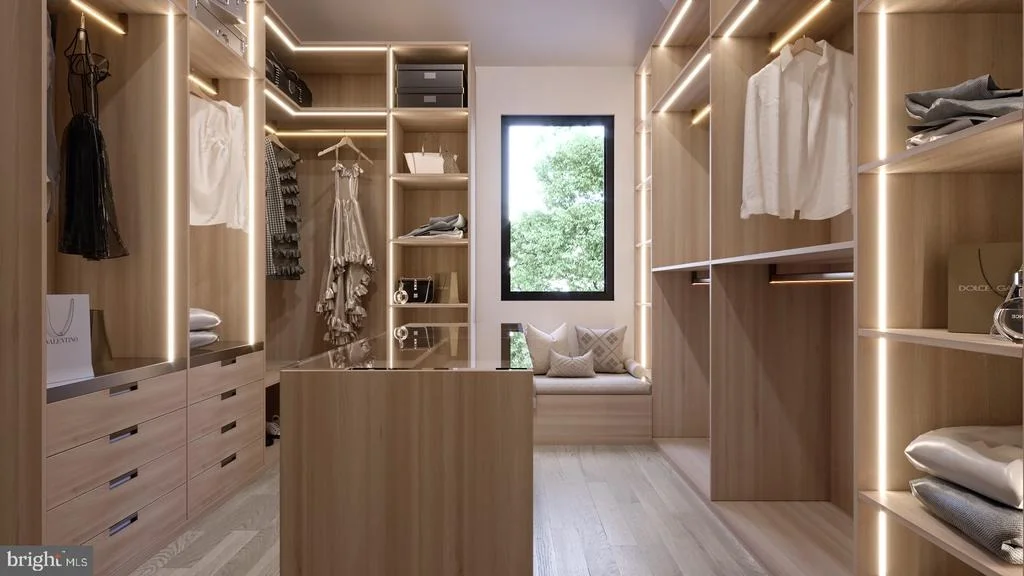
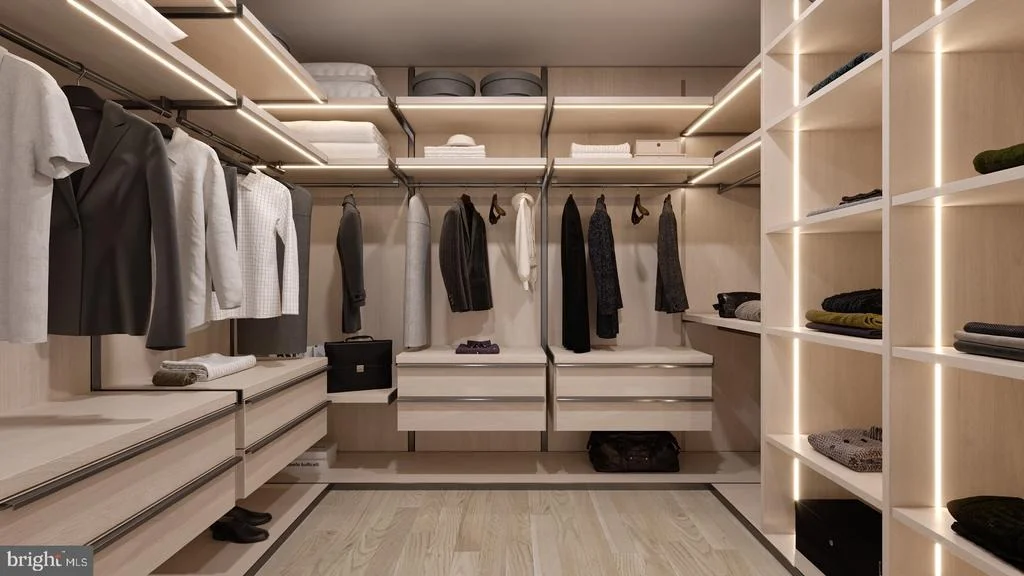
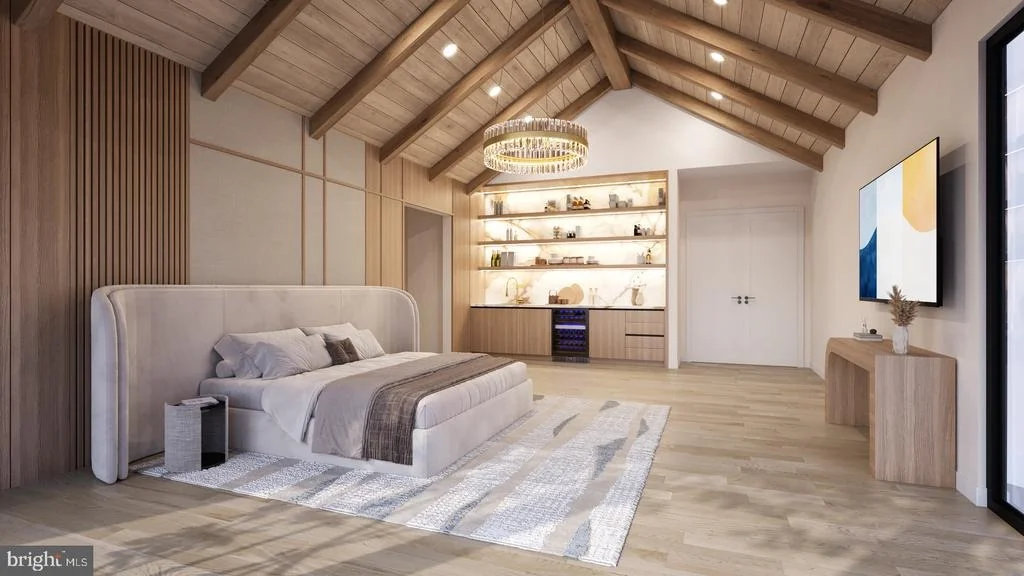
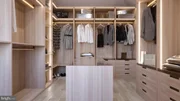
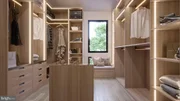
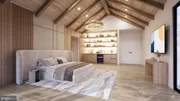
Upstairs, the owner's suite is conceived as a private sanctuary. A vaulted ceiling lends the space an airy, residential grandeur, while separate custom walk-in closets and a dedicated morning bar provide an uncommon level of comfort and convenience. Beyond, an expansive private balcony overlooks the rear grounds.
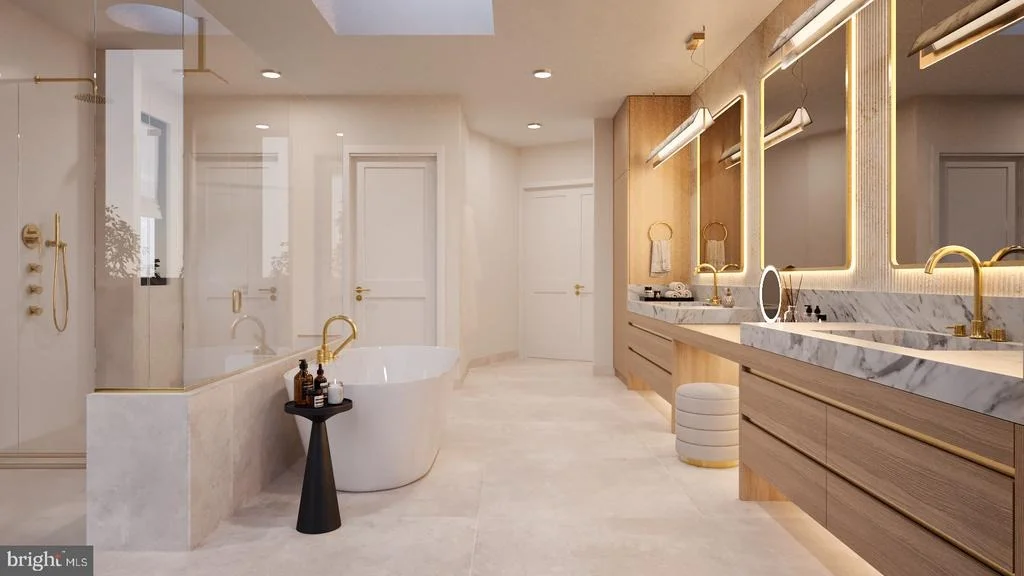
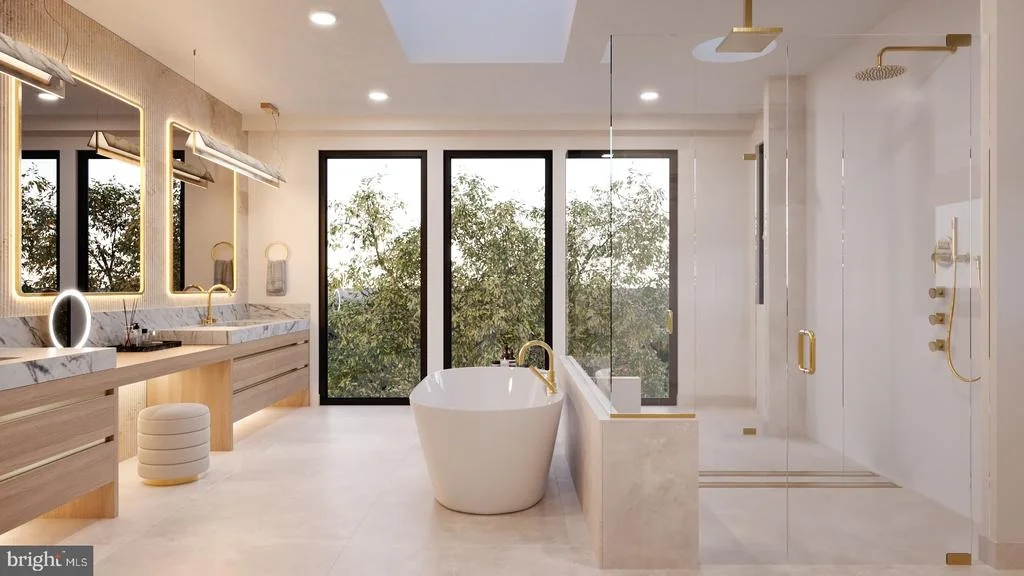
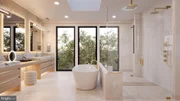
The owner's bath is a study in understated luxury, with heated floors, a substantial freestanding soaking tub, custom curbless shower, separate steam shower, towel warmer, and dual vanities. It is a space designed not simply for function, but for retreat.
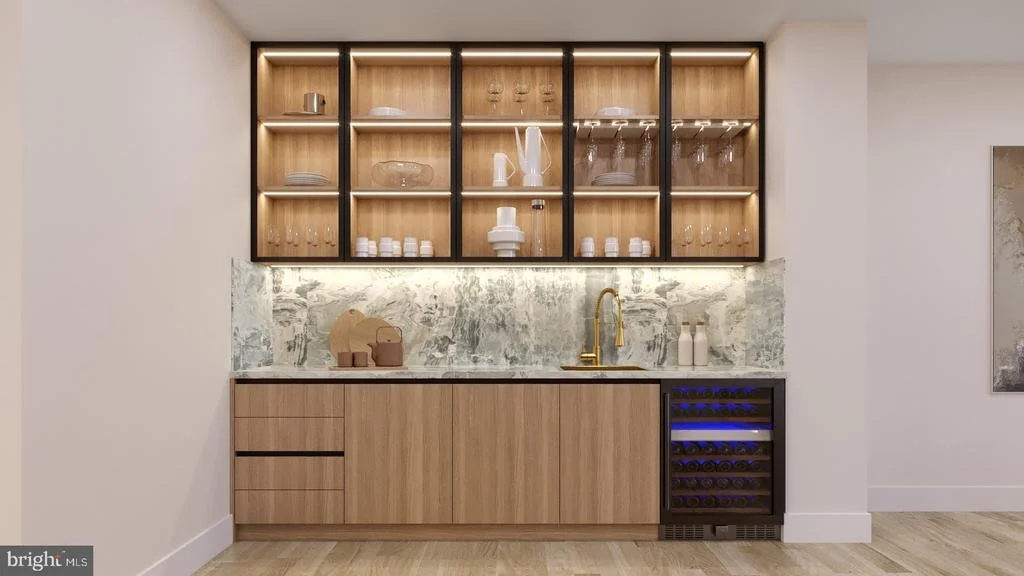
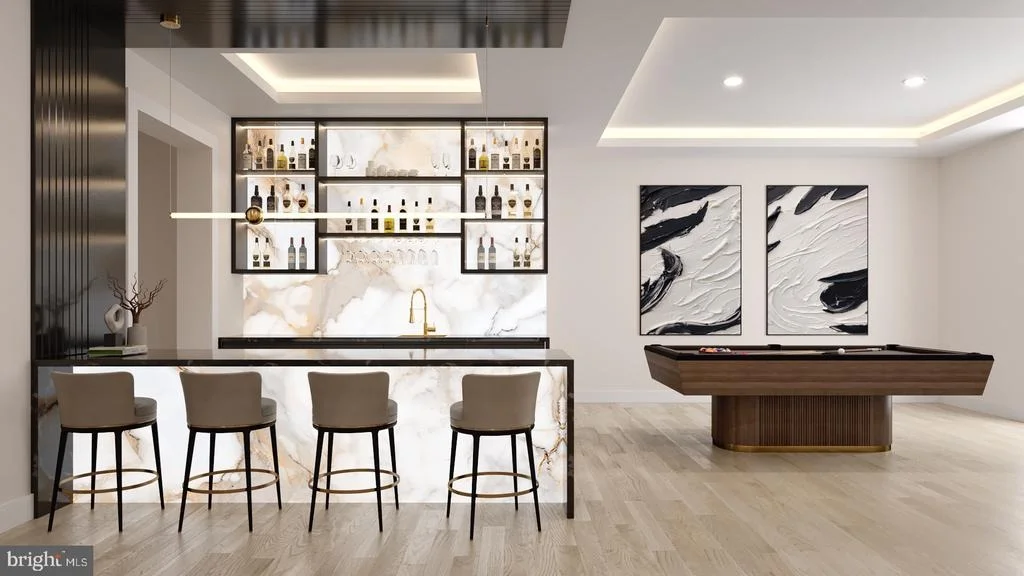
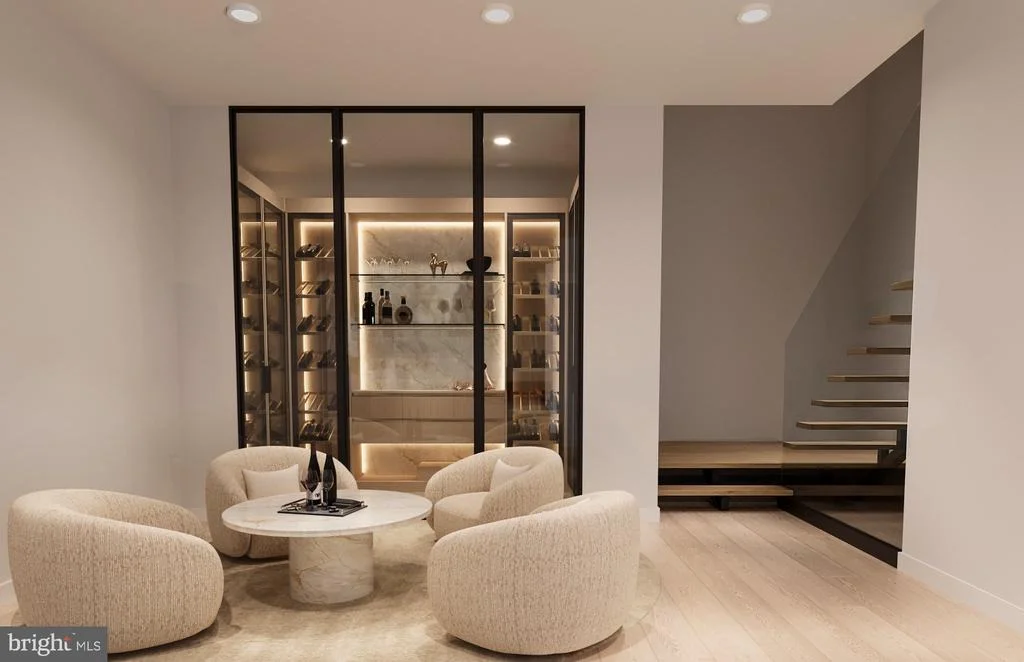
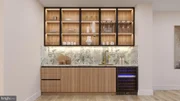
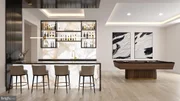
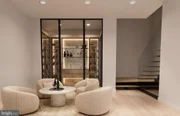
The lower level transforms the residence into a private destination for recreation, wellness, and entertaining. A dedicated golf simulator room, wine cellar and tasting lounge, fitness room, sauna and spa bath, game room, wet bar, and expansive recreation spaces create an environment equally suited to quiet evenings and memorable gatherings.
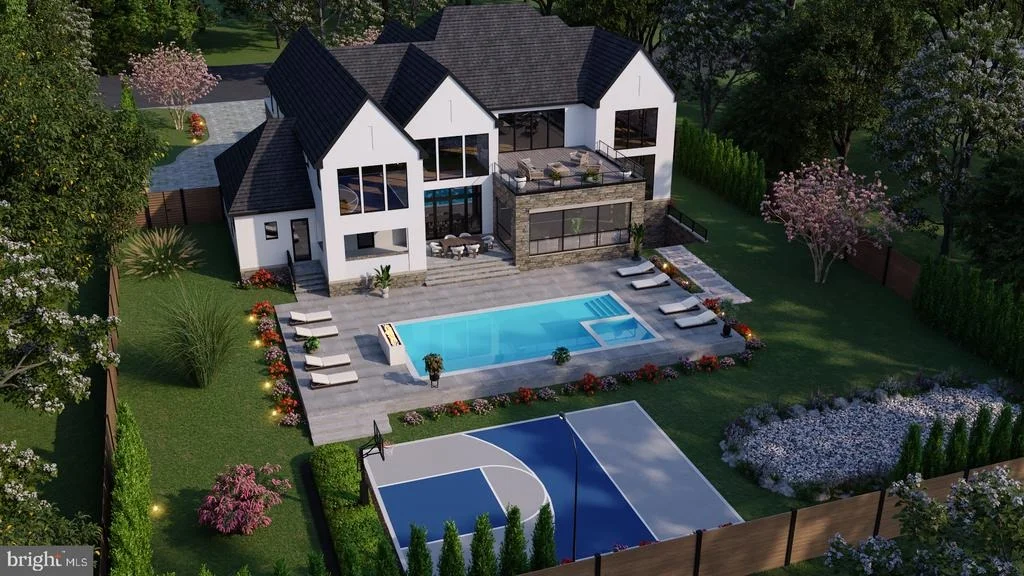
Outside, the architecture gives way to a private resort.
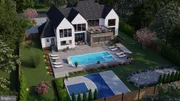
A spectacular pool and spa anchor the rear grounds, distinguished by a dramatic fire-wall feature. A dedicated pool bath house, outdoor kitchen with grill and bar, covered loggia, and generous entertaining areas extend the living experience beyond the walls of the home. Here, summer afternoons, evening entertaining, and weekends at home take on an entirely different dimension.
The infrastructure is equally considered, with a private elevator, oversized four-car garage, four dedicated EV charging outlets, whole-home backup generator, and a comprehensive array of modern systems and appointments.
Yet what distinguishes 741 Lawton Street is not any single amenity. It is the way the entire residence has been conceived-as a complete expression of modern estate living, where architecture, craftsmanship, wellness, entertaining, and indoor-outdoor living are brought together with uncommon coherence.
A residence of presence, privacy, and permanence, 741 Lawton Street offers a rare opportunity to acquire a newly built estate in one of McLean's most distinguished settings.
Estimated completion: August 2027.
Listed By

Payment Calculator
Your Estimated Monthly Payment
Cap Rate Calculator
What does this mean?
Based on our analysis, the cap rate of this property is 1.25%. A negative cap rate indicates that the property might not be feasible as an income-producing asset. The median cap rate for a near zip code 11238 is 4.23%.
How much can I actually make?
Actual monthly rental income may vary between $4,760 and $7,140 depending on unit-specific characteristics. You can change the amount using the slider to further explore.
How is cap rate calculated?
Cap Rate = Net Operating Income (NOI) / Property Asset Value.
When calculating the cap rate, we assume 100% occupancy. Leverage (mortgage) is not considered.
Cap Rate provided by RealtyHop and RentHop, learn more about cap rate here.
Price History
| Date / Event | Date | Event | Price |
|---|---|---|---|
| Oct 15, 2026 | Listed by Keller Williams Realty | $9,499,900 | |
| Listed by Keller Williams Realty | |||
| Nov 22, 1995 | Sold | ||
| Sold | |||
Property Highlights
Building Info
Comparables
Status
Price/ft²
Listed On
Sold On
About McLean
Similar Homes for Sale
Currently no similar homes aroundNearby Rentals

Keller Williams Realty
Last Updated: 6 hours ago
Data Source: Bright MLS , MLS# VAFX2340764









 Your Privacy Choices
Phone: 425-283-2930
Address: 335 Madison Avenue, New York, NY 10017