See Home Value
$515,000
● House - Off Market

741 Hudson St

Denver, CO 80220
bedrooms
2 Beds
bathrooms
1 Bath
square feet
1,062 Ft²
$2,837
Est. Monthly

About This Property

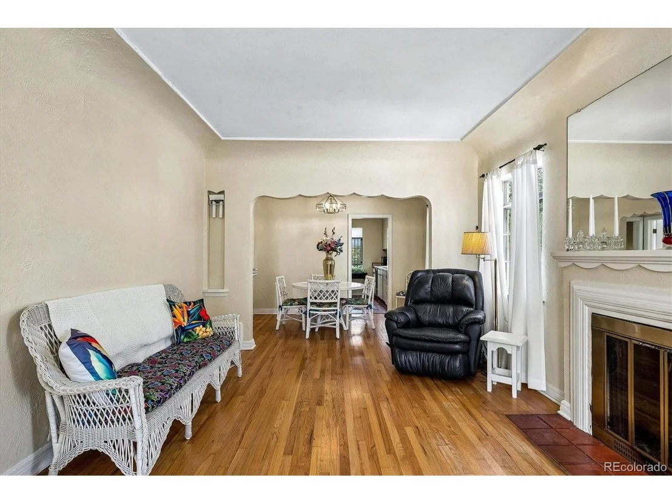
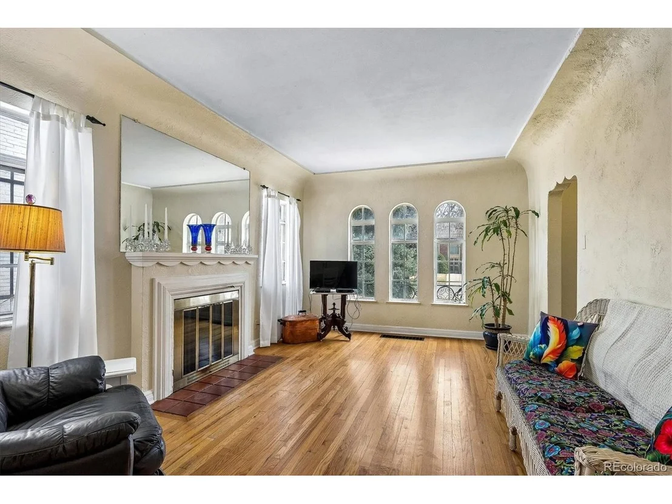
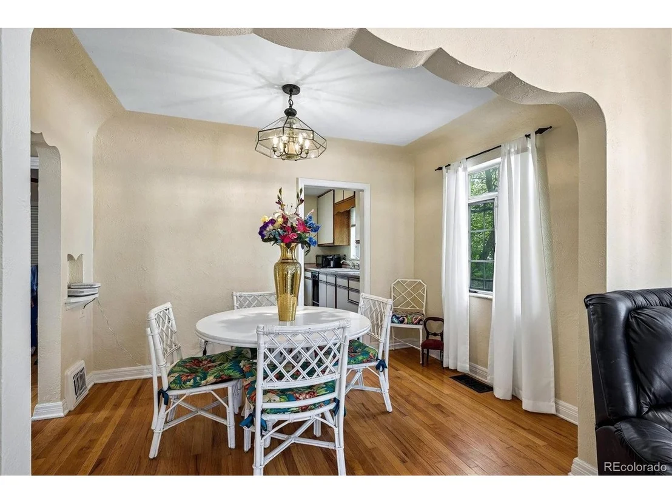
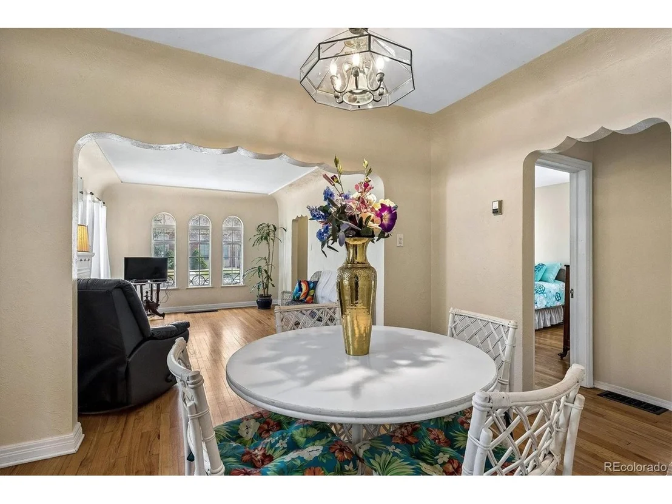
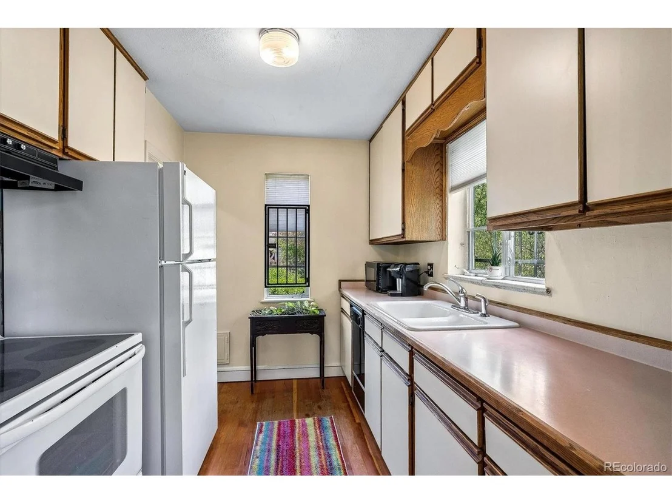
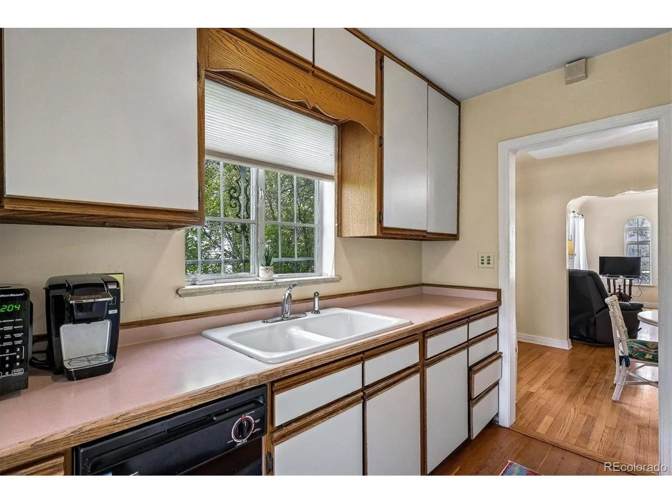
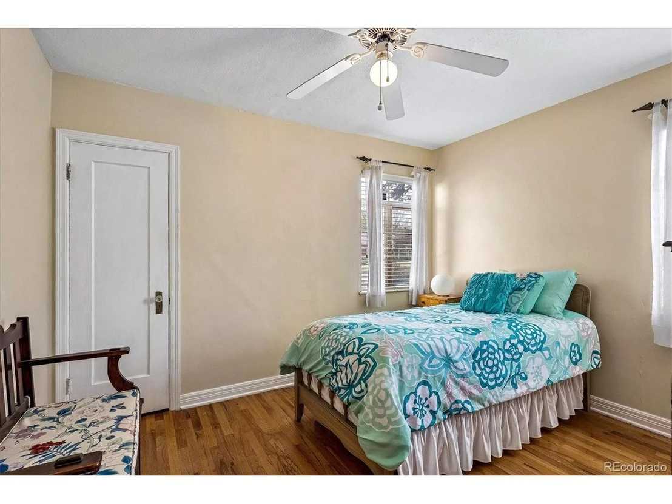
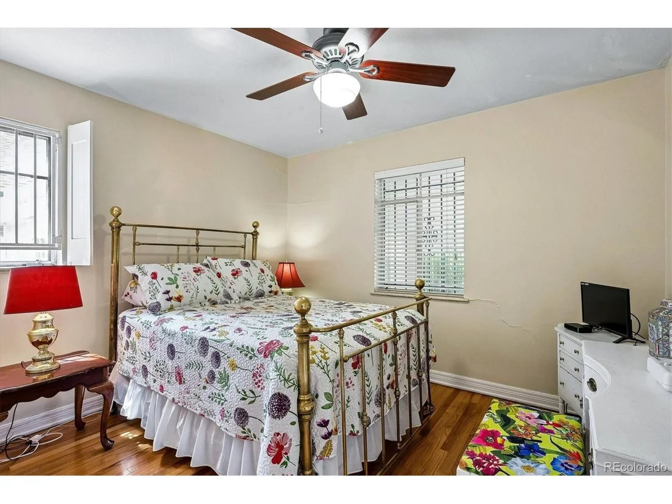
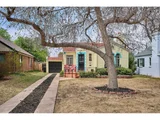
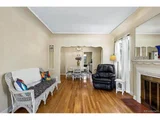
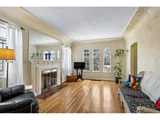
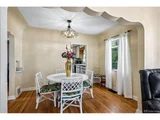
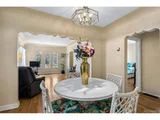
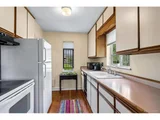
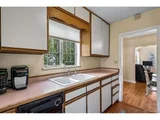
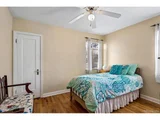
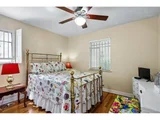
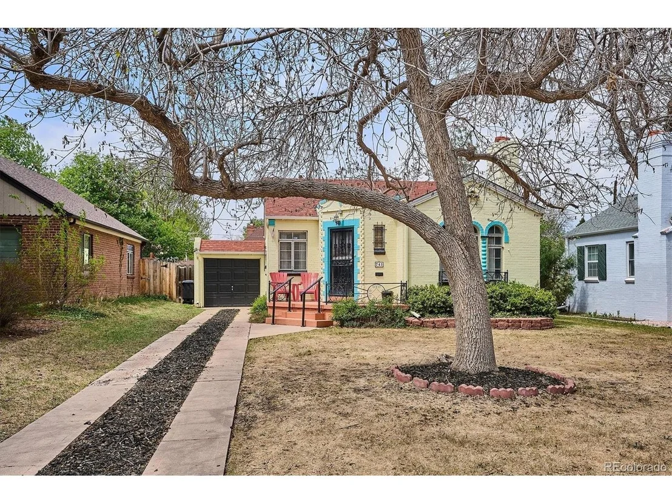
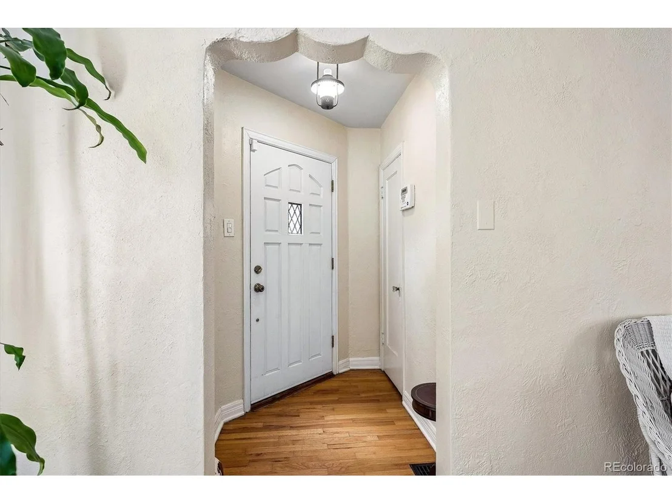
Location, Location, Location! This home offers endless possibilities. With all major mechanical systems in good working order, you can move right in and update at your own pace, or take the opportunity to create a complete custom remodel with your favorite finishes and design choices. Either way, the home has charm and potential exactly as it sits.

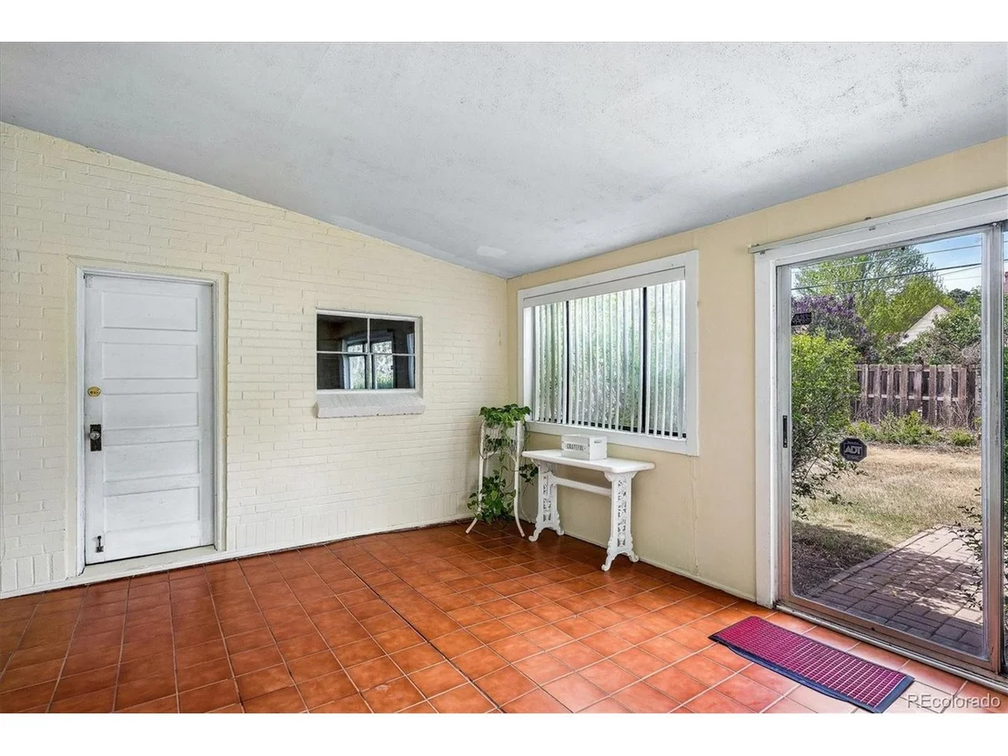
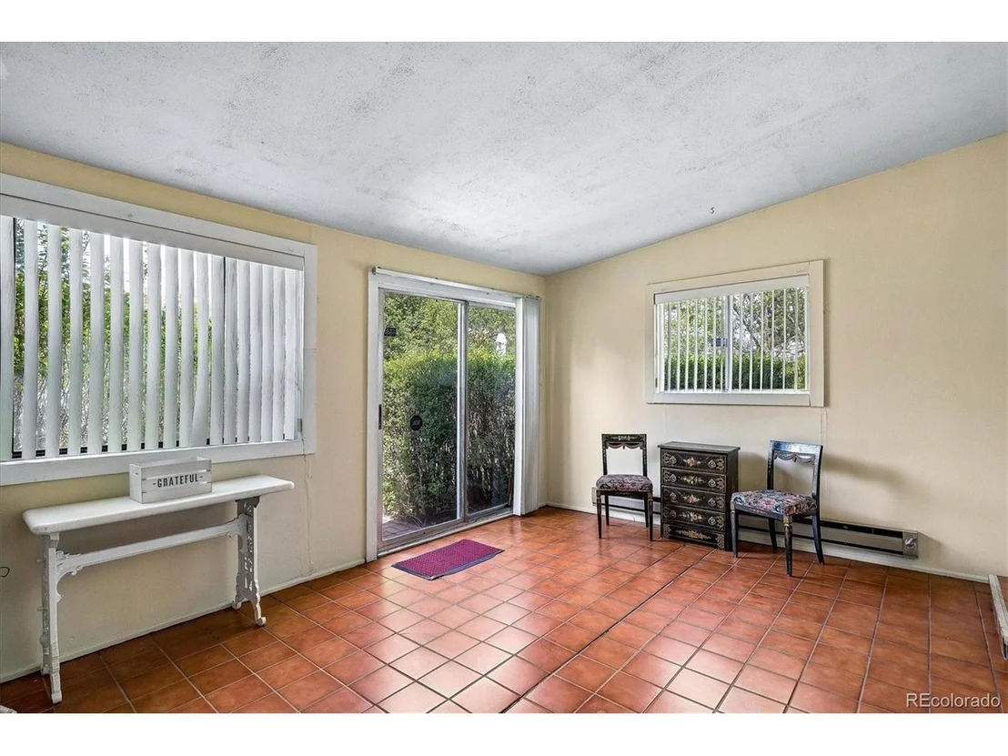
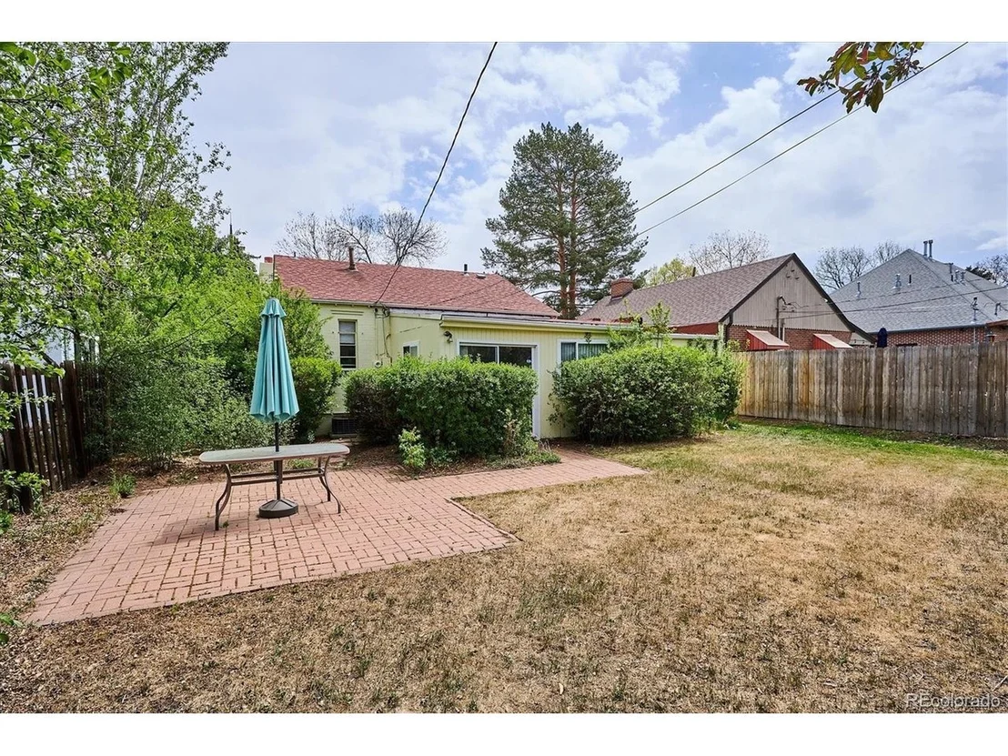
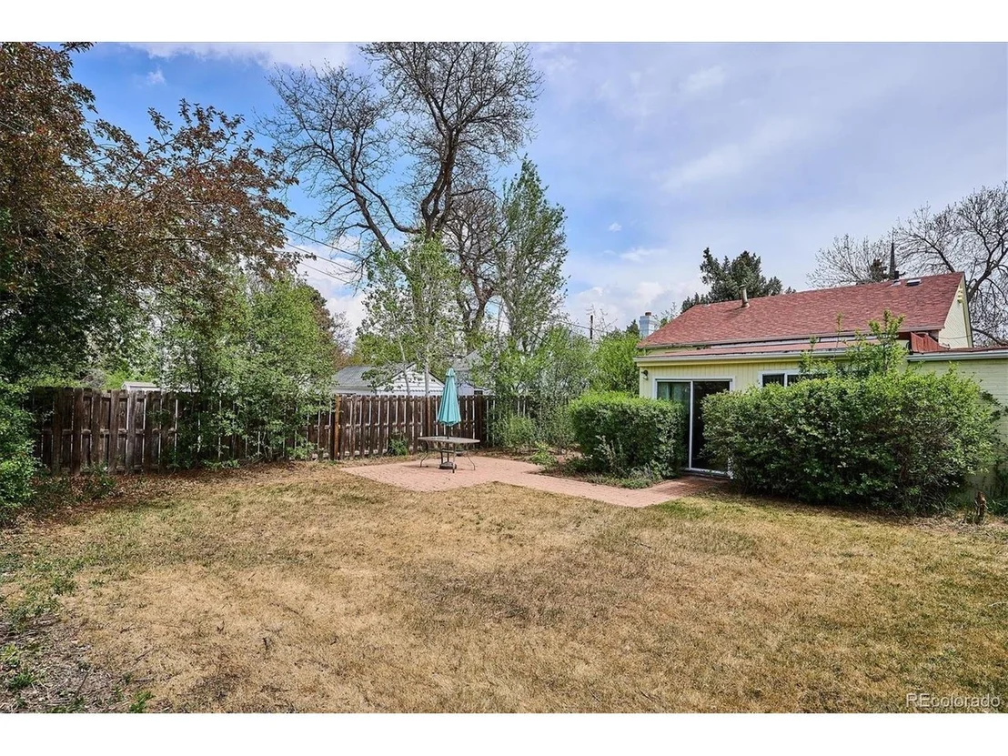
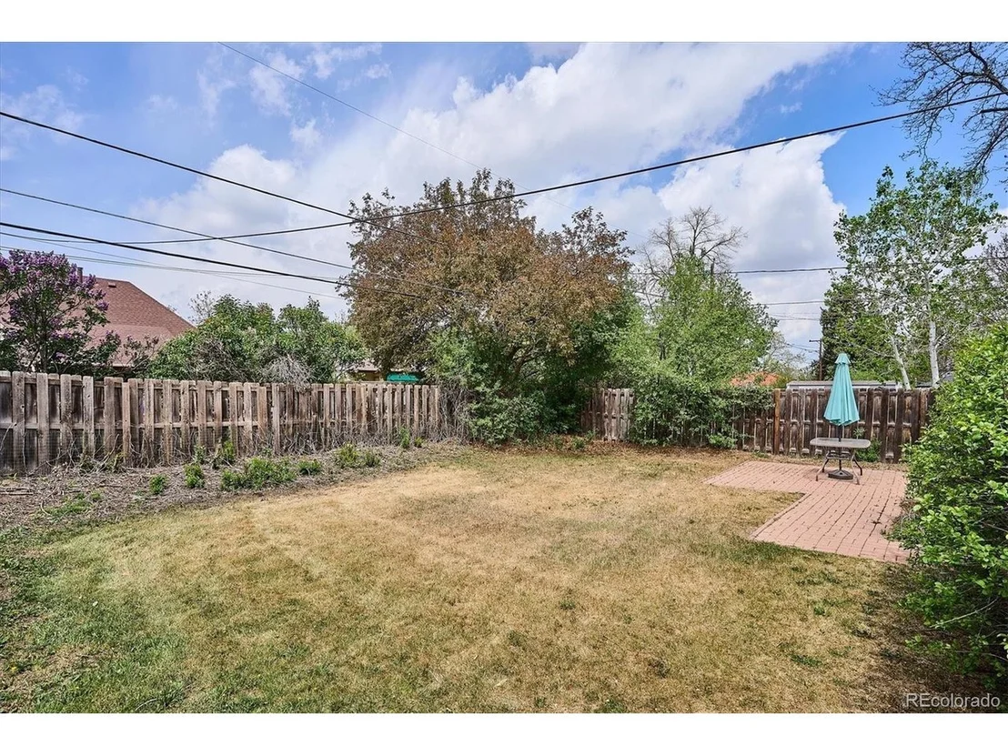
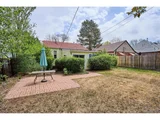
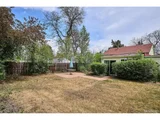
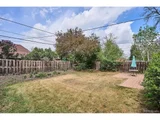
The quiet sunroom at the back of the home is the perfect place to relax and unwind. Situated on a fenced 6,250 sq. ft. lot, the property also features a spacious backyard with plenty of room for vegetable or flower gardens.

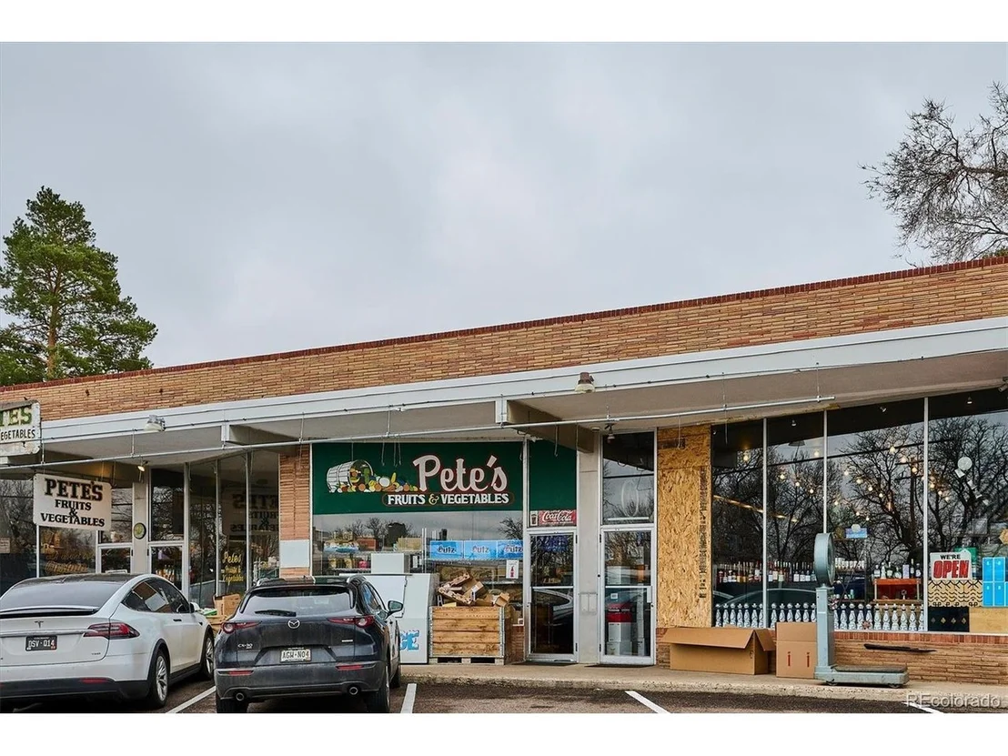
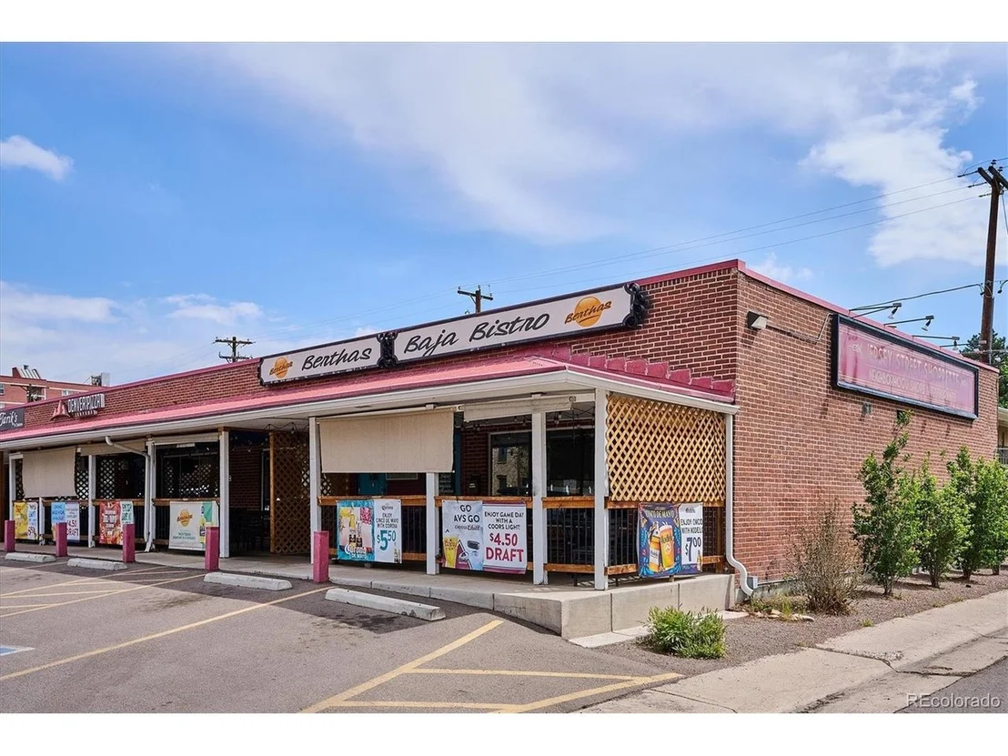
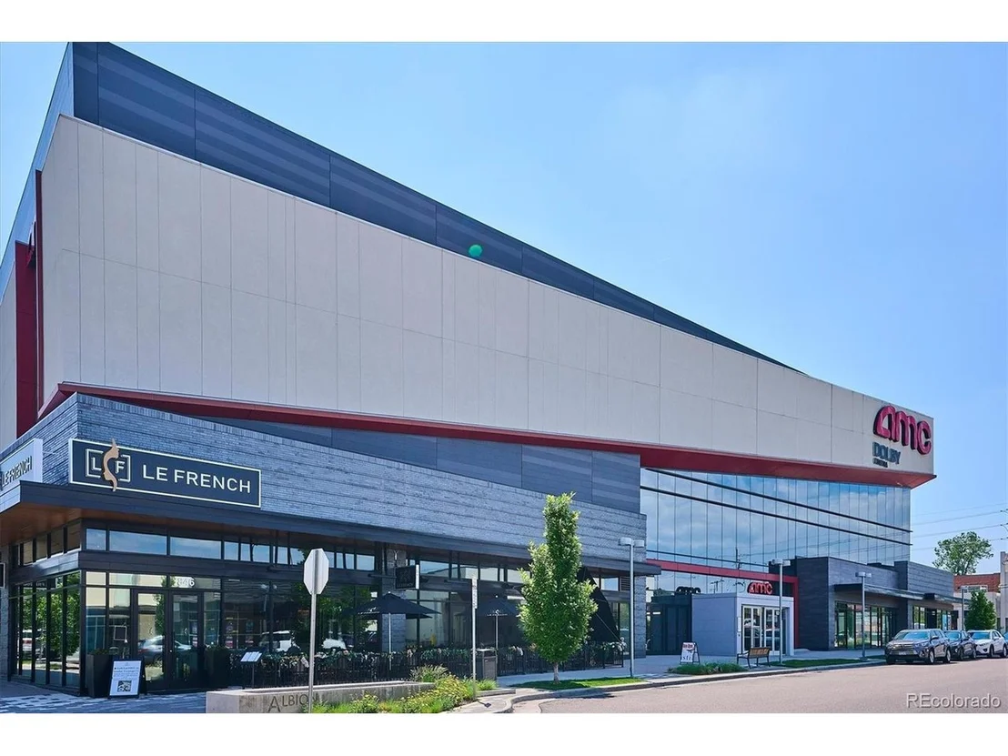
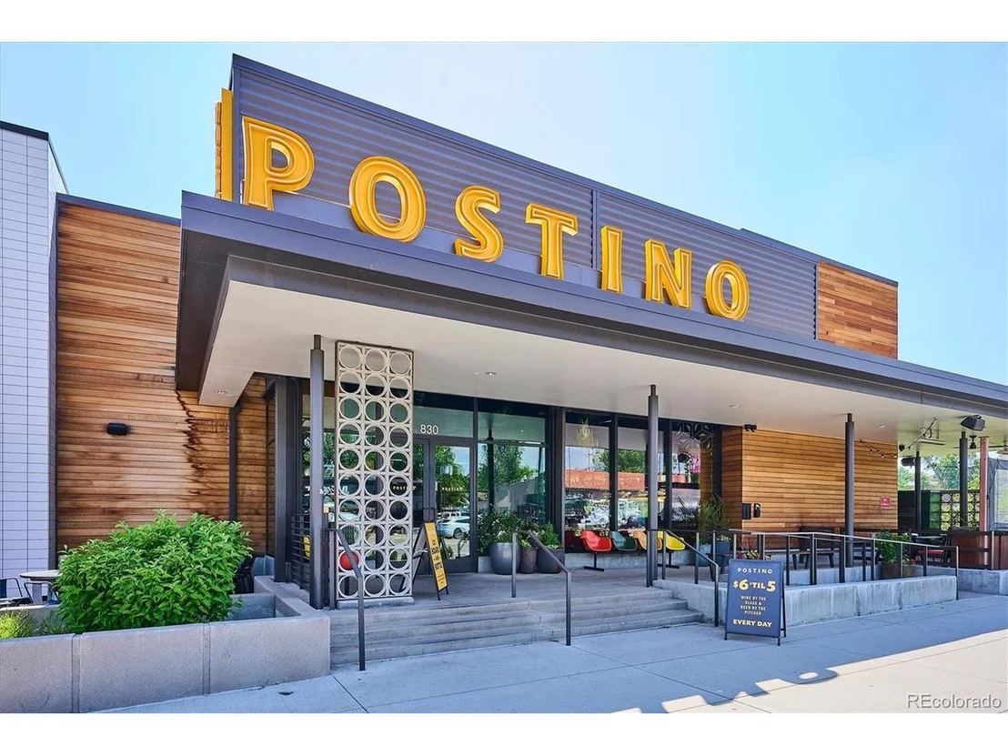
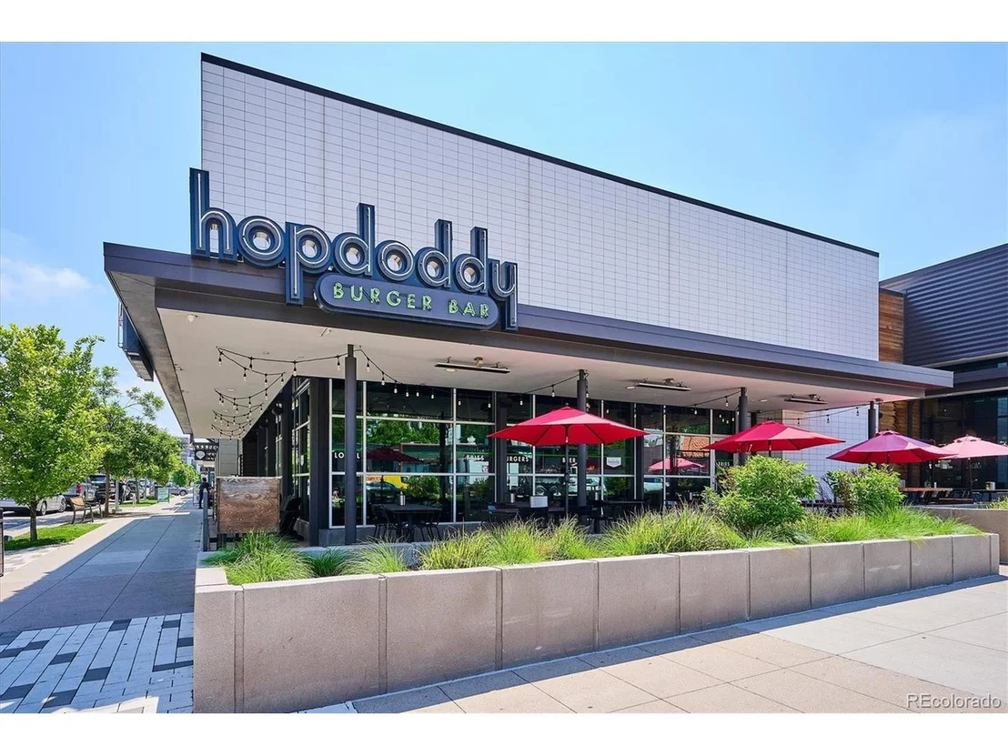
Located near countless popular amenities, you'll enjoy easy access to Trader Joe's, the vibrant 8th & Colorado development, AMC Theatres, a variety of local restaurants, Pete's Fruits & Vegetables, and neighborhood favorite Bertha's Baja Bistro. You're also just minutes from City Park, the Denver Zoo, Rose Medical Center, with quick and convenient access to downtown Denver.

If you've been searching for a home in this highly desirable area and price range, this is one you won't want to miss. Come see the potential, charm, and incredible location for yourself!
Unit Size
1,062 Ft²
Days on Market
-
Land Size
0.14 acres
Price per sqft
$499
Property Type
House
Property Taxes
$234
HOA Dues
-
Year Built
1941

Payment Calculator

Cap Rate Calculator

Last updated: 5 months ago (REcolorado MLS #IRE9961262)

Price History

Date / Event Date Event Price
Jun 15, 2026 Sold
Sold
May 16, 2026 In contract -
In contract
May 1, 2026 Listed $530,000
Listed
Oct 6, 2003 Sold
Sold
Jul 19, 2000 Sold
Sold

Property Highlights

Garage
Air Conditioning
Fireplace

Building Info

Overview

    General

  • Year Built: 1941
  • Effective Year Built: 1989
  • Building Count: 1
  • Total Rooms: 5
  • Bedroom Count: 2
  • Bathroom Count: 1
  • Full Bathrooms: 1
  • Partial Bathrooms: 1
  • Bathroom Plumbing Fixtures: 5
  • Building Condition: 6
  • Building Quality: 7
  • Construction Type: 0
  • Building Style: 28
  • Exterior Walls Type: 2
  • Interior Walls Type: 0
  • Roof Shape Type: 0
  • Roof Cover Type: 18
  • Floor Count: 100
  • Living Units: 1
  • Floor Cover: 0
  • Basement Type: 6
  • Basement Area: 204
  • Garage Type: 1
  • Garage Square Area: 205
  • Parking Space Count: 1
  • Patio Type: 20
  • Porch Type: 0
  • Pool Type: 0

    Dimensions

  • Lot Size Square Feet: 6,250
  • Total Building Area: 1,471
  • Gross Building Area: 1,471
  • Building Area: 1,062
  • Building Area Measurement: L

    Heating and Cooling

  • Fireplace Count: 1
  • Air Conditioning: 1
  • Heating: 3
  • Heated Square Feet: 1,062
  • Heating Fuel Type: 3

    Utilities

  • Sewer System: 0
  • Water Service: 0

Building

  • Building Type: 0
  • Property Class: R
  • Subdivision: PORTER & RAYMONDS 2ND ADD TO MONTCLAIR
  • Land Acres: 0000000144
  • Standard Land Use Code: 1001
  • County Land Use Code: 113
  • Legal Description 1: L 27 & 28 BLK 12 PORTER & RAYMONDS 2ND ADD TO MONTCLAIR

Neighborhood

  • School District Name: Denver County School District 1
  • Census Tract: 004302

Zoning

  • Zoning: E-SU

Geography

  • Parcel: 06064-32-023-000
  • Block: 12
  • Lot: 27
  • Municipality: CITY & COUNTY OF DENVER
  • Latitude: 39.7278
  • Longitude: -104.924

    Address

  • Full Address: 741 Hudson St
  • Address - House Number: 741
  • Address - Street Name: Hudson
  • Address - Suffix Type: St
  • State: CO
  • City Name: Denver
  • Carrier Code: C013
  • 4-Digit Zip Code: 5223
  • Zip Code: 80220

Valuation

    Tax

  • Total Area: 1,266
  • Tax Year: 2022
  • Tax Amount: $205,970
  • Tax Rate Code Area: DENVER

    Appraisal Valuation

  • Standard Deviation: 0.1396
  • Valuation Date: Feb 15, 2023
  • Confidence Score: 83
  • Final Value: 676,370
  • High Value: 770,842
  • Low Value: 581,897

    Market Valuation

  • Market Total Value: $472,700
  • Market Land Value: $343,600
  • Market Improvement Value: $129,100

    Assessments Valuation

  • Assessed Year: 2021
  • Assessed Total Value: $33,800
  • Assessed Land Value: $24,570
  • Assessed Improvements Value: $9,230

    Sales

  • Current Sale Contract Date: Oct 03, 2003
  • Current Sale Recording Date: Oct 06, 2003
  • Current Sale Price:
  • Current Sale Document Type: 71
  • Current Sale Input Document Number: 2003209508
  • Previous Sale Recording Date: Jul 19, 2000
  • Previous Sale Contract Date: Jun 20, 2000
  • Previous Sale Amount: $230,000
  • Previous Sale Document Type: 71

    Financing

  • First Mortgage Financing Type: ADJ
Data used for valuation calculations is provided by RealtyHop, and other third party sources

Comparables

Unit
Status
Type
Beds
Baths
ft²
Price/ft²
Asking Price
Listed On
Closing Price
Sold On
HOA + Taxes

About Southeast Denver


Similar Homes for Sale

Currently no similar homes around

Nearby Rentals

Unit for rent at 985 Albion St., Denver, CO, 80220

$2,190 /mo

  • 2 Beds
  • 2 Baths
  • 1,031 ft²
985 Albion St. #B1, Denver, CO, 80220 Listing by Equity Residential
Unit for rent at 4109 E. 10th Ave, Denver, CO, 80220

$2,320 /mo

  • 2 Beds
  • 2 Baths
  • 1,035 ft²
4109 E. 10th Ave #B1, Denver, CO, 80220 Listing by Equity Residential


Frequently Asked Questions

When was property at 741 Hudson Street built and last sold?
The property at 741 Hudson Street was built in 1941 and last sold on Oct 3, 2003 for $255,000.
How much is this home worth?
The estimated value of the home located at 741 Hudson Street is $0.
What are some comparable homes to 741 Hudson Street?
There are currently no comparable homes to 741 Hudson Street.