


741 HARVARD AVENUE


About This Property
Payment Calculator
Your Estimated Monthly Payment
Cap Rate Calculator
What does this mean?
Based on our analysis, the cap rate of this property is 1.25%. A negative cap rate indicates that the property might not be feasible as an income-producing asset. The median cap rate for a near zip code 11238 is 4.23%.
How much can I actually make?
Actual monthly rental income may vary between $4,760 and $7,140 depending on unit-specific characteristics. You can change the amount using the slider to further explore.
How is cap rate calculated?
Cap Rate = Net Operating Income (NOI) / Property Asset Value.
When calculating the cap rate, we assume 100% occupancy. Leverage (mortgage) is not considered.
Cap Rate provided by RealtyHop and RentHop, learn more about cap rate here.
Price History
| Date / Event | Date | Event | Price |
|---|---|---|---|
| Apr 15, 2025 | Sold | ||
| Sold | |||
| Mar 11, 2025 | In contract | - | |
| In contract | |||
| Mar 6, 2025 | Listed by BHHS Fox & Roach-Media | $634,000 | |
| Listed by BHHS Fox & Roach-Media | |||
| | |||
|
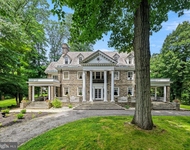
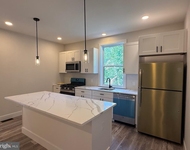
This is a rare chance to own a truly special home in Swarthmore, offering breathtaking private views of Crum Creek and the surrounding Crum Woods. On the market for the first time since 1995, this charming ranch-style residence blends comfort, flexibility, and natural beauty. The main level features two spacious bedrooms and two full bathrooms, while the second floor boasts a private third bedroom with an en-suite bath—ideal for guests or a secluded retreat. Perfectly situated near downtown Swarthmore, the home offers easy access to Swarthmore College, shopping, and the regional train, making it a very convenient location. Step through the front door into the welcoming foyer, which leads to a bright and open living and dining space. Large windows at one end frame stunning views of the woods and creek below, creating a seamless connection between indoor and outdoor living. A handsome fireplace with a classic mantel serves as a cozy focal point for chilly evenings, while a custom built-in bookcase unit adds both function and character. The dining area features a built-in butler’s pantry and a set of double doors revealing a secret spiral staircase leading to the second floor. The primary bedroom is generously sized with double closets and a corner of beautiful casement windows that flood the room with natural light. A private hall bathroom with a tub-shower combination serves the primary suite exclusively. The second main-floor bedroom is well-proportioned, offering windows on two sides and access to its own hall bath with a stall shower. Upstairs, the charming and private third bedroom features its own en-suite bathroom with a tub-shower combination, making it a perfect guest suite. The kitchen is bright and thoughtfully designed, featuring an abundance of cabinetry, ample counter space, and a bank of windows that showcase the picturesque surroundings. Adjacent to the kitchen, a lovely breakfast room is bathed in natural light—an ideal spot to enjoy casual meals while taking in the afternoon sun. Designed for indoor-outdoor living, the home features two expansive stone patios. The upper patio, located off the living room, is perfect for al fresco dining and entertaining, while the lower-level patio offers a peaceful retreat with incredible views of the creek below. A small basement with exterior access provides ample storage or space for a hobby workshop. Note: The buyer must agree to a right-of-first-refusal clause with Swarthmore College. Don’t miss this rare opportunity to own a one-of-a-kind home in an unbeatable natural setting.
| |||
| Jun 14, 1995 | Sold | ||
| Sold | |||
Property Highlights
Building Info
Comparables
Status
Price/ft²
Listed On
Sold On
About Swarthmore
Similar Homes for Sale
Currently no similar homes aroundNearby Rentals

BHHS Fox & Roach-Media
Last Updated: 1 hours ago
Data Source: Bright MLS , MLS# PADE2085168
 Your Privacy Choices
Phone: 425-283-2930
Address: 335 Madison Avenue, New York, NY 10017