


39
Map

7409 SHADY PALM DRIVE


About This Property
Listed By
Payment Calculator
Your Estimated Monthly Payment
Cap Rate Calculator
What does this mean?
Based on our analysis, the cap rate of this property is 1.25%. A negative cap rate indicates that the property might not be feasible as an income-producing asset. The median cap rate for a near zip code 11238 is 4.23%.
How much can I actually make?
Actual monthly rental income may vary between $4,760 and $7,140 depending on unit-specific characteristics. You can change the amount using the slider to further explore.
How is cap rate calculated?
Cap Rate = Net Operating Income (NOI) / Property Asset Value.
When calculating the cap rate, we assume 100% occupancy. Leverage (mortgage) is not considered.
Cap Rate provided by RealtyHop and RentHop, learn more about cap rate here.
Price History
| Date / Event | Date | Event | Price |
|---|---|---|---|
| Sep 17, 2026 | Listed by TTR Sotheby's International Realty | $1,074,900 | |
| Listed by TTR Sotheby's International Realty | |||
| Jul 8, 2026 | Listed by TTR Sothebys International Realty | $1,100,000 | |
| Listed by TTR Sothebys International Realty | |||
   | |||
|
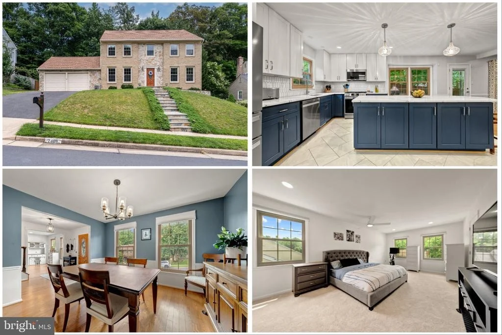
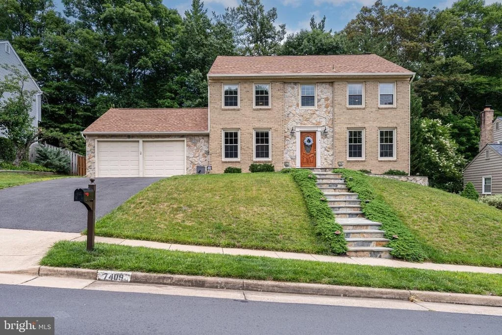
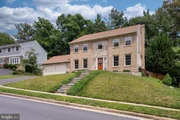
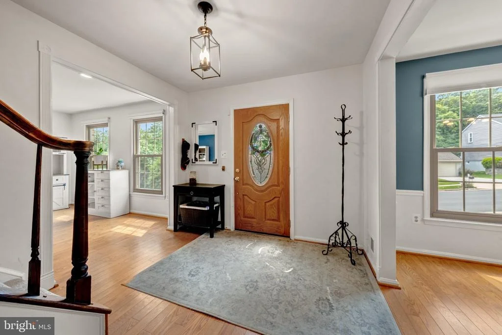
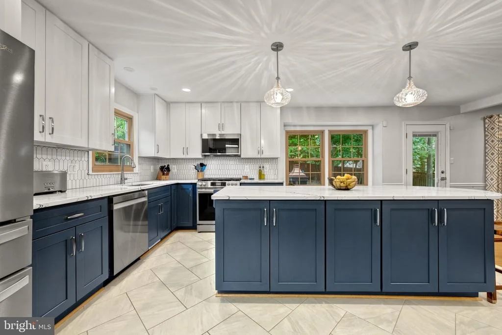
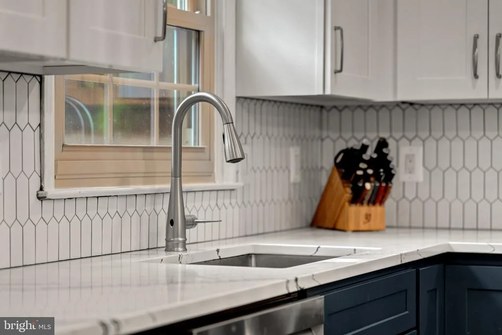
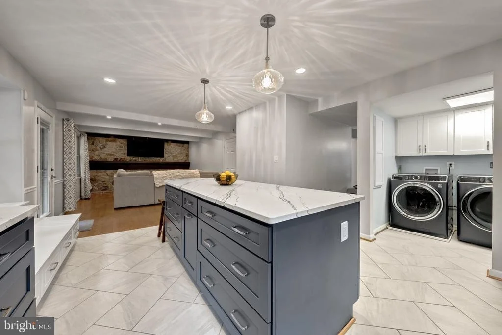
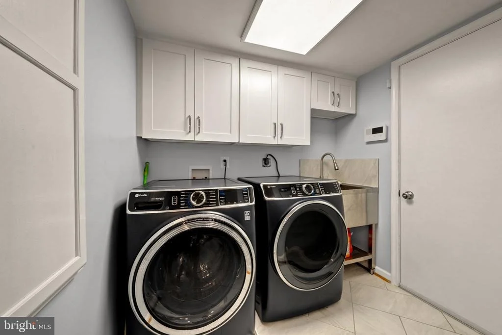
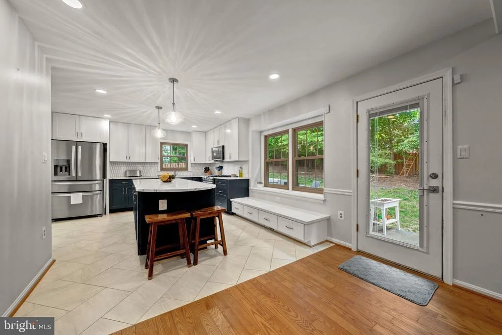
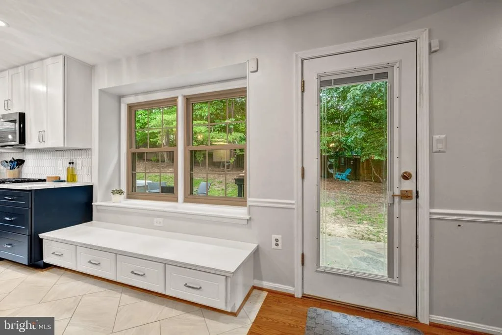
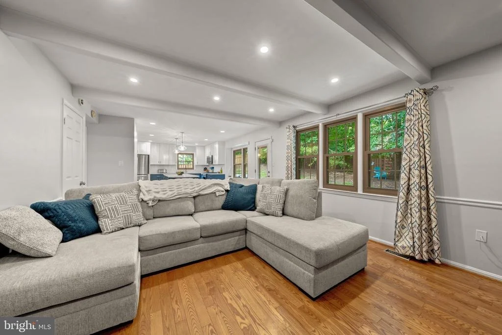
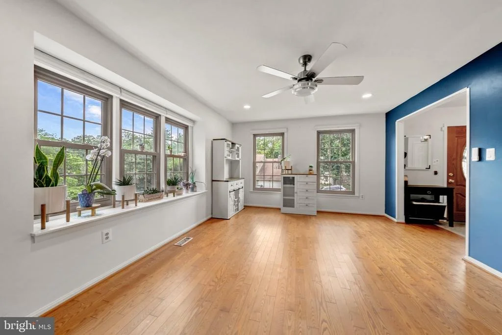
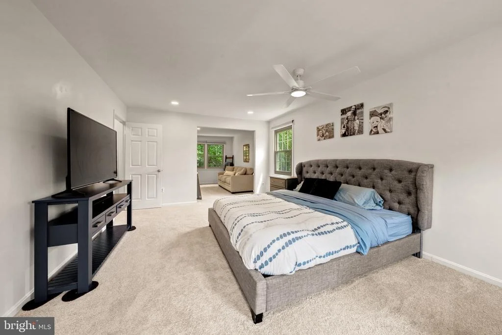
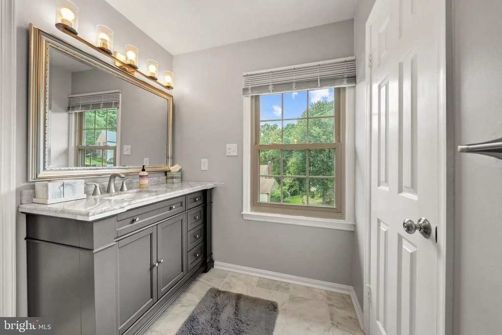
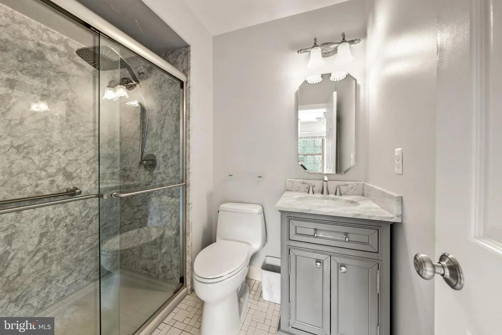
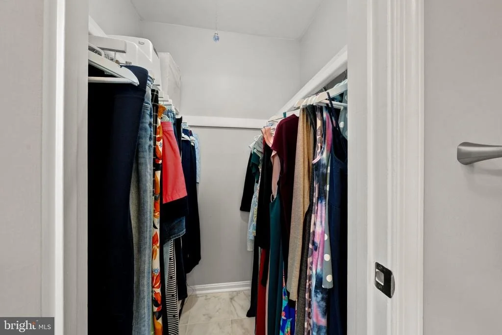
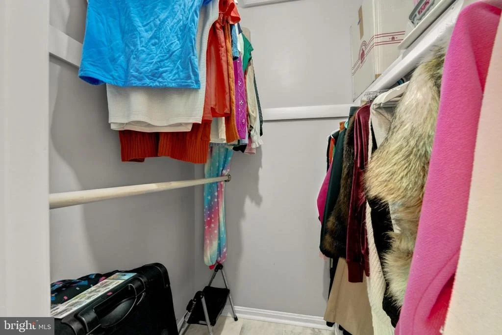
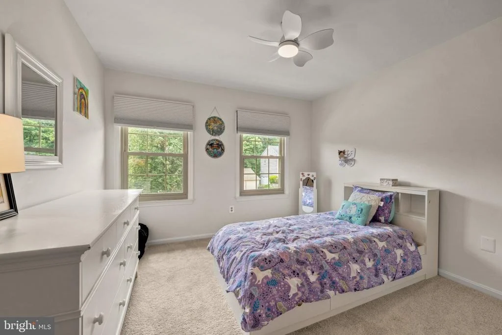
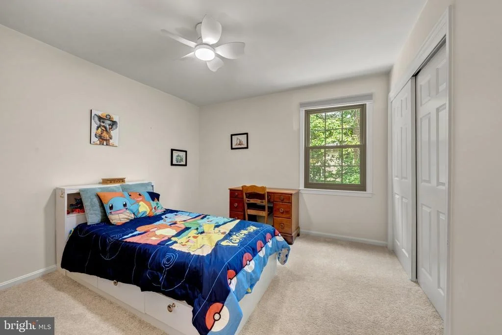
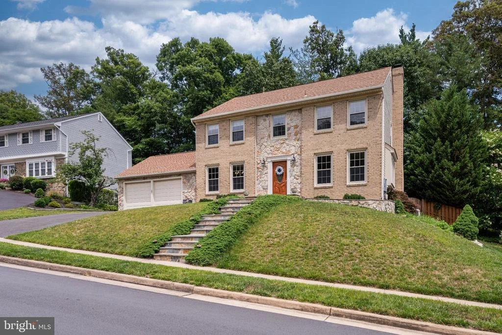
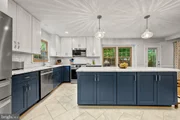
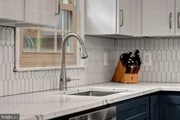
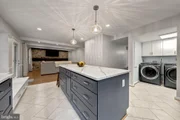
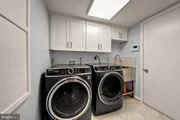
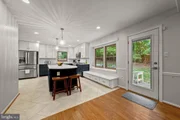
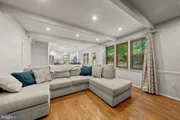
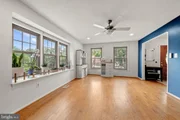
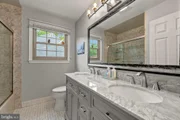
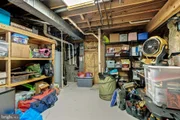
Welcome to 7409 Shady Palm Drive - a beautifully updated center-hall-colonial in West Springfield’s popular Medford Leas neighborhood! This is a perfect option for anyone looking for a private neighborhood in an incredibly convenient location – just minutes from the schools it routes to (Hunt Valley Elementary, Irving Middle and West Springfield High School), multiple shopping centers, parks, commuter buses and a short distance to downtown or Fort Belvoir. The current owners have made extensive and thoughtful updates in the past year and a half, including a stunning kitchen remodel with two-tone cabinetry, an oversized quartz island w/ curved peninsula seating, designer geometric mosaic-tile backsplash, elegant herringbone-pattern tile flooring, a deep undermount sink with premium Moen Smart Faucet, designer pendant lighting, added recess lighting and coordinated stainless steel appliances that include a Frigidaire Gallery 30-inch, Over-The-Range Microwave, a Frigidaire Gallery 5-Burner Slide-In Gas Range w/ Total Convection and a Samsung Top-Control Dishwasher with Third Rack. They also upgraded the laundry room with new cabinetry, a utility sink and retractable faucet, tile finishes and a premium Samsung washer and dryer Set with smart technology. Recessed lighting and ceiling fans have been added for additional light and comfort and upgrades to the electrical, including panel expansion and added outlets in the garage and storage room to provide additional charging options. Other recent updates these owners have done include painting throughout, energy efficient honeycomb window treatments, brand-new carpet, new interior door hardware throughout, high-end Lutron Decora dimmable switches installed throughout main level, hot-tub motor replacement and more. Other major improvements in the past few years include driveway replacement (2024), primary en-suite and upper-level guest bathroom renovations (2022), new water heater (2019), architectural roof (2017), high-efficiency HVAC w/ whole house humidifier (2016) and more. Come see for yourself all this home, neighborhood and convenient location have to offer!
| |||
| Nov 8, 2024 | Sold | ||
| Sold | |||
| Oct 24, 2024 | In contract | - | |
| In contract | |||
| Oct 22, 2024 | Listed by CENTURY 21 New Millennium | $974,900 | |
| Listed by CENTURY 21 New Millennium | |||
| | |||
|
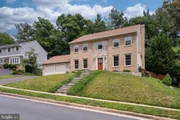
OPEN HOUSES CANCELLED - UNDER CONTRACT. Welcome home:) If you've been looking for the perfect combination of striking curb appeal, move-in-ready condition, and a fabulous commuting location, this lovingly maintained four-bedroom, 3.5-bathroom colonial might be your ideal fit! Thoughtful upgrades and added features exude warmth and character with a pinch of fun, making it the perfect place to create lasting memories with family and friends. Get ready to call this place home just in time for the holiday season!
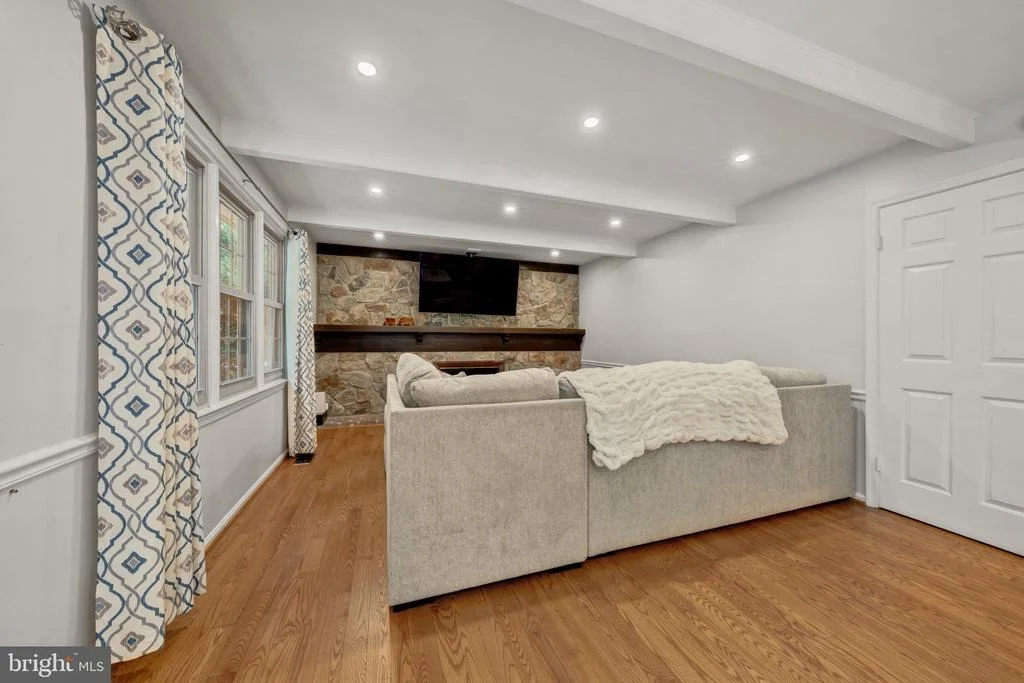
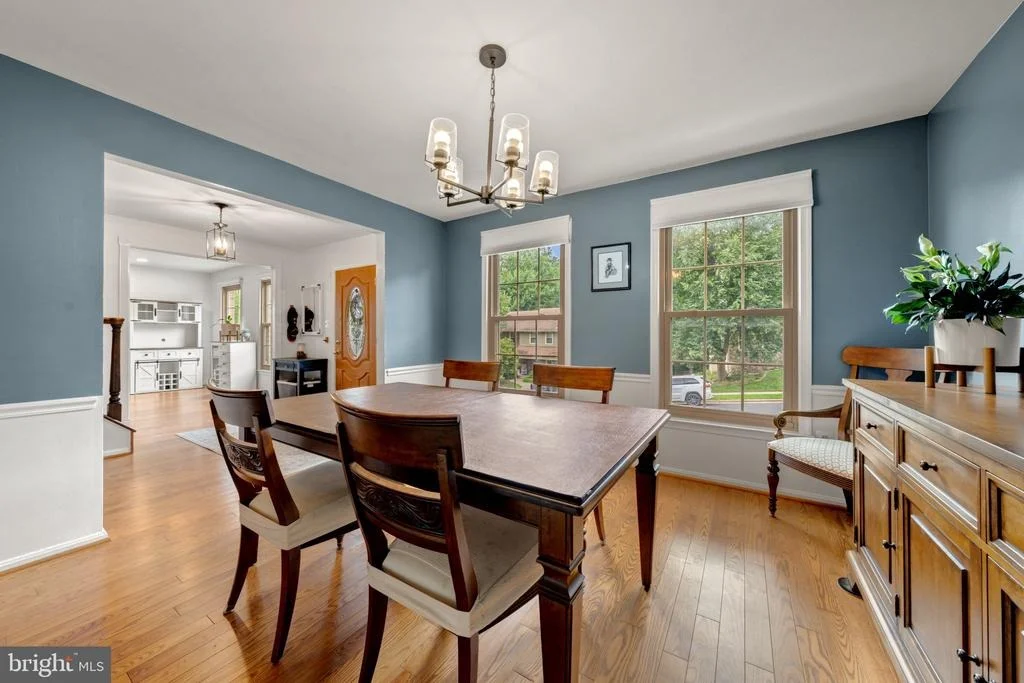
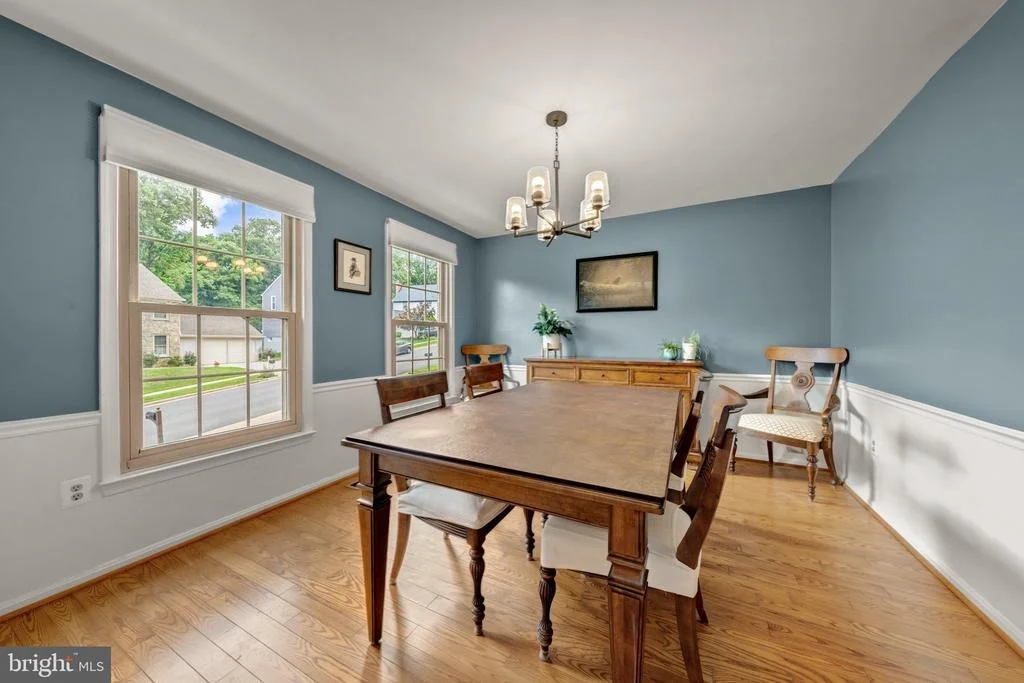
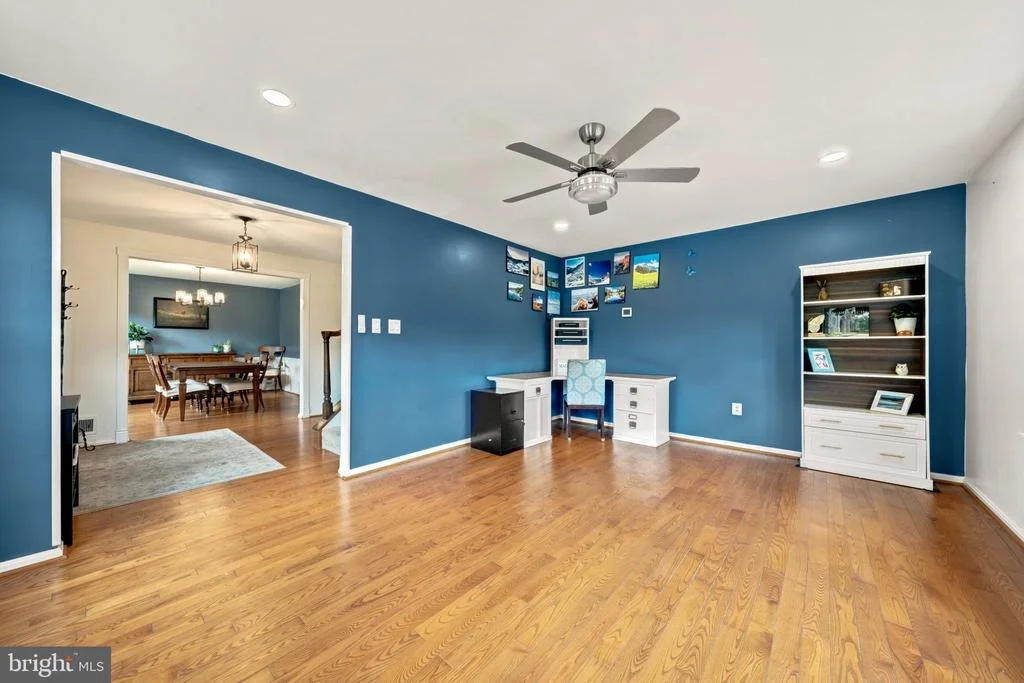
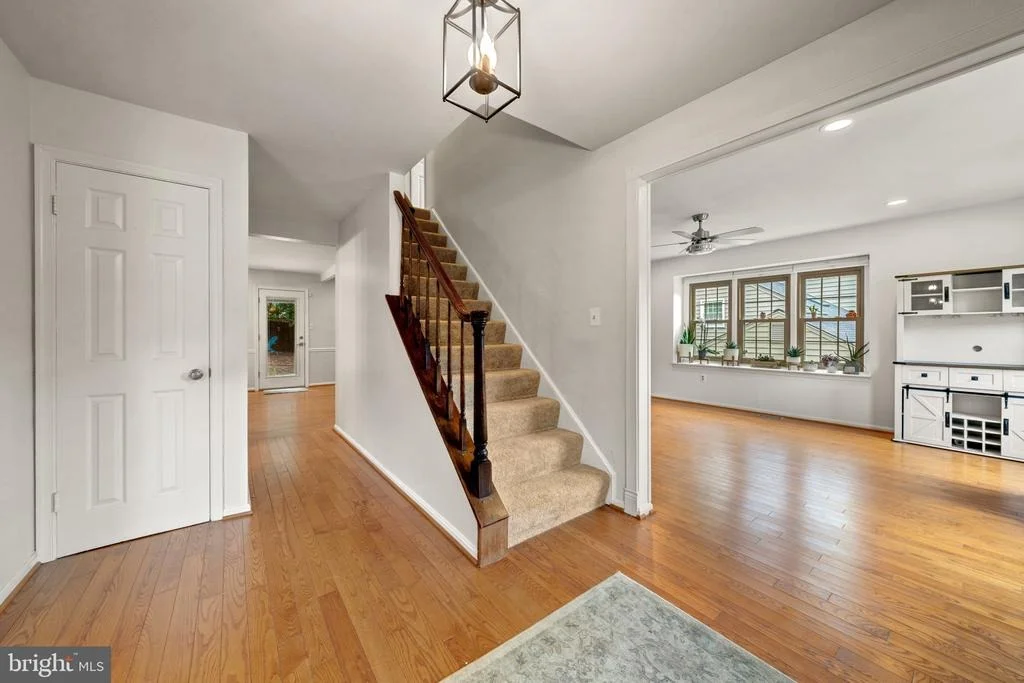
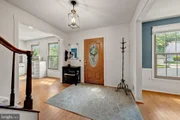
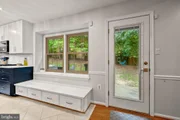
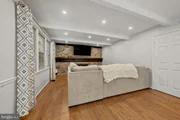
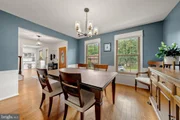
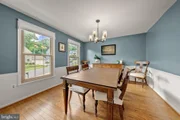
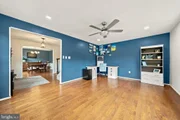
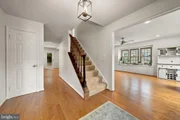
As you step inside, you’ll immediately notice the Canadian Hardwood Ash floors on the main level. After you breeze past the ample Dining Room on your left and a Living Room that would make a fabulous Home Office on your right, you'll get to the hub of the home: The Kitchen, Breakfast area and Family Room encompass the entire back of the house! The Kitchen features modern appliances, sleek granite countertops, brand NEW solid wood cabinetry, GAS cooking, and a brand new tile backsplash! You'll be aching to whip up some memorable holiday feasts here! This area of the home is perfect for warm cozy nights in front of the gas fireplace after a long day and entertaining friends!
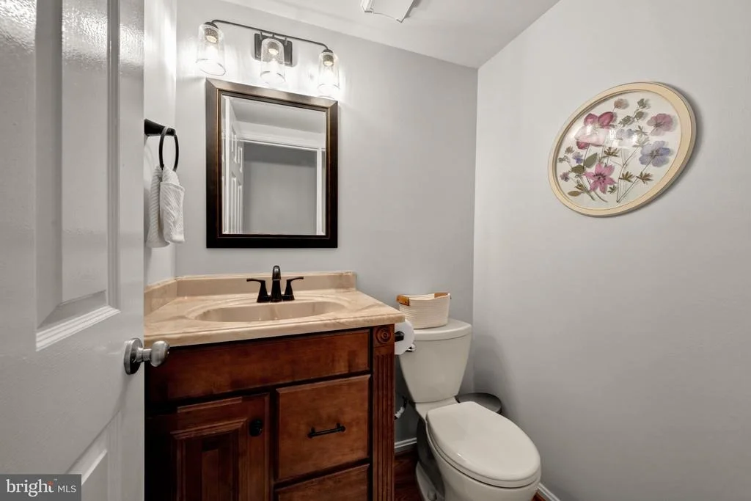
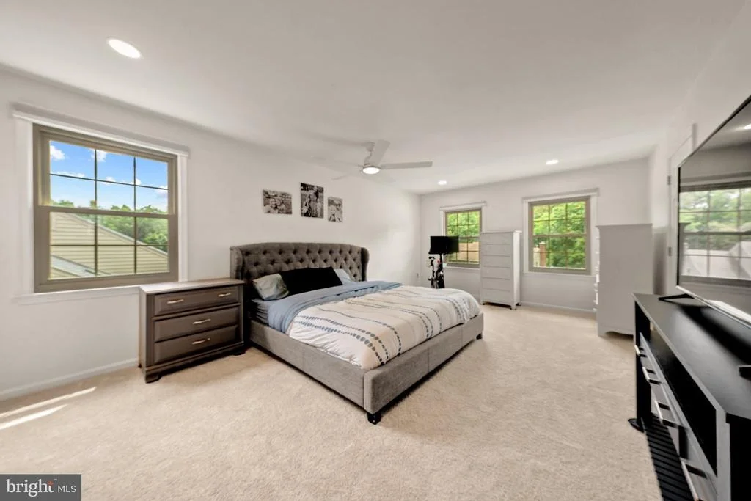
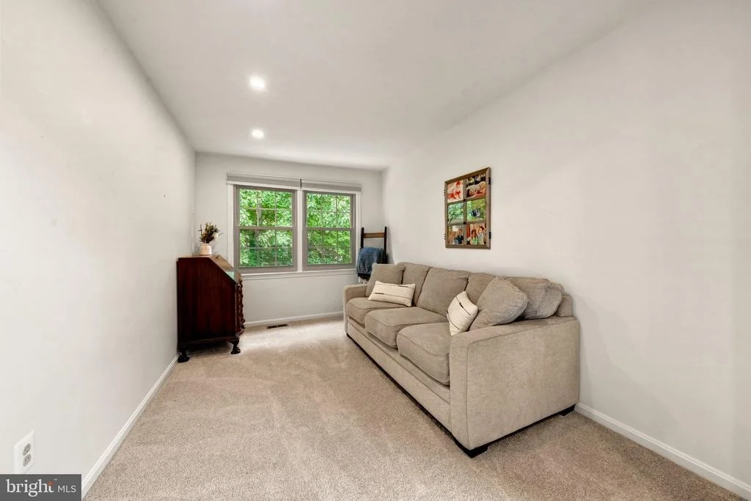
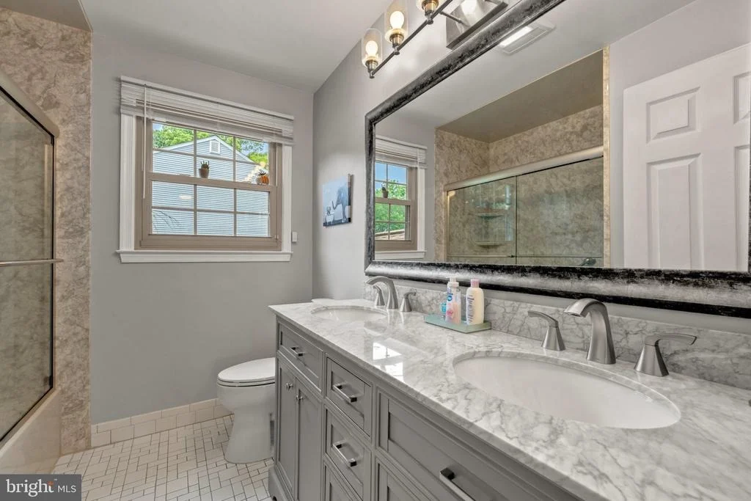
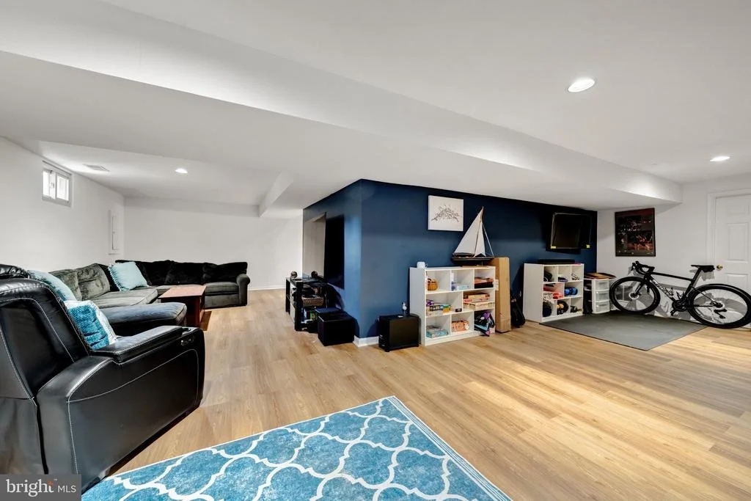
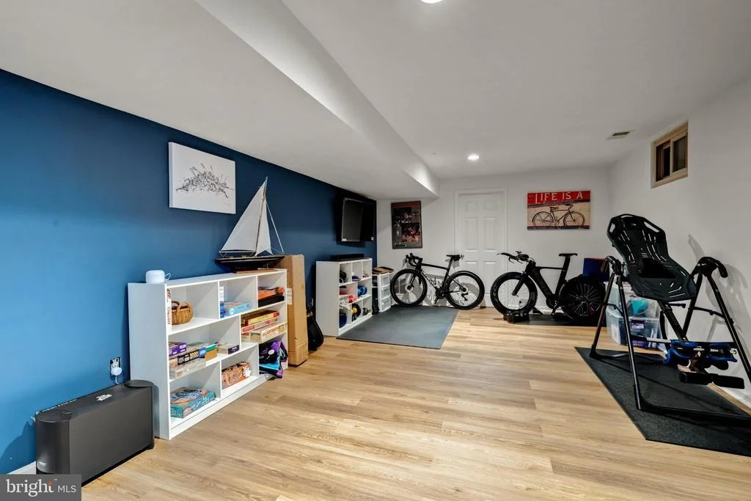
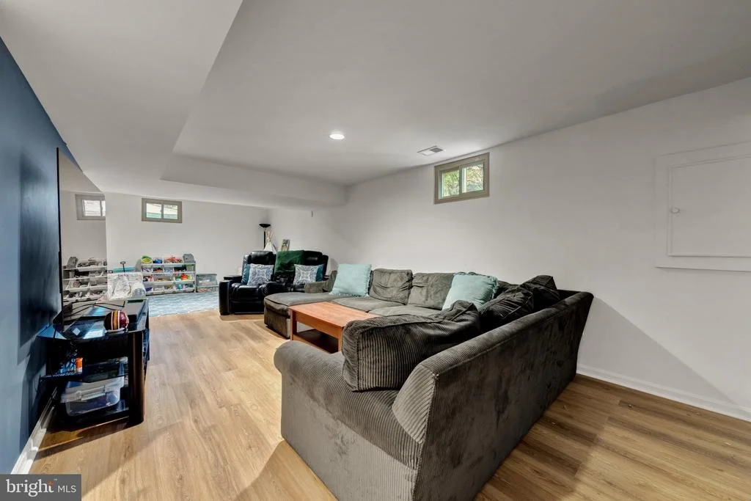
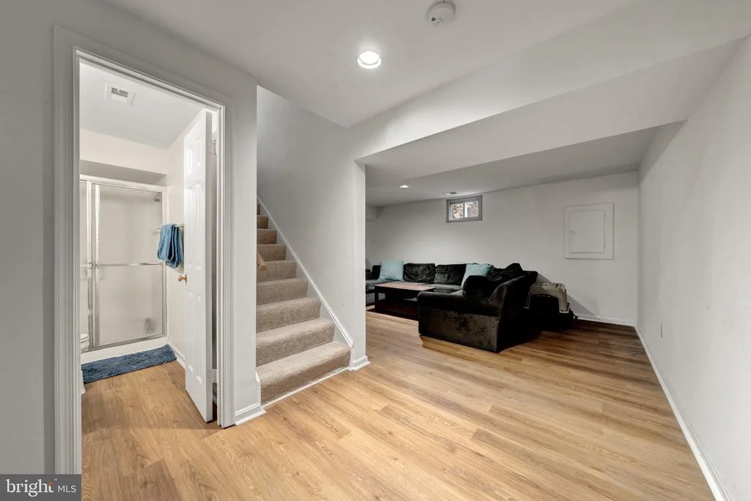
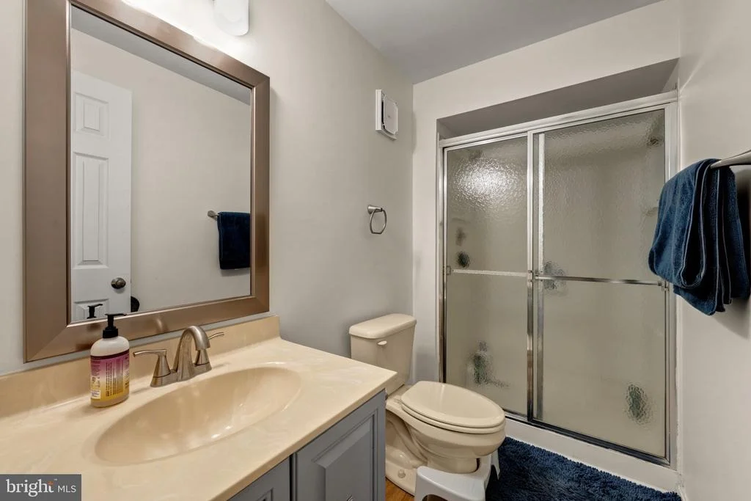
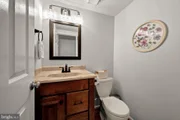
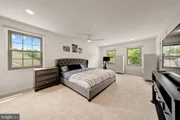
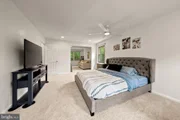
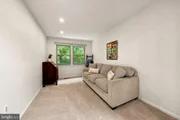
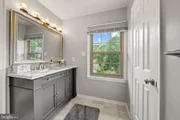
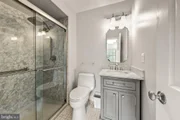
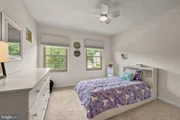
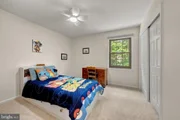
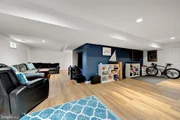
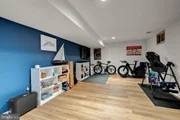
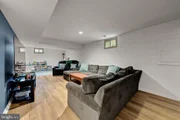
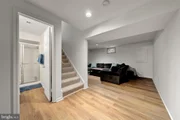
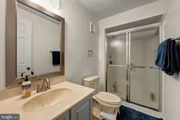
Fresh paint throughout the whole house adds a bright and clean feel, and you’ll love the new carpet upstairs and new LVP flooring downstairs, ensuring comfort and style in every room. Each of the four spacious bedrooms upstairs offers a peaceful retreat, while the updated bathrooms provide a refreshing experience with thoughtful finishes that elevate everyday living. An added bonus is the Sitting Room off the Primary Bedroom! It's another awesome home office space or an easy workout or yoga location!
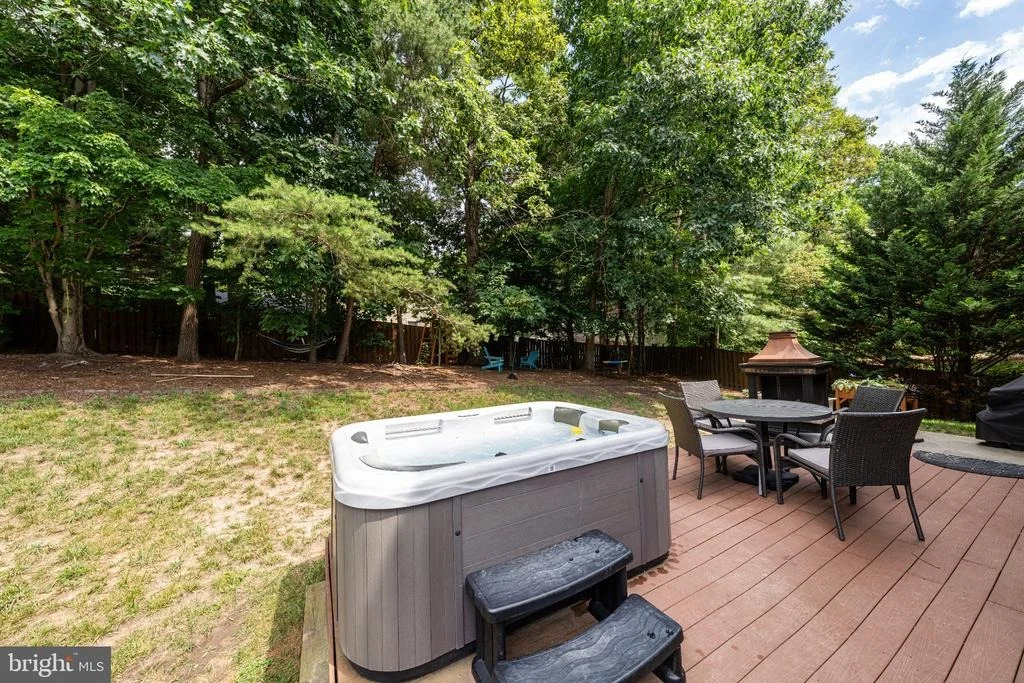
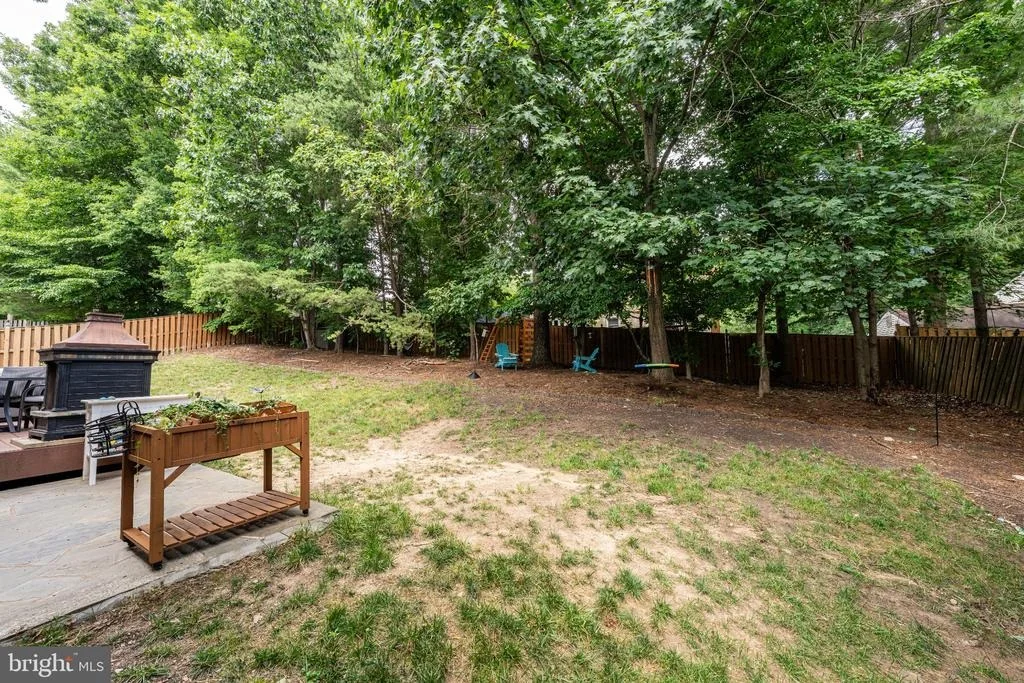
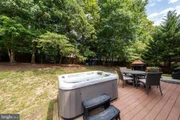
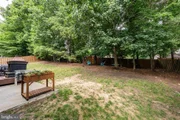
Step outside the main level to your backyard oasis, where you’ll discover a barely used 3-person UV hot tub, perfect for unwinding under the stars. Notice the outdoor accent lighting and an outdoor fireplace for even more ambiance. The yard is fully fenced with two front-facing gates and a half-shed in the back corner for outdoor storage convenience.
And with the added peace of mind of a whole-house natural gas generator, you’ll never be left in the dark!
Situated in a highly sought-after West Springfield HS pyramid district, this home's location is a community gem. With convenient access to major commuting routes, you’ll enjoy the perfect balance of suburban tranquility and urban accessibility. With two commuter bus/ parking lots within a half mile, an easy exit off the Fairfax County Parkway, and about a half hour to DC, this home offers an enviably short commute to downtown, Fort Belvoir, or about anywhere else in NoVa that you need to get to! You're also near several convenience shopping centers, trails, and parks!!!
For your added peace of mind, the architectural-grade Roof was replaced in 2017, the high-efficiency HVAC system was installed in 2016, the Upstairs Hall and Primary Bathrooms were completely updated two years ago (and come with an extended warranty to the new owners), the kitchen refrigerator was replaced in 2021, the Washing Machine was replaced in 2022, and the Driveway is new in 2024.
Don’t miss your chance to make this beautiful home yours! OPEN HOUSES ARE FRIDAY 4-7 PM, SATURDAY 1-3 PM, AND SUNDAY 1-4 PM. Schedule a visit today and imagine all the celebrations that await in this inviting property!
| |||

Property Highlights
Building Info
Comparables
Status
Price/ft²
Listed On
Sold On
About Newington
Similar Homes for Sale
Currently no similar homes aroundNearby Rentals
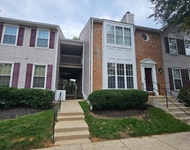
$2,300 /mo
- 2 Beds
- 2 Baths
- 1,075 ft²
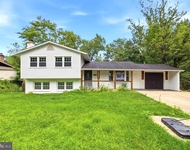
$3,690 /mo
- 3 Beds
- 2 Baths
- 1,205 ft²

TTR Sotheby's International Realty
Last Updated: 0 hours ago
Data Source: Bright MLS , MLS# VAFX2340490





 Your Privacy Choices
Phone: 425-283-2930
Address: 335 Madison Avenue, New York, NY 10017