Check Availability
$999,999
↓ $15K (1.5%)
● House - For Sale

7409 Chesley Lane

Durham, NC 27713
bedrooms
6 Beds
bathrooms
5 Baths
square feet
5,107 Ft²
$5,615
Est. Monthly
$233
HOA / Fees

About This Property

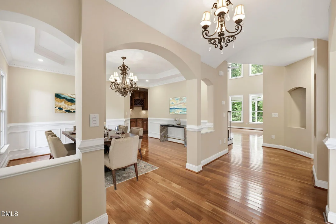
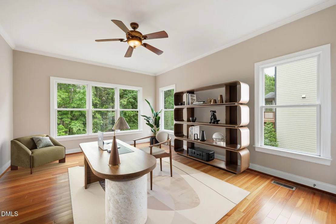
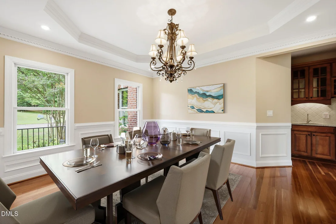
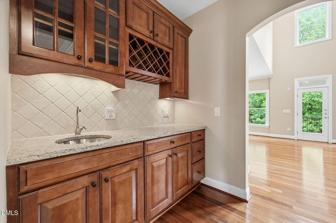
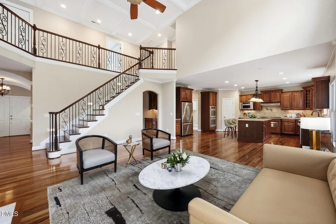
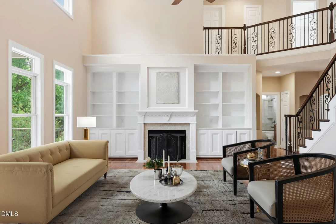
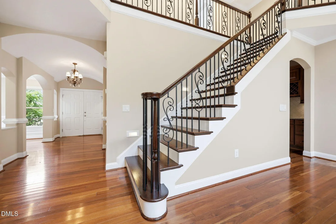
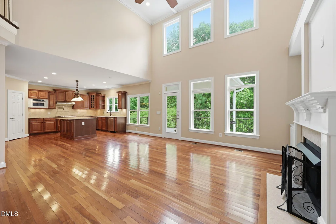
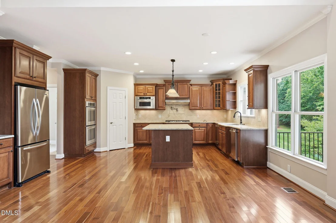
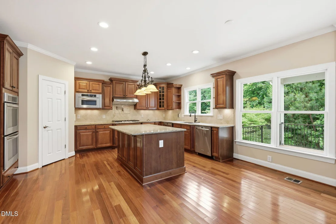
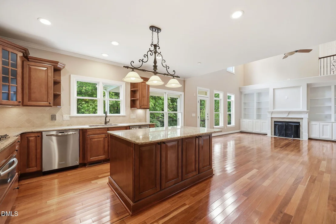
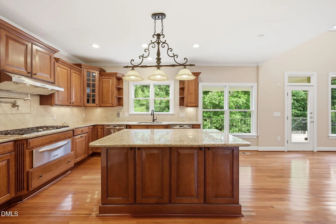
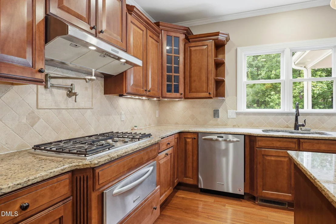
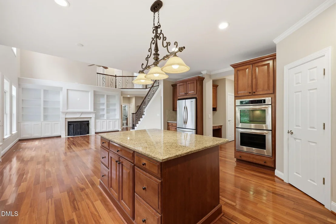
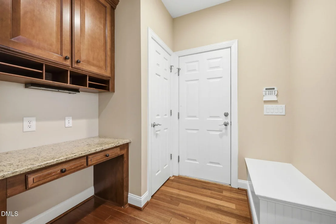
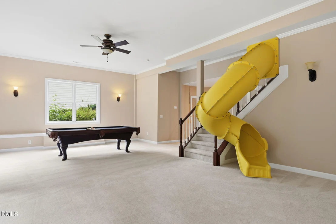
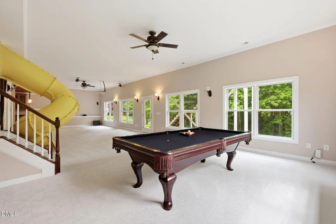
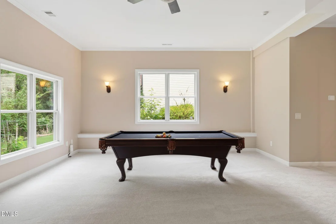
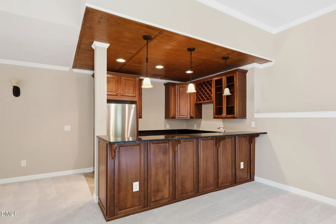
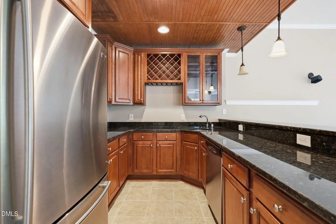
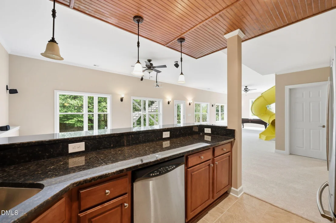
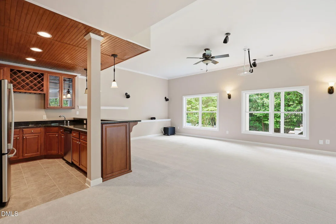
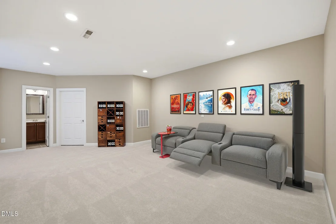
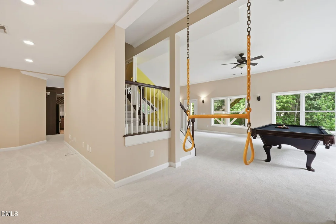
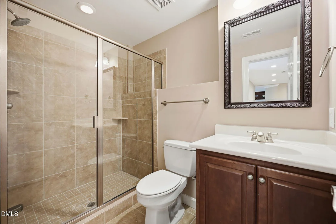
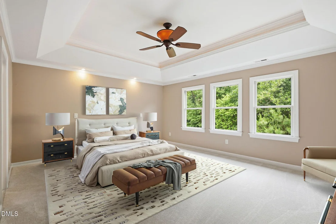
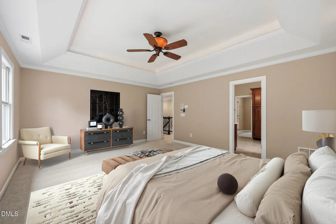
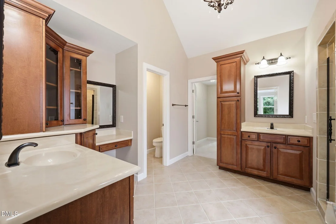
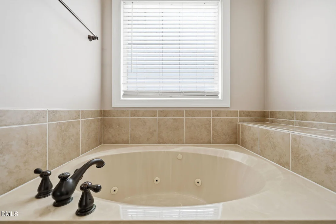
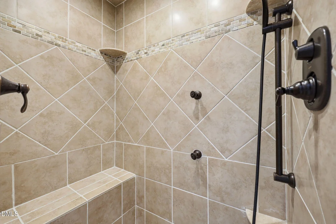
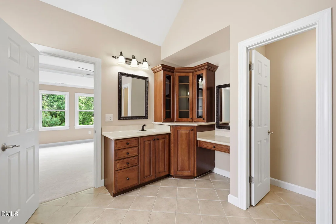
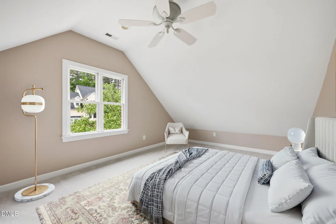
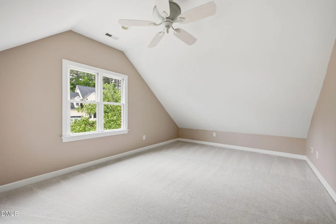
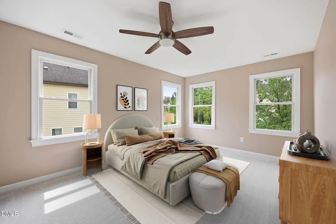
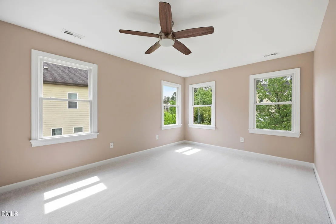
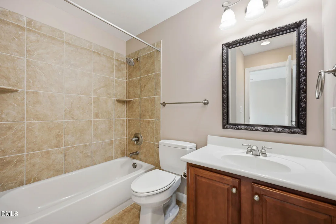
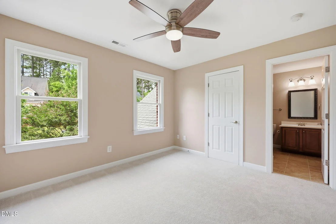
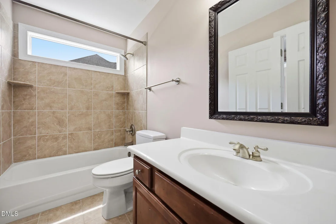
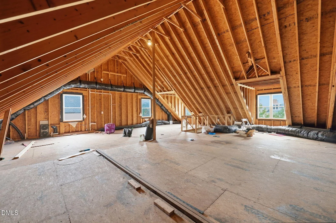
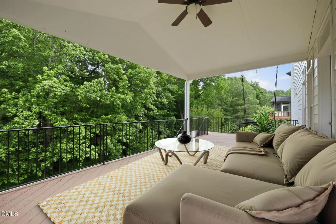
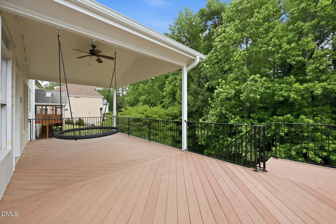
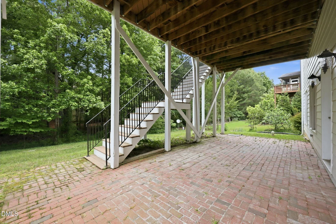
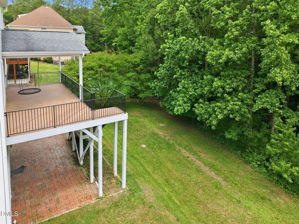
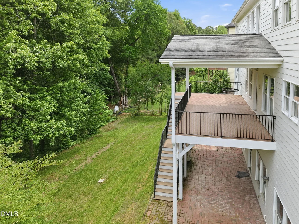
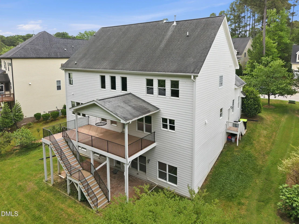
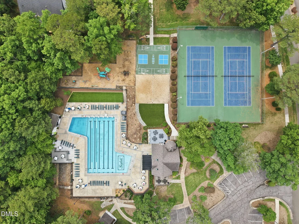
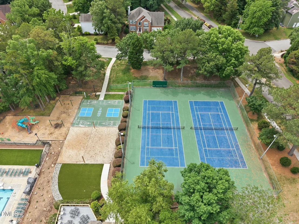
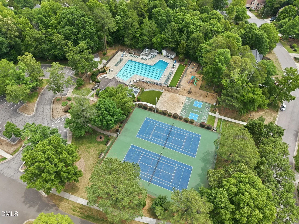
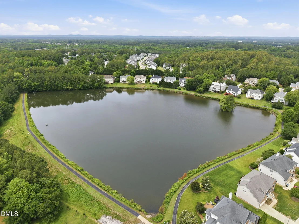
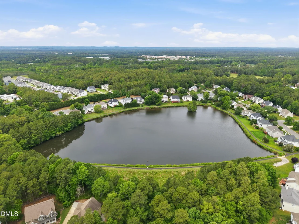
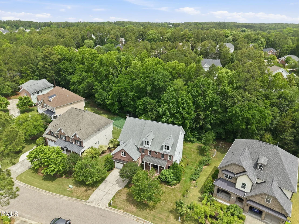
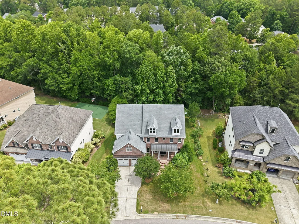
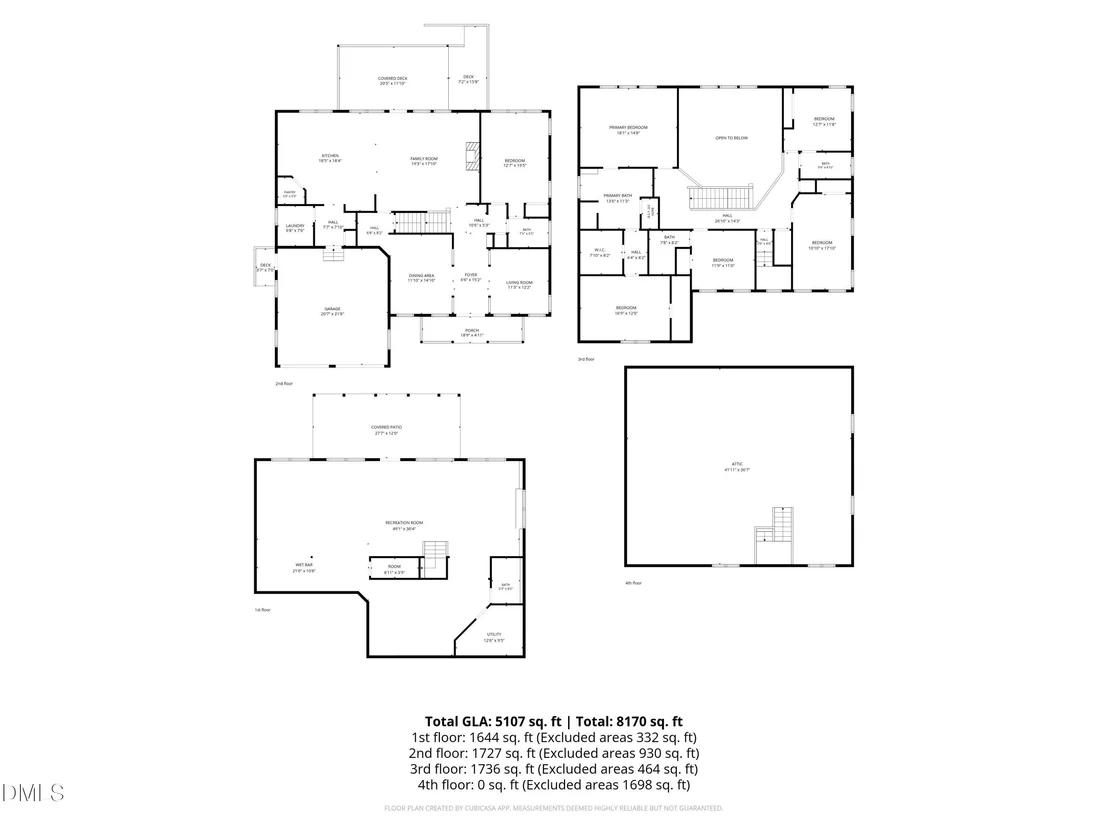
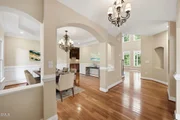
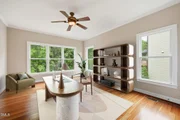
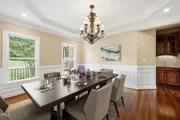
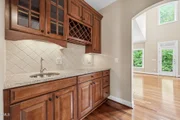
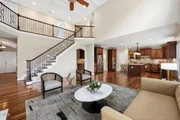
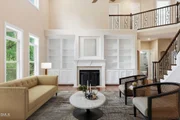
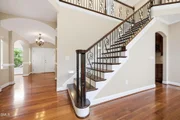
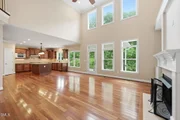
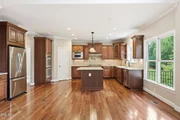
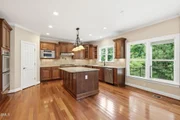
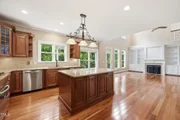
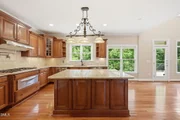
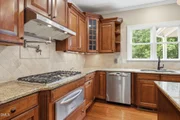
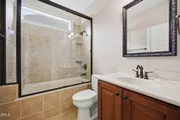
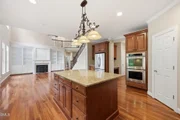
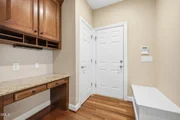
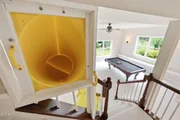
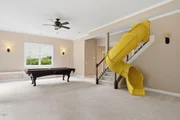
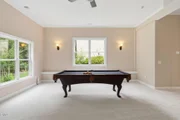
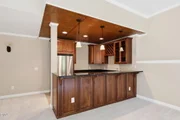
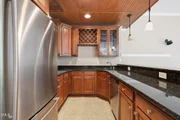
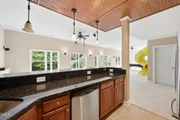
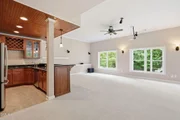
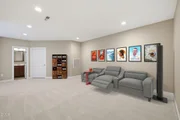
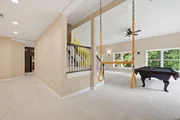
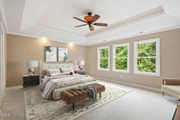
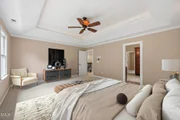
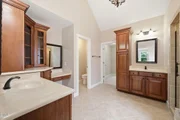
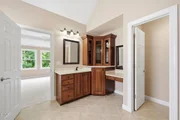
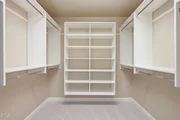
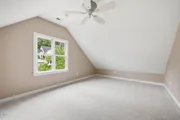
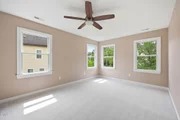
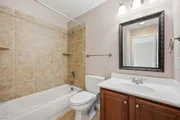
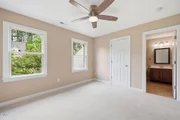
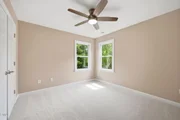
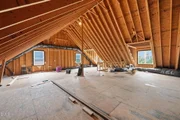
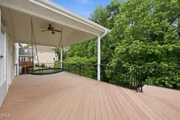
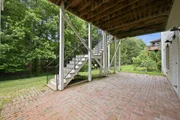
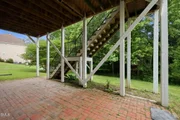
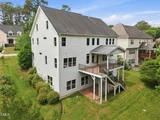
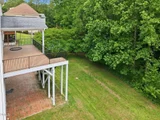
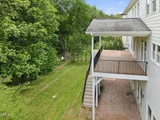
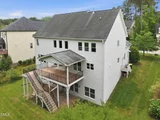
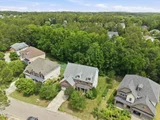
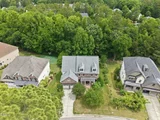
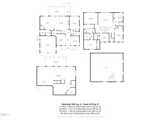
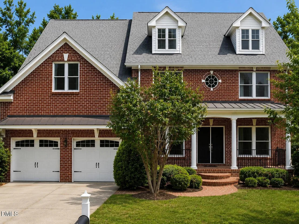
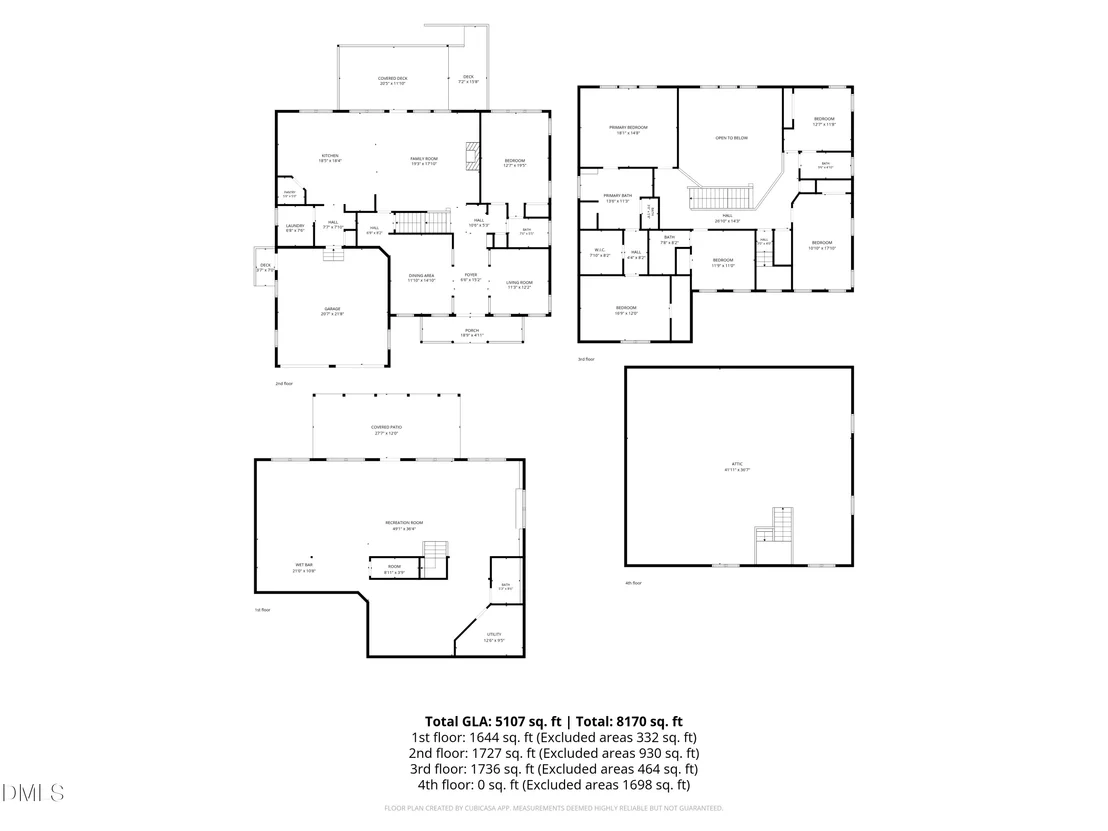
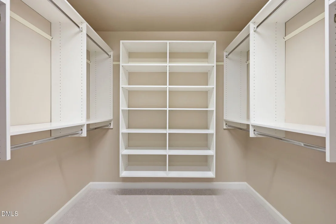
Welcome to 7409 Chesley Lane, a stunning custom brick estate nestled in the highly sought-after Fairfield community of South Durham. Offering over 5,100 square feet of living space, this exceptional home combines timeless architecture, luxury finishes, incredible entertaining spaces, and a highly functional floor plan designed for today's lifestyle. From the moment you arrive, you'll appreciate the stately brick exterior, grand covered front porch, mature landscaping, and impressive curb appeal. Inside, soaring ceilings, extensive hardwood floors, elegant crown molding, custom millwork, built-in cabinetry, and abundant natural light create an inviting and sophisticated atmosphere throughout the home. The thoughtfully designed main level features formal living and dining rooms, a spacious family room, a chef-inspired kitchen with granite countertops, stainless steel appliances, double ovens, center island, walk-in pantry, and ample cabinetry. A main-floor bedroom with adjacent full bath provides the perfect setup for guests, multigenerational living, a home office, or flex space. Upstairs, the expansive owner's suite serves as a private retreat featuring a spacious bedroom, spa-inspired bath, and generous walk-in closet. Three additional bedrooms and multiple full baths provide flexibility for family, guests, hobbies, and work-from-home needs. The true showstopper is the fully finished walkout basement, creating one of the most unique entertainment spaces available in Durham. Designed for unforgettable gatherings, this incredible lower level features a full second kitchen/wet bar, expansive recreation room, media space with projector, pool table area, full bathroom, and a one-of-a-kind indoor slide that transforms the basement into an experience all its own. Whether hosting game day, movie nights, holiday gatherings, or accommodating extended family, this space offers endless possibilities. Outdoor living is equally impressive with a large covered deck overlooking a private wooded backdrop, providing a peaceful setting for morning coffee, evening relaxation, and year-round entertaining. Beyond the home itself, Fairfield offers an active and highly desirable community lifestyle. Residents enjoy access to a community pool, tennis courts, playground, professionally maintained common areas, and regularly scheduled neighborhood events including food truck nights and social gatherings that foster a true sense of community. Conveniently located near Research Triangle Park, Duke University, UNC-Chapel Hill, RDU Airport, The Streets at Southpoint, shopping, dining, and major commuter routes, Fairfield continues to be one of South Durham's most sought-after neighborhoods. If you're searching for a luxury home in Durham with a finished walkout basement, second kitchen, recreation room, home theater potential, multigenerational living options, covered outdoor living, and exceptional square footage in a premier neighborhood, 7409 Chesley Lane delivers a rare combination of location, lifestyle, flexibility, and entertainment that is difficult to find in today's market. WELCOME HOME!
Unit Size
5,107 Ft²
Days on Market
150 days
Land Size
0.30 acres
Price per sqft
$196
Property Type
House
Property Taxes
$471
HOA Dues
$233
Year Built
2006

Listed By

Matt Perry
Keller Williams Elite Realty

Payment Calculator

Cap Rate Calculator

Last updated: 3 months ago (TMLS #10170345)

Price History

Date / Event Date Event Price
Aug 24, 2026 Price Decreased $999,999
↓ $15K (1.5%)
Price Decreased
Jul 21, 2026 Price Decreased $1,014,999
↓ $25K (2.4%)
Price Decreased
May 28, 2026 Listed by Keller Williams Elite Realty $1,039,999
Listed by Keller Williams Elite Realty
Nov 1, 2025 Price Decreased $1,090,000
↓ $10K (0.9%)
Price Decreased
Sep 19, 2025 Price Decreased $1,100,000
↓ $50K (4.4%)
Price Decreased
Show More

Property Highlights

Garage
Air Conditioning
Fireplace
Parking Details
Has Garage
Attached Garage
Parking Features: Garage, Garage Faces Front
Garage Spaces: 2
Interior Details
Full Bathrooms: 5
Interior Features: Bookcases, Built-in Features, Cathedral Ceiling(s), Ceiling Fan(s), Chandelier, Crown Molding, Double Vanity, Eat-in Kitchen, Entrance Foyer, Granite Counters, High Ceilings, High Speed Internet, In-Law Floorplan, Kitchen Island, Open Floorplan, Pantry, Recessed Lighting, Soaking Tub, Storage, Tray Ceiling(s), Vaulted Ceiling(s), Walk-In Closet(s), Wet Bar, Bathtub/Shower Combination, Separate Shower, Smooth Ceilings, Walk-In Shower, Water Closet, Whirlpool Tub
Appliances: Dishwasher, Double Oven, Exhaust Fan, Gas Cooktop, Gas Water Heater, Microwave, Range Hood, Refrigerator, Stainless Steel Appliance(s), Warming Drawer, Wall Oven
Flooring Type: Carpet, Ceramic Tile, Hardwood
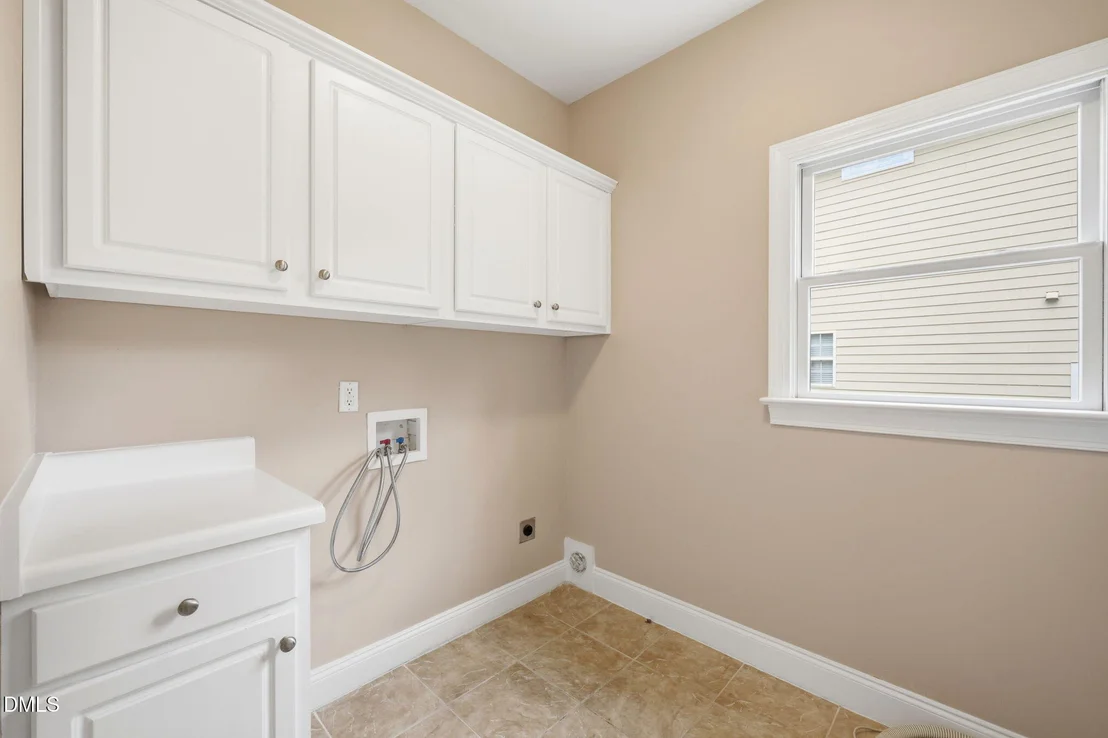
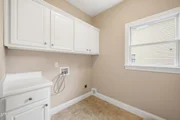
Laundry Features: Electric Dryer Hookup, Laundry Room, Main Level, Washer Hookup
Rooms: 14
Has Fireplace
Fireplaces: 1
Basement: Daylight, Exterior Entry, Finished, Full, Interior Entry, Heated
Exterior Details
Square Footage: 5107
Architectural Style: Traditional
Year Built: 2006
Building Area Total: 5107
Levels: Tri-Level
Construction Materials: Brick Veneer, Cement Siding
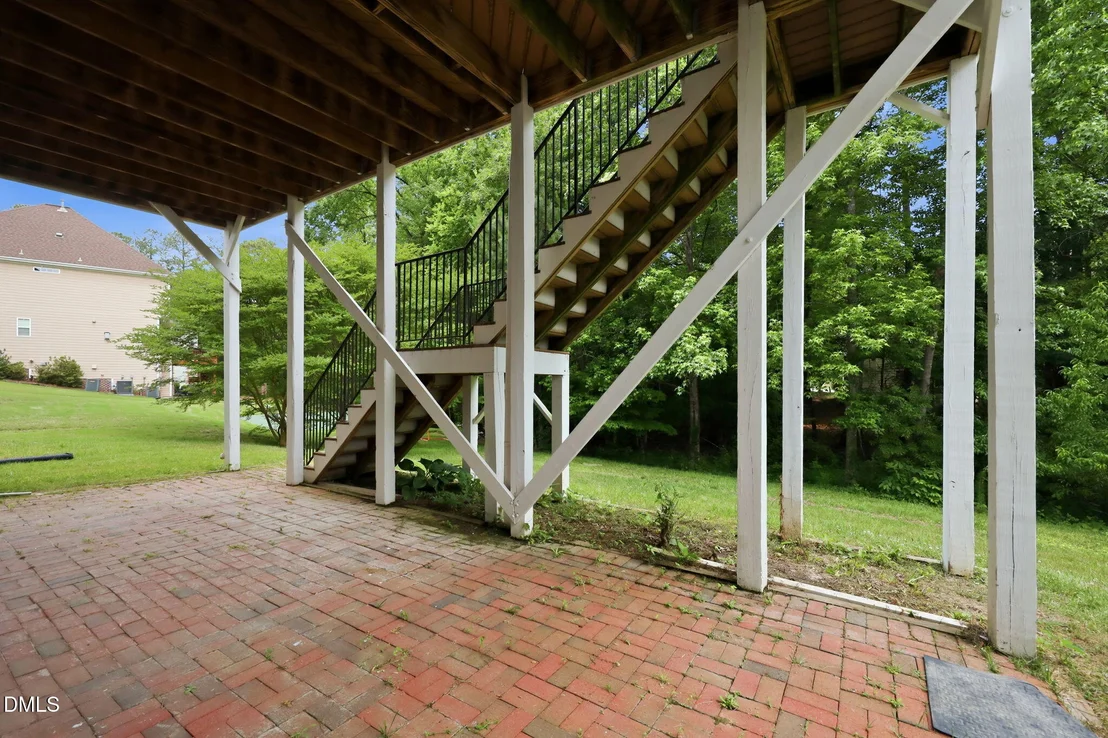
Patio and Porch Features: Covered, Deck, Patio
Lot Features: Cul-De-Sac, Landscaped, Private
Lot Size Area: 0.3
Lot Size Units: Acres
Lot Size Acres: 0.3
Lot Size Square Feet: 13068
Water Source: Public
Financial Details
Tax Map Number: 48
Tax Assessed Value: $843,915
Tax Annual Amount: $5,654
Utilities Details
Cooling Type: Central Air, Zoned
Heating Type: Forced Air, Natural Gas, Zoned
Sewer : Public Sewer
Location Details
HOA/Condo/Coop Fee Includes: Insurance, Maintenance Grounds, Road Maintenance
HOA/Condo/Coop Amenities: Clubhouse, Insurance, Management, Playground, Pool, Tennis Court(s)
HOA Fee: $233
HOA Fee Frequency: Quarterly

Building Info

Overview

    General

  • Year Built: 2006
  • Effective Year Built: 2006
  • Bedroom Count: 5
  • Bathroom Count: 5
  • Full Bathrooms: 5
  • Partial Bathrooms: 5
  • Building Condition: 0
  • Building Quality: 0
  • Construction Type: 0
  • Building Style: 15
  • Exterior Walls Type: 0
  • Interior Walls Type: 0
  • Roof Shape Type: 0
  • Roof Cover Type: 0
  • Floor Count: 200
  • Floor Cover: 0
  • Basement Type: 9
  • Basement Area: 0
  • Garage Type: 1
  • Parking Space Count: 0
  • Patio Type: 0
  • Porch Type: 0
  • Pool Type: 0

    Dimensions

  • Lot Size Square Feet: 13,068
  • Lot Size Frontage Feet: 0
  • Total Building Area: 5,171
  • Building Area: 5,171
  • Building Area Measurement: E

    Heating and Cooling

  • Fireplace Count: 1
  • Air Conditioning: 13
  • Heating: 24
  • Heated Square Feet: 5,171
  • Heating Fuel Type: 0

    Utilities

  • Sewer System: 0
  • Water Service: 0

Building

  • Building Type: 0
  • Property Class: R
  • Subdivision: FAIRFIELD
  • Land Acres: 0000000300
  • Standard Land Use Code: 1001
  • County Land Use Code: 111
  • Legal Description 1: FAIRFIELD/PH:4A/LT#48 PL000156-000063

Neighborhood

  • School District Name: Durham Public Schools
  • School Tax School District: DCFR
  • Census Tract: 002020

Zoning

  • Zoning: RES_LOW_DE

Geography

  • Assessors Map Reference: BK 156 PG 63
  • Parcel: 151256
  • Lot: 48
  • Municipality: CNTY-DRHM SD-DCFR
  • Latitude: 35.889
  • Longitude: -78.9255

    Address

  • Full Address: 7409 Chesley Ln
  • Address - House Number: 7409
  • Address - Street Name: Chesley
  • Address - Suffix Type: Ln
  • State: NC
  • City Name: Durham
  • Carrier Code: R021
  • 4-Digit Zip Code: 7216
  • Zip Code: 27713

Valuation

    Tax

  • Tax Year: 2023
  • Tax Amount: $526,789

    Appraisal Valuation

  • Standard Deviation: 0.1694
  • Valuation Date: Oct 25, 2023
  • Confidence Score: 78
  • Final Value: 886,512
  • High Value: 1,036,770
  • Low Value: 736,254

    Market Valuation

  • Market Total Value: $561,170
  • Market Land Value: $71,390
  • Market Improvement Value: $489,780

    Assessments Valuation

  • Assessed Year: 2023
  • Assessed Total Value: $561,170
  • Assessed Land Value: $71,390
  • Assessed Improvements Value: $489,780

    Sales

  • Current Sale Contract Date: Sep 25, 2007
  • Current Sale Recording Date: Nov 16, 2007
  • Current Sale Price:
  • Current Sale Document Type: 71
  • Previous Sale Recording Date: Sep 26, 2007
  • Previous Sale Contract Date: Sep 25, 2007
  • Previous Sale Amount: $50,000
  • Previous Sale Document Type: 71

    Financing

  • First Mortgage Financing Type: ADJ
Data used for valuation calculations is provided by RealtyHop, and other third party sources

Comparables

Unit
Status
Type
Beds
Baths
ft²
Price/ft²
Asking Price
Listed On
Closing Price
Sold On
HOA + Taxes

About Fairfield


Similar Homes for Sale

Currently no similar homes around

Nearby Rentals

Unit for rent at 1017 Whistler Street, Durham, NC, 27713

$3,600 /mo

  • 4 Beds
  • 3 Baths
  • 2,811 ft²
1017 Whistler Street, Durham, NC, 27713 Listing by Brian Holt
Unit for rent at 5207 Tahoe Drive, NC, 27713

$4,500 /mo

  • 3 Beds
  • 2 Baths
  • 2,319 ft²
5207 Tahoe Drive, NC, 27713 Listing by Emily Godrich
Unit for rent at 104 Deblyn Court, Durham, NC, 27713

$1,900 /mo

  • 3 Beds
  • 2 Baths
  • 1,379 ft²
104 Deblyn Court, Durham, NC, 27713 Listing by Joshua Furr


Frequently Asked Questions

When was property at 7409 Chesley Lane built and last sold?
The property at 7409 Chesley Lane was built in 2006 and last sold on Sep 25, 2007 for $558,500.
How much is this home worth?
The estimated value of the home located at 7409 Chesley Lane is $1,009,999.
What are some comparable homes to 7409 Chesley Lane?
There are currently no comparable homes to 7409 Chesley Lane.