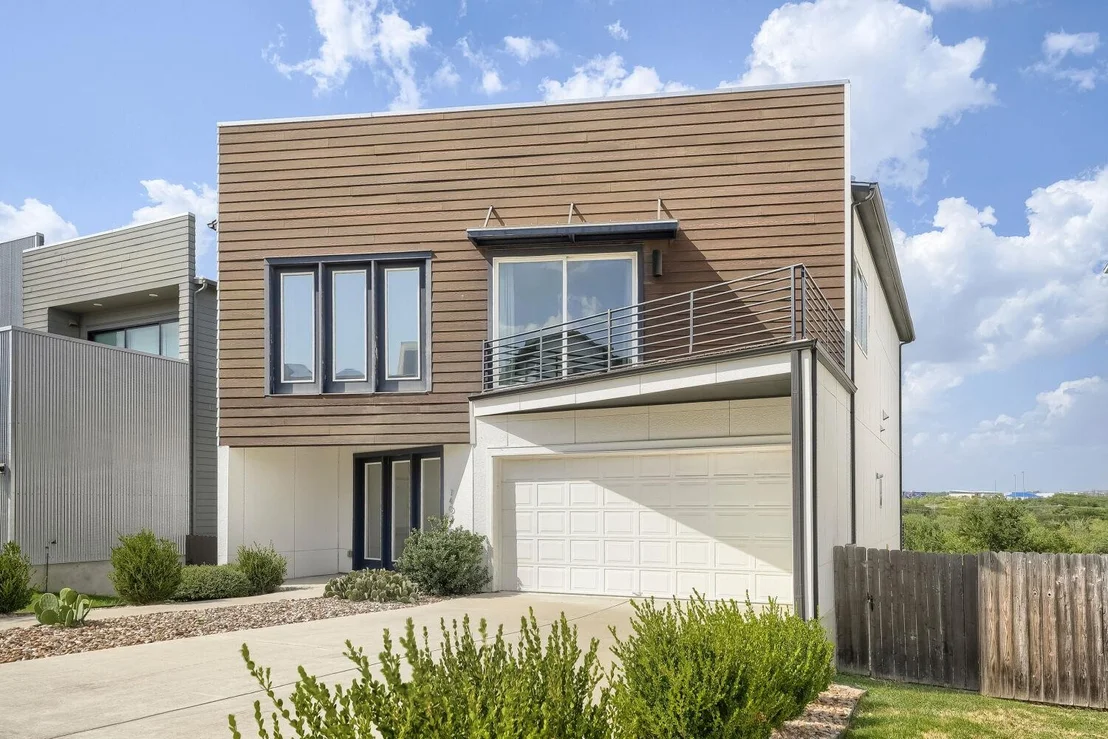
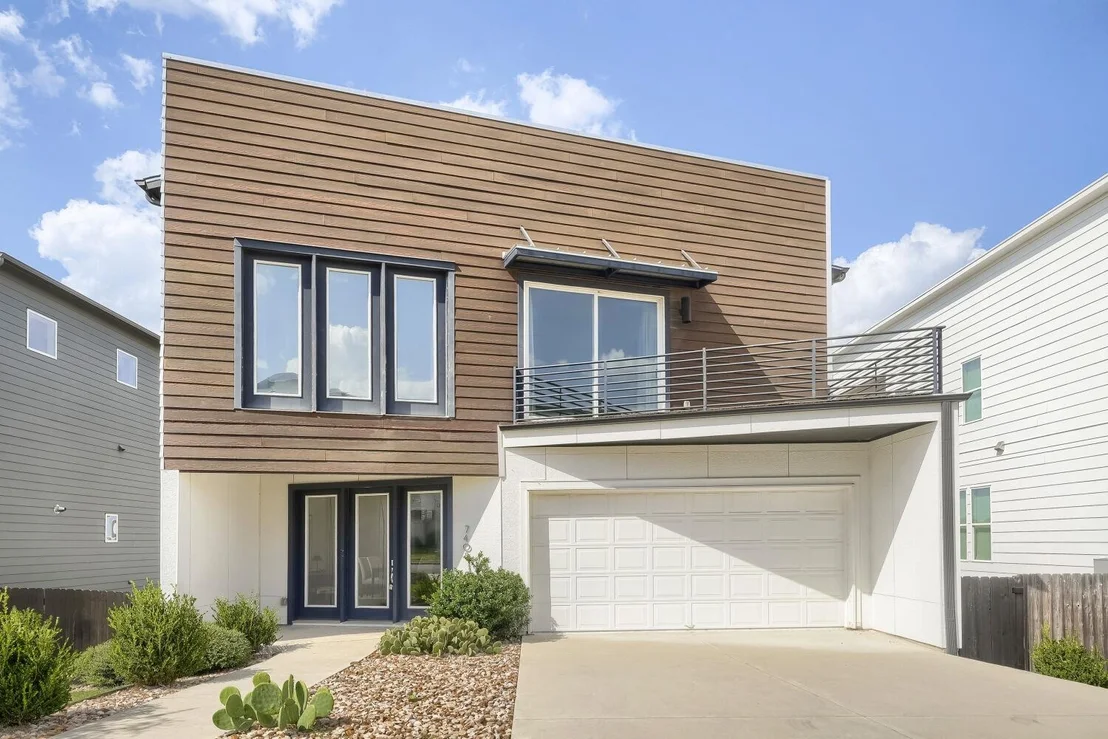
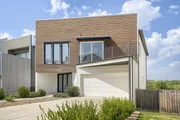
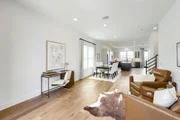
Modern luxury meets breathtaking views in this exceptional smart
home, ideally situated on a quiet street in Northeast Austin's
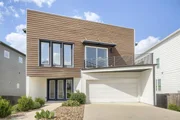
highly sought-after Agave community. Showcasing striking
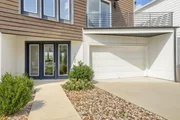
contemporary architecture, this stunning residence offers
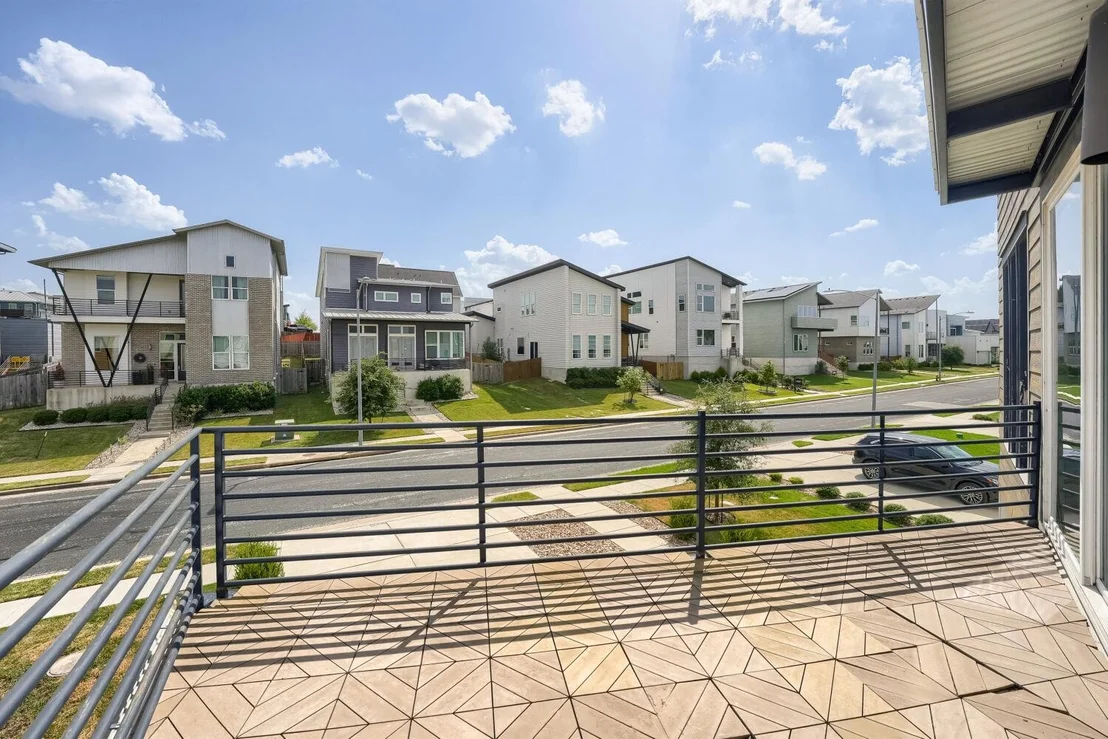
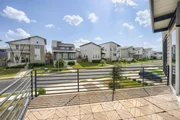
expansive, unobstructed views from both the rear patio & the
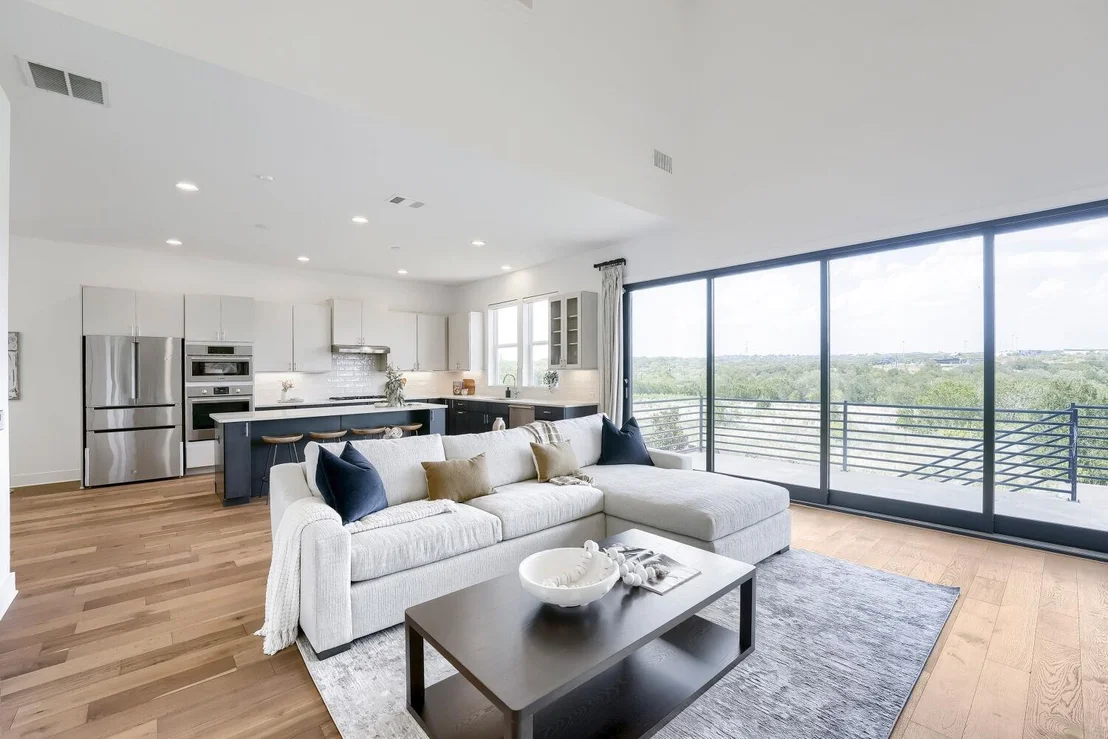
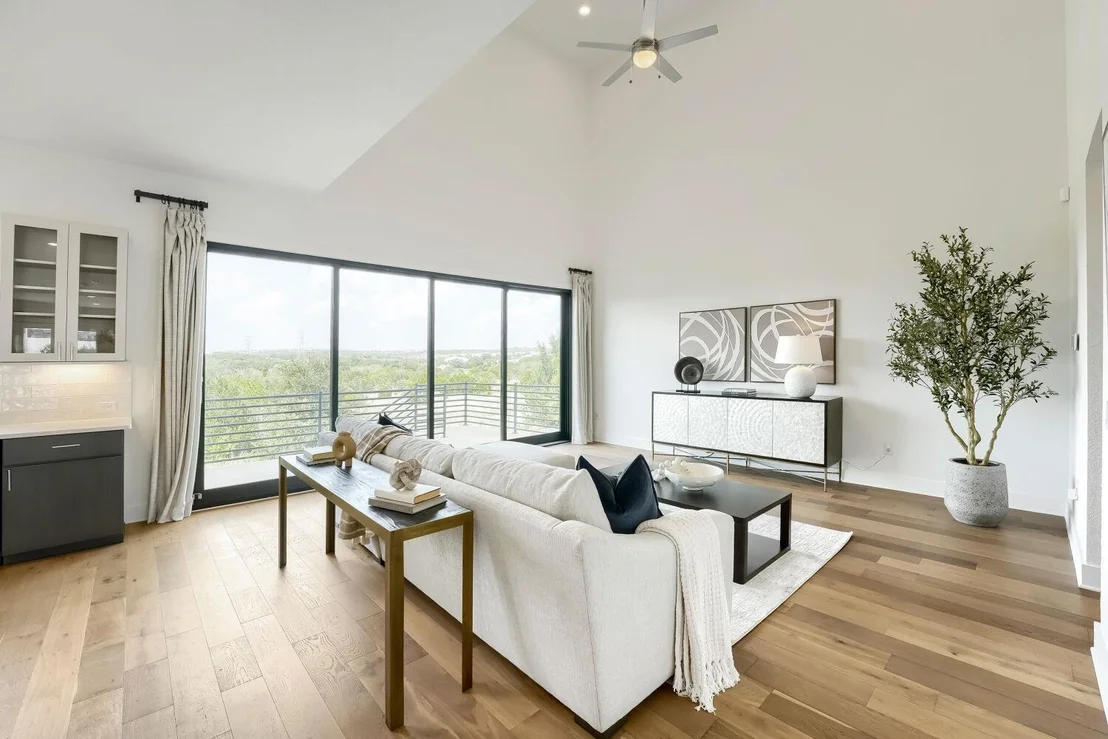
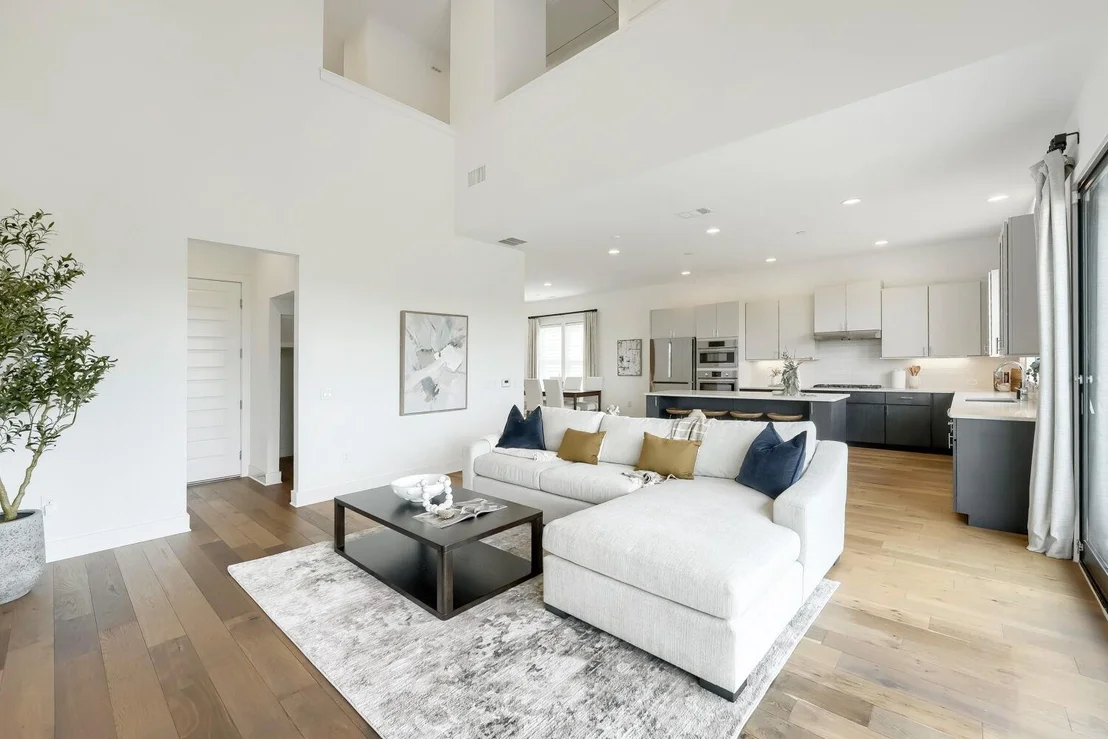
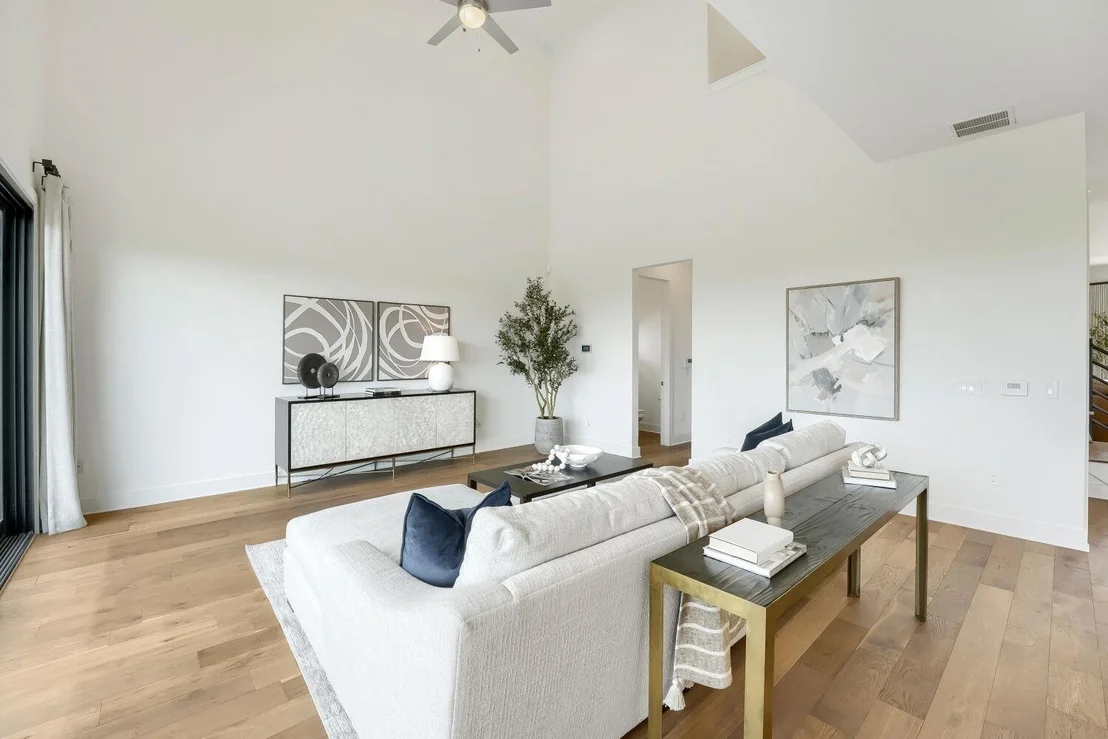
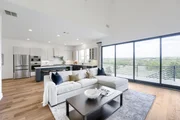
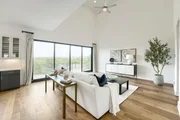
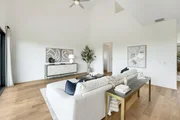
private second-story terrace off the primary suite. Inside, soaring
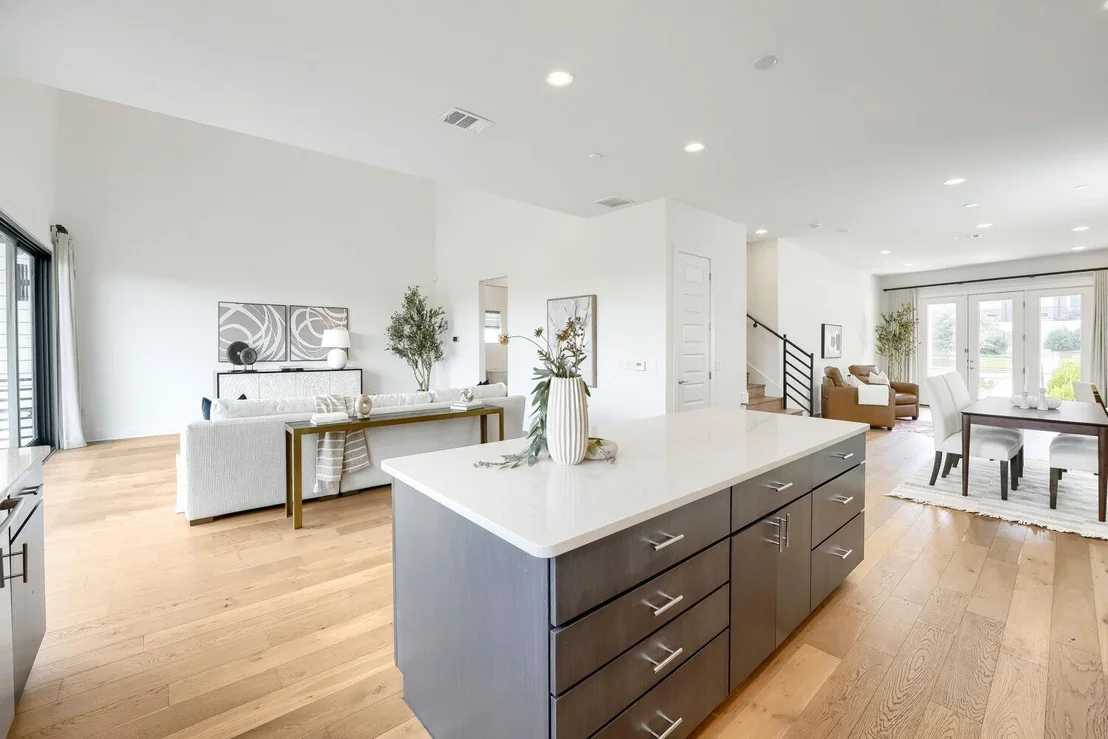
12-foot ceilings transition into spectacular 20+ foot vaulted
ceilings in the great room, where dramatic four-panel sliding glass
doors create a seamless connection to the outdoors while filling
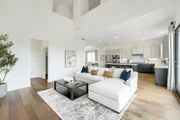
the home with natural light. Designed for everyday living &
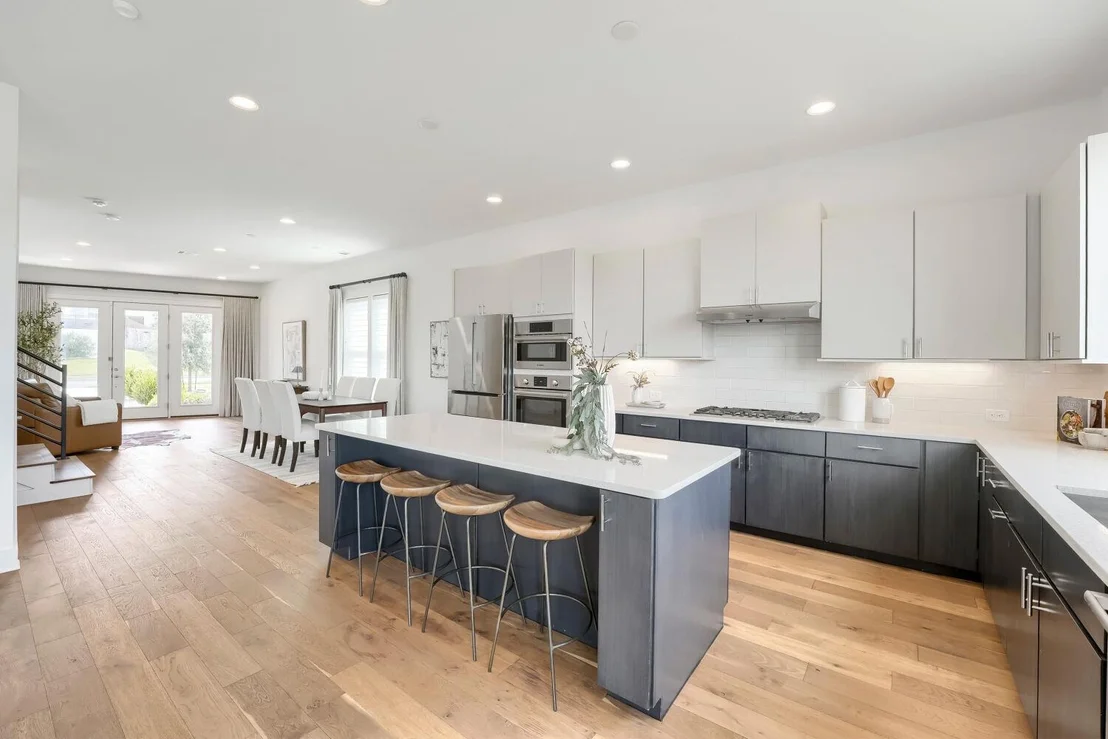
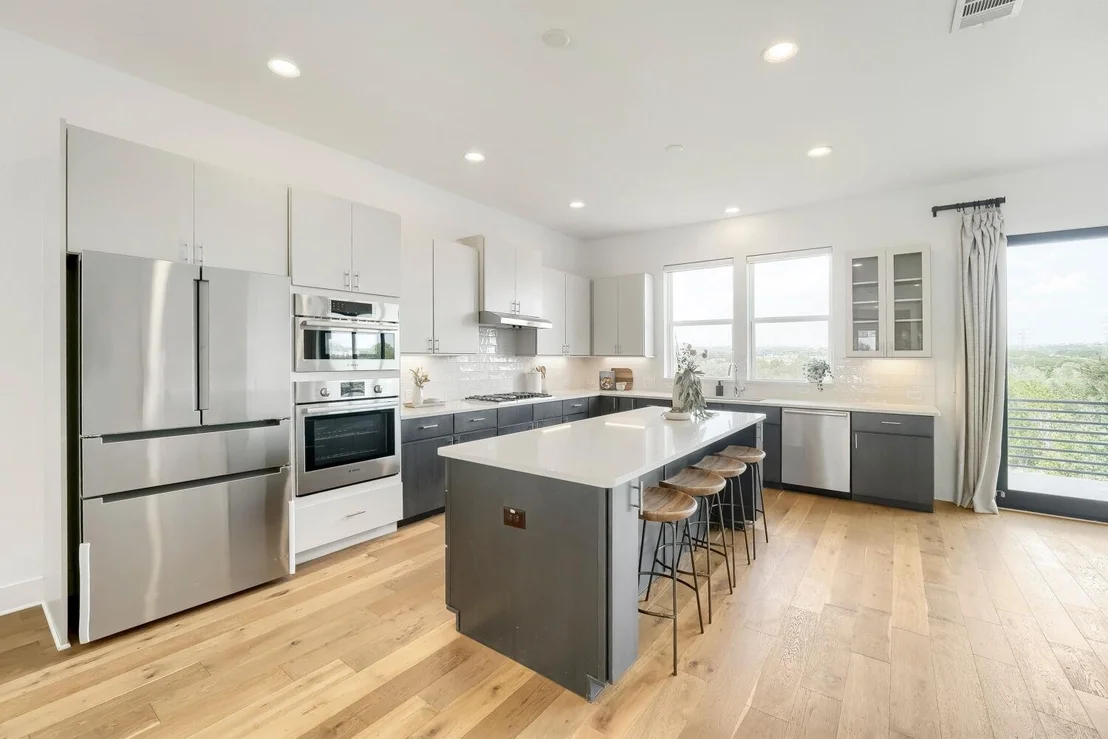
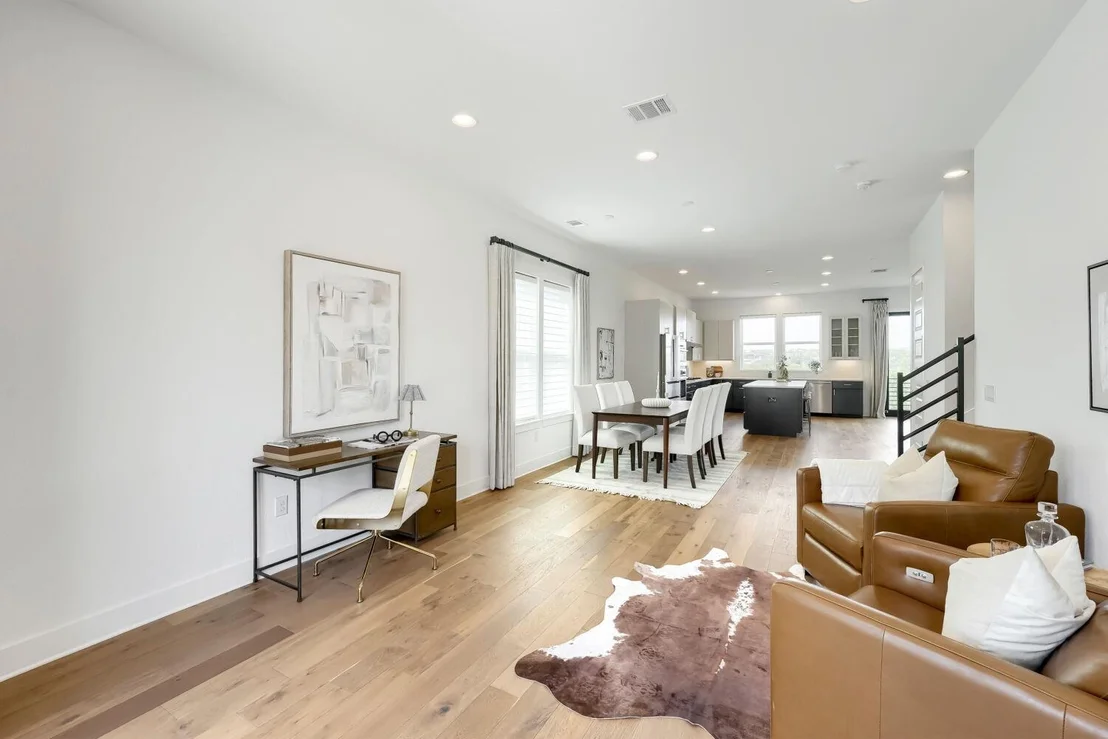
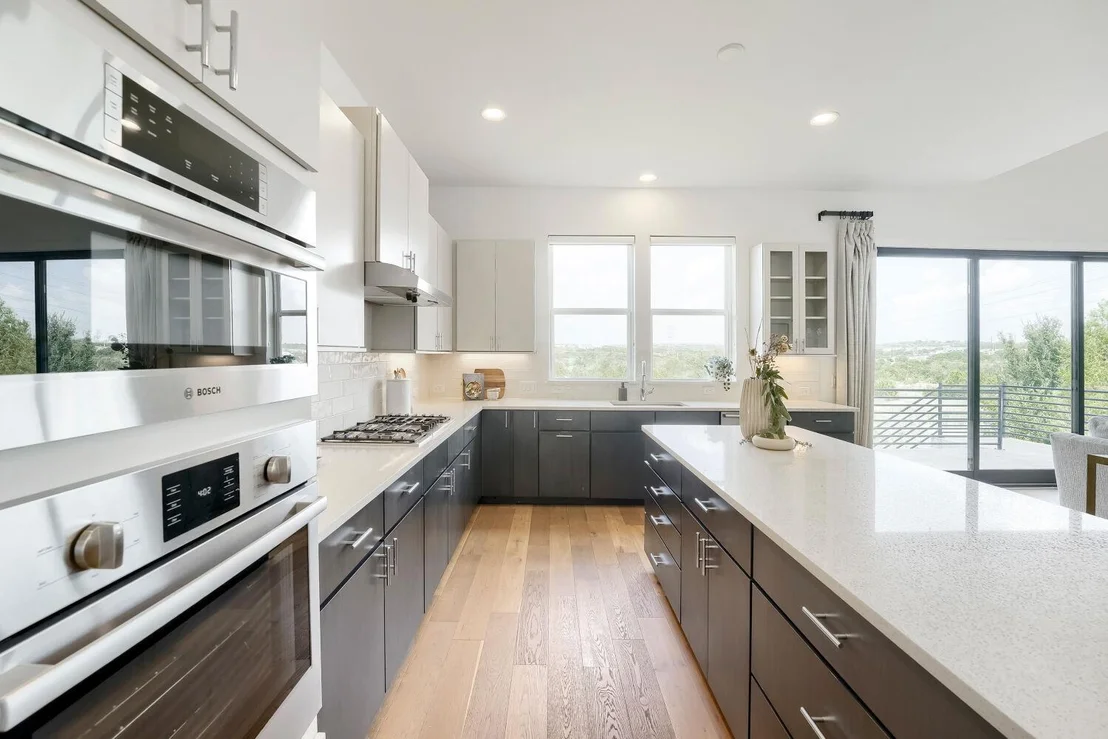
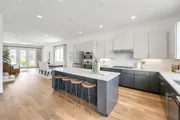
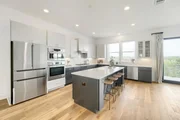
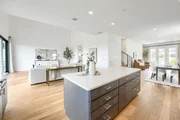
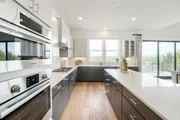
effortless entertaining, the chef-inspired kitchen features premium
Bosch appliances, a gas range, oversized center island, abundant
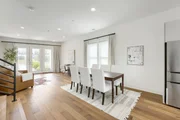
cabinetry, spacious walk-in pantry, & generous prep space, flowing
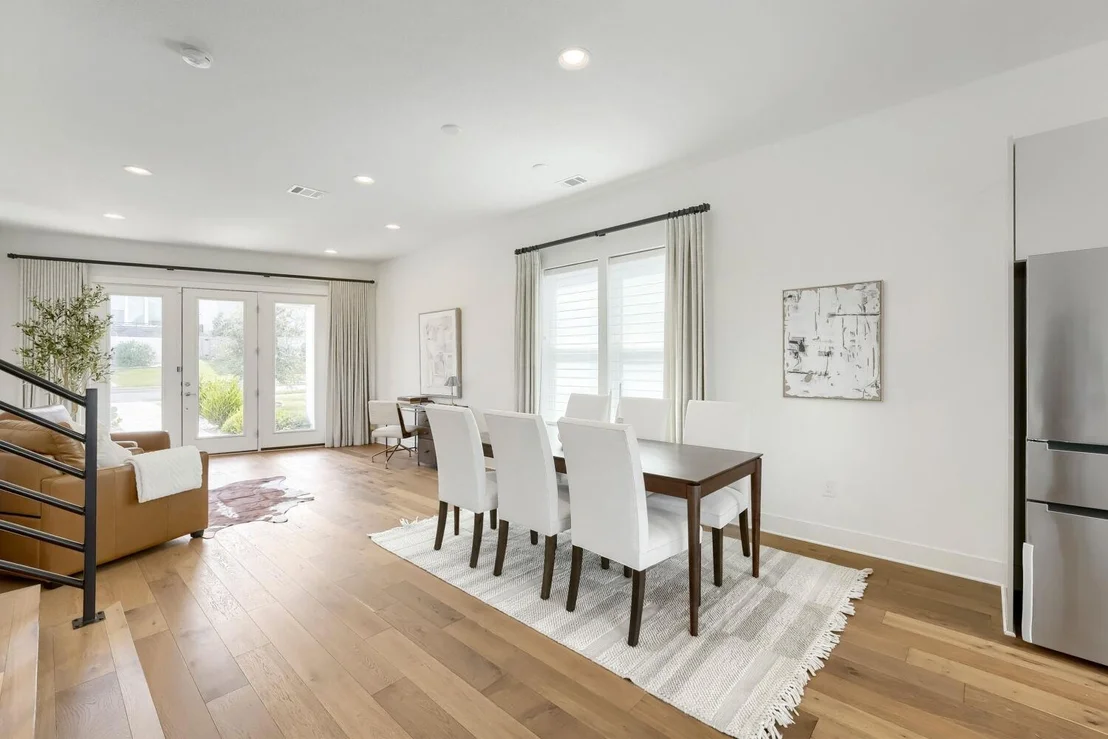
seamlessly into the dining & living areas. The thoughtfully
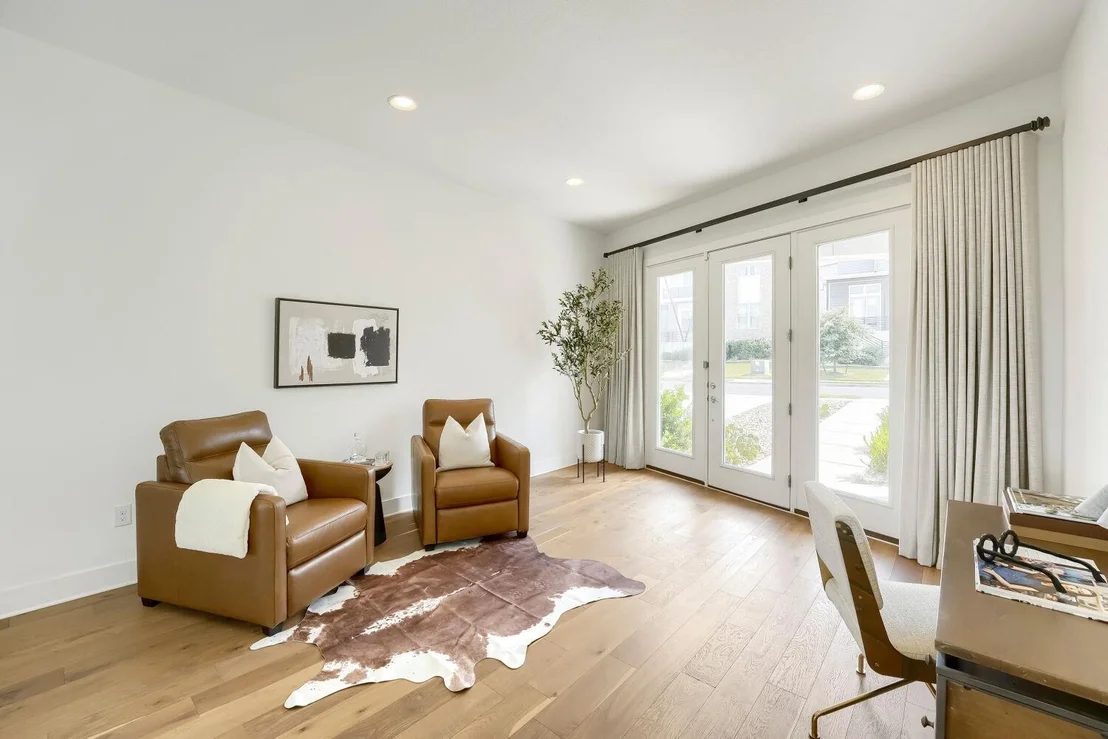
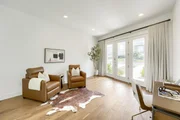
designed open-concept main level includes a versatile front living
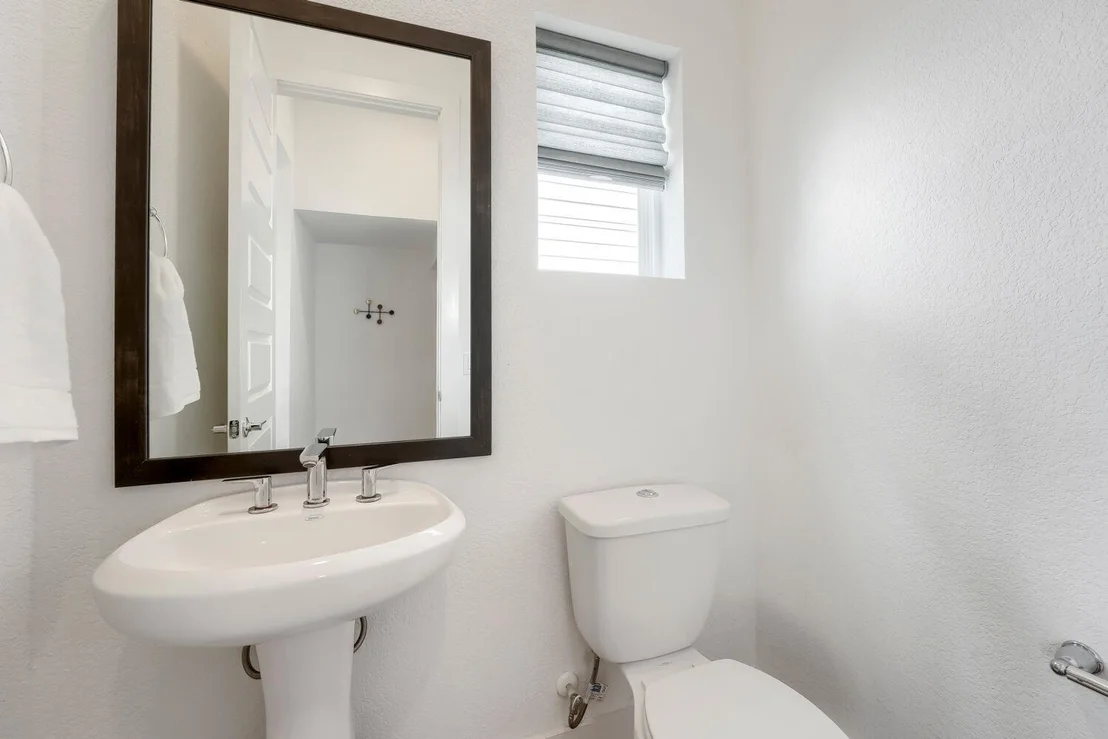
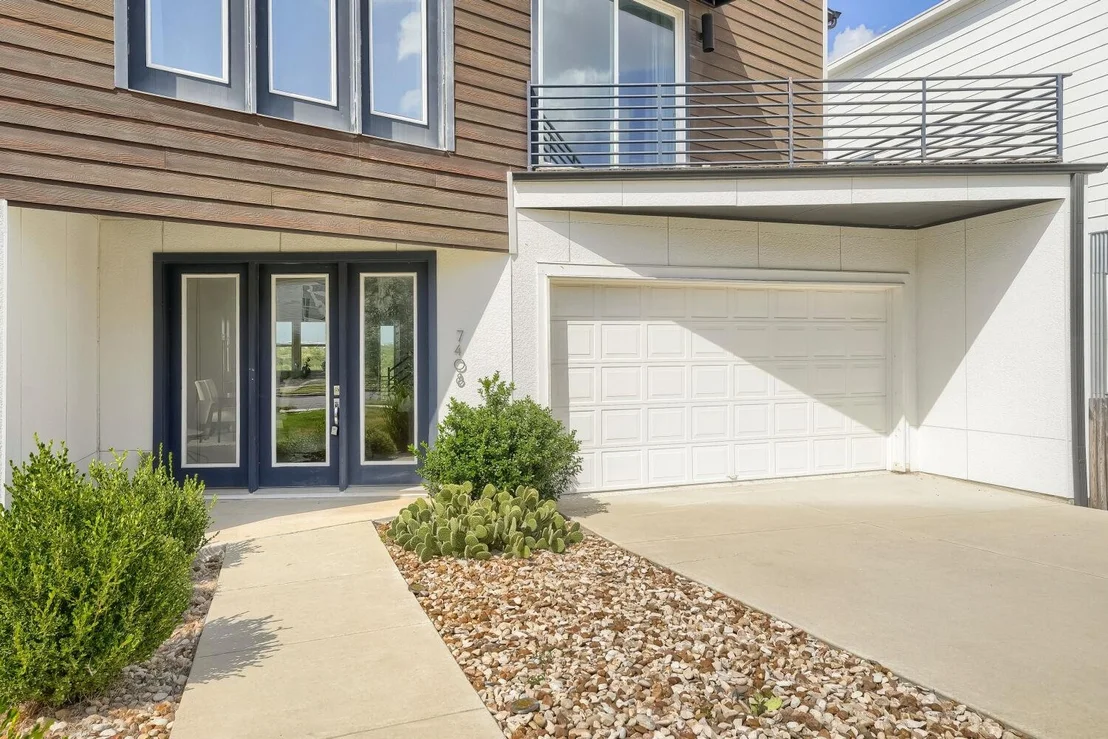
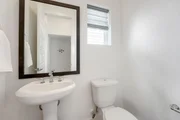
room or home office, stylish powder bath, & attached two-car garage
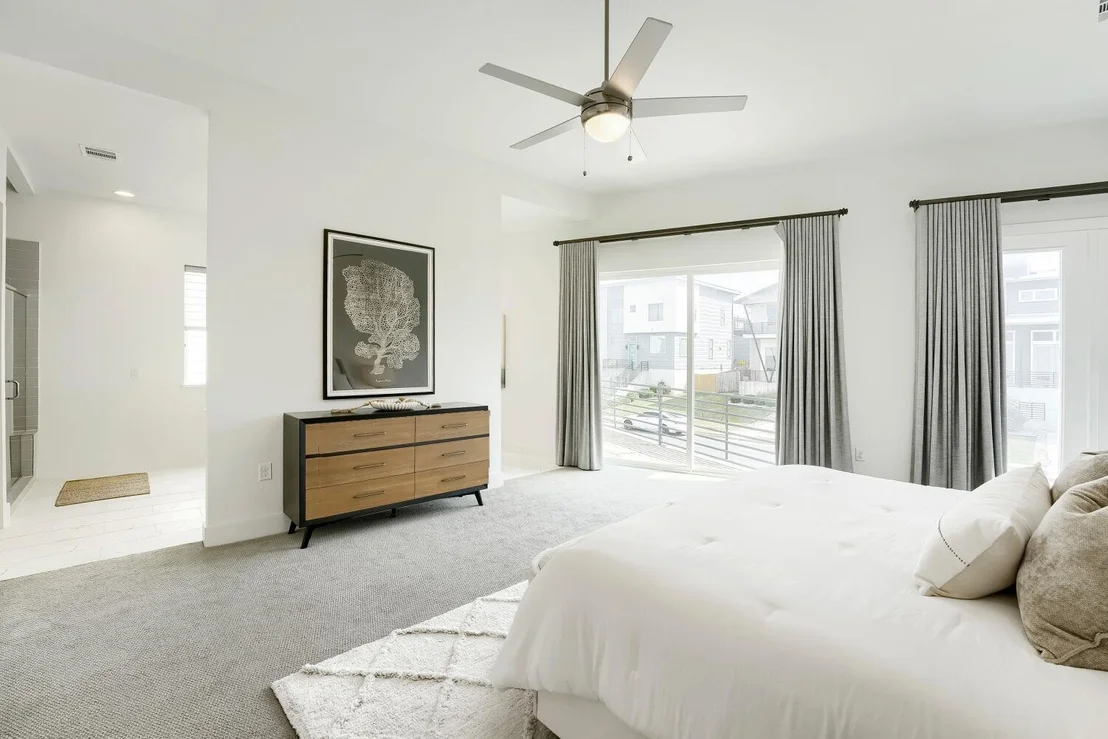
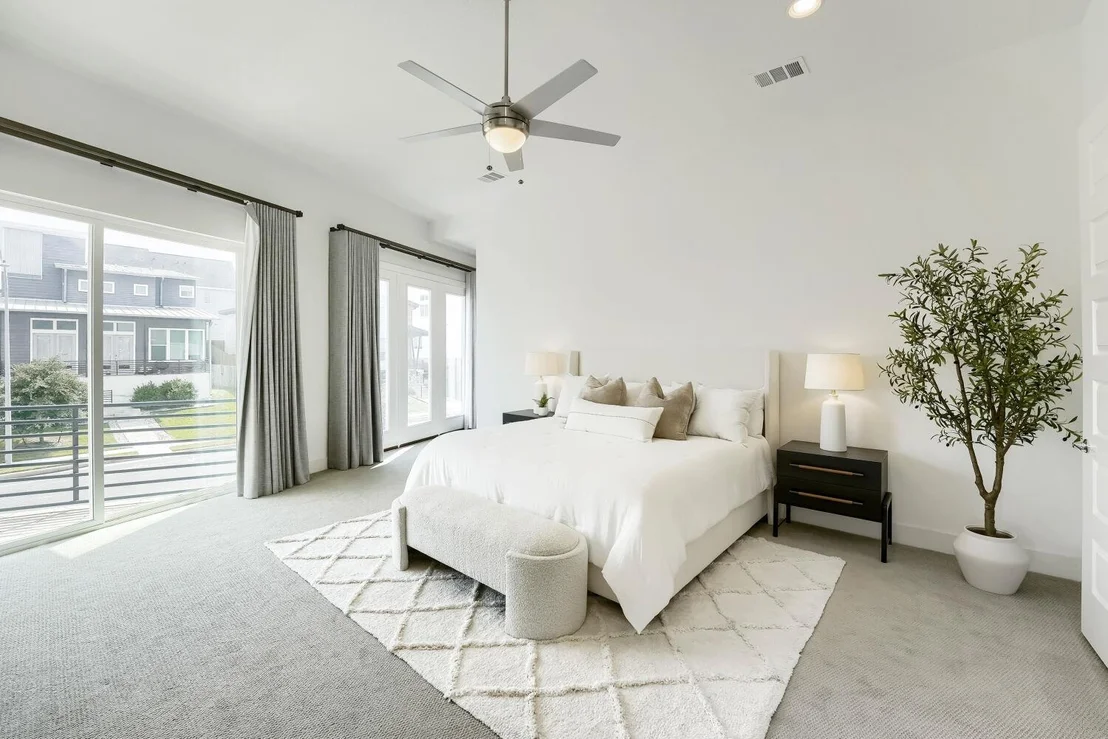
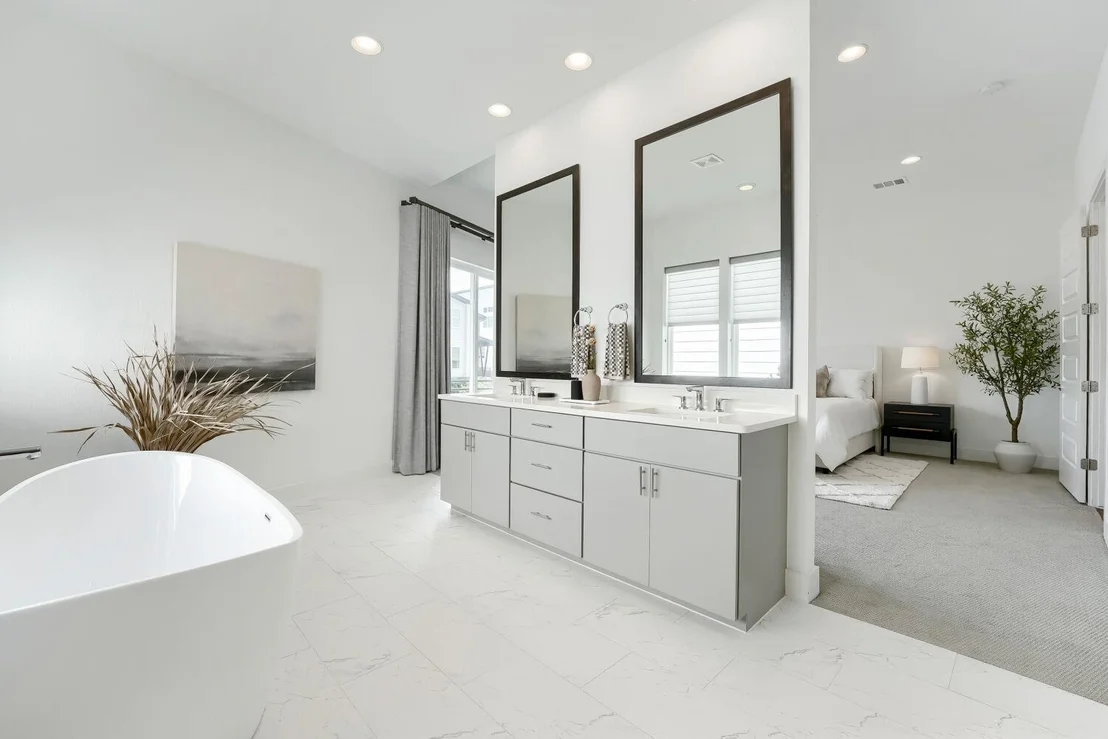
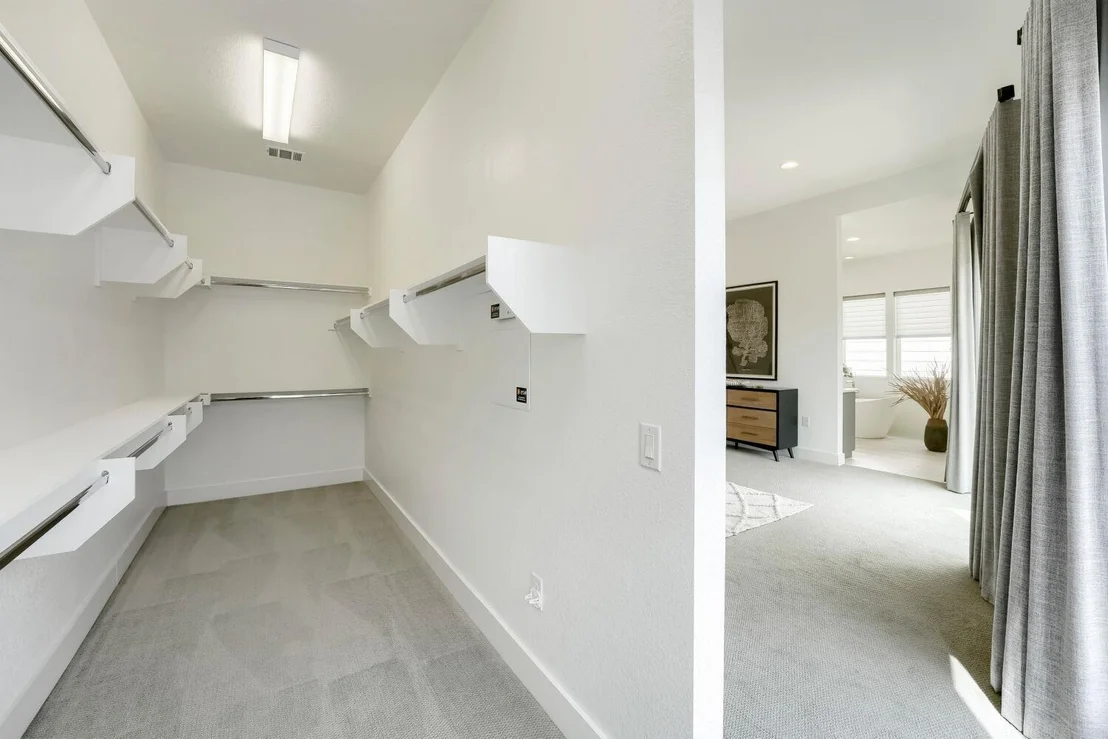
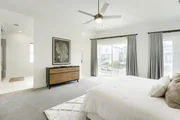
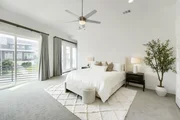
with EV charging plug. Upstairs, the expansive primary suite is a
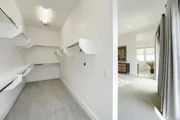
private retreat with its own terrace, enormous walk-in closet, &
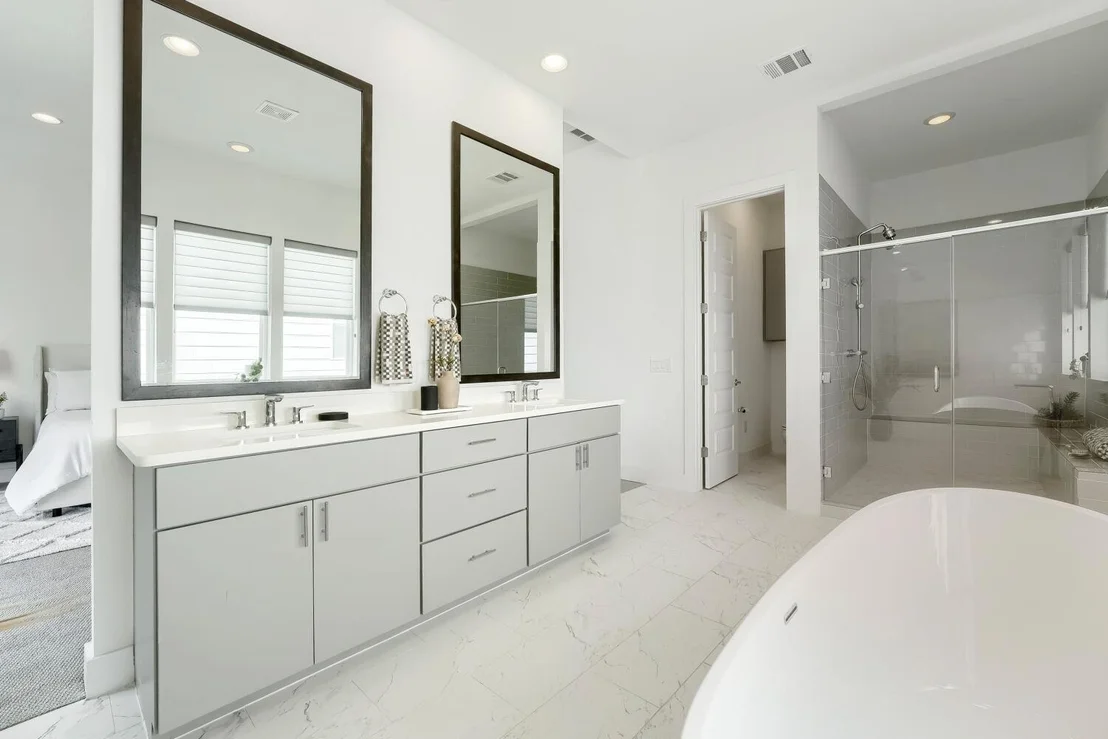
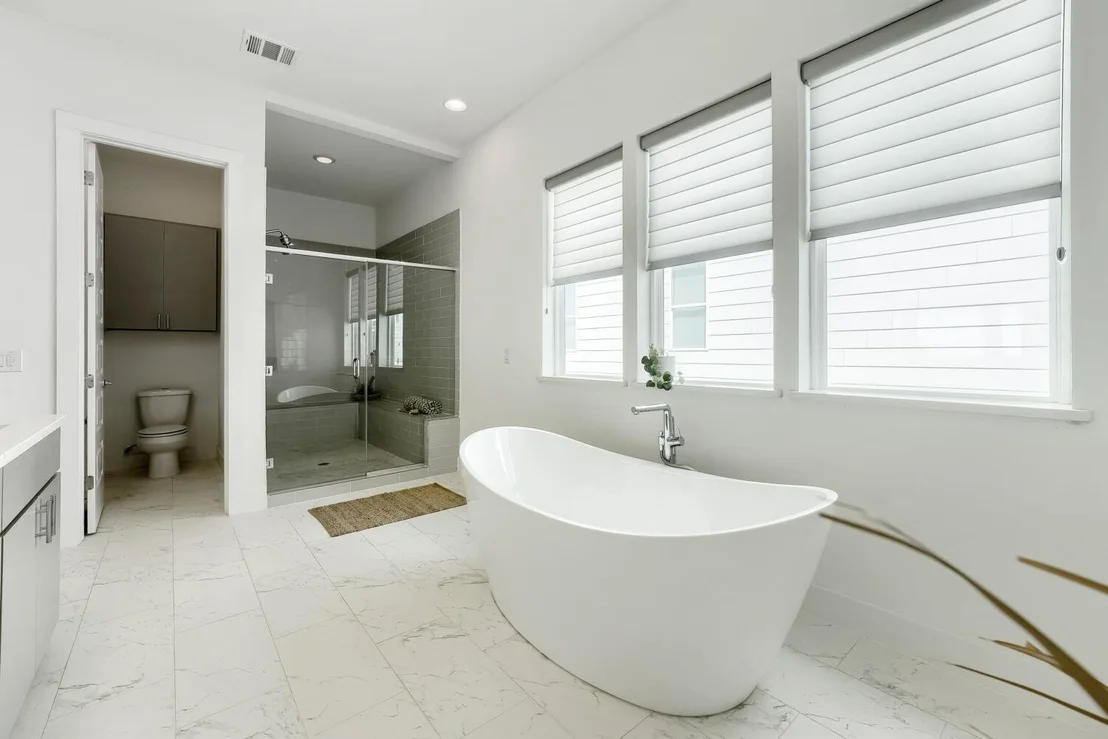
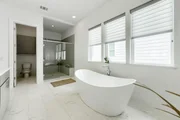
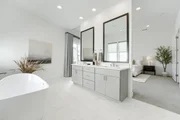
spa-inspired bath featuring a soaking tub, separate tiled shower, &
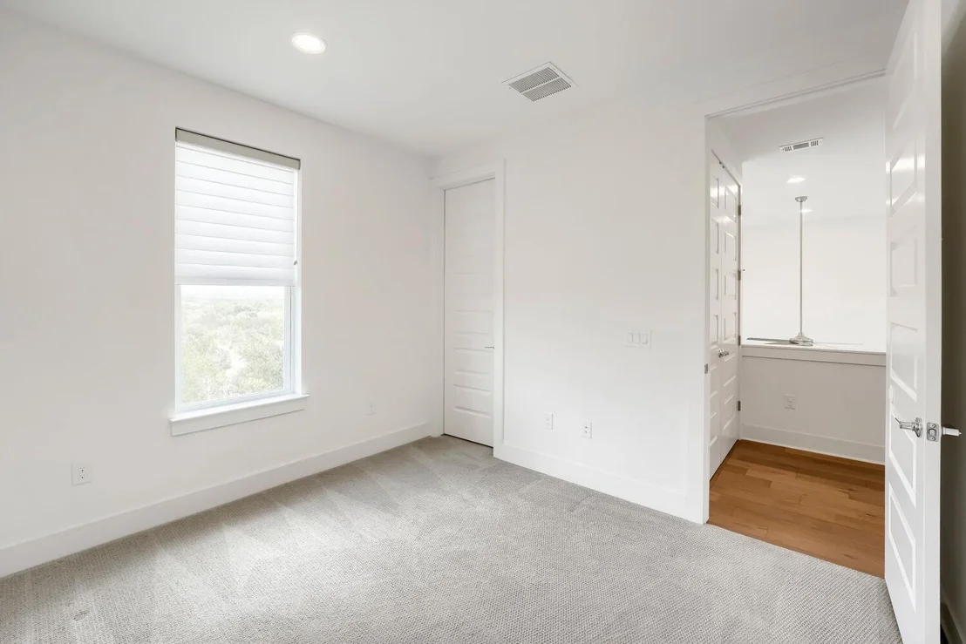
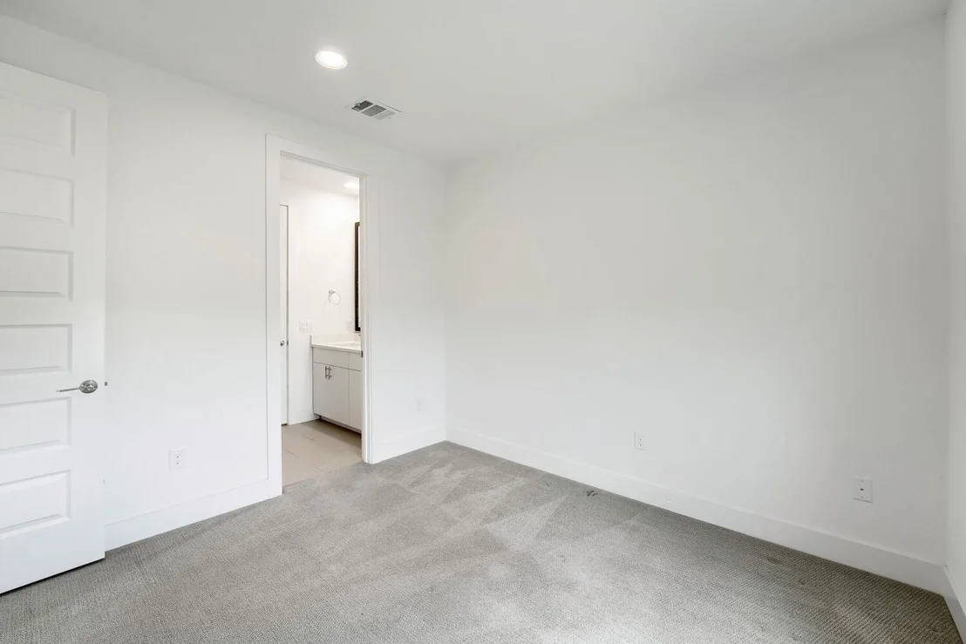
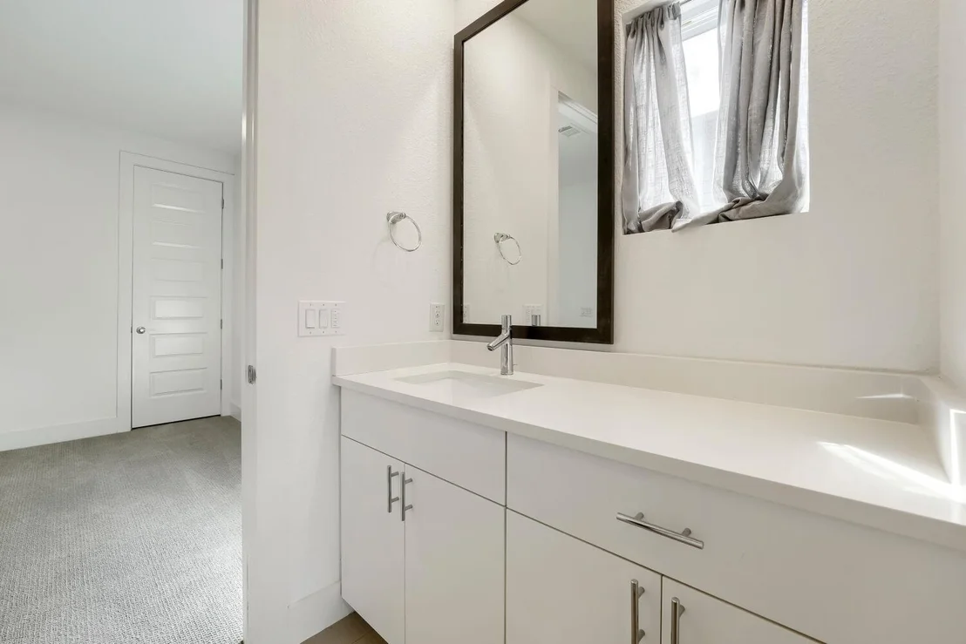
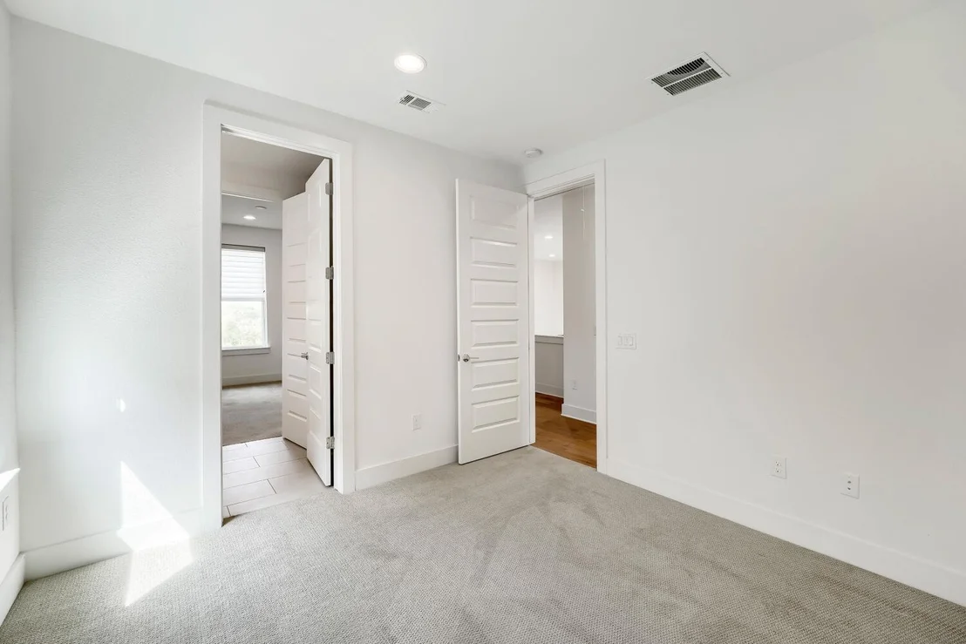
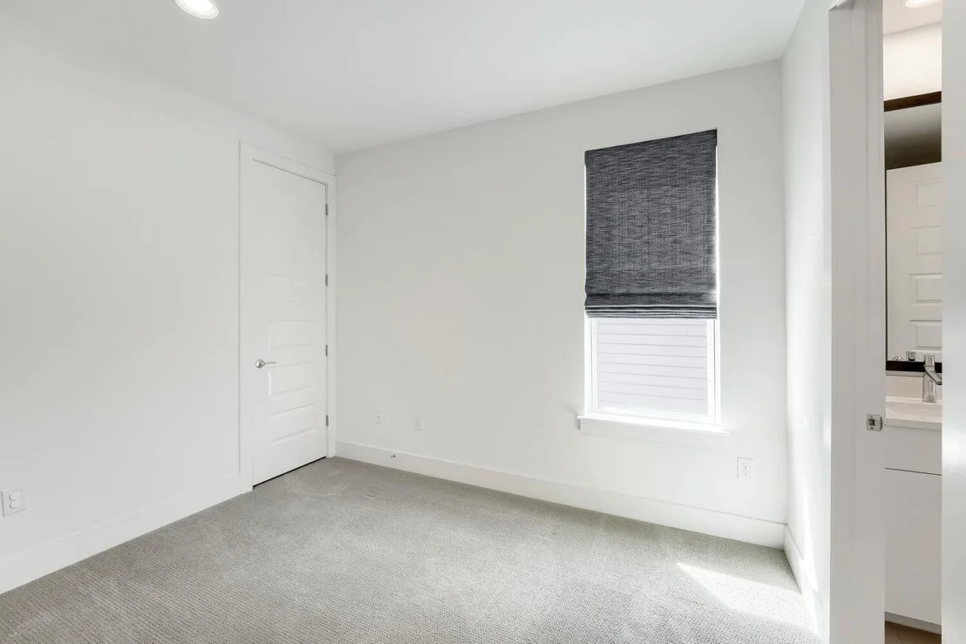
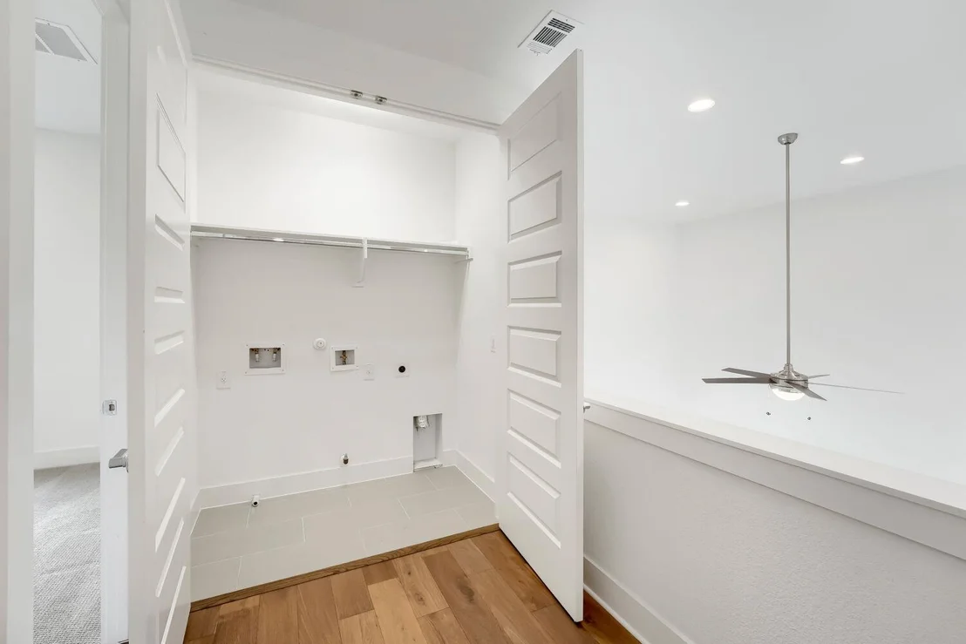
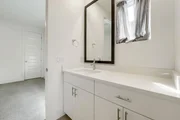
dual vanities. Two additional bedrooms, a full bath, & convenient
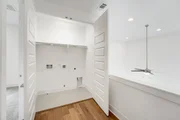
upstairs laundry complete the second level. Rarely found in the
city, the home backs to open green space w/no rear neighbors,
providing exceptional privacy & picturesque views that enhance
indoor & outdoor living. Engineered hardwood flooring extends
throughout the main living areas & continues up the staircase,
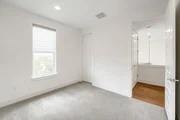
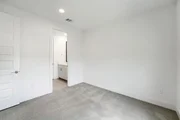
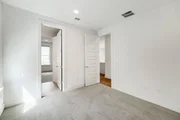
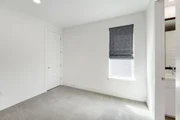
complemented by premium carpet in the bedrooms. Blending
sophisticated design, smart-home technology, exceptional
indoor-outdoor living, & an unbeatable location just 15 minutes
from Downtown Austin & 20 minutes from Austin-Bergstrom
International Airport, this remarkable residence offers the very
best of modern Austin living.
Based on our analysis, the cap rate of this property is 1.25%. A negative cap rate indicates that the property might not be feasible as an income-producing asset. The median cap rate for a near zip code 11238 is 4.23%.
How much can I actually make?
Actual monthly rental income may vary between $4,760 and $7,140 depending on unit-specific characteristics. You can change the amount using the slider to further explore.
How is cap rate calculated?
Cap Rate = Net Operating Income (NOI) / Property Asset Value.
When calculating the cap rate, we assume 100% occupancy. Leverage (mortgage) is not considered.
Last updated: 2 months ago (Unlock MLS #ACT4281424)
Price History
Date / Event
Date
Event
Price
Aug 16, 2026
Price Decreased
$649,990
↓ $25K
(3.7%)
Price Decreased
Aug 6, 2026
Listed by Keller Williams Realty
$675,000
Listed by Keller Williams Realty
Jul 1, 2023
No longer available
-
No longer available
May 28, 2023
In contract
-
In contract
Apr 25, 2023
Price Decreased
$769,000
↓ $26K
(3.3%)
Price Decreased
Apr 1, 2023
Listed by Keller Williams - Austin Northwest
$795,000
Listed by Keller Williams - Austin Northwest
Welcome to The Trapezoid, one of the most popular floor plans situated on one of the largest lots in Agave. You enter into a spacious foyer that can be used a flex space for an office or additional seating area. The open concept living area has an expansive 10â x 16' glass slider which allows you to view the sweeping views behind the property. Luxurious engineered wood flooring, sleek lines, and large windows follow you throughout the open concept main floor featuring 12â ceilings. The modern kitchen features soft closing cabinets, Bosch appliances, quartz countertop and pantry. The attached 2 car garage enters into the main living area where there is also a half bath for guests. Upstairs, the bright open primary suite has a high ceiling, generous walk-in closet, and a fully equipped ensuite bathroom with a giant walk-in shower and a luxurious stand-alone tub. House features smart home technology with a built in security system. Custom designer window shades and drapes are included. This house is conveniently located 10 minutes from Mueller, 15 minutes from the Domain, downtown, UT and airport! This home is located close to all the Eastside hotspots. Large tech companies in close proximity include Tesla and Samsung. Major developments planned near Agave include: Colony Park, a new rail line and more! The manager has listed the unit size as 2390 square feet.
Show More
Show Less
Property Highlights
Garage
Air Conditioning
Fireplace
With View
Parking Details
Has Garage
Has Open Parking
Parking Features: Attached, Driveway, Electric Vehicle Charging Station(s), Garage, Garage Door Opener, Garage Faces Front, Kitchen Level, Door-Single
Garage Spaces: 2
Interior Details
Half Bathrooms: 1
Full Bathrooms: 2
Interior Features: Breakfast Bar, Ceiling Fan(s), Double Vanity, Eat-in Kitchen, High Speed Internet, Kitchen Island, Open Floorplan, Pantry, Recessed Lighting, Soaking Tub, Storage, Walk-In Closet(s), Ceiling-High, Ceiling-Vaulted, Quartz Counters, Multiple Dining Areas, Multiple Living Areas, Study/Home Office
Appliances: Built-In Electric Oven, Dishwasher, Disposal, Gas Cooktop, Microwave, Plumbed For Ice Maker, Free-Standing Refrigerator, Stainless Steel Appliance(s), Tankless Water Heater, Built-In Oven(s), RNGHD
Flooring Type: Carpet, Tile, Wood
Fireplace Features: None
Exterior Details
Square Footage: 2444
Square Footage Source: $0
Green Sustainability
Security Features: Prewired, Security System Leased
Property Condition: Resale
Year Built Source: Public Records
Year Built: 2021
Waterfront Features: None
Builder Name: Urban InTown Homes Ltd
Levels: Two
Other Structures: None
Window Features: Blinds, Drapes, Double Pane Windows
Construction Materials: HardiPlank Type, Stucco
Patio and Porch Features: Deck, Front Porch, Patio, Rear Porch, Terrace
Pool Features: None
Lot Features: Back Yard, Gentle Sloping, Interior Lot, Landscaped, Sprinklers In Rear, Sprinklers In Front, Views, Sprinkler - Automatic
Lot Size Area: 6690.82
Lot Size Units: Square Feet
Lot Size Acres: 0.1536
Lot Size Square Feet: 6690.82
Lot Size Dimensions: 50 X 134
Water Source: Public
Financial Details
Tax Map Number: 26
Tax Assessed Value: $646,844
Tax Annual Amount: $13,837
Utilities Details
Cooling Type: Ceiling Fan(s), Central Air, Electric
Heating Type: Central, Natural Gas
Sewer : Public Sewer
Location Details
HOA/Condo/Coop Fee Includes: Maintenance Grounds
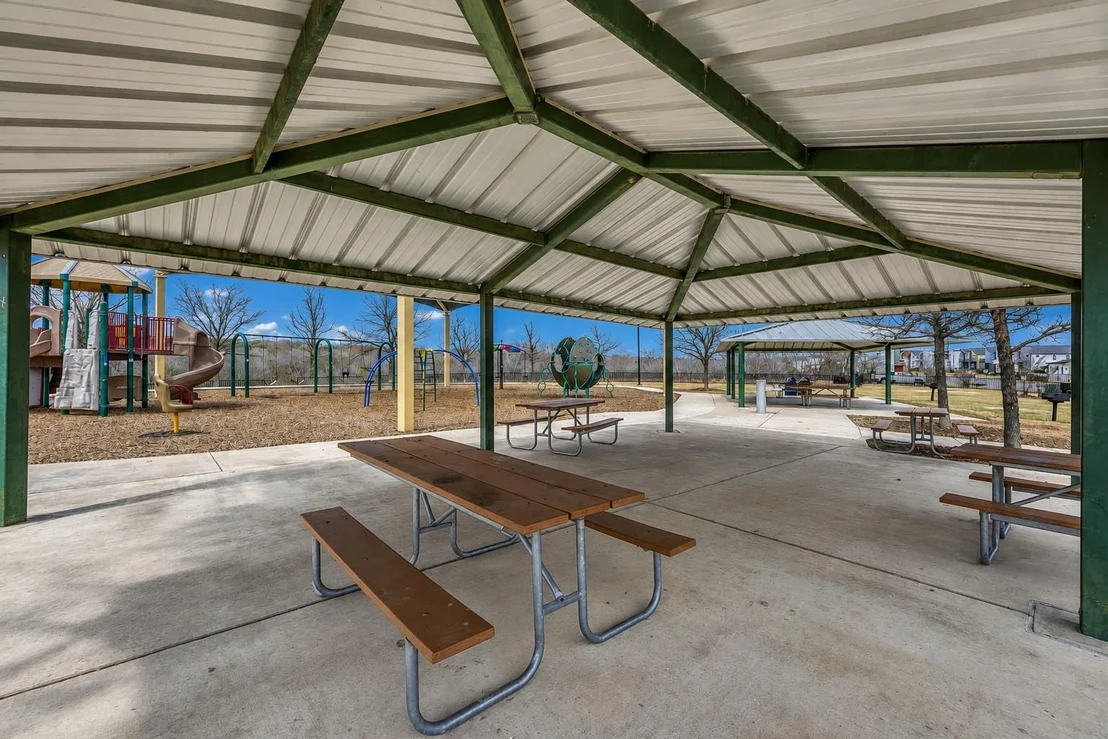
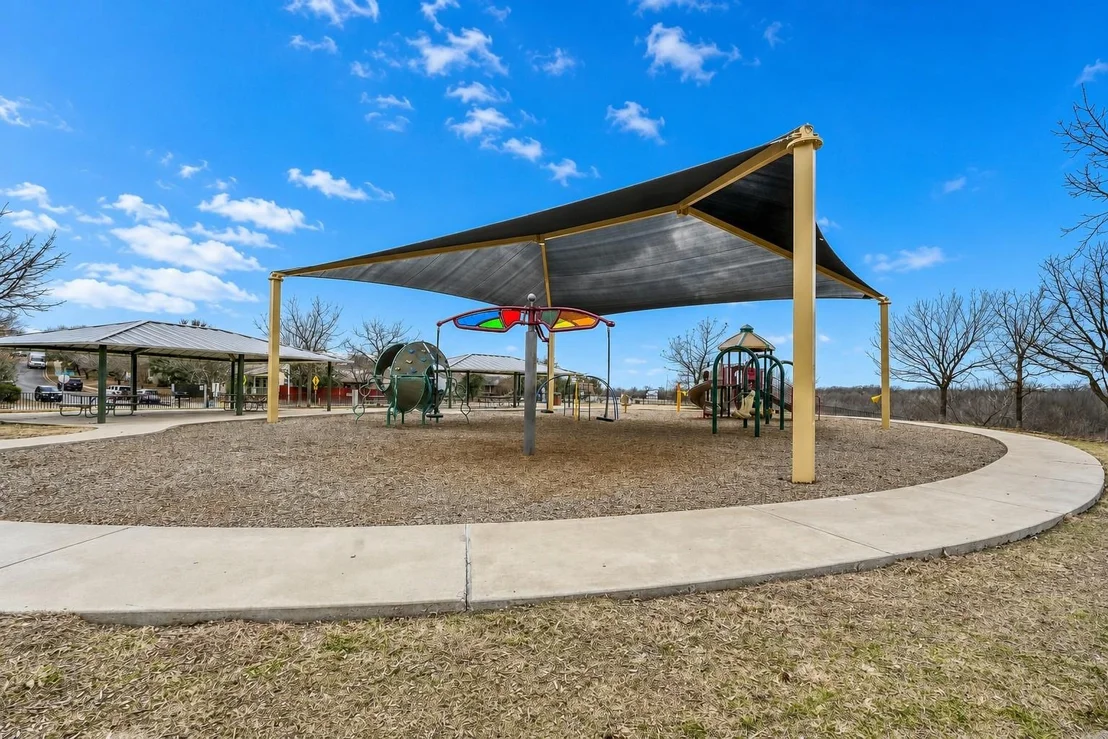
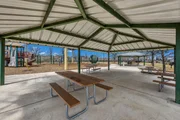
HOA/Condo/Coop Amenities: Picnic Area
HOA Fee: $65
HOA Fee Frequency: Quarterly
Building Info
Overview
General
Year Built:
2020
Effective Year Built:
2020
Building Count:
1
Bedroom Count:
3
Bathroom Count:
4
Full Bathrooms:
4
Partial Bathrooms:
4
Building Condition:
0
Building Quality:
0
Construction Type:
0
Building Style:
0
Exterior Walls Type:
0
Interior Walls Type:
0
Roof Shape Type:
8
Roof Cover Type:
3
Floor Count:
200
Floor Cover:
0
Basement Type:
0
Basement Area:
0
Garage Type:
1
Garage Square Area:
360
Parking Space Count:
1
Patio Type:
20
Porch Type:
7
Pool Type:
0
Dimensions
Lot Size Square Feet:
6,690
Total Building Area:
2,913
Gross Building Area:
2,913
Building Area:
2,553
Building Area Measurement:
L
Heating and Cooling
Air Conditioning:
1
Heating:
3
Heated Square Feet:
2,553
Heating Fuel Type:
0
Utilities
Sewer System:
0
Water Service:
0
Building
Building Type:
0
Property Class:
R
Subdivision:
SENDERO HILLS PHS 3 AMENDED PLAT OF
Land Acres:
0000000154
Standard Land Use Code:
1001
County Land Use Code:
A1
State Land Use Code:
A1
Legal Description 1:
LOT 26 BLK AA SENDERO HILLS PHS 3 AMENDED PLAT OF
Neighborhood
School District Name:
Manor Independent School District
By proceeding, you consent to receive calls and texts at the number you provided, including marketing by autodialer and prerecorded and artificial voice, and email, from realtor.com and others about your inquiry and other home-related matters, but not as a condition of purchase (More...)California Privacy Notice
By submitting your information, you agree RealtyHop can share your information with its network of real estate &
mortgage professionals (or through their agents) and consent to receive marketing emails, calls, & texts related
to your inquiry (including via automatic telephone dialing system, or artificial or pre-recorded voice technology)
from Movoto or their affiliates to the email address or number you provided.
By proceeding, you agree to our Terms of Service. California Privacy Notice





























 Your Privacy Choices
Phone: 425-283-2930
Address: 335 Madison Avenue, New York, NY 10017