Check Availability
Windsor 80550
7404 Ladbroke Dr
$715,000
● House - In Contract

7404 Ladbroke Dr

Windsor, CO 80550
bedrooms
5 Beds
bathrooms
3 Baths
square feet
3,032 Ft²
$3,902
Est. Monthly
$48
HOA / Fees

About This Property

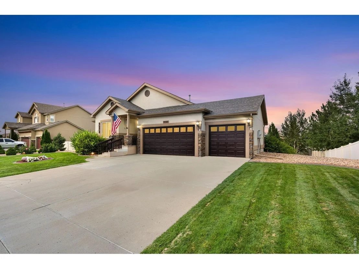
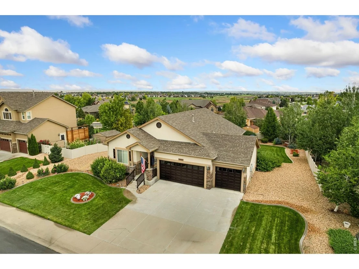
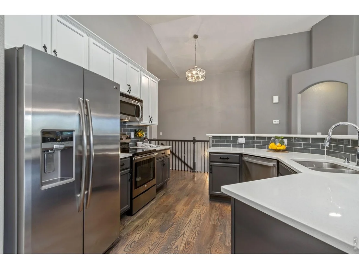
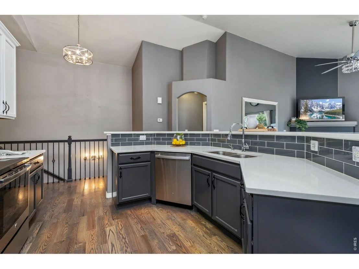
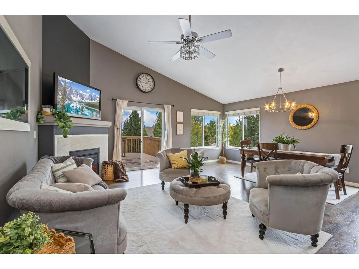
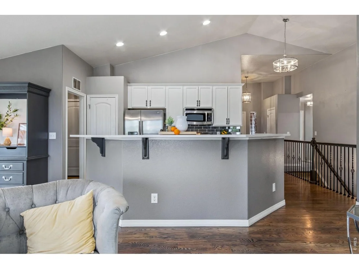
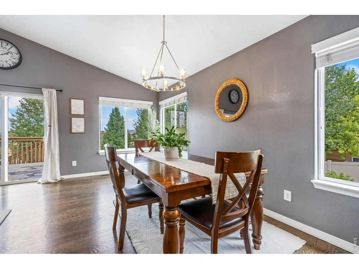
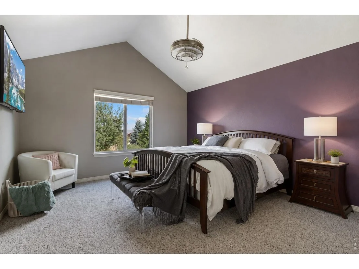
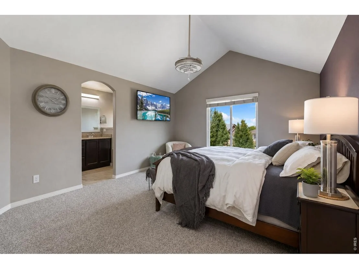
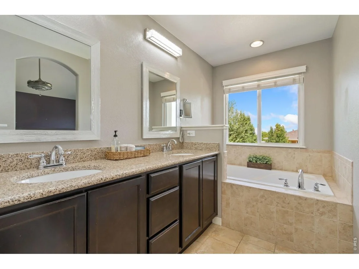
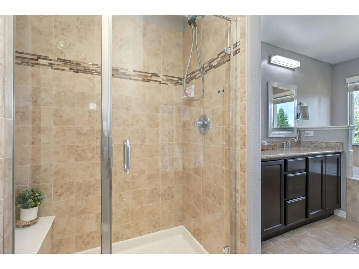
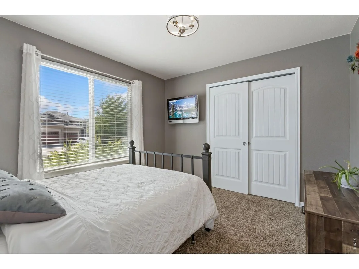
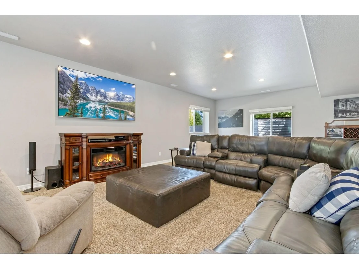
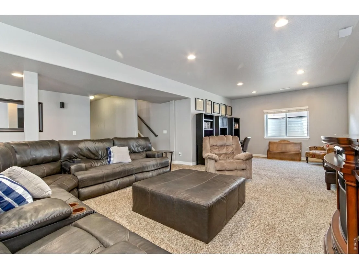
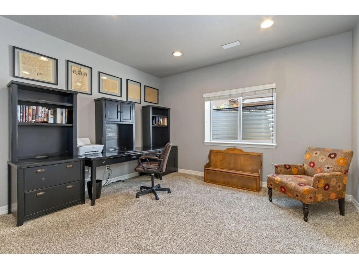
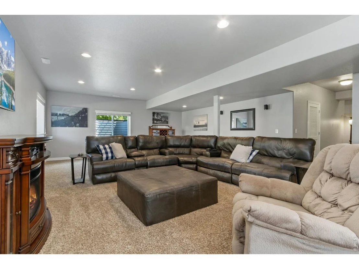
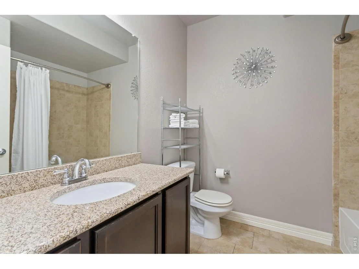
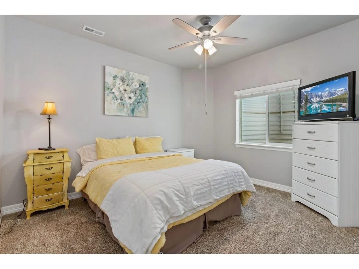
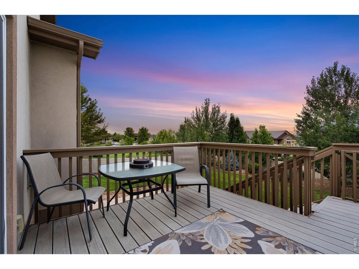
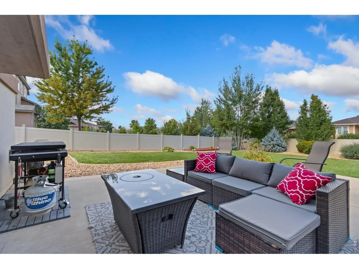
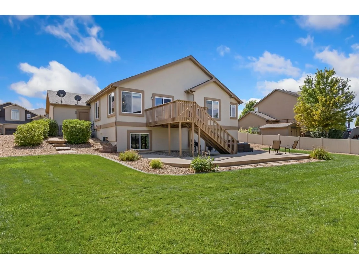
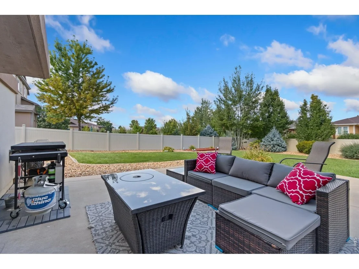
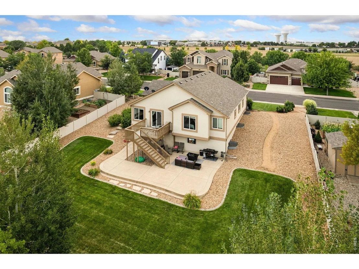
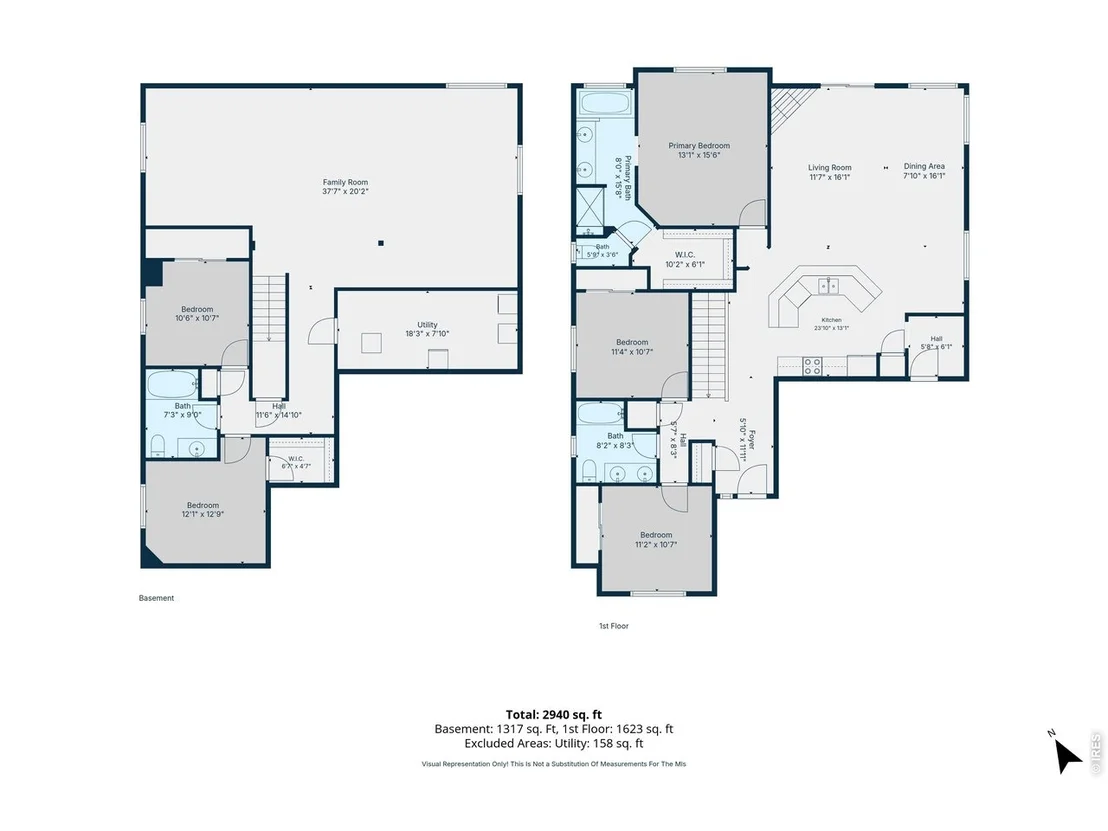
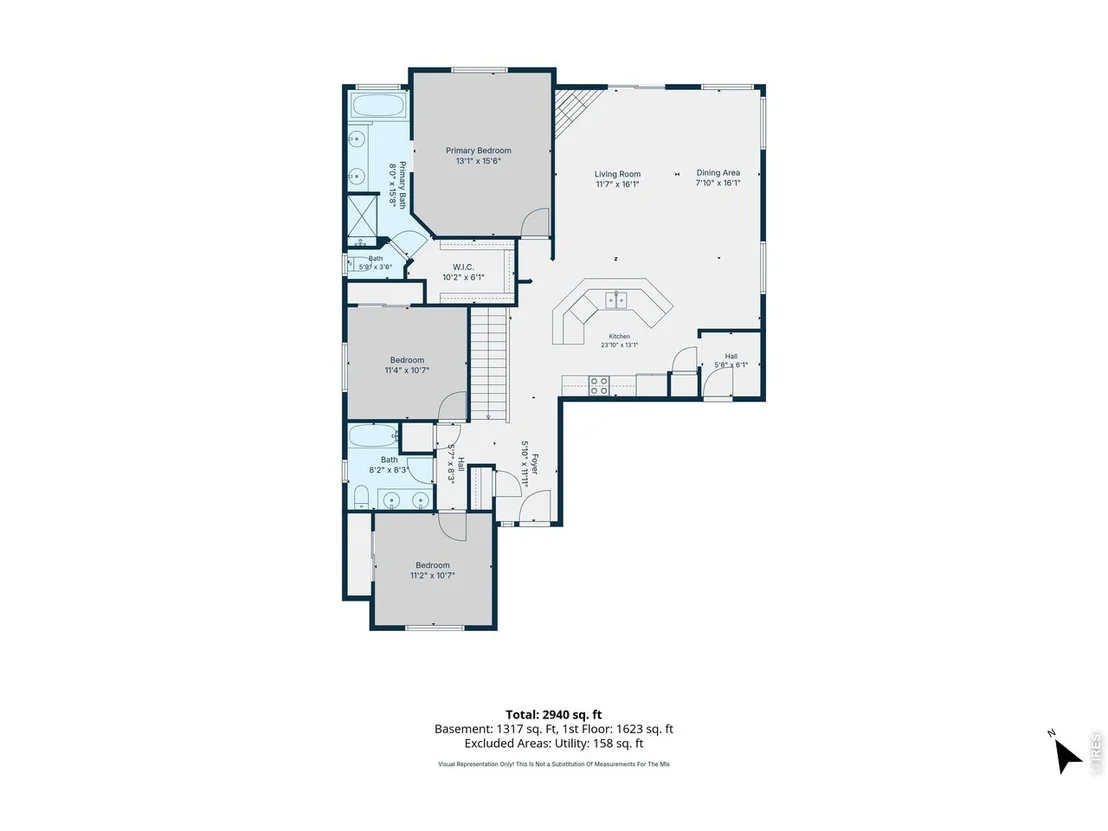
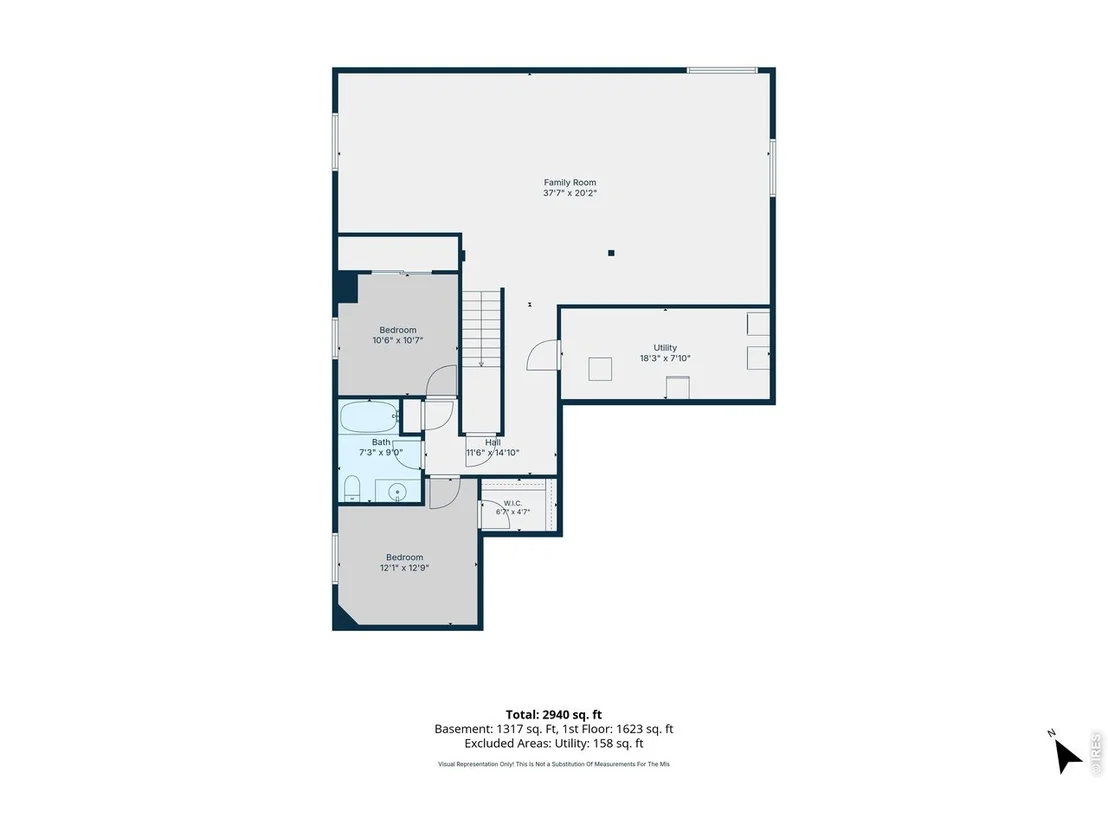
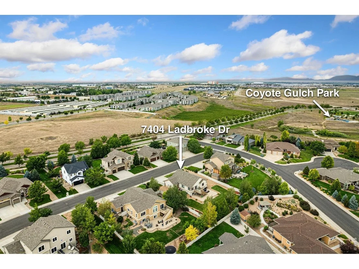
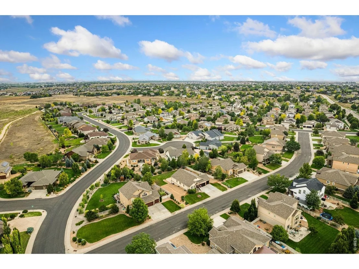
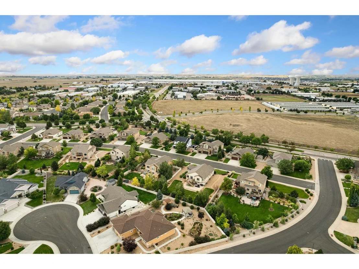
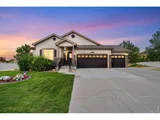
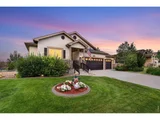
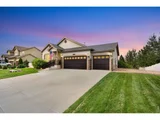
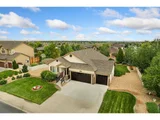
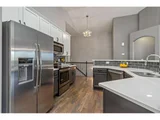
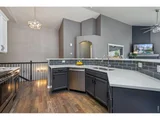
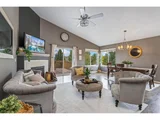
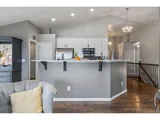
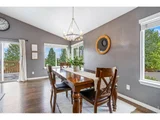
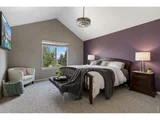
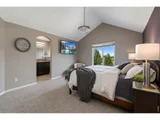
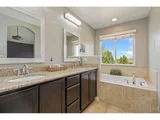
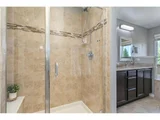
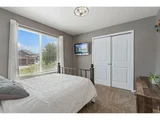
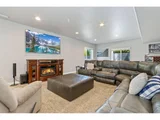
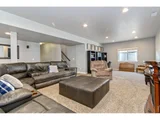
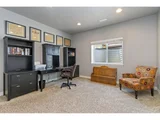
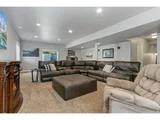
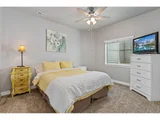
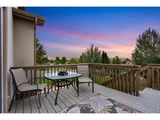
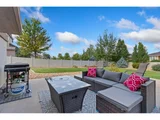
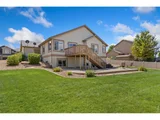
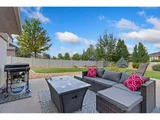
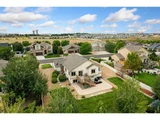
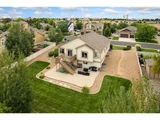
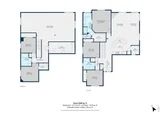
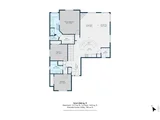
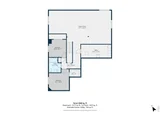
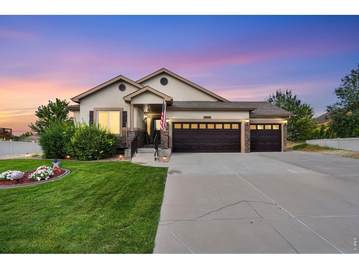
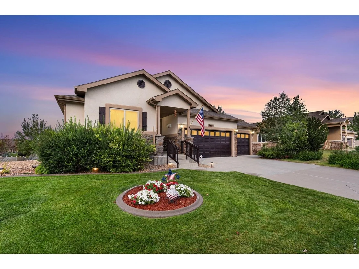
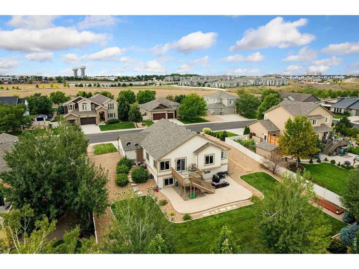
Space to spread out, room to entertain, and a backyard made for Colorado living! 7404 Ladbroke Dr offers 5 bedrooms, 3 bathrooms and a beautifully finished ranch-style floor plan on an impressive .34-acre lot. The open, light-filled main level features newly refinished genuine hardwood floors, vaulted ceilings and a spacious great room. New light fixtures add a touch of glam throughout. The gourmet kitchen offers quartz countertops, upgraded cabinetry, a large pantry and oversized island with breakfast-bar seating. The primary suite includes a custom-designed closet for exceptional organization.The finished daylight basement brings even more flexibility with additional bedrooms, a huge recreation room with included surround-sound speakers, plus a nook perfect for an office, homework or hobbies. Two laundry rooms-one on each level-make the layout especially appealing for multi-generational living, extended family or guests. Outside, the composite deck overlooks the professionally landscaped backyard framed by mature flowering pear and Aspen trees. Raised garden beds, ample side-yard space and a huge custom concrete patio offer plenty of room for gardening, pets, play and entertaining. Fire up the grill and turn on the included outdoor TV for football games or evenings with friends.The stucco exterior offers timeless curb appeal and low-maintenance durability, while the .34-acre lot delivers something increasingly hard to find: room to breathe without giving up convenience. Located in southwest Windsor just moments from Highland Ridge Open Space Trails and Playground, with convenient access to I-25, Centerra, golf, recreation, shopping and dining.Big lot. Flexible living. Fantastic outdoor spaces. Come discover what makes 7404 Ladbroke Dr stand out.
Unit Size
3,032 Ft²
Days on Market
-
Land Size
0.34 acres
Price per sqft
$236
Property Type
House
Property Taxes
$343
HOA Dues
$48
Year Built
2013

Listed By

Payment Calculator

Cap Rate Calculator

Last updated: 7 days ago (IRES MLS #IRE1067148)

Price History

Date / Event Date Event Price
Sep 8, 2026 In contract -
In contract
Aug 24, 2026 Listed $715,000
Listed
Aug 17, 2026 No longer available -
No longer available
Jul 13, 2026 Listed $720,000
Listed
Welcome home to this beautifully maintained 5-bedroom, 3-bath ranch-style residence, built in 2013 and situated on an impressive 15,000 sq. ft. lot with Mountain Views! Designed for comfortable living and entertaining, this home features a spacious, open floor plan with genuine Hardwood flooring, quartz countertops throughout, a vaulted ceiling in the great room, and a bright, gourmet eat-in Kitchen with a huge island with breakfast bar, pantry, and upgraded cabinets! Plus a fully finished daylight basement with a huge rec. room and second laundry area, offering abundant natural light and flexible living space. Step outside to enjoy a beverage and the mountain views from your expansive Trex deck overlooking the professionally landscaped backyard with mature trees, garden areas, and a huge custom concrete patio-perfect for outdoor gatherings, relaxing evenings, or summer barbecues. The attractive stucco exterior provides timeless curb appeal and low-maintenance durability. Ideally located near parks, golf courses, restaurants, shopping, and everyday conveniences, this home also offers quick access for commuters, making it an excellent choice for those seeking both comfort and convenience. Don't miss the opportunity to own this exceptional property in one of Windsor's desirable neighborhoods!
Aug 29, 2013 Sold
Sold
Show More

Property Highlights

Garage
Air Conditioning
Fireplace
Parking Details
Has Garage
Parking Features: Garage Door Opener, Attached
Garage Spaces: 3
Interior Details
Full Bathrooms: 3
Interior Features: Eat-in Kitchen, Cathedral Ceiling(s), Open Floorplan, Pantry, Walk-In Closet(s), Kitchen Island, High Ceilings
Appliances: Electric Range, Dishwasher, Refrigerator, Microwave, Disposal, Fire Alarm
Flooring Type: Wood
Has Fireplace
Fireplace Features: Gas, Living Room
Basement: Full, Partially Finished, Daylight
Exterior Details
Square Footage: 3032
Square Footage Source: $0
Architectural Style: Contemporary
Year Built: 2013
Levels: One
Window Features: Window Coverings
Construction Materials: Frame
Patio and Porch Features: Patio, Deck
Lot Features: House/Lot Faces NW
Lot Size Area: 14810.4
Lot Size Units: Square Feet
Lot Size Acres: 0.34
Lot Size Square Feet: 14810.4
Water Source: Public
Financial Details
Tax Annual Amount: $4,118
Utilities Details
Cooling Type: Central Air, Ceiling Fan(s)
Heating Type: Forced Air
Sewer : Public Sewer
Location Details
HOA/Condo/Coop Fee Includes: Common Amenities, Management
HOA/Condo/Coop Amenities: Trail(s)
HOA Fee: $575
HOA Fee Frequency: Annually

Building Info

Overview

    General

  • Year Built: 2013
  • Effective Year Built: 2013
  • Building Count: 1
  • Total Rooms: 8
  • Bedroom Count: 5
  • Bathroom Count: 3
  • Full Bathrooms: 3
  • Partial Bathrooms: 3
  • Bathroom Plumbing Fixtures: 13
  • Building Condition: 6
  • Building Quality: 7
  • Construction Type: 6
  • Building Style: 11
  • Exterior Walls Type: 15
  • Interior Walls Type: 3
  • Roof Shape Type: 1
  • Roof Cover Type: 3
  • Floor Count: 100
  • Living Units: 1
  • Floor Cover: 0
  • Basement Type: 6
  • Basement Area: 1,560
  • Garage Type: 1
  • Garage Square Area: 620
  • Parking Space Count: 2
  • Patio Type: 0
  • Porch Type: 31
  • Pool Type: 0
  • Location Influence Type: 241

    Dimensions

  • Lot Size Square Feet: 15,000
  • Total Building Area: 3,792
  • Gross Building Area: 3,792
  • Building Area: 3,032
  • Building Area Measurement: L

    Heating and Cooling

  • Fireplace Count: 1
  • Air Conditioning: 1
  • Heating: 3
  • Heated Square Feet: 3,032
  • Heating Fuel Type: 0

    Utilities

  • Sewer System: 0
  • Water Service: 0

Building

  • Building Type: 0
  • Property Class: R
  • Subdivision: FOSSIL RIDGE SUB WIN (2004-0111862)
  • Land Acres: 0000000344
  • Standard Land Use Code: 1001
  • County Land Use Code: 1219L
  • Legal Description 1: LOT 9, BLOCK 13, FOSSIL RIDGE SUB, WIN (2004-0111862)

Neighborhood

  • School District Name: Thompson School District R-2J
  • Census Tract: 001714

Geography

  • Assessors Map Reference: 86351
  • Account Number: R1632259
  • Parcel: R1632259
  • Block: 13
  • Lot: 9
  • Meridian: SEC 35 TWN 6N RNG 68W
  • Municipality: WINDSOR
  • Latitude: 40.4434
  • Longitude: -104.969

    Address

  • Full Address: 7404 Ladbroke Dr
  • Address - House Number: 7404
  • Address - Street Name: Ladbroke
  • Address - Suffix Type: Dr
  • State: CO
  • City Name: Windsor
  • Carrier Code: R021
  • 4-Digit Zip Code: 2630
  • Zip Code: 80550

Valuation

    Tax

  • Total Area: 3,172
  • Tax Year: 2023
  • Tax Amount: $386,308
  • Tax Rate Code Area: 2705

    Appraisal Valuation

  • Standard Deviation: 0.1408
  • Valuation Date: Mar 20, 2024
  • Confidence Score: 83
  • Final Value: 767,159
  • High Value: 875,215
  • Low Value: 659,103

    Market Valuation

  • Market Total Value: $699,200
  • Market Land Value: $190,000
  • Market Improvement Value: $509,200

    Assessments Valuation

  • Assessed Year: 2024
  • Assessed Total Value: $46,846
  • Assessed Land Value: $12,730
  • Assessed Improvements Value: $34,116

    Sales

  • Current Sale Contract Date: Aug 14, 2013
  • Current Sale Recording Date: Aug 29, 2013
  • Current Sale Price:
  • Current Sale Document Type: 68
  • Current Sale Input Document Number: 20130066574
Data used for valuation calculations is provided by RealtyHop, and other third party sources

Comparables

Unit
Status
Type
Beds
Baths
ft²
Price/ft²
Asking Price
Listed On
Closing Price
Sold On
HOA + Taxes

About Windsor


Similar Homes for Sale

Currently no similar homes around

Nearby Rentals


Frequently Asked Questions

When was property at 7404 Ladbroke Drive built and last sold?
The property at 7404 Ladbroke Drive was built in 2013 and last sold on Aug 14, 2013 for $316,350.
How much is this home worth?
The estimated value of the home located at 7404 Ladbroke Drive is $689,392.
What are some comparable homes to 7404 Ladbroke Drive?
There are currently no comparable homes to 7404 Ladbroke Drive.