Check Availability
$329,900
● House - For Sale

7402 WALKER MILL ROAD

CAPITOL HEIGHTS, MD 20743
bedrooms
3 Beds
bathrooms
2 Baths
square feet
1,254 Ft²
$2,047
Est. Monthly

About This Property

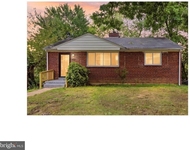
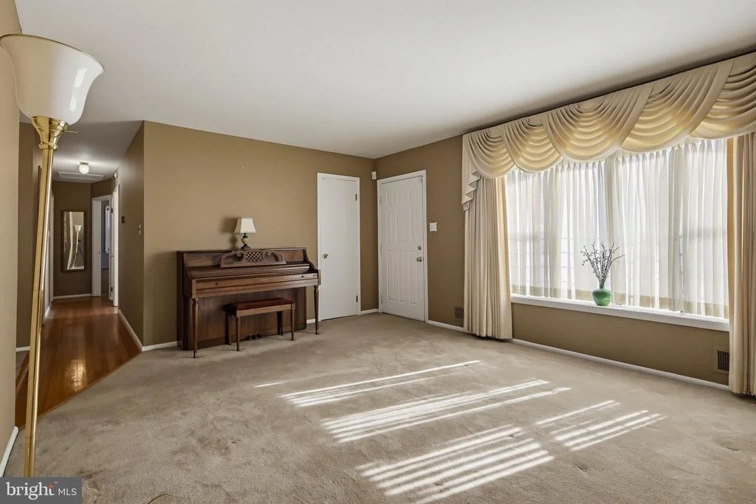
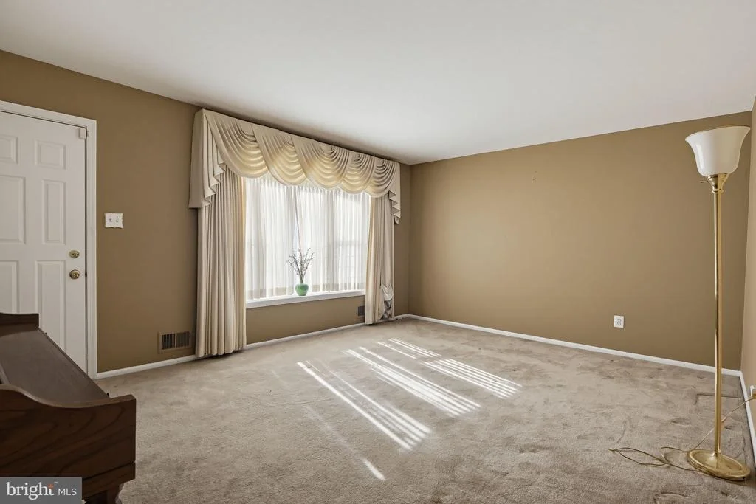
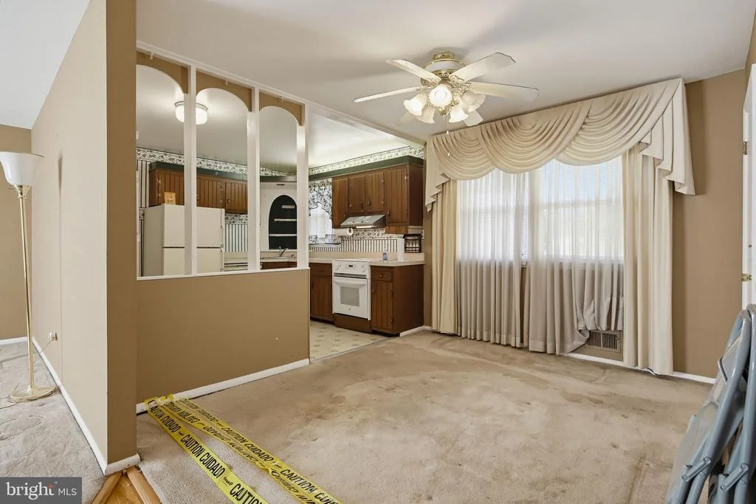
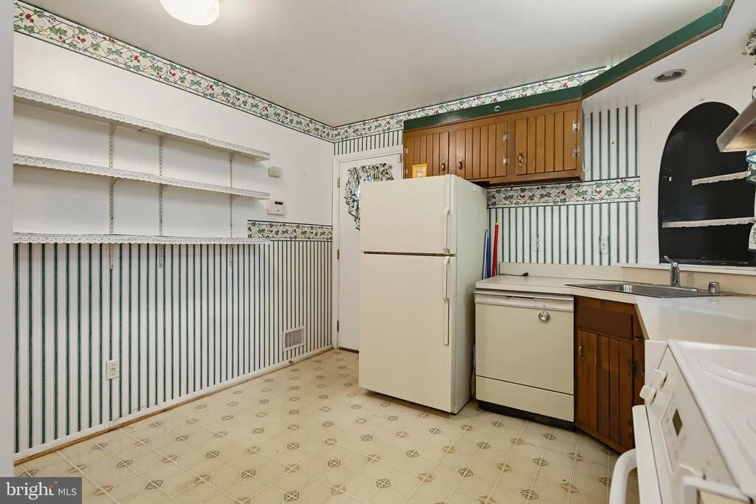
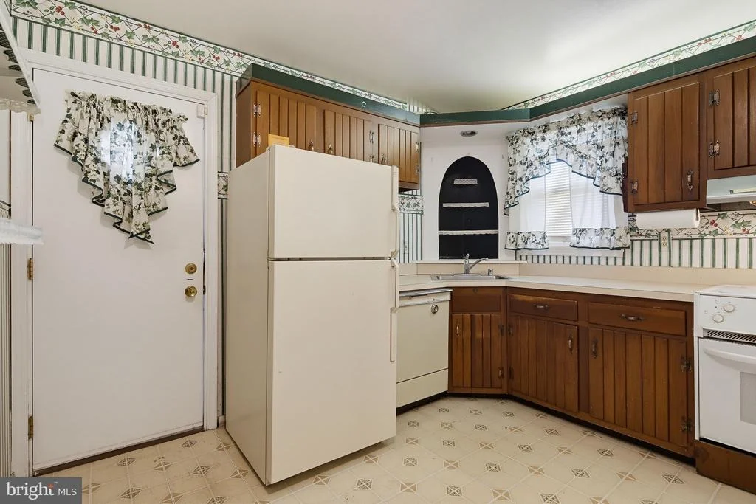
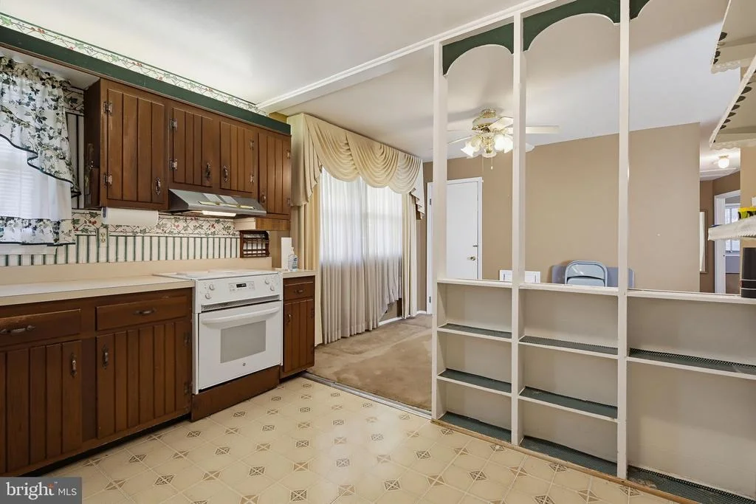
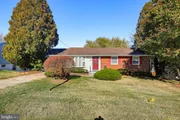
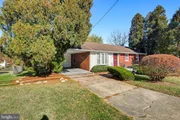
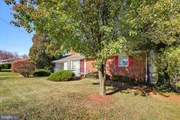
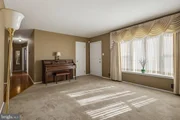
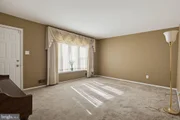
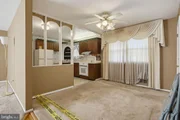
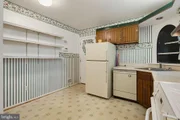
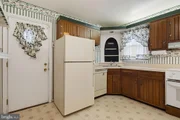
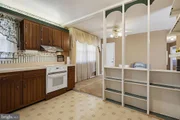
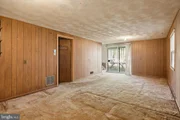
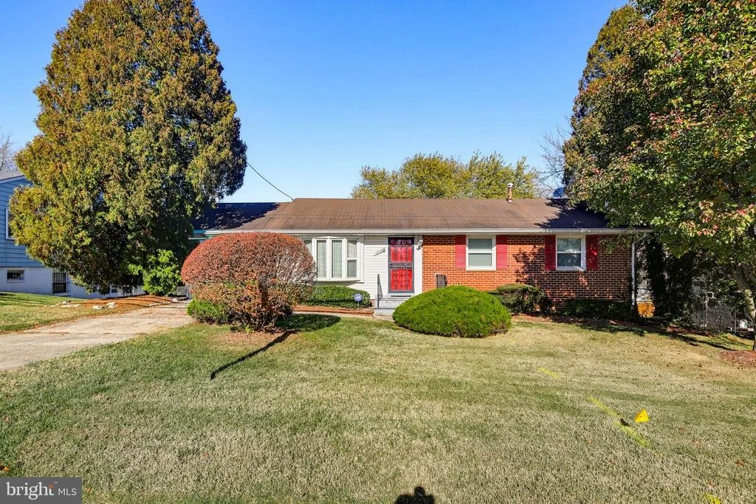
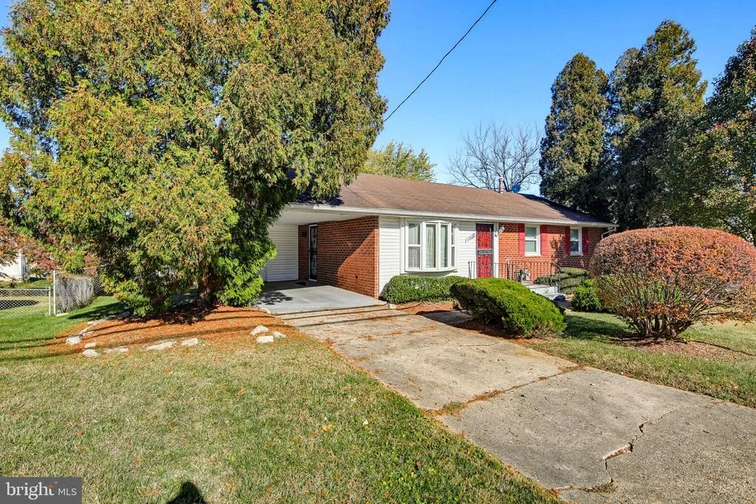
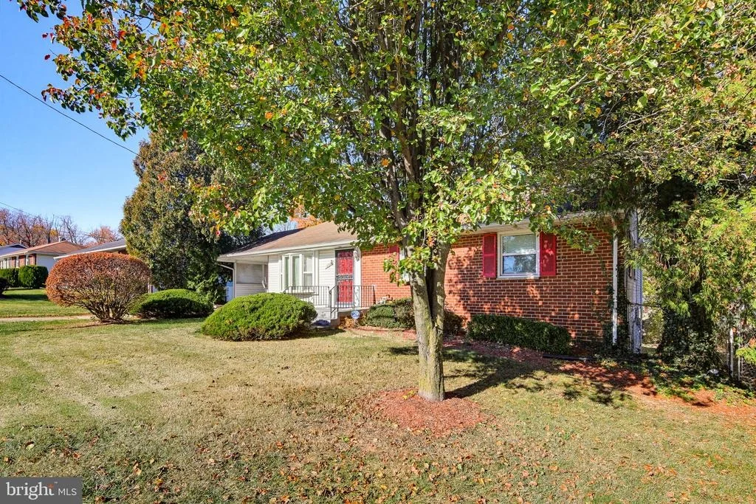
Welcome to this charming brick-front rancher in Capitol Heights! Offering comfortable one-level living, this 3-bedroom, 2-full-bath home combines classic character with plenty of opportunity to make it your own. Step inside to a welcoming living room featuring a beautiful bay window that fills the space with natural light. The adjoining dining area, complete with a ceiling fan, provides a comfortable setting for everyday meals and entertaining. The kitchen offers convenient access from the covered carport, making unloading groceries and coming home a breeze.

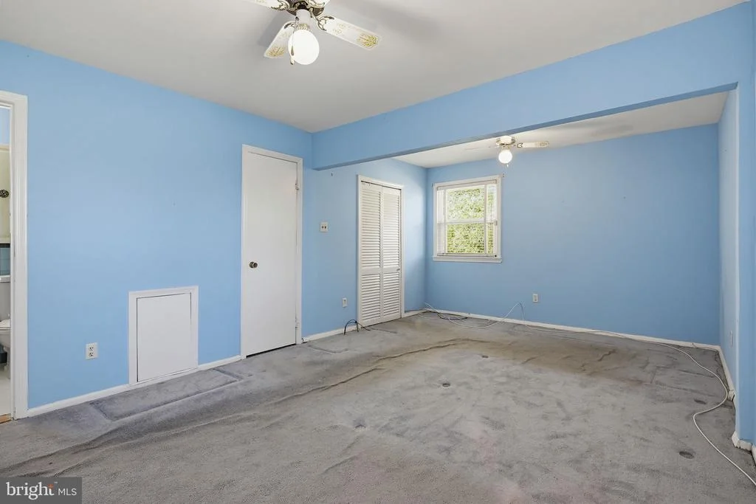
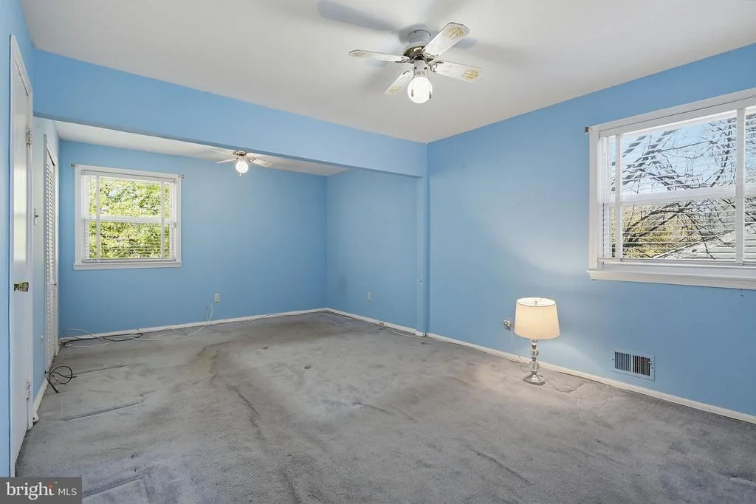
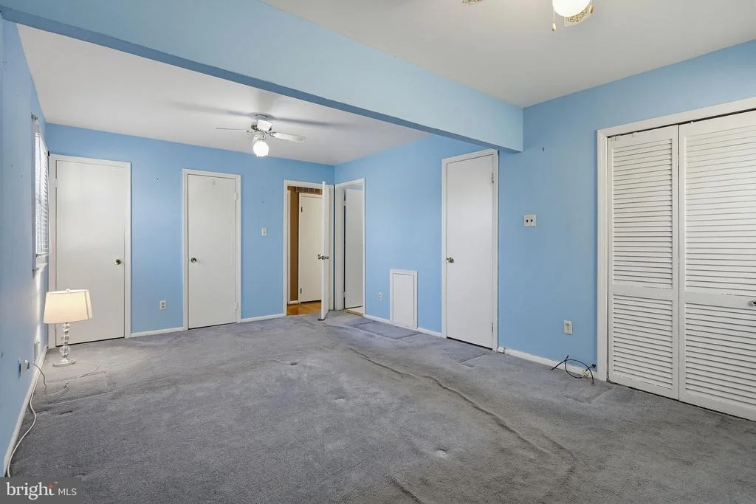
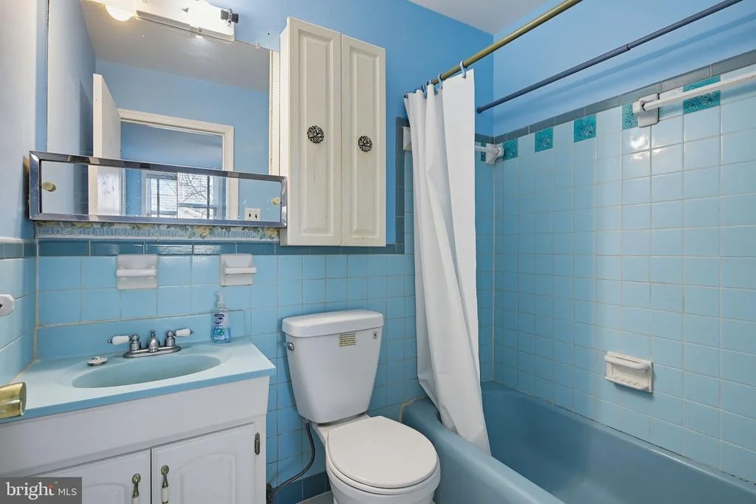
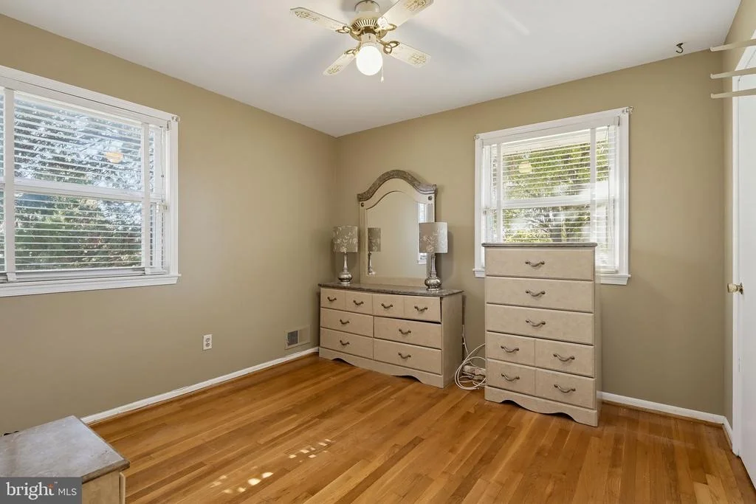
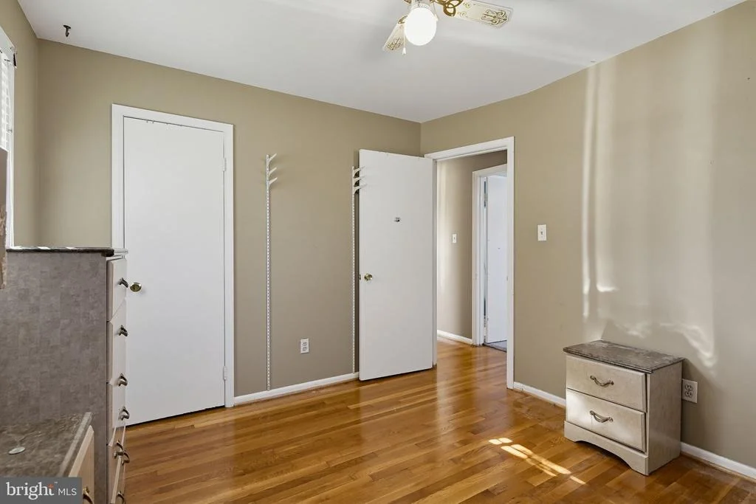
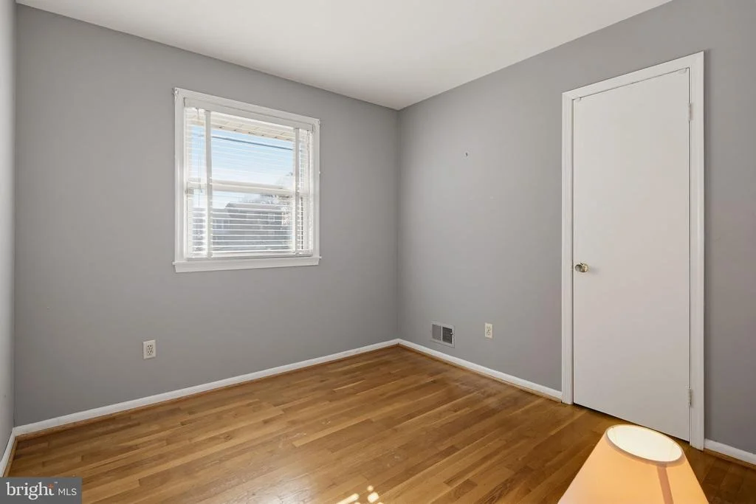
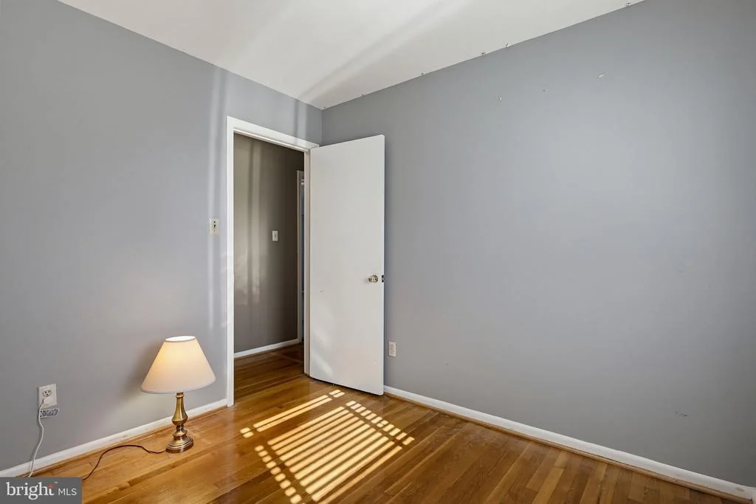
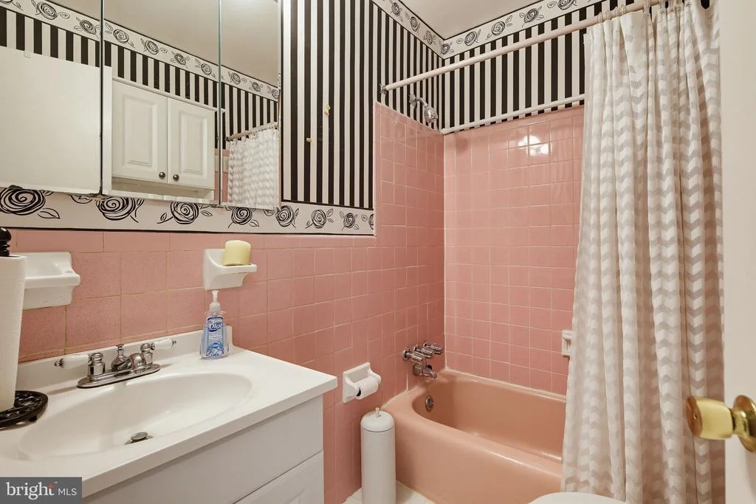
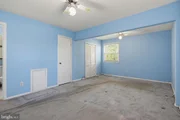
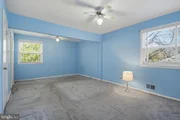
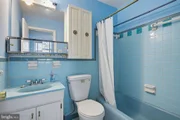
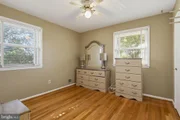
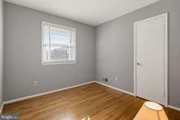
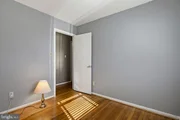
Hardwood flooring adds style and character throughout the hallway and first two bedrooms. The spacious primary bedroom offers a private retreat, featuring two ceiling fans, multiple closets including a walk-in closet, and its own en-suite full bathroom.

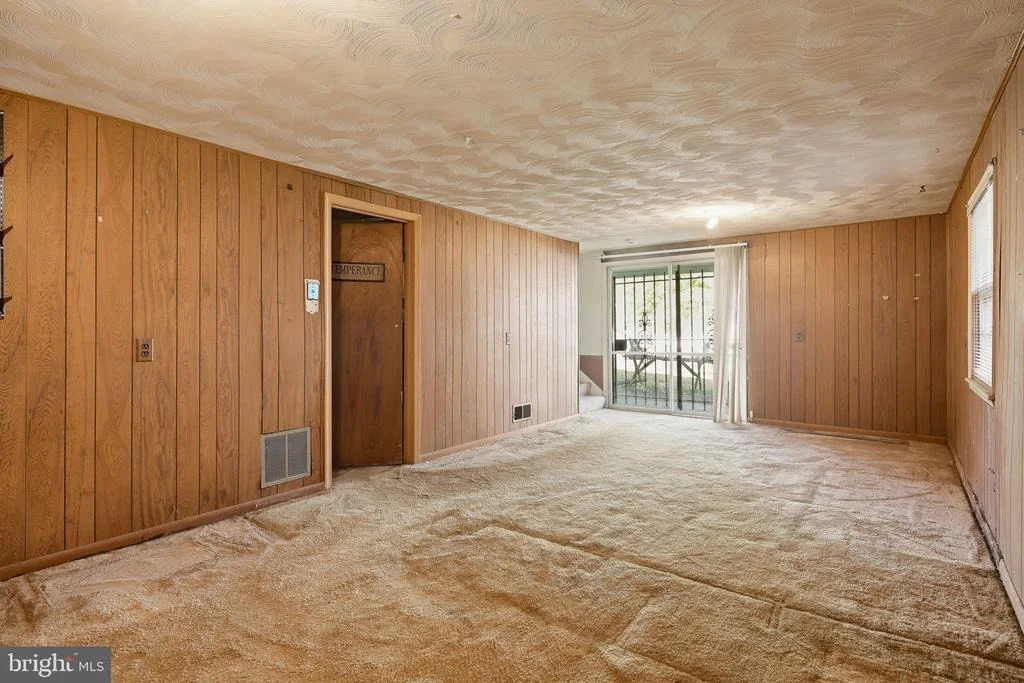
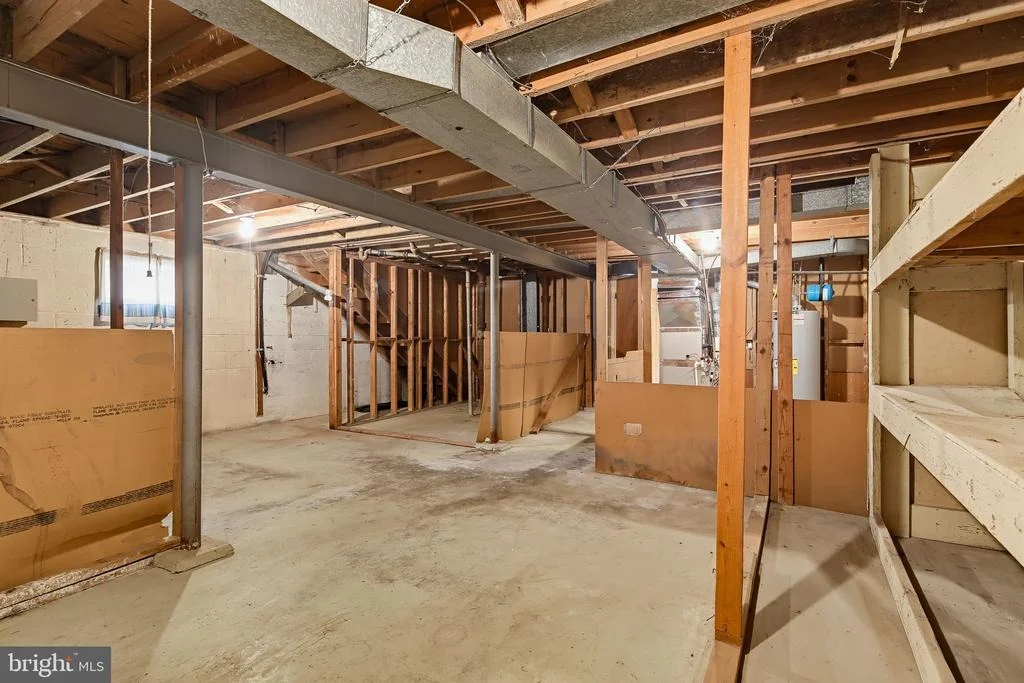
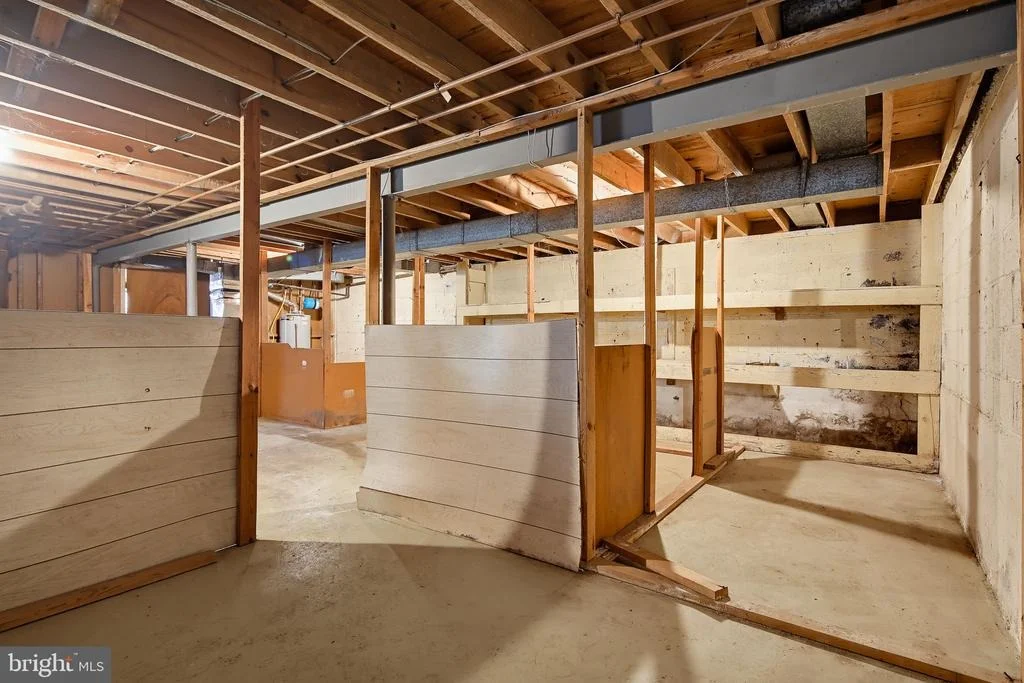
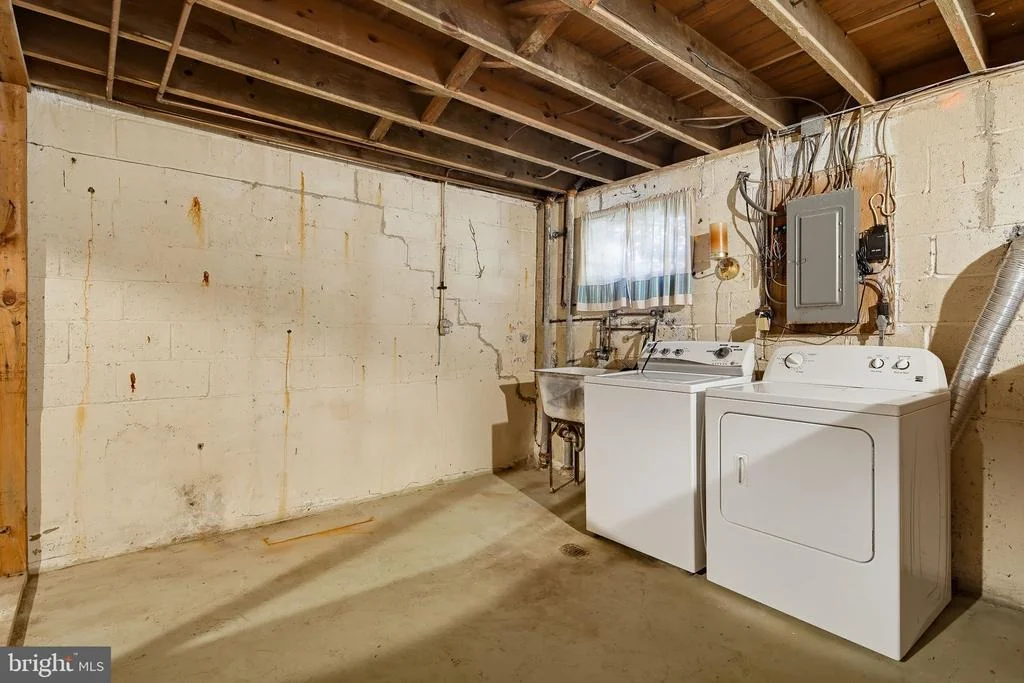
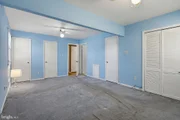
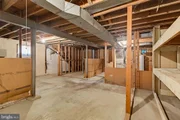
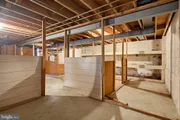
The expansive lower level presents an exciting opportunity to create additional living space tailored to your needs. Whether you envision a recreation room, home office, gym, or additional storage, the possibilities are yours to explore. A dedicated laundry area is already in place.

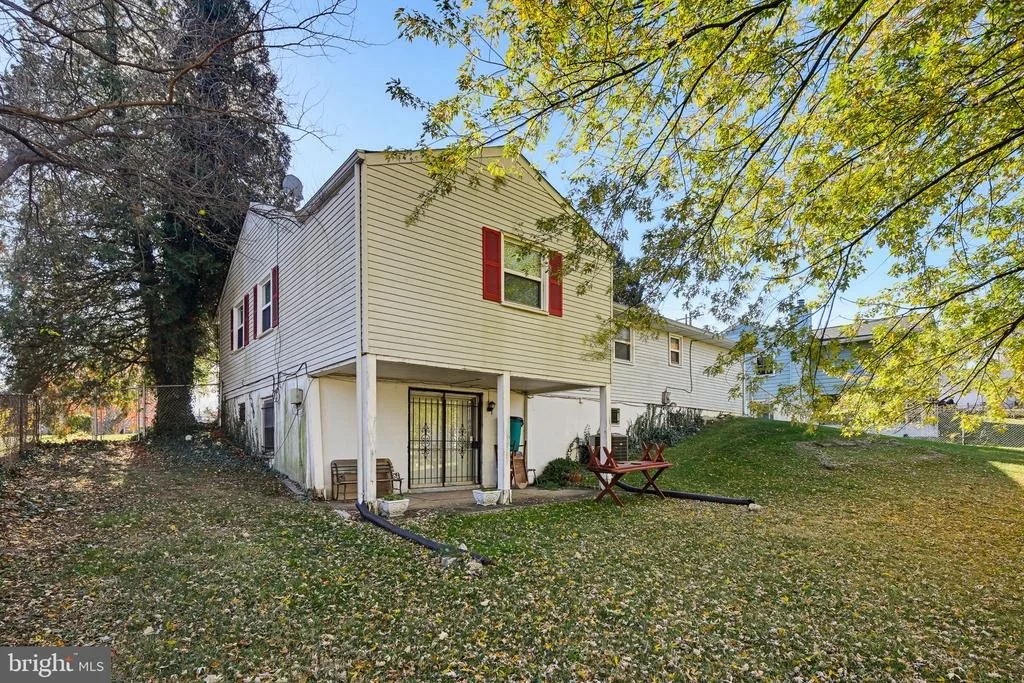
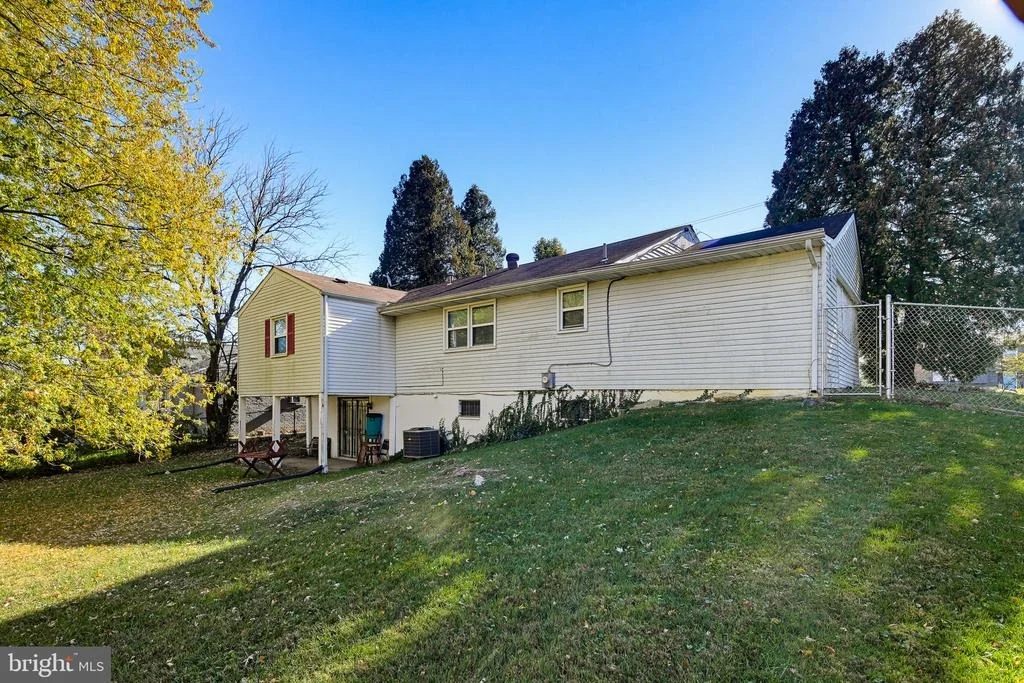
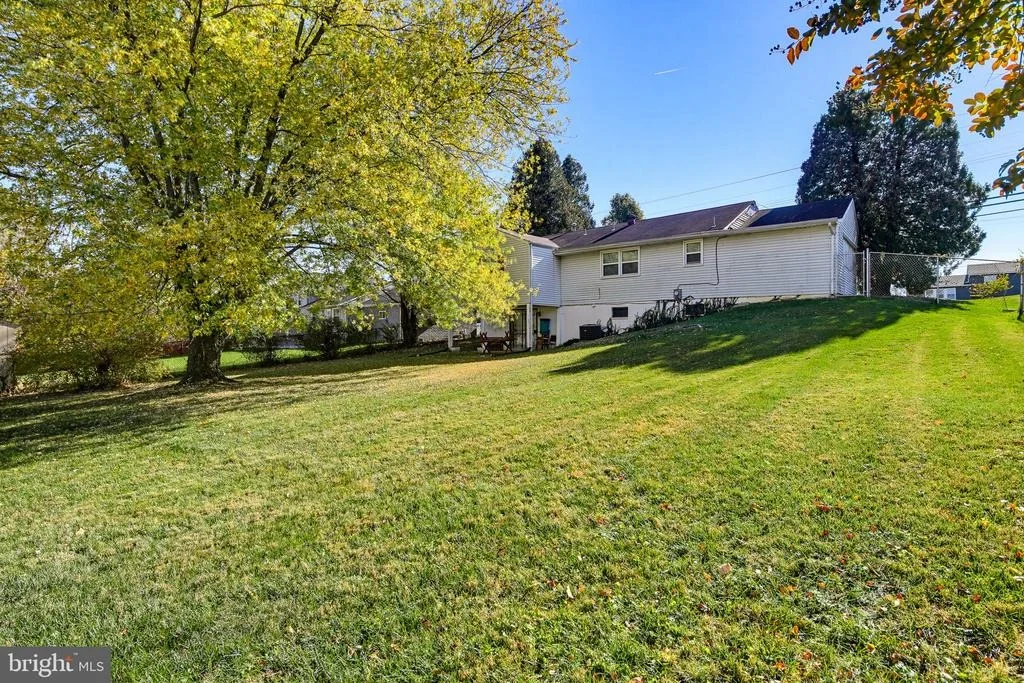
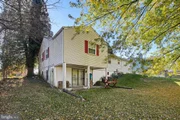
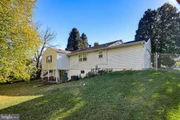
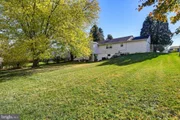
Outside, enjoy a fenced backyard framed by mature trees, offering a wonderful setting for relaxing, gardening, or entertaining. A poured concrete patio, covered porch, and convenient carport add to the home's everyday functionality.

Ideally situated near local shopping, dining, parks, and recreational amenities, with convenient access to major commuter routes and Metro options for travel throughout the Washington, D.C. metropolitan area. Whether you're a first-time buyer, looking to downsize, or searching for a home with room to personalize and grow, this property offers a wonderful opportunity to make it your own!
Unit Size
1,254 Ft²
Days on Market
-
Land Size
0.26 acres
Price per sqft
$263
Property Type
House
Property Taxes
$426
HOA Dues
-
Year Built
1964

Listed By

Tony Amrein
Keller Williams Realty Centre

Payment Calculator

Cap Rate Calculator

Last updated: 9 hours ago (Bright MLS #MDPG2226280)

Price History

Date / Event Date Event Price
Nov 20, 2026 Listed by The KW Collective $329,900
Listed by The KW Collective
Oct 30, 1970 Sold
Sold

Property Highlights

Air Conditioning
Parking Details
Parking Features: Attached Carport
Interior Details
Full Bathrooms: 2
Interior Features: Ceiling Fan(s), Walk-In Closet(s), Bathroom - Tub Shower, Carpet, Entry Level Bedroom, Floor Plan - Traditional, Primary Bath(s), Wood Floors
Appliances: Dryer, Refrigerator, Electric Oven, Washer, Oven
Flooring Type: Carpet, Ceramic Tile, Hardwood, Laminate
Basement: Unfinished, Interior Access
Exterior Details
Square Footage: 1254
Square Footage Source: $0
Architectural Style: Ranch/Rambler
Year Built Source: Assessor
Year Built: 1964
Levels: 1
Other Structures: Above Grade, Below Grade
Window Features: Bay/Bow
Construction Materials: Frame
Patio and Porch Features: Patio, Porch, Brick
Lot Features: Wooded, Rear Yard
Lot Size Area: 11288
Lot Size Units: Square Feet
Lot Size Acres: 0.26
Lot Size Square Feet: 11288
Tax Lot: 6
Water Source: Public
Financial Details
Tax Assessed Value: $344,300
Tax Annual Amount: $5,116
Utilities Details
Cooling Type: Central Air
Heating Type: Central
Sewer : Public Sewer

Building Info

Overview

    General

  • Year Built: 1964
  • Effective Year Built: 1964
  • Bedroom Count: 0
  • Bathroom Count: 2
  • Full Bathrooms: 2
  • Partial Bathrooms: 2
  • Building Condition: 6
  • Building Quality: 4
  • Construction Type: 6
  • Building Style: 0
  • Exterior Walls Type: 0
  • Interior Walls Type: 0
  • Roof Shape Type: 0
  • Roof Cover Type: 3
  • Floor Count: 100
  • Living Units: 1
  • Floor Cover: 0
  • Basement Type: 3
  • Basement Area: 1
  • Garage Type: 3
  • Parking Space Count: 1
  • Patio Type: 20
  • Porch Type: 0
  • Pool Type: 0

    Dimensions

  • Lot Size Square Feet: 11,288
  • Total Building Area: 1,254
  • Gross Building Area: 1,254
  • Building Area: 1,254
  • Building Area Measurement: T

    Heating and Cooling

  • Air Conditioning: 13
  • Heating: 4
  • Heated Square Feet: 1,254
  • Heating Fuel Type: 0

    Utilities

  • Sewer System: 5
  • Water Service: 0

Building

  • Building Type: 0
  • Property Class: R
  • Land Acres: 0000000259
  • Standard Land Use Code: 1001
  • County Land Use Code: R-C001
  • Legal Description 1: MILLWOOD

Neighborhood

  • School District Name: Prince George's County Public Schools
  • Census Tract: 802804

Zoning

  • Zoning: RSF95

Geography

  • Assessors Map Reference: 73 F3 0
  • Account Number: 1989722
  • District: 18
  • Section: 1
  • Parcel: 18-1989722
  • Block: A
  • Lot: 6
  • Latitude: 38.8756
  • Longitude: -76.8786

    Address

  • Full Address: 7402 Walker Mill Rd
  • Address - House Number: 7402
  • Address - Street Name: Walker Mill
  • Address - Suffix Type: Rd
  • State: MD
  • City Name: Capitol Heights
  • Carrier Code: C023
  • 4-Digit Zip Code: 4703
  • Zip Code: 20743

Valuation

    Tax

  • Tax Year: 2023
  • Tax Amount: $323,258

    Appraisal Valuation

  • Standard Deviation: 0.1646
  • Valuation Date: Oct 11, 2023
  • Confidence Score: 79
  • Final Value: 375,716
  • High Value: 437,588
  • Low Value: 313,845

    Market Valuation

  • Market Total Value: $290,700
  • Market Land Value: $71,400
  • Market Improvement Value: $219,300

    Assessments Valuation

  • Assessed Year: 2023
  • Assessed Total Value: $290,700
  • Assessed Land Value: $71,400
  • Assessed Improvements Value: $219,300

    Exemptions

  • Homeowner Exemption: Yes

    Sales

  • Current Sale Recording Date: Nov 17, 2004
  • Current Sale Document Type: 27
  • Previous Sale Recording Date: Oct 30, 1970
  • Previous Sale Contract Date: Oct 30, 1970
  • Previous Sale Amount: $27,300
  • Previous Sale Document Type: 27
Data used for valuation calculations is provided by RealtyHop, and other third party sources

Comparables

Unit
Status
Type
Beds
Baths
ft²
Price/ft²
Asking Price
Listed On
Closing Price
Sold On
HOA + Taxes

About Walker Mill


Similar Homes for Sale

Currently no similar homes around

Nearby Rentals

Unit for rent at 7005 Halleck Street, DISTRICT HEIGHTS, MD, 20747

$3,100 /mo

  • 4 Beds
  • 2 Baths
  • 1,064 ft²
7005 Halleck Street, DISTRICT HEIGHTS, MD, 20747 Listing by Stephanie M Moye-Foster
Unit for rent at 6309 Liberia Street, CAPITOL HEIGHTS, MD, 20743

$3,100 /mo

  • 3 Beds
  • 1 Bath
  • 1,728 ft²
6309 Liberia Street, CAPITOL HEIGHTS, MD, 20743 Listing by Fredrick D McGee
Unit for rent at 522 Tailgate Terrace, LANDOVER, MD, 20785

$3,250 /mo

  • 3 Beds
  • 2 Baths
  • 1,776 ft²
522 Tailgate Terrace, LANDOVER, MD, 20785 Listing by Thomas Rozario


Frequently Asked Questions

When was property at 7402 Walker Mill Road built and last sold?
The property at 7402 Walker Mill Road was built in 1964 and last sold on Jan 1, 1970 for $0.
How much is this home worth?
The estimated value of the home located at 7402 Walker Mill Road is $328,690.
What are some comparable homes to 7402 Walker Mill Road?
There are currently no comparable homes to 7402 Walker Mill Road.