by Lee Lin

See Home Value
$350,000
● House - Off Market

7402 Tiercel Drive

Ooltewah, TN 37363
bedrooms
3 Beds
bathrooms
2 Baths
square feet
1,400 Ft²
$1,799
Est. Monthly

About This Property

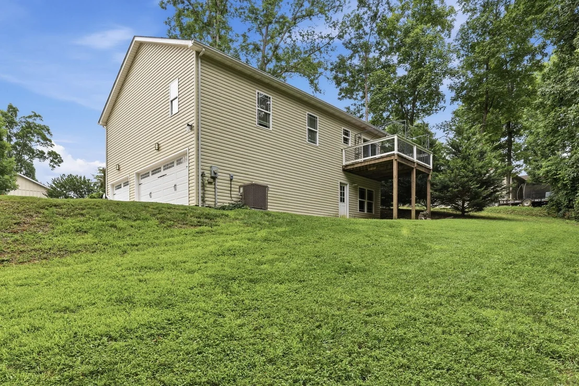
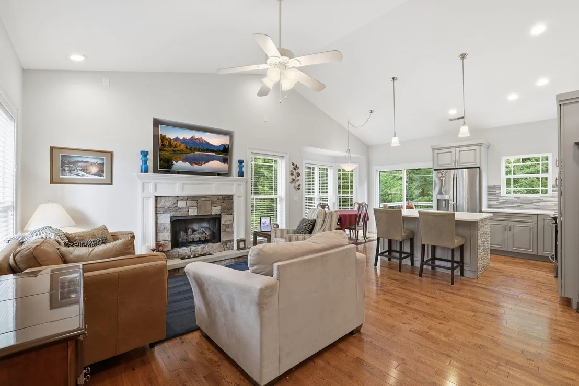
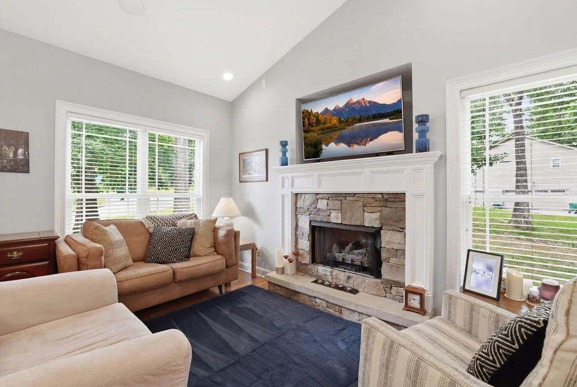
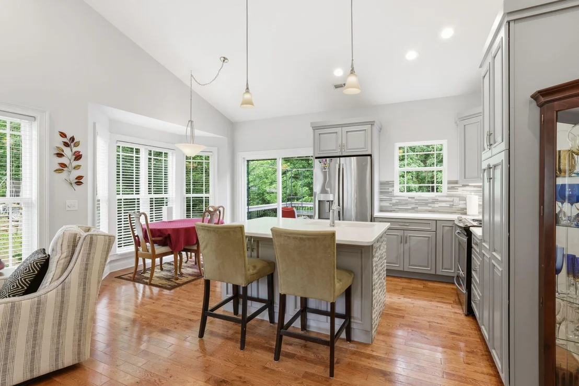
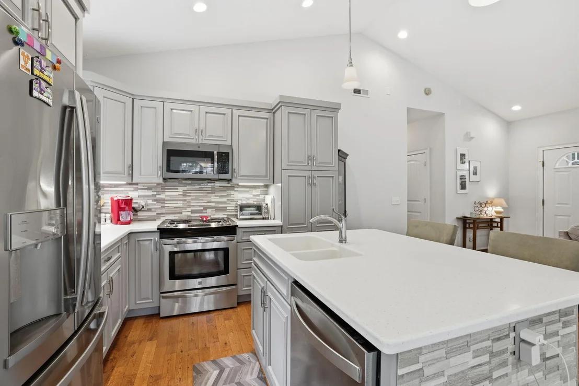
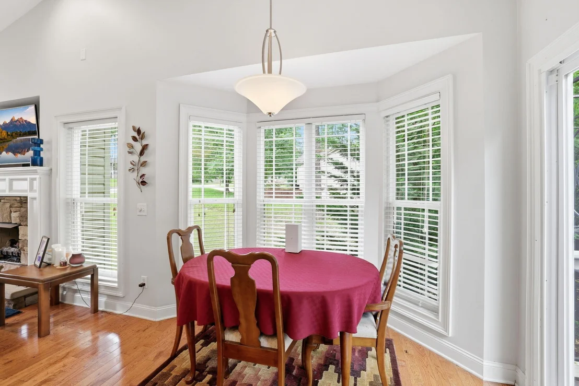
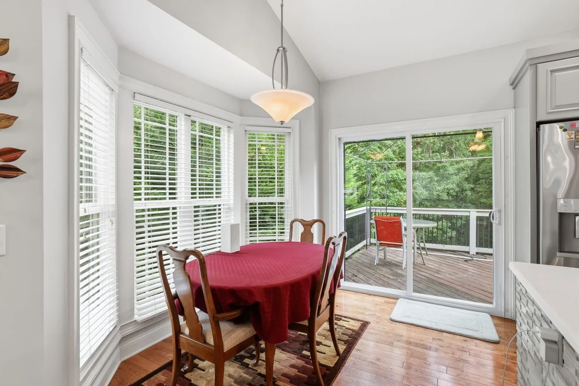
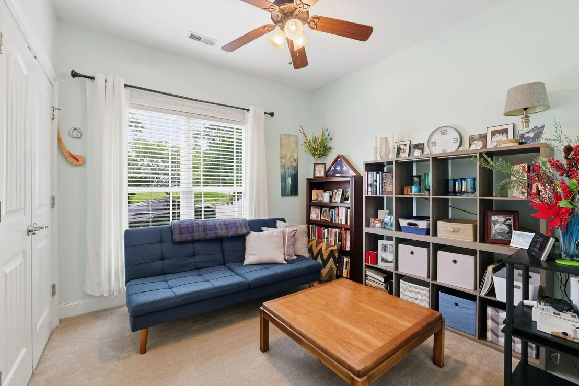
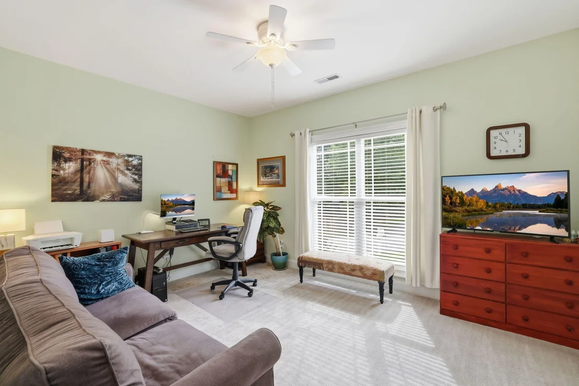
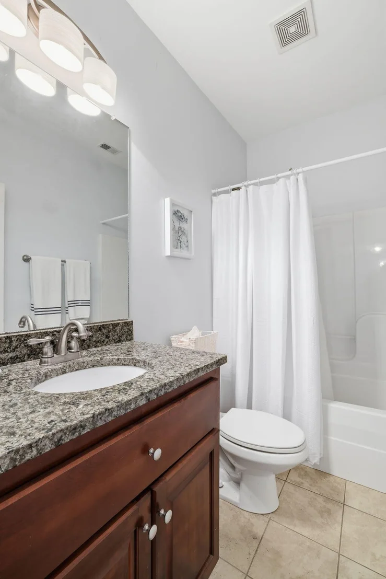
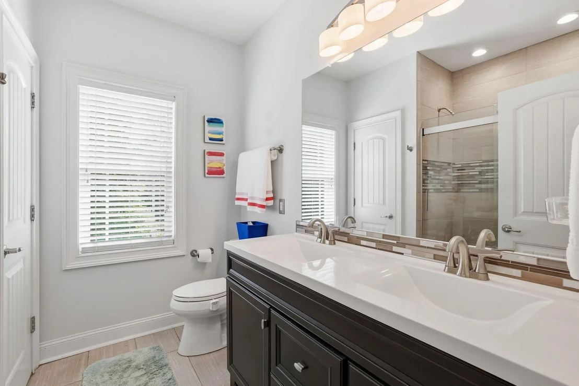
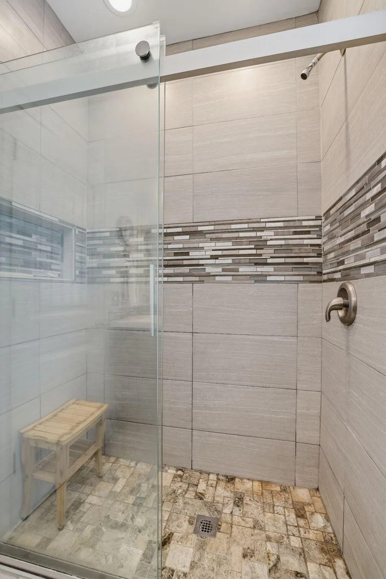
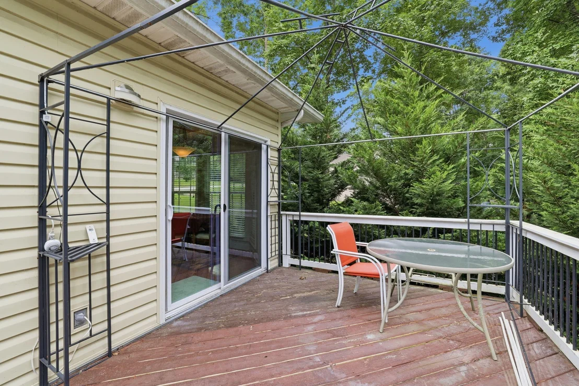
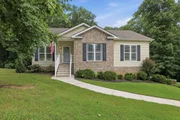
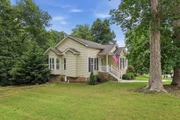
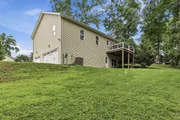
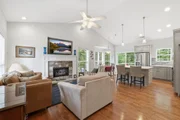
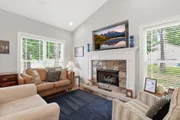
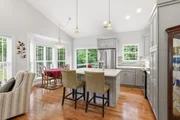
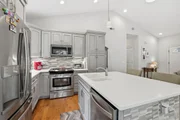
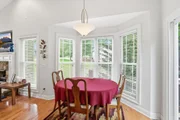
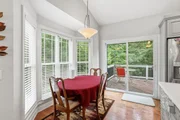
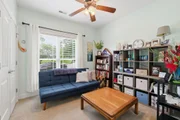
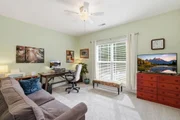
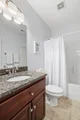
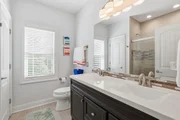
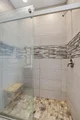
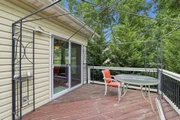
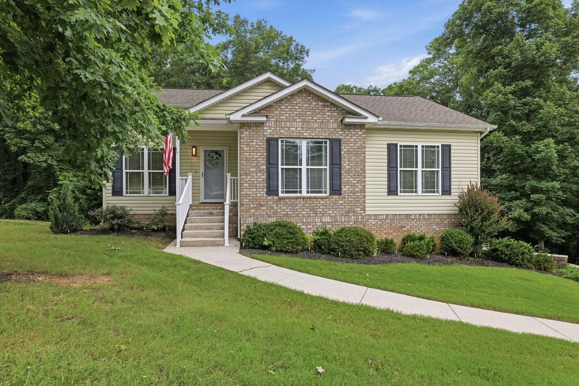
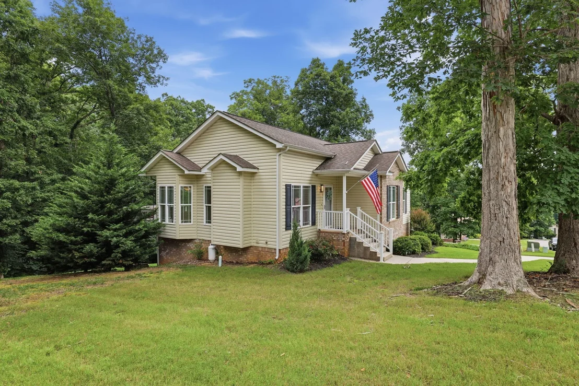
FULL UNFINISHED BASEMENT AND THREE CAR GARAGE! Attractive partial brick home with a welcoming covered front porch and mature shade trees creating great curb appeal. Inside, the open-concept floor plan features a spacious great room with vaulted ceilings, hardwood flooring, and a gas log fireplace fueled by a seller-owned 40-gallon propane tank. The kitchen is open to the living area and offers an island with breakfast bar seating and pendant lighting, solid surface countertops, stainless steel appliances (refrigerator, electric range, dishwasher, and microwave), and a sunny breakfast nook with bay windows. A sliding glass door off the kitchen leads to a deck overlooking the large, private backyard, perfect for relaxing or entertaining. The spacious primary suite features a huge walk-in closet and an en suite bath with double vanities, tile flooring, and a large tiled shower. All three bedrooms are carpeted, and the laundry is conveniently located in a closet. Additional features include vinyl windows throughout, electric heat, and an electric water heater. ( HVAC and hot water heater are only 2 years old) A standout feature is the oversized three-car garage, providing exceptional parking and storage space. The basement offers abundant storage, a workshop area, and excellent potential to be finished for additional living space and square footage. This well-maintained home combines functionality, comfort, and room to grow.
Unit Size
1,400 Ft²
Days on Market
92 days
Land Size
0.45 acres
Price per sqft
$247
Property Type
House
Property Taxes
$102
HOA Dues
-
Year Built
2011

Payment Calculator

Cap Rate Calculator

Last updated: 5 days ago (Realtracs #RTC3268533)

Price History

Date / Event Date Event Price
Oct 9, 2026 Sold
Sold
Sep 13, 2026 In contract -
In contract
Aug 22, 2026 Price Decreased $345,500
↓ $5K (1.3%)
Price Decreased
Jul 22, 2026 Price Decreased $350,000
↓ $5K (1.4%)
Price Decreased
Jul 18, 2026 Price Decreased $355,000
↓ $2K (0.6%)
Price Decreased
Show More

Property Highlights

Garage
Air Conditioning
Fireplace

Building Info

Overview

    General

  • Year Built: 2011
  • Effective Year Built: 2011
  • Bedroom Count: 0
  • Bathroom Count: 2
  • Full Bathrooms: 2
  • Partial Bathrooms: 2
  • Building Condition: 0
  • Building Quality: 10
  • Construction Type: 0
  • Building Style: 11
  • Exterior Walls Type: 29
  • Interior Walls Type: 0
  • Roof Shape Type: 7
  • Roof Cover Type: 15
  • Floor Count: 100
  • Floor Cover: 0
  • Basement Type: 0
  • Basement Area: 0
  • Garage Type: 0
  • Parking Space Count: 0
  • Patio Type: 0
  • Porch Type: 0
  • Pool Type: 0

    Dimensions

  • Lot Size Square Feet: 43,560
  • Lot Size Depth Feet: 1,500
  • Lot Size Frontage Feet: 1,380
  • Total Building Area: 1,310
  • Building Area: 1,310
  • Building Area Measurement: L

    Heating and Cooling

  • Air Conditioning: 0
  • Heating: 3
  • Heated Square Feet: 1,310
  • Heating Fuel Type: 0

    Utilities

  • Sewer System: 5
  • Water Service: 6

Building

  • Building Type: 0
  • Property Class: R
  • Subdivision: FALCON CREST PH 2
  • Land Acres: 0000001000
  • Standard Land Use Code: 1001
  • County Land Use Code: 111
  • Legal Description 1: LT 49 FALCON CREST PH 2 PB83 PG185 REV 93-92 OUT OF 69-18.03 FOR 2007

Neighborhood

  • School District Name: Hamilton County School District
  • Census Tract: 010103

Geography

  • Assessors Map Reference: MB 83 PG 185
  • Account Number: 0000158714
  • District: 2
  • Parcel: 069M A 074
  • Lot: 49
  • Municipality: COUNTY SOUTH
  • Latitude: 35.2278
  • Longitude: -85.0265

    Address

  • Full Address: 7402 Tiercel Dr
  • Address - House Number: 7402
  • Address - Street Name: Tiercel
  • Address - Suffix Type: Dr
  • State: TN
  • City Name: Ooltewah
  • Carrier Code: R001
  • 4-Digit Zip Code: 3702
  • Zip Code: 37363

Valuation

    Tax

  • Total Area: 1,624
  • Tax Year: 2023
  • Tax Amount: $114,835

    Appraisal Valuation

  • Standard Deviation: 0.2433
  • Valuation Date: Jan 31, 2024
  • Confidence Score: 65
  • Final Value: 320,109
  • High Value: 398,003
  • Low Value: 242,216

    Market Valuation

  • Market Total Value: $203,700
  • Market Land Value: $30,000
  • Market Improvement Value: $173,700

    Assessments Valuation

  • Assessed Year: 2023
  • Assessed Total Value: $50,925

    Sales

  • Current Sale Contract Date: Aug 18, 2016
  • Current Sale Recording Date: Aug 22, 2016
  • Current Sale Price:
  • Current Sale Document Type: 71
  • Current Sale Input Document Number: 2016082200239
  • Previous Sale Recording Date: May 04, 2011
  • Previous Sale Contract Date: Apr 28, 2011
  • Previous Sale Amount: $139,900
  • Previous Sale Document Type: 71
Data used for valuation calculations is provided by RealtyHop, and other third party sources

Comparables

Unit
Status
Type
Beds
Baths
ft²
Price/ft²
Asking Price
Listed On
Closing Price
Sold On
HOA + Taxes

About Birchwood


Similar Homes for Sale

Currently no similar homes around

Nearby Rentals


Frequently Asked Questions

When was property at 7402 Tiercel Drive built and last sold?
The property at 7402 Tiercel Drive was built in 2011 and last sold on Aug 18, 2016 for $159,000.
How much is this home worth?
The estimated value of the home located at 7402 Tiercel Drive is $347,834.
What are some comparable homes to 7402 Tiercel Drive?
There are currently no comparable homes to 7402 Tiercel Drive.