


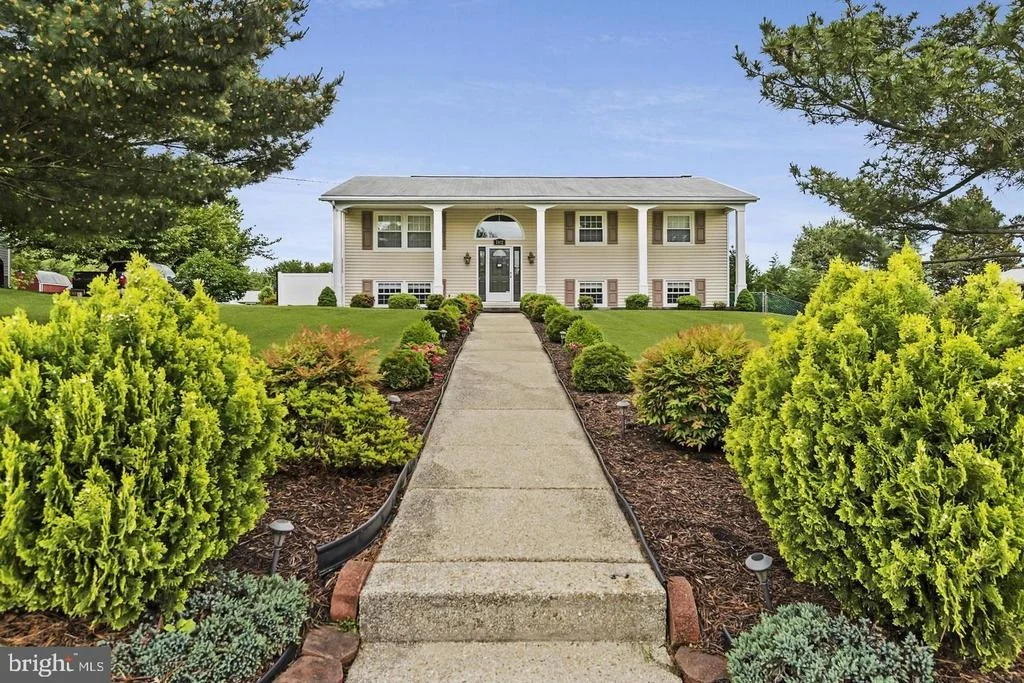
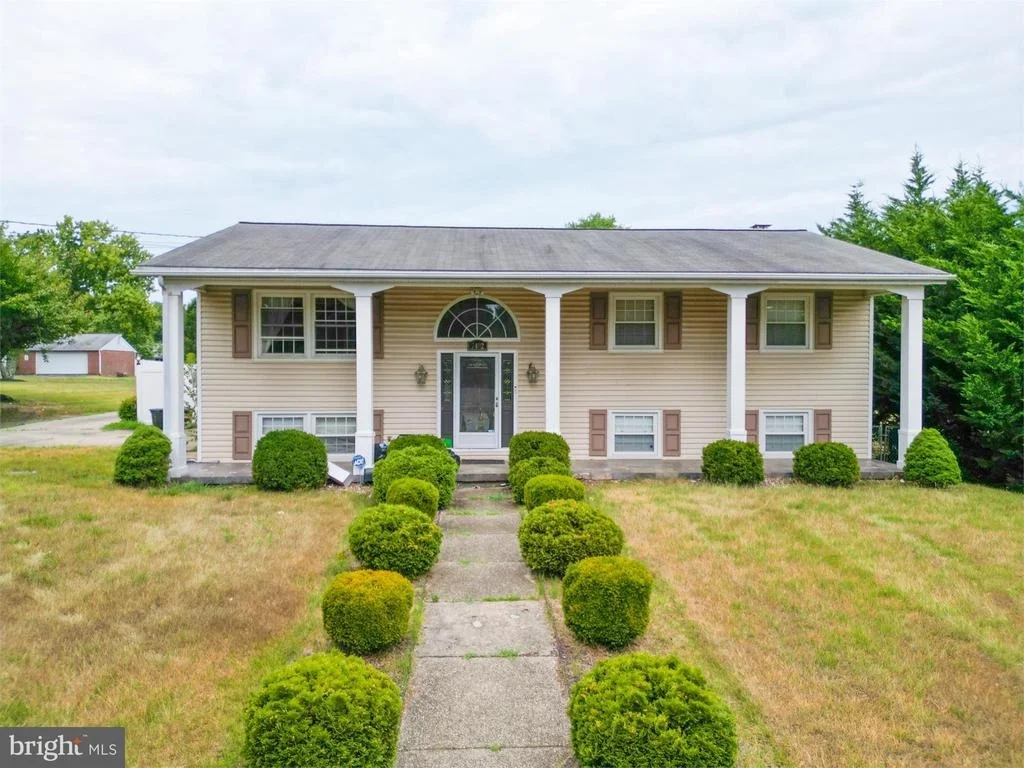
7402 LOCUST DRIVE


About This Property
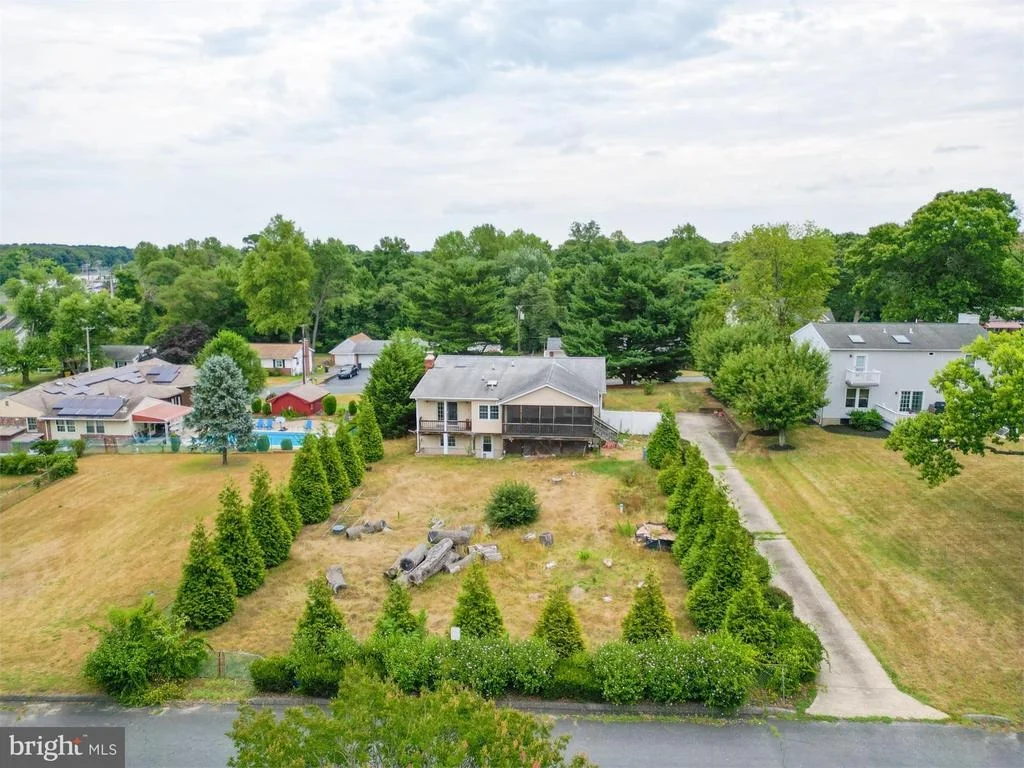
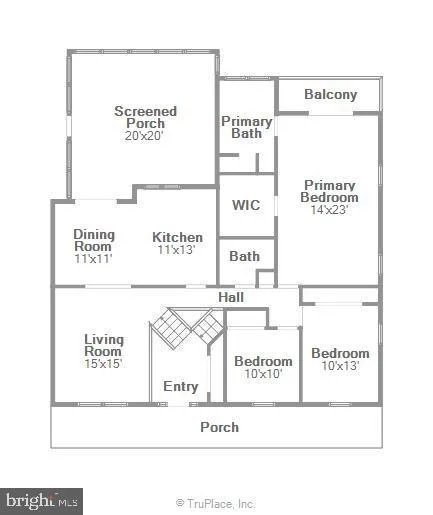
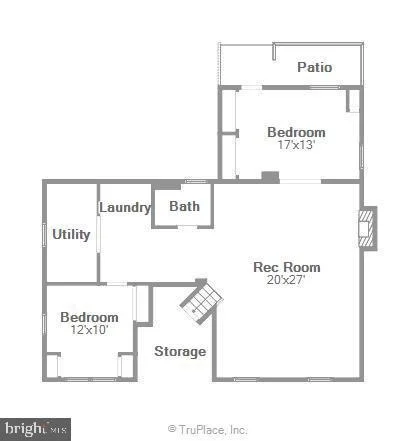
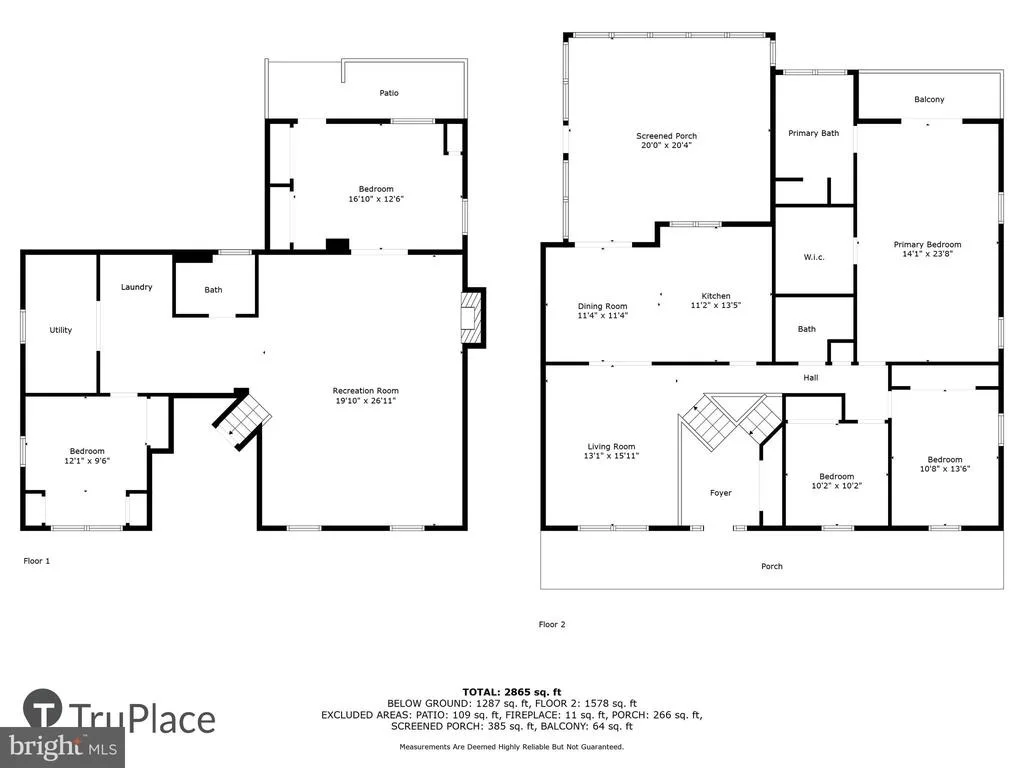
Hard-to-find features include a huge 14X23 primary bedroom with a private balcony overlooking the rear yard, an ensuite spa-inspired bathtub, rainfall shower, and his and hers customized walk-in closet. Large modern kitchen with tons of cabinet pullouts, counters, and a big island. and desk -school work area. All of this opens onto a 20x20 screened deck. Downstairs has two very large bedrooms (or office and exercise room) generous family room with a pellet stove and a full bath and laundry. The home will be emptied before closing. Standard sale with attractive VA ASSUMABLE LOAN. You do NOT have to be a veteran or in active service. It is not available to investors. The current loan balance is approximately $378,000 and is a 30-year fixed at 2.375%. This works out to a principal and interest of $1582.80 a month!
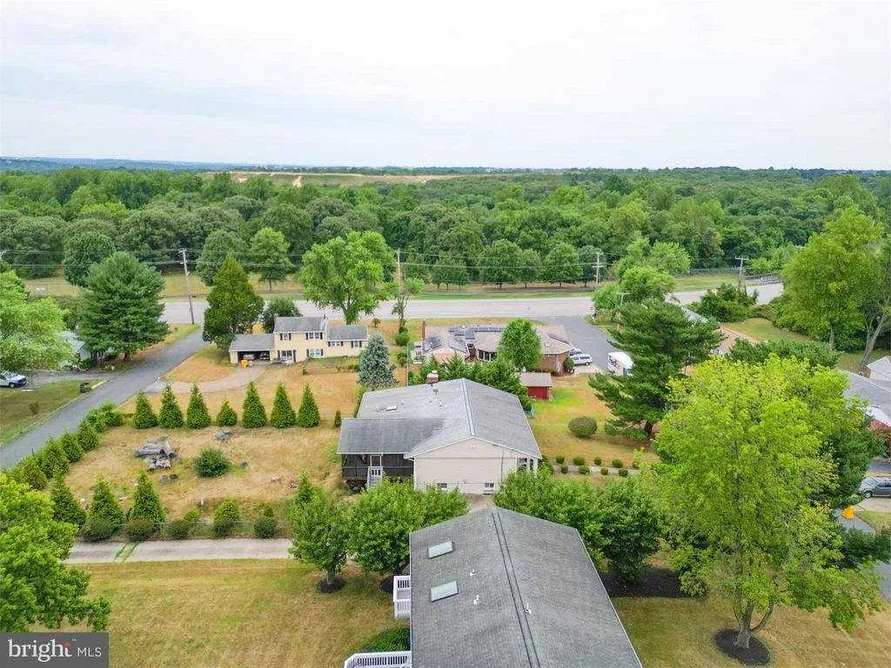
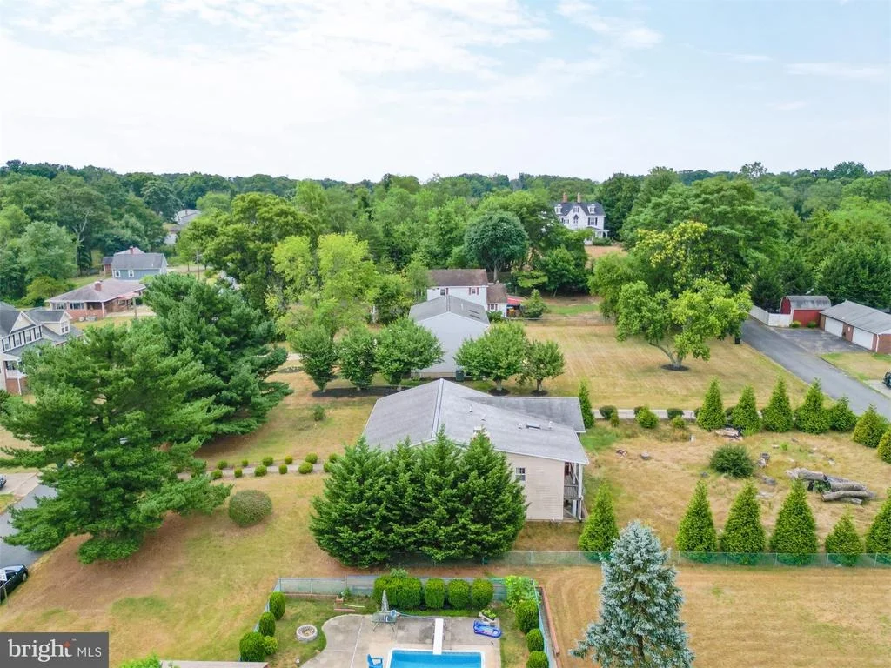
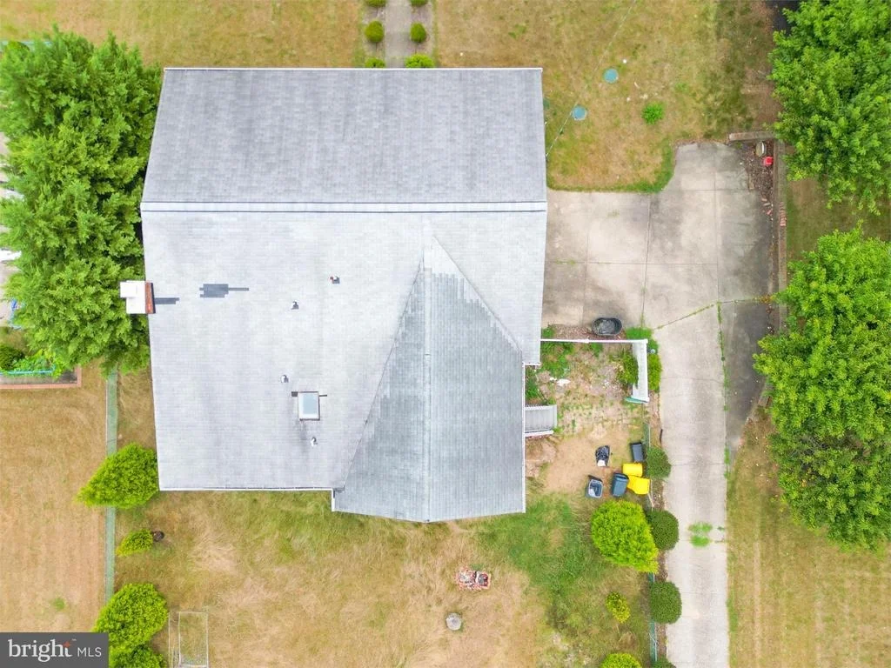
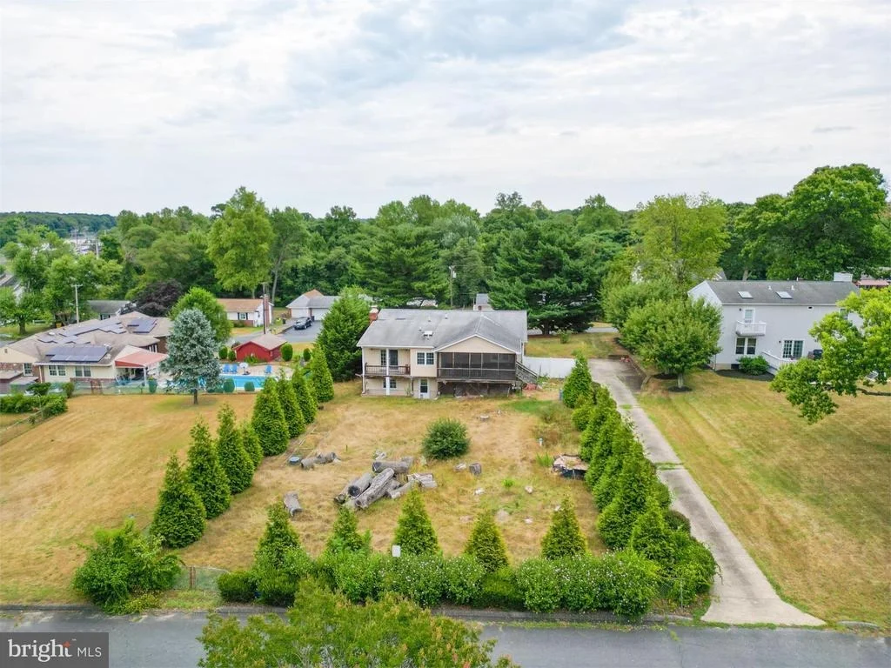
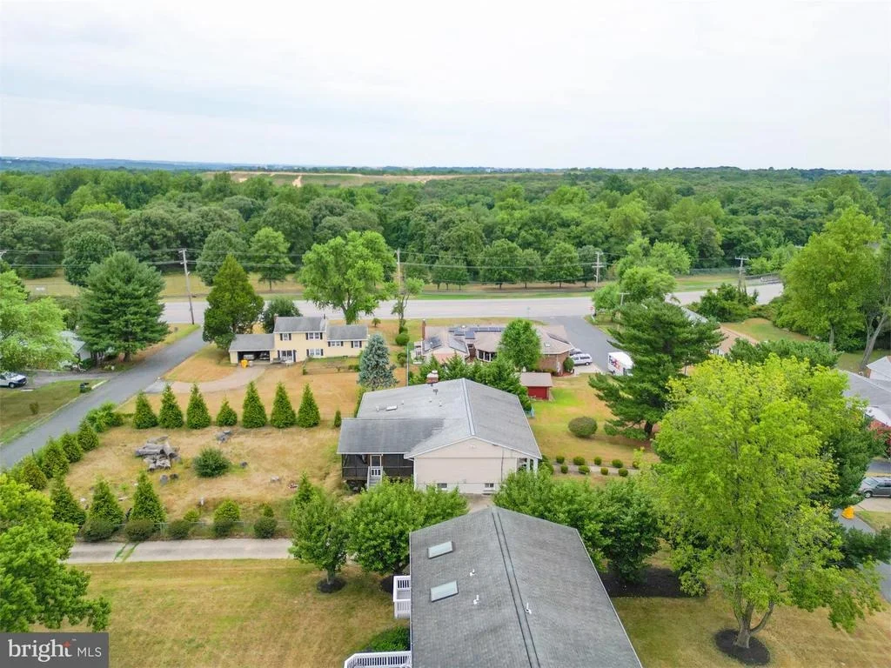
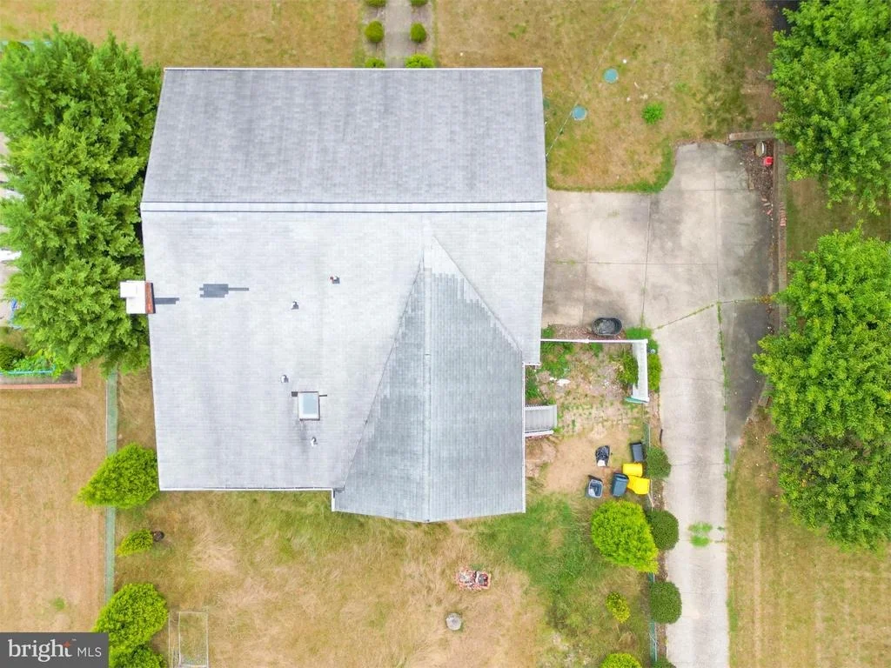
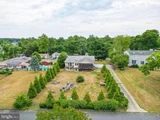
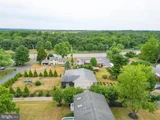
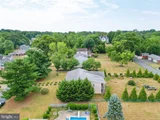
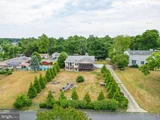
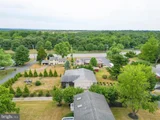
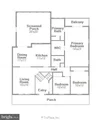
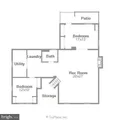
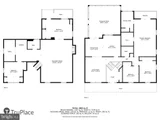
Drone photography and a floor plan with dimensions are uploaded in photos. No HOA, huge, level, fenced lot. Long driveway and parking for 8+ cars. No showings without a licensed real estate agent.
Payment Calculator
Your Estimated Monthly Payment
Cap Rate Calculator
What does this mean?
Based on our analysis, the cap rate of this property is 1.25%. A negative cap rate indicates that the property might not be feasible as an income-producing asset. The median cap rate for a near zip code 11238 is 4.23%.
How much can I actually make?
Actual monthly rental income may vary between $4,760 and $7,140 depending on unit-specific characteristics. You can change the amount using the slider to further explore.
How is cap rate calculated?
Cap Rate = Net Operating Income (NOI) / Property Asset Value.
When calculating the cap rate, we assume 100% occupancy. Leverage (mortgage) is not considered.
Cap Rate provided by RealtyHop and RentHop, learn more about cap rate here.
Price History
| Date / Event | Date | Event | Price |
|---|---|---|---|
| Dec 4, 2024 | Sold | ||
| Sold | |||
| Jul 31, 2024 | In contract | - | |
| In contract | |||
| Jul 23, 2024 | Listed by RE/MAX Realty Group | $525,000 | |
| Listed by RE/MAX Realty Group | |||
| | |||
|
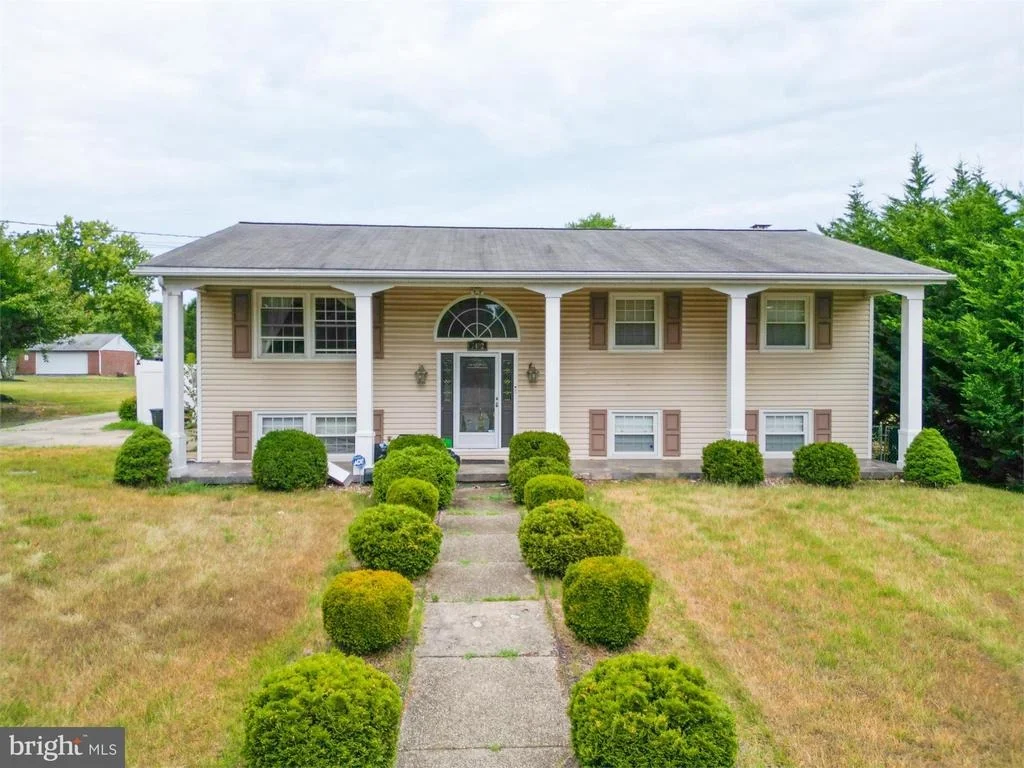
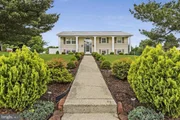
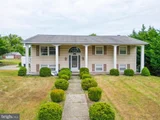
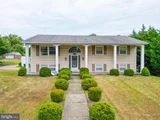
Welcome to this DIY and Investor dream home. This AS-IS property offers an excellent floor plan, updated baths, large secondary bedrooms, and an entirely contemporary feel. Check out the floor plan in the photos. This hidden gem will easily sell for 600-625K with some elbow grease, cosmetics, and smart choices.
Hard-to-find features include a huge 14X23 primary bedroom with a private balcony overlooking the rear yard, an ensuite spa-inspired bathtub, rainfall shower, and his and hers customized walk-in closet. Large modern kitchen with tons of cabinet pullouts, counters, and a big island. and desk -school work area. All of this opens onto a 20x20 screened deck. Downstairs has two very large bedrooms (or office and exercise room) generous family room with a pellet stove and a full bath and laundry. The home will be emptied before closing. Standard sale with attractive VA ASSUMABLE LOAN. You do NOT have to be a veteran or in active service. It is not available to investors. The current loan balance is approximately $378,000 and is a 30-year fixed at 2.375%. This works out to a principal and interest of $1582.80 a month!
Drone photography and a floor plan with dimensions are uploaded in photos. No HOA, huge, level, fenced lot. Long driveway and parking for 8+ cars. No showings without a licensed real estate agent.
| |||
| Aug 9, 2017 | Sold | ||
| Sold | |||
| Sep 16, 2014 | Sold | ||
| Sold | |||

Property Highlights
Building Info
Comparables
Status
Price/ft²
Listed On
Sold On
About Severn
Similar Homes for Sale
Currently no similar homes aroundNearby Rentals

RE/MAX Realty Group
Last Updated: 8 hours ago
Data Source: Bright MLS , MLS# MDAA2088520




 Your Privacy Choices
Phone: 425-283-2930
Address: 335 Madison Avenue, New York, NY 10017