See Home Value
$530,000
● House - Off Market

7402 HAWKINS DR

HANOVER, MD 21076
bedrooms
4 Beds
bathrooms
3 Baths
square feet
1,334 Ft²
$2,578
Est. Monthly

About This Property

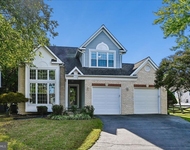
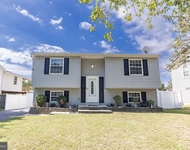
Welcome to this renovated Cape Cod home, perfectly situated on nearly half an acre of lush landscape. Ideally located across the street from the picturesque BWI Trail, it offers effortless access to the airport without being in the flight path and is conveniently close to major routes including I-97, MD-295, and MD-100. This deceptively spacious residence spans three floors of thoughtfully designed living space, boasting a renovated kitchen and bathrooms, a Reverse Osmosis system, a neutral color palette and beautiful hardwood floors creating a warm and inviting ambiance throughout. Step inside to discover a sun-filled living room adorned with a large picture window, allowing natural light to flood the space. A cozy wood-burning fireplace with a striking live edge walnut mantel serves as the focal point.  The kitchen and dining room combination is an entertainer's delight, featuring elegant espresso cabinetry, sleek stainless steel appliances, granite countertops, and a convenient breakfast bar. The adjacent dining room is illuminated by recessed lighting and includes a pantry for extra storage. Down the hall, the main level primary bedroom is a private retreat with a spacious en-suite bath, showcasing a luxurious floor-to-ceiling tiled shower. A second bedroom and a full bath complete this level. Ascend to the upper level to find a generously sized bedroom the length of the home with an en-suite bath, perfect for guests or family. The lower level offers a versatile space with a fourth bedroom, a recreation room, a family room, and a well-equipped laundry room. Walkout stairs lead directly to the enchanting backyard. A mudroom conversion off the kitchen provides easy access to the outdoors. The expansive, fully fenced backyard features a gate across the driveway, ensuring privacy and security. Enjoy outdoor living on the large paver patio, which overlooks a nectarine tree, blueberry and blackberry bushes, and a Concord grapevine. The detached garage not only offers parking but also includes a workshop space and a subpanel for electrical needs. Additional storage is provided by the shed, while the charming playhouse adds a delightful touch to the backyard. This home seamlessly blends modern comfort with timeless charm, offering an idyllic setting for contemporary living in a prime location. Property Updates: Roof on house and garage, fencing, shed, playhouse, mudroom conversion, dishwasher, water heater, water tank, chem feeder, washer & dryer, Reverse Osmosis, upper level bath flooring, pavers, all faucets replaced, walnut mantel, blueberry/blackberry, grapevine & nectarine tree, wood pantry shelves, garage subpanel, and more!

Unit Size
1,334 Ft²
Days on Market
25 days
Land Size
0.48 acres
Price per sqft
$394
Property Type
House
Property Taxes
$392
HOA Dues
-
Year Built
1958

Payment Calculator

Cap Rate Calculator

Last updated: 3 years ago (Bright MLS #MDAA2083266)

Price History

Date / Event Date Event Price
Jun 27, 2024 Sold
Sold
Jun 3, 2024 In contract -
In contract
May 23, 2024 Listed by Northrop Realty $525,000
Listed by Northrop Realty
May 25, 2016 Sold
Sold
Mar 26, 2015 Sold
Sold

Property Highlights

Garage
Air Conditioning
Fireplace
With View

Building Info

Overview

    General

  • Year Built: 1958
  • Effective Year Built: 1958
  • Bedroom Count: 0
  • Bathroom Count: 3
  • Full Bathrooms: 3
  • Partial Bathrooms: 3
  • Building Condition: 0
  • Building Quality: 4
  • Construction Type: 2
  • Building Style: 0
  • Exterior Walls Type: 2
  • Interior Walls Type: 0
  • Roof Shape Type: 0
  • Roof Cover Type: 3
  • Floor Count: 100
  • Living Units: 1
  • Floor Cover: 0
  • Basement Type: 3
  • Basement Area: 1,000
  • Garage Type: 4
  • Garage Square Area: 432
  • Parking Space Count: 2
  • Patio Type: 0
  • Porch Type: 7
  • Pool Type: 0

    Dimensions

  • Lot Size Square Feet: 20,900
  • Total Building Area: 1,334
  • Gross Building Area: 1,334
  • Building Area: 1,334
  • Building Area Measurement: T

    Heating and Cooling

  • Fireplace Count: 1
  • Air Conditioning: 13
  • Heating: 4
  • Heated Square Feet: 2,334
  • Heating Fuel Type: 0

    Utilities

  • Sewer System: 5
  • Water Service: 6

Building

  • Building Type: 0
  • Property Class: R
  • Subdivision: TIMBER RIDGE
  • Land Acres: 0000000480
  • Standard Land Use Code: 1001
  • County Land Use Code: R-B001
  • Legal Description 1: LT 59 PL 2 7402 HAWKINS DR TIMBER RIDGE

Neighborhood

  • School District Name: Anne Arundel County Public Schools
  • Census Tract: 751400

Zoning

  • Zoning: R2

Geography

  • Assessors Map Reference: 8 24 357
  • Account Number: 80009343100
  • District: 05
  • Parcel: 05-800-09343100
  • Lot: 59
  • Latitude: 39.1584
  • Longitude: -76.691

    Address

  • Full Address: 7402 Hawkins Dr
  • Address - House Number: 7402
  • Address - Street Name: Hawkins
  • Address - Suffix Type: Dr
  • State: MD
  • City Name: Hanover
  • Carrier Code: R007
  • 4-Digit Zip Code: 1523
  • Zip Code: 21076

Valuation

    Tax

  • Tax Year: 2023
  • Tax Amount: $432,359

    Appraisal Valuation

  • Standard Deviation: 0.1918
  • Valuation Date: Sep 21, 2023
  • Confidence Score: 74
  • Final Value: 464,145
  • High Value: 553,189
  • Low Value: 375,102

    Market Valuation

  • Market Total Value: $428,600
  • Market Land Value: $206,200
  • Market Improvement Value: $222,400

    Assessments Valuation

  • Assessed Year: 2023
  • Assessed Total Value: $395,933

    Sales

  • Current Sale Contract Date: May 18, 2013
  • Current Sale Recording Date: May 25, 2016
  • Current Sale Price:
  • Current Sale Document Type: 27
  • Previous Sale Recording Date: Mar 26, 2015
  • Previous Sale Contract Date: Feb 20, 2015
  • Previous Sale Amount: $170,000
  • Previous Sale Document Type: 68
Data used for valuation calculations is provided by RealtyHop, and other third party sources

Comparables

Unit
Status
Type
Beds
Baths
ft²
Price/ft²
Asking Price
Listed On
Closing Price
Sold On
HOA + Taxes

About Severn


Similar Homes for Sale

Currently no similar homes around

Nearby Rentals

Unit for rent at 1619 Sage Brush Court, SEVERN, MD, 21144

$3,400 /mo

  • 4 Beds
  • 3 Baths
  • 3,062 ft²
1619 Sage Brush Court, SEVERN, MD, 21144 Listing by Timothy P Gallagher
Unit for rent at 1415 Macedonia Drive, HANOVER, MD, 21076

$3,150 /mo

  • 4 Beds
  • 2 Baths
  • 1,420 ft²
1415 Macedonia Drive, HANOVER, MD, 21076 Listing by Patricia G Salgado


Frequently Asked Questions

When was property at 7402 Hawkins Drive built and last sold?
The property at 7402 Hawkins Drive was built in 1958 and last sold on May 18, 2013 for $335,000.
How much is this home worth?
The estimated value of the home located at 7402 Hawkins Drive is $0.
What are some comparable homes to 7402 Hawkins Drive?
There are currently no comparable homes to 7402 Hawkins Drive.