Check Availability
$499,500
↓ $16K (3%)
● House - For Sale

7402 Bucknell DR

Austin, TX 78723
bedrooms
4 Beds
bathrooms
2 Baths
square feet
1,660 Ft²
$3,375
Est. Monthly

About This Property

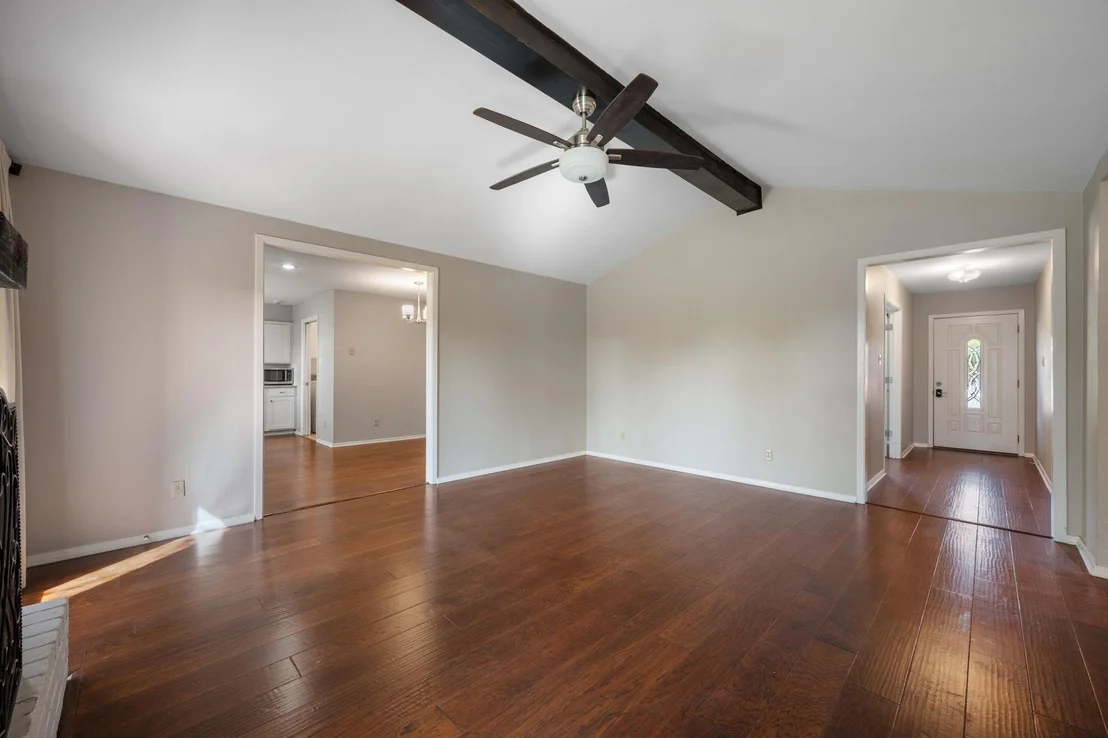
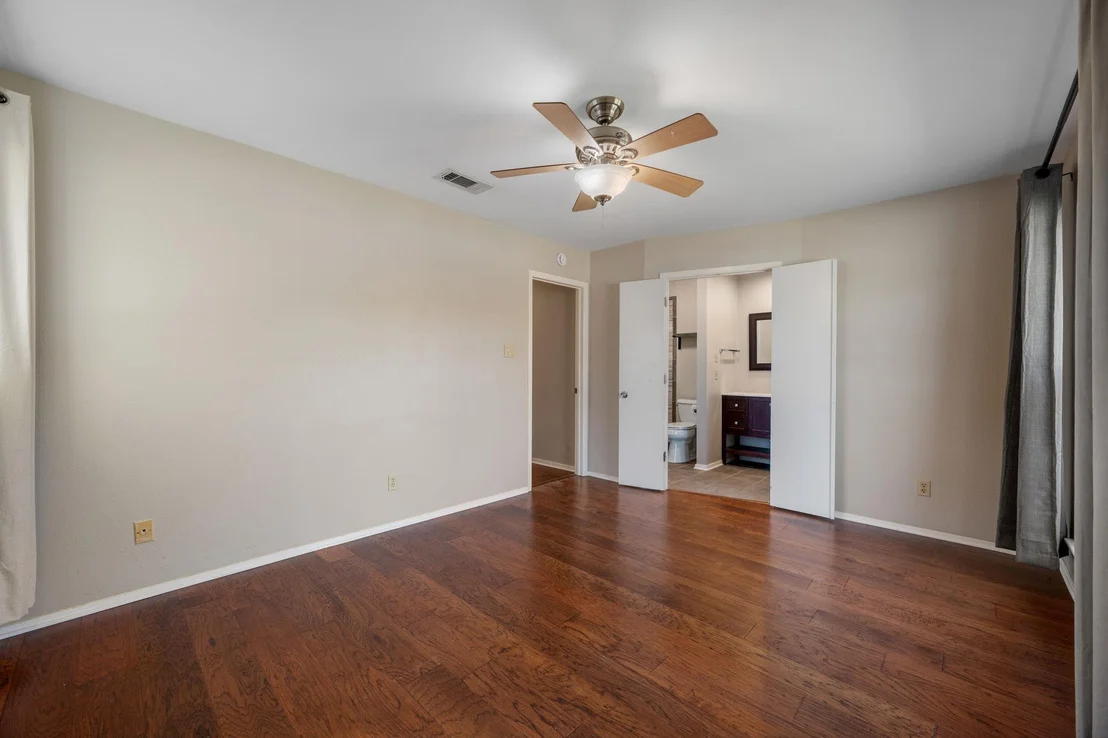
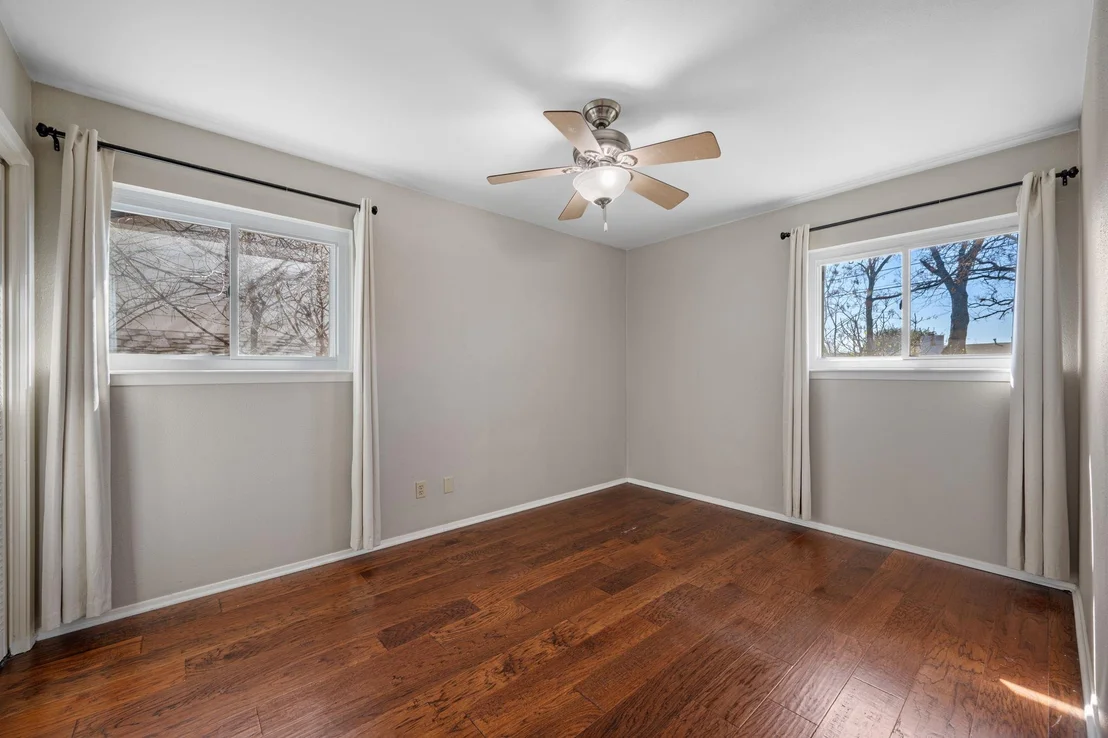
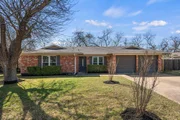
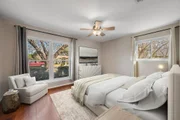
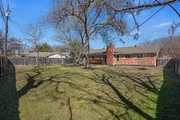
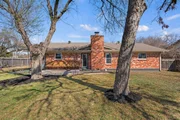
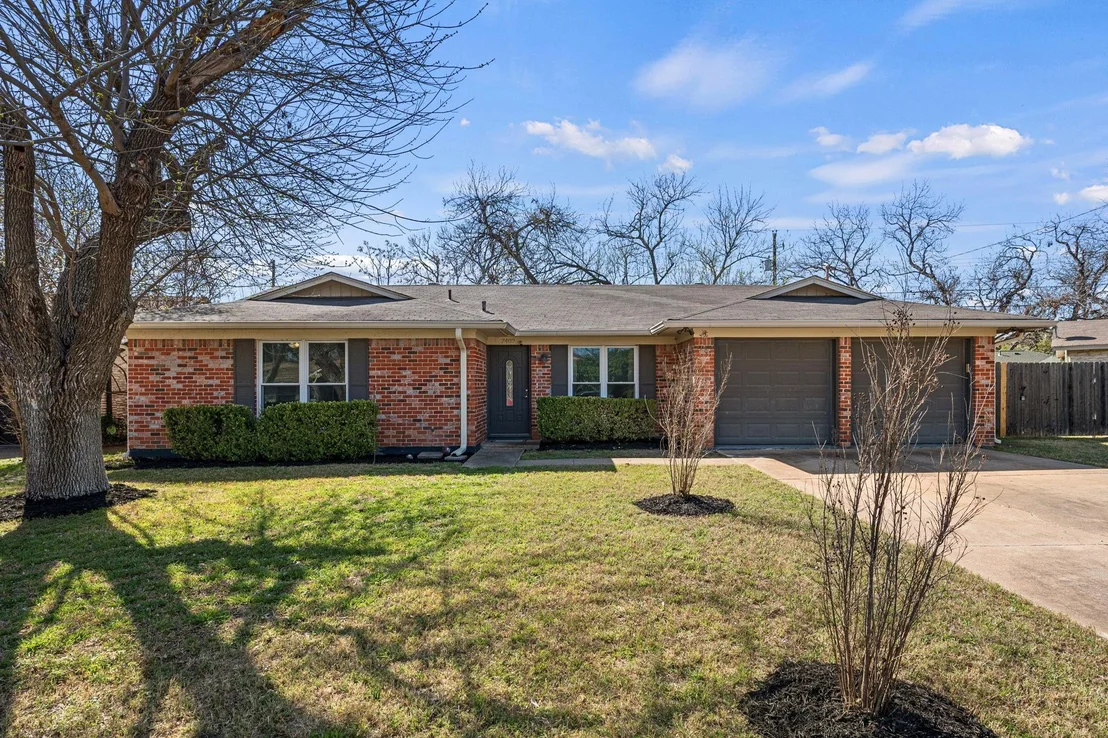
Welcome to 7402 Bucknell Dr, a beautifully updated ranch-style home on a quiet, established street in the heart of University Hills. Situated on an oversized quarter-plus-acre lot, this 4-bedroom, 2-bath home offers space, style, and an unbeatable central Austin location.

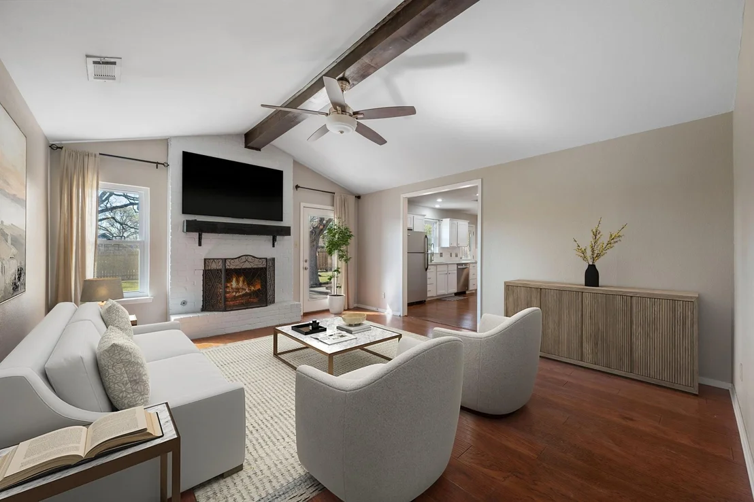
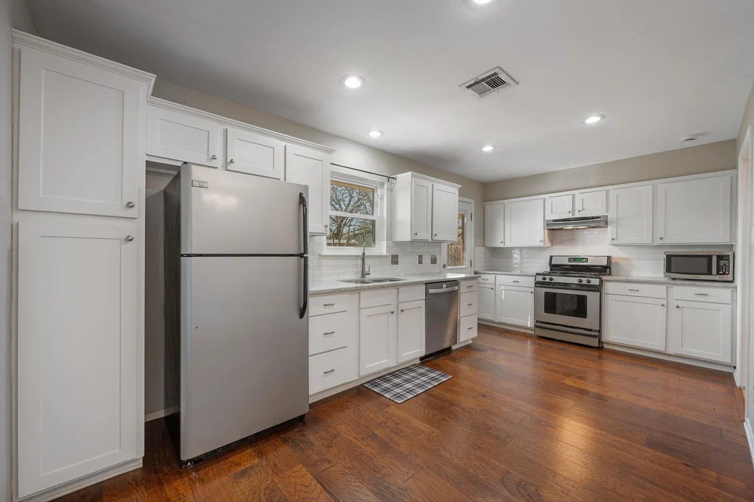
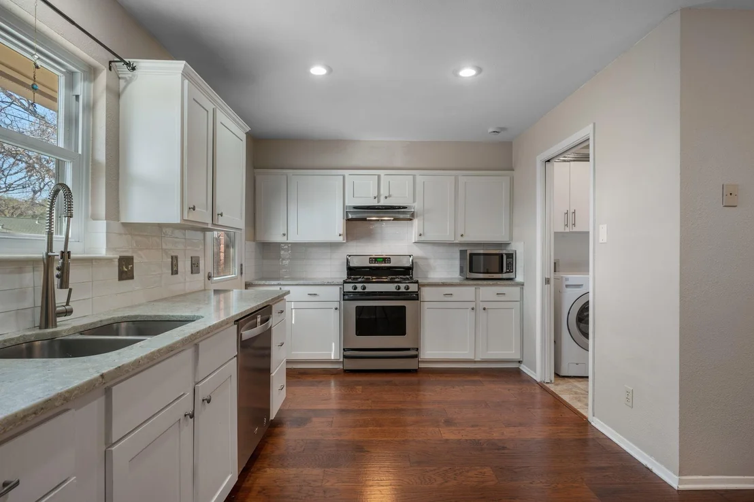
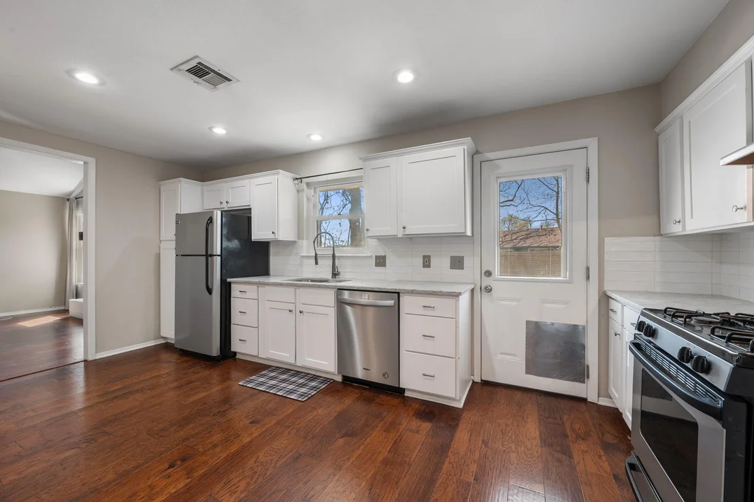
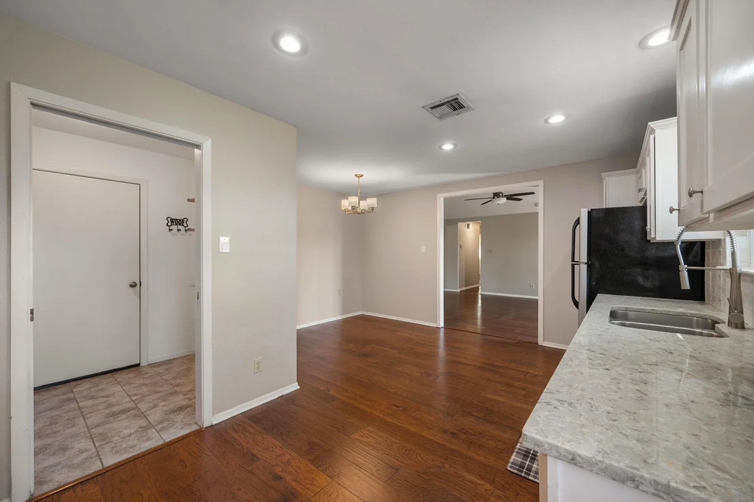
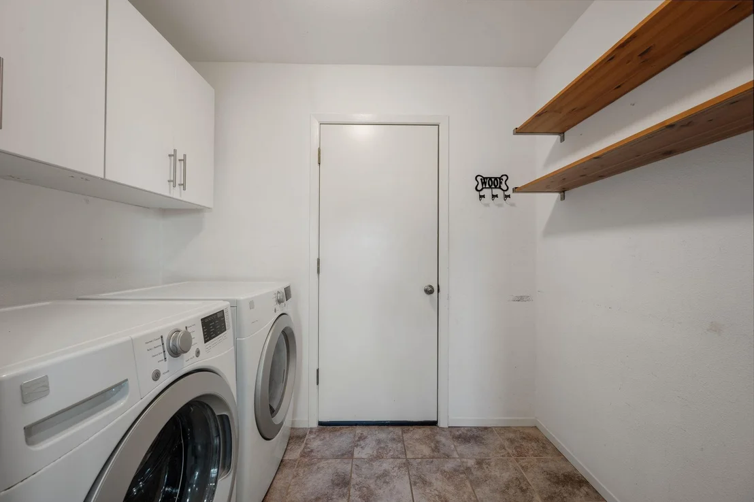
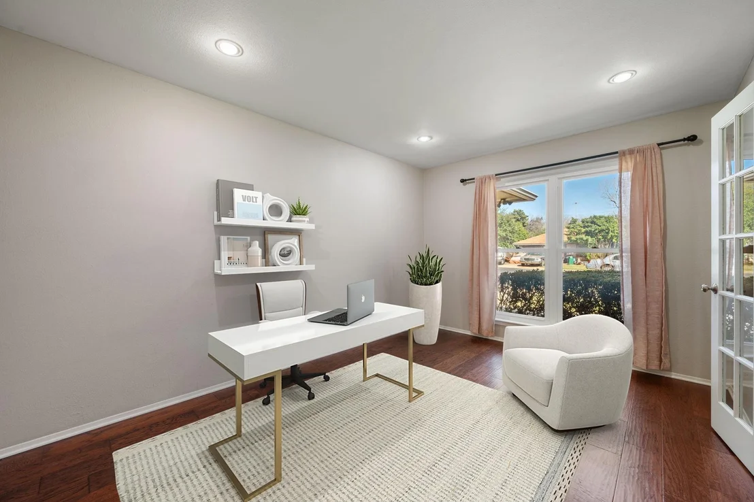
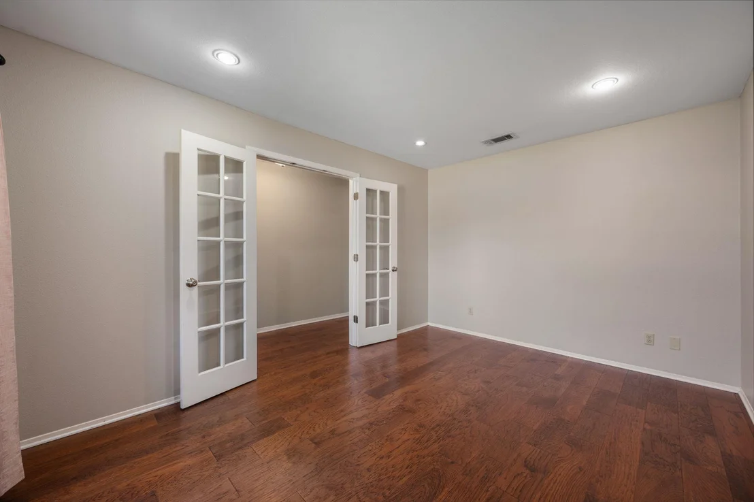
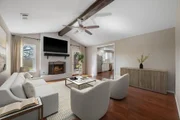
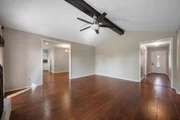
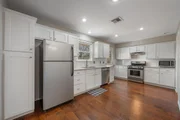
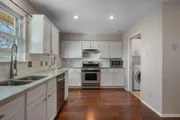
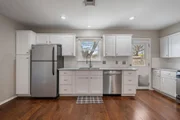
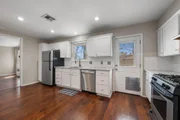
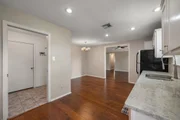
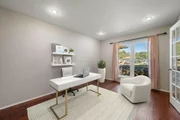
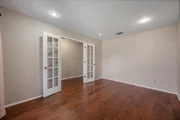
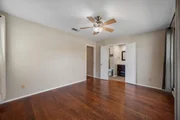
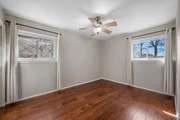
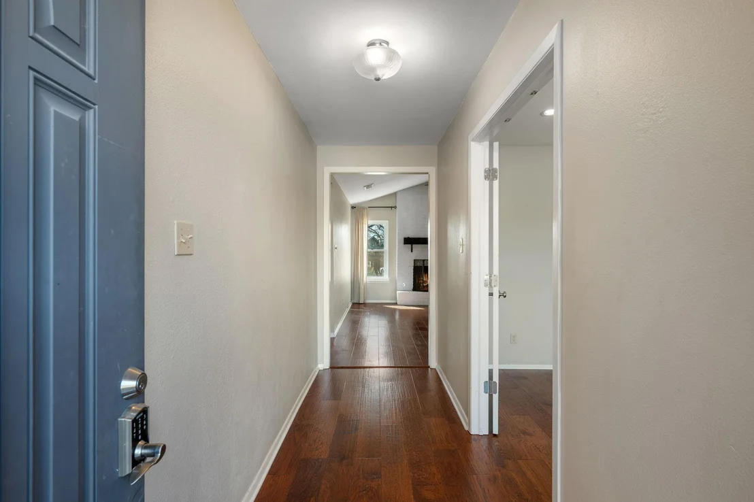
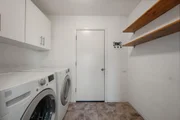
Inside, you'll find high ceilings and an open family room anchored by a wood-burning fireplace. The upgraded kitchen features granite countertops, freshly painted cabinetry, stainless steel appliances, and durable wood flooring that runs throughout the home-no carpet. A dedicated dining area, private office, and laundry/mud room add everyday functionality.
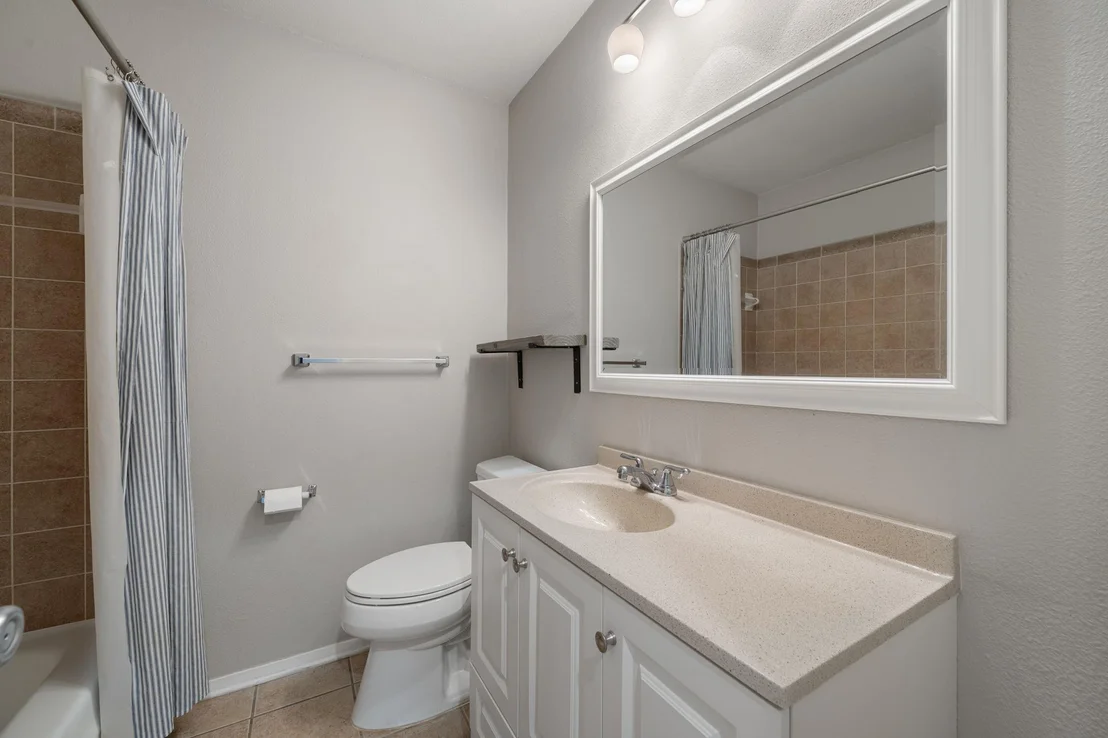
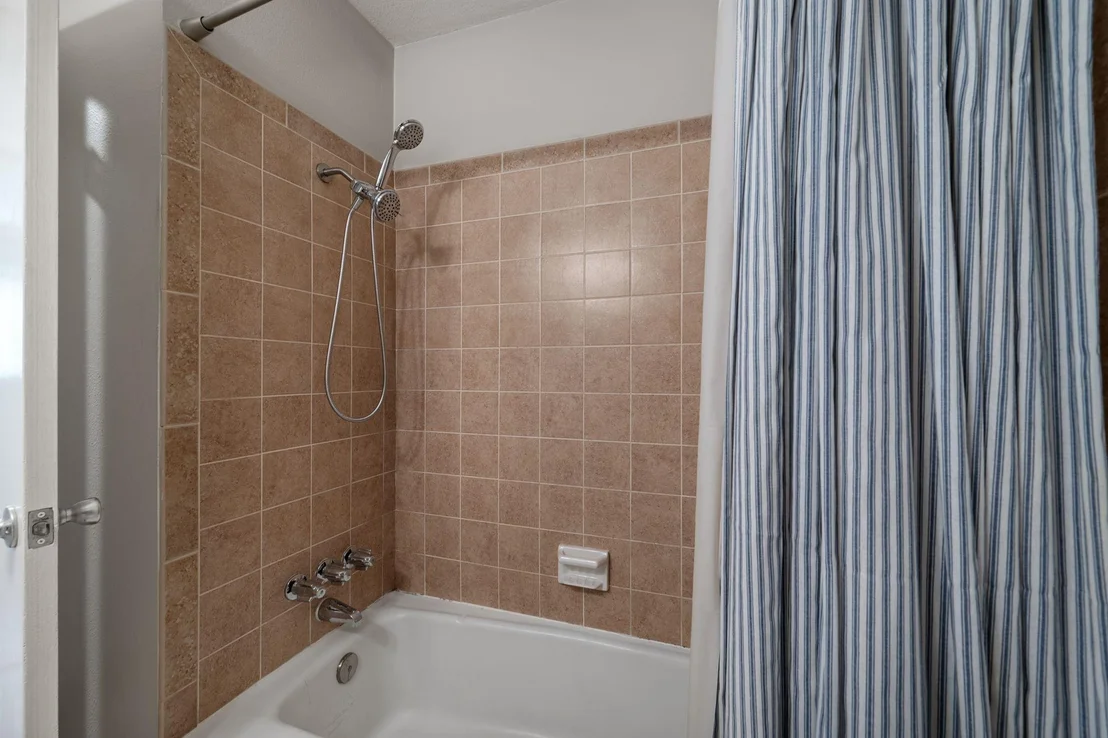
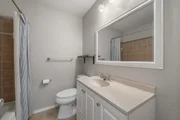
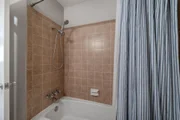
Recent improvements include energy-efficient dual-pane windows, updated bathrooms, full gutters, and epoxy floors in the two-car garage.

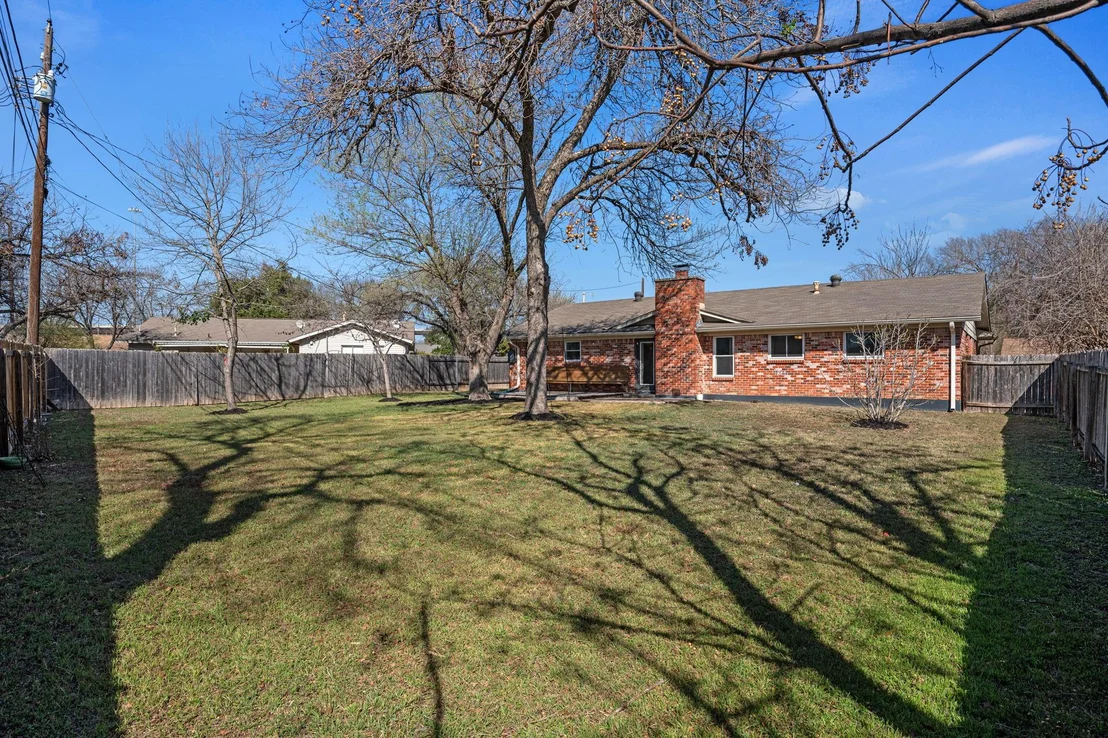
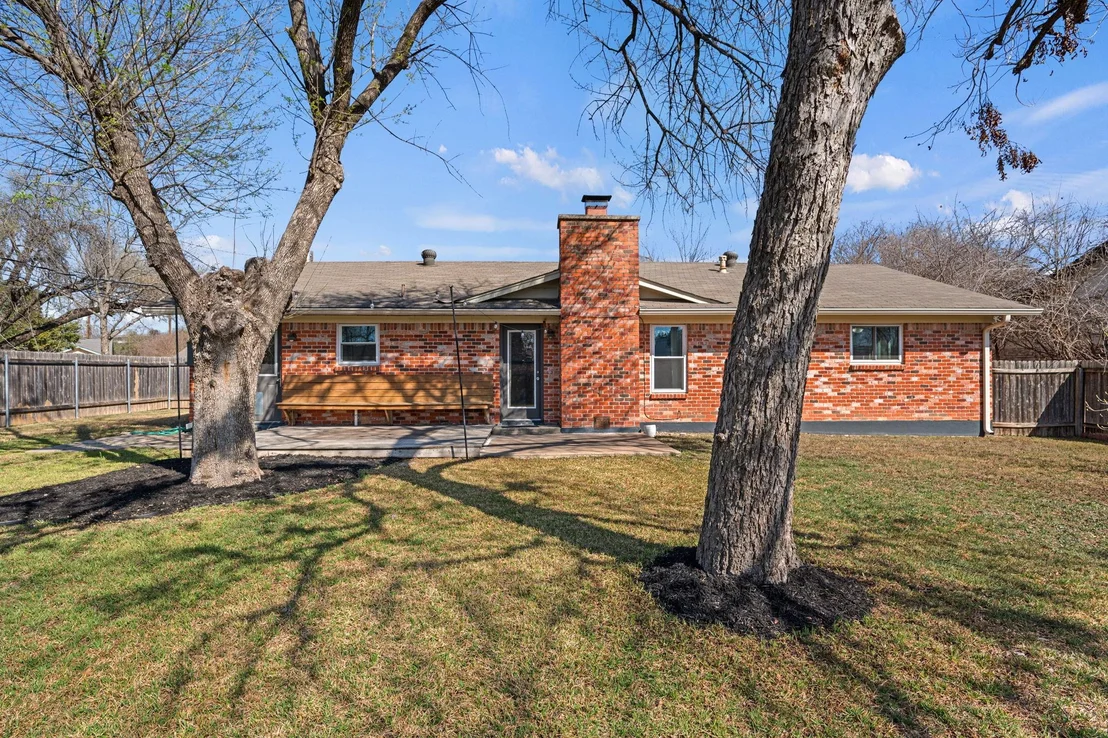
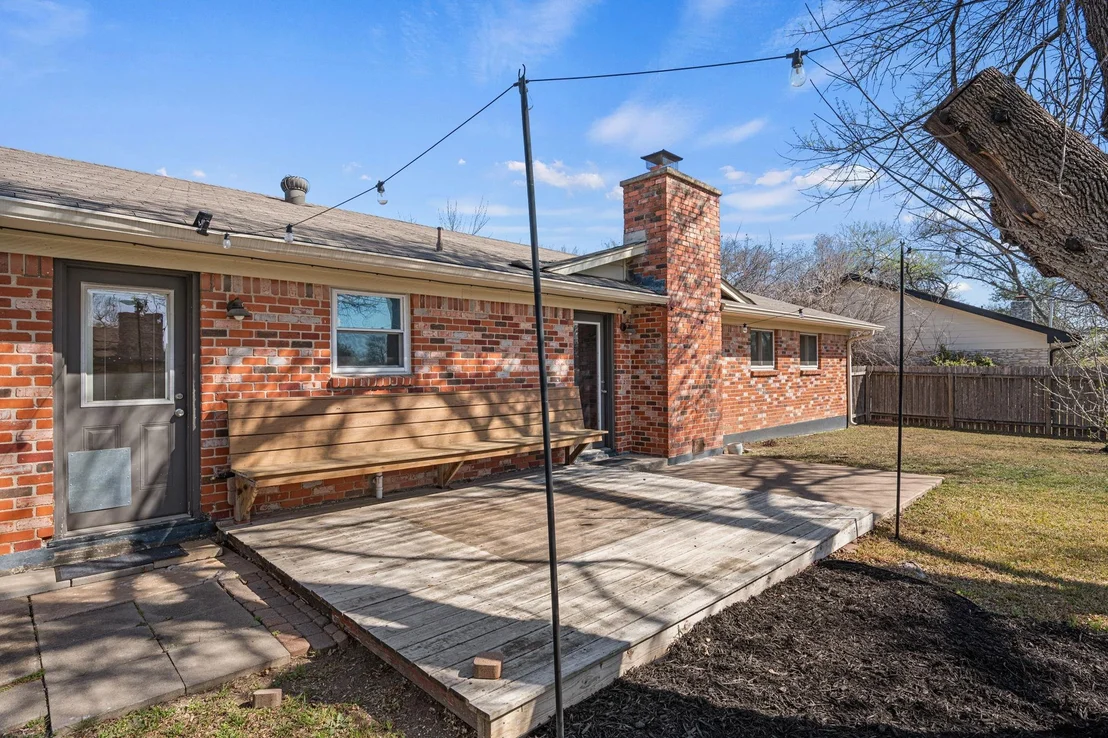
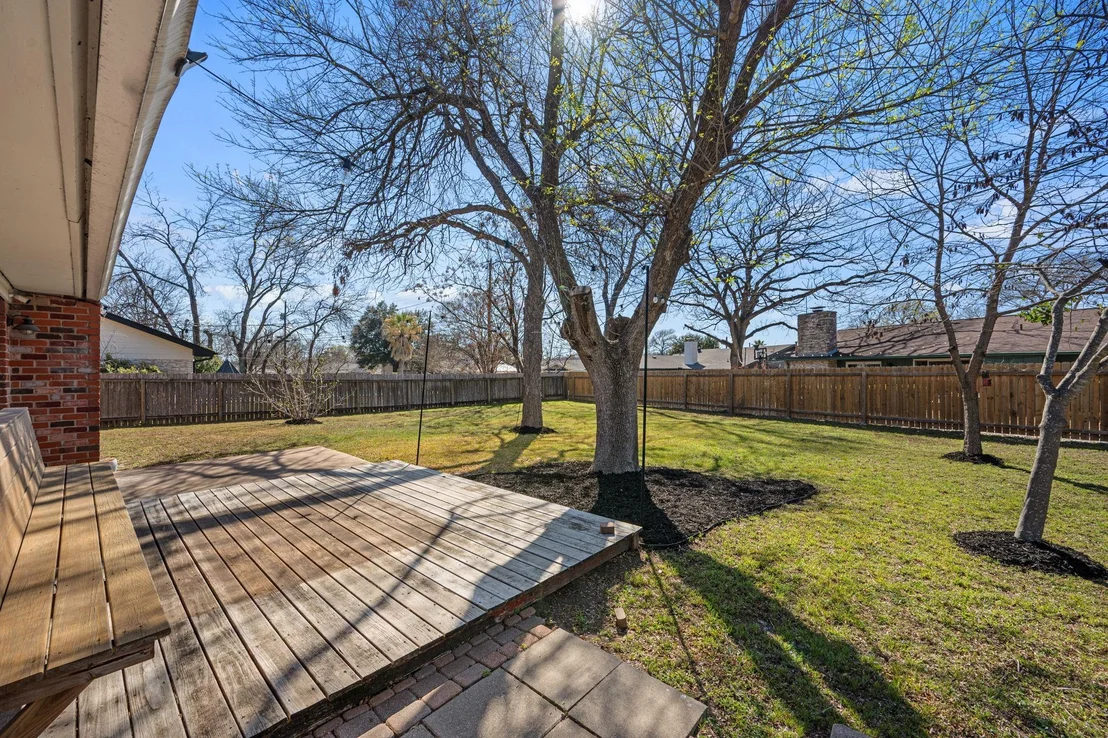
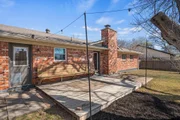
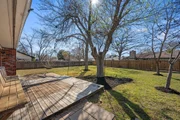
Out back, a shaded retreat awaits beneath mature trees. The expansive yard offers room to play, garden, or expand, while the large wooden deck with built-in bench seating creates the perfect setting for entertaining.

With quick access to I-35 and Hwy 183, you're just minutes to Mueller, Downtown Austin, The Domain, and Austin-Bergstrom International Airport. Central location, generous lot, and thoughtful updates-this University Hills gem checks all the boxes.
Unit Size
1,660 Ft²
Days on Market
-
Land Size
0.26 acres
Price per sqft
$301
Property Type
House
Property Taxes
$922
HOA Dues
-
Year Built
1968

Listed By

Payment Calculator

Cap Rate Calculator

Last updated: 3 months ago (Unlock MLS #ACT8243785)

Price History

Date / Event Date Event Price
Jul 16, 2026 Price Decreased $499,500
↓ $16K (3%)
Price Decreased
May 16, 2026 Price Decreased $515,000
↓ $14K (2.7%)
Price Decreased
Apr 21, 2026 Price Decreased $529,000
↓ $21K (3.8%)
Price Decreased
Mar 21, 2026 Price Decreased $550,000
↓ $25K (4.4%)
Price Decreased
Feb 27, 2026 Listed by Redfin Corporation $575,000
Listed by Redfin Corporation

Property Highlights

Garage
Air Conditioning
Fireplace
Parking Details
Has Garage
Parking Features: Attached, Garage, Garage Faces Front
Garage Spaces: 2
Interior Details
Full Bathrooms: 2
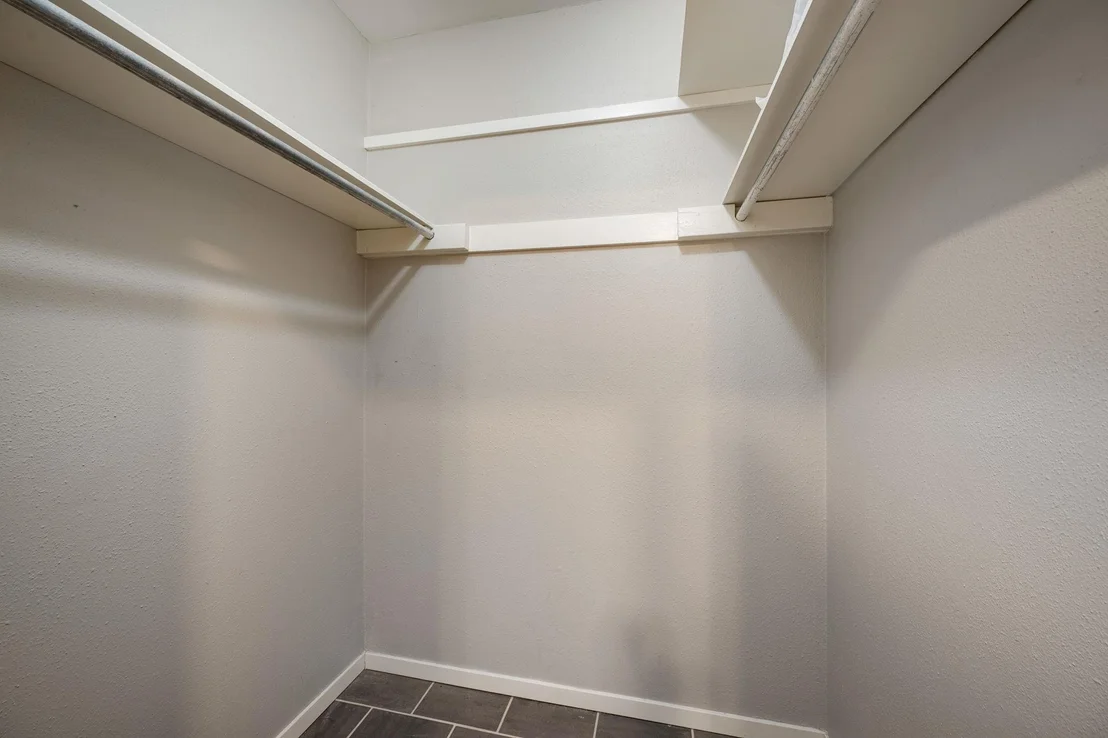
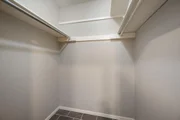
Interior Features: Ceiling Fan(s), Granite Counters, Recessed Lighting, Open Floorplan, Pantry, Walk-In Closet(s), Storage, Ceiling-High, Primary Bedroom on Main, No Interior Steps, Multiple Living Areas, Study/Home Office
Appliances: Dishwasher, Disposal, Gas Cooktop, Gas Range, Gas Oven, Free-Standing Gas Range, Refrigerator, Stainless Steel Appliance(s), Water Heater, RNGHD
Flooring Type: Tile, Wood
Has Fireplace
Fireplace Features: Family Room, Gas Starter, Wood Burning
Fireplaces: 1
Exterior Details
Square Footage: 1660
Square Footage Source: $0
Green Sustainability
Property Condition: Updated/Remodeled
Year Built Source: Public Records
Year Built: 1968
Waterfront Features: None
Levels: One
Other Structures: None
Window Features: Double Pane Windows
Construction Materials: Masonry – All Sides
Patio and Porch Features: Deck, Patio
Pool Features: None
Lot Features: None
Lot Size Area: 11107.8
Lot Size Units: Square Feet
Lot Size Acres: 0.255
Lot Size Square Feet: 11107.8
Lot Size Dimensions: 81 x 131
Water Source: Public
Financial Details
Tax Map Number: 16
Tax Assessed Value: $540,779
Tax Annual Amount: $11,067
Utilities Details
Cooling Type: Central Air
Heating Type: Central, Natural Gas
Sewer : Public Sewer

Building Info

Overview

    General

  • Year Built: 1968
  • Effective Year Built: 1968
  • Building Count: 1
  • Bedroom Count: 0
  • Bathroom Count: 2
  • Full Bathrooms: 2
  • Partial Bathrooms: 2
  • Building Condition: 6
  • Building Quality: 7
  • Construction Type: 17
  • Building Style: 0
  • Exterior Walls Type: 0
  • Interior Walls Type: 0
  • Roof Shape Type: 1
  • Roof Cover Type: 3
  • Floor Count: 100
  • Living Units: 1
  • Floor Cover: 0
  • Basement Type: 0
  • Basement Area: 0
  • Garage Type: 1
  • Garage Square Area: 440
  • Parking Space Count: 2
  • Patio Type: 20
  • Porch Type: 0
  • Pool Type: 0

    Dimensions

  • Lot Size Square Feet: 11,087
  • Lot Size Depth Feet: 1,310
  • Lot Size Frontage Feet: 810
  • Total Building Area: 2,100
  • Gross Building Area: 2,316
  • Building Area: 1,660
  • Building Area Measurement: L

    Heating and Cooling

  • Fireplace Count: 1
  • Air Conditioning: 1
  • Heating: 3
  • Heated Square Feet: 1,660
  • Heating Fuel Type: 0

    Utilities

  • Sewer System: 0
  • Water Service: 0

Building

  • Building Type: 0
  • Property Class: R
  • Subdivision: UNIVERSITY HILLS SEC 4 PHS 3
  • Land Acres: 0000000255
  • Standard Land Use Code: 1001
  • County Land Use Code: A1
  • State Land Use Code: A1
  • Legal Description 1: LOT 16 BLK D UNIVERSITY HILLS SEC 4 PHS 3

Neighborhood

  • School District Name: Austin Independent School District
  • School Tax School District: AUSTIN ISD
  • Census Tract: 002113

Geography

  • Assessors Map Reference: 0226230716
  • Account Number: 227022
  • Parcel: 227022
  • Block: D
  • Lot: 16
  • Municipality: CITY OF AUSTIN
  • Latitude: 30.3228
  • Longitude: -97.6741

    Address

  • Full Address: 7402 Bucknell Dr
  • Address - House Number: 7402
  • Address - Street Name: Bucknell
  • Address - Suffix Type: Dr
  • State: TX
  • City Name: Austin
  • Carrier Code: C011
  • 4-Digit Zip Code: 1634
  • Zip Code: 78723

Valuation

    Tax

  • Tax Year: 2022
  • Tax Amount: $772,329
  • Tax Rate Code Area: 68

    Appraisal Valuation

  • Standard Deviation: 0.2362
  • Valuation Date: Aug 09, 2023
  • Confidence Score: 67
  • Final Value: 620,898
  • High Value: 767,566
  • Low Value: 474,230

    Market Valuation

  • Market Total Value: $604,666
  • Market Land Value: $315,000
  • Market Improvement Value: $289,666

    Assessments Valuation

  • Assessed Year: 2023
  • Assessed Total Value: $604,666
  • Assessed Land Value: $315,000
  • Assessed Improvements Value: $289,666

    Sales

  • Current Sale Contract Date: Aug 05, 2022
  • Current Sale Recording Date: Aug 09, 2022
  • Current Sale Price:
  • Current Sale Document Type: 27
  • Current Sale Input Document Number: 135467
  • Previous Sale Recording Date: Aug 11, 2017
  • Previous Sale Contract Date: Aug 03, 2017
  • Previous Sale Document Type: 71
Data used for valuation calculations is provided by RealtyHop, and other third party sources

Comparables

Unit
Status
Type
Beds
Baths
ft²
Price/ft²
Asking Price
Listed On
Closing Price
Sold On
HOA + Taxes

About University Hills and Windsor Park


Similar Homes for Sale

Currently no similar homes around

Nearby Rentals

Unit for rent at 3919 Vaughan St, Austin, TX, 78723

$3,850 /mo

  • 2 Beds
  • 2 Baths
  • 1,716 ft²
3919 Vaughan St, Austin, TX, 78723 Listing by James Strelec
Unit for rent at 7308 Meador Ave, Austin, TX, 78752

$2,450 /mo

  • 3 Beds
  • 2 Baths
  • 1,290 ft²
7308 Meador Ave, Austin, TX, 78752 Listing by Jeff McElroy
Unit for rent at 7603 Carver Ave, Austin, TX, 78752

$2,195 /mo

  • 2 Beds
  • 2 Baths
  • 1,200 ft²
7603 Carver Ave #1A, Austin, TX, 78752 Listing by Rogelio Almaguer


Frequently Asked Questions

When was property at 7402 Bucknell Drive built and last sold?
The property at 7402 Bucknell Drive was built in 1968 and last sold on Aug 5, 2022 for $628,425.
How much is this home worth?
The estimated value of the home located at 7402 Bucknell Drive is $504,484.
What are some comparable homes to 7402 Bucknell Drive?
There are currently no comparable homes to 7402 Bucknell Drive.