| Date / Event | Date | Event |
Price
|
| Sep 26, 2026 | Withdrawn |
-
|
|
Withdrawn
|
| Sep 24, 2026 | Listed |
$2,070,000
|
|
Listed
|
| Sep 12, 2026 | Price Decreased |
$2,070,000
↓ $25K
(1.2%) |
|
Price Decreased
|
| May 8, 2026 | Listed |
$2,095,000
|
|
Listed
|
| |
|
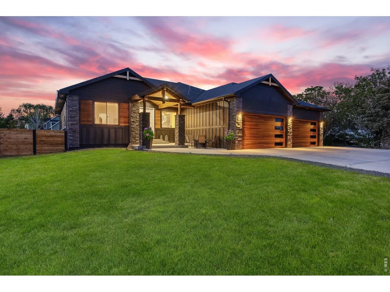
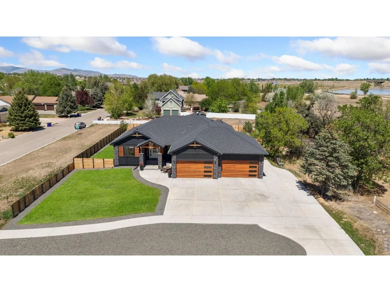
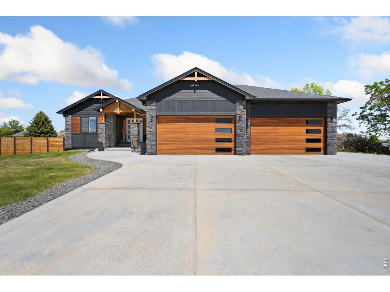
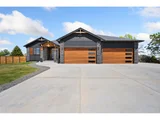
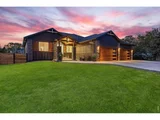
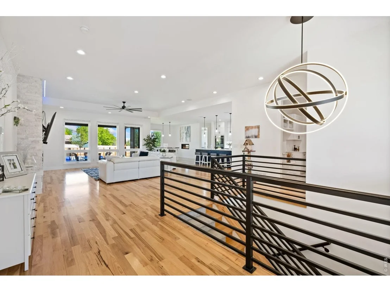
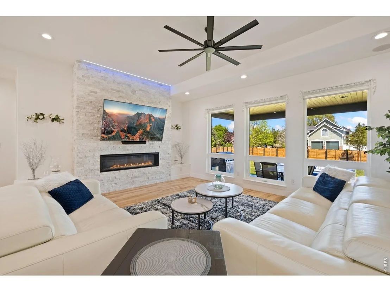
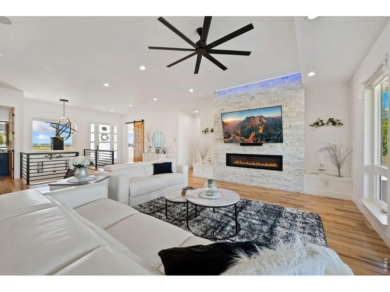
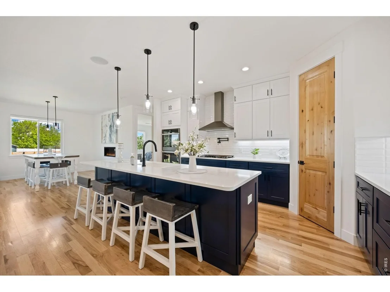
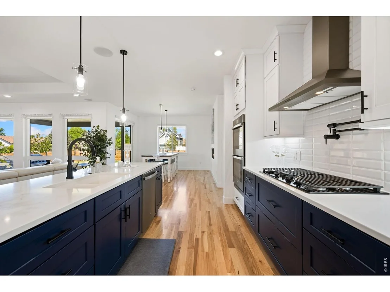
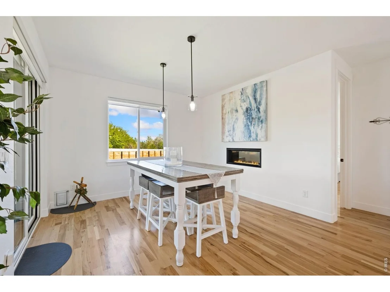
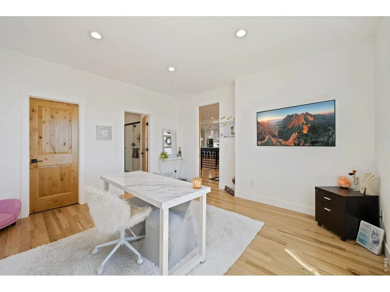
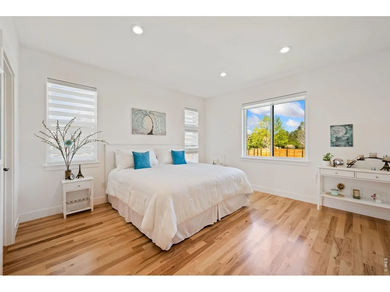
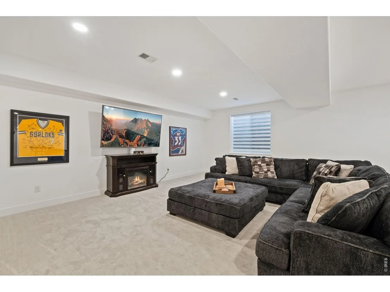
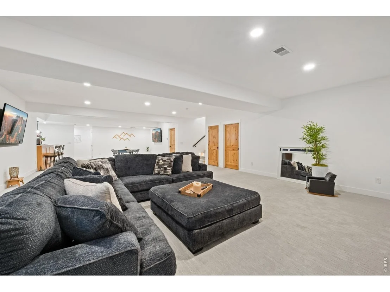
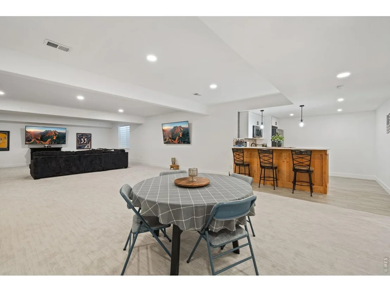
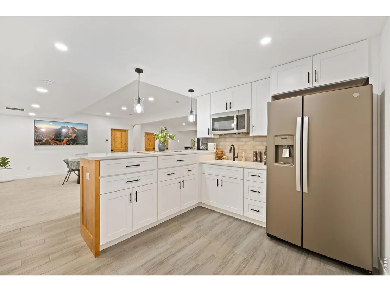
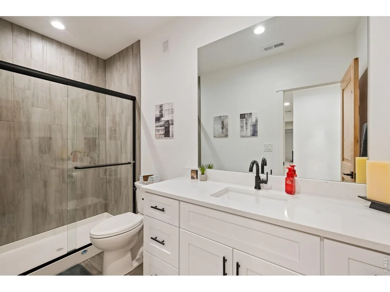
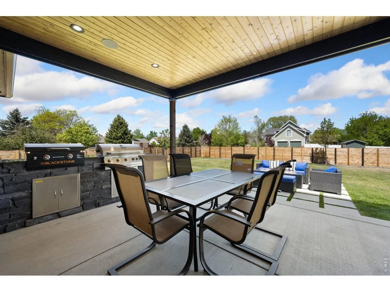
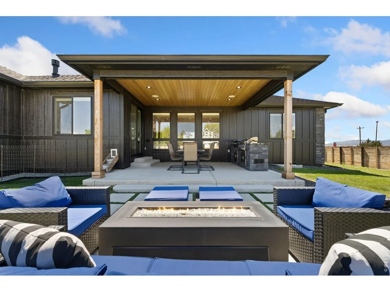
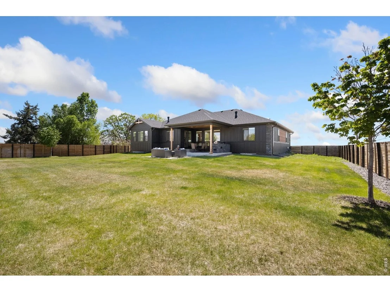
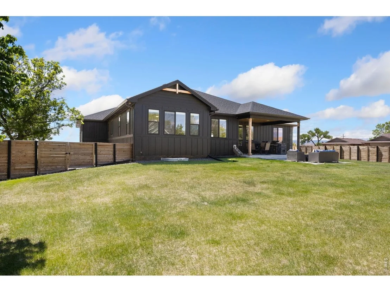
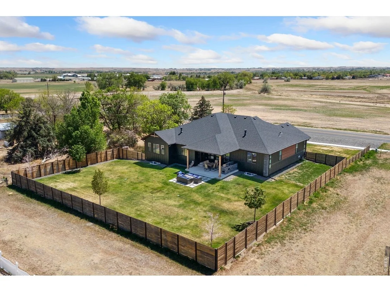
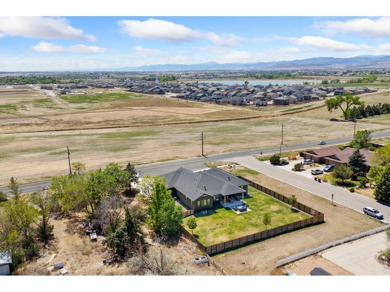
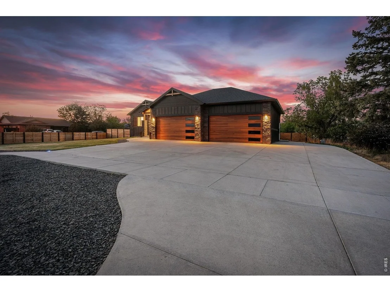
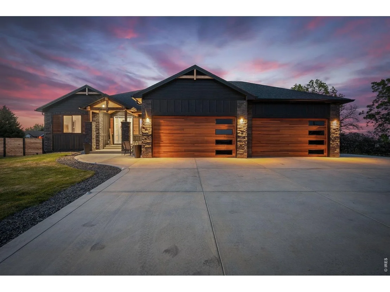
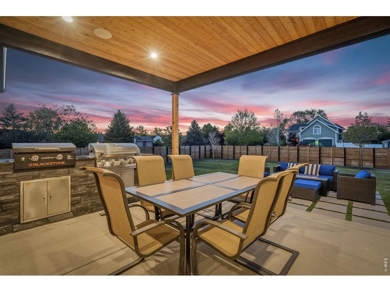
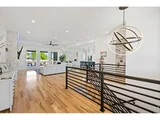
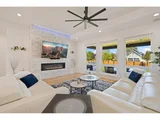
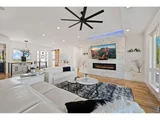
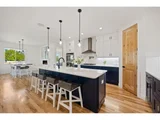
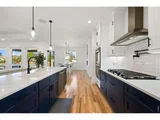
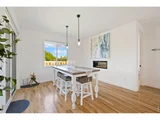
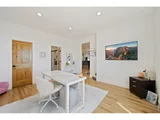
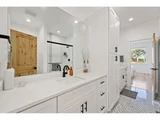
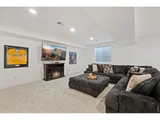
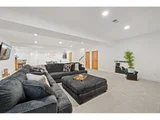
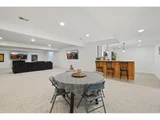
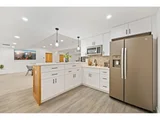
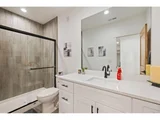
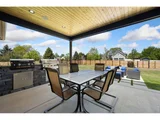
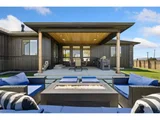
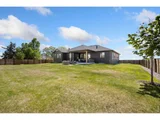
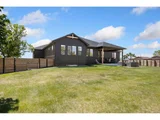
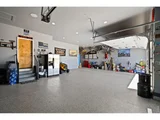
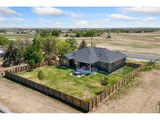
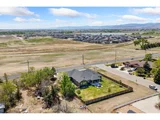
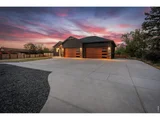
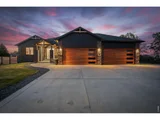
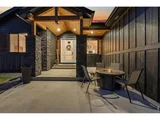
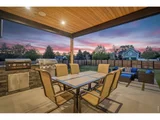
No HOA. No metro tax. Just peace & views. Perfectly positioned between Berthoud and the Front Range of the Rocky Mountains, this one-of-a-kind Colorado custom home delivers privacy, freedom, and over 5,000 sq ft of elevated living on a generous lot. Inside, soaring ceilings, hickory hardwood floors, and a statement white stone fireplace set a refined tone. The open layout offers 5 bedrooms and 4 baths, anchored by a chef's kitchen with slate appliances, custom cabinetry, quartz counters, and an oversized island built for gathering. The primary suite feels like a boutique retreat with spa-inspired finishes and serene design. Thoughtful upgrades include designer tilework, a custom wet bar, and whole-home Sonos sound. Outdoor living shines with a welcoming front porch, covered back patio, outdoor kitchen, and expansive entertaining terrace-all framed by sweeping Colorado views, golden sunsets, and the natural beauty near Carter Lake. Modern luxury, total freedom, & an unmatched setting make this one truly one of a kind.
|
| Jan 9, 2026 | Price Increased |
$2,200,000
↑ $1K
(0.1%) |
|
Price Increased
|
| Sep 21, 2025 | No longer available |
-
|
|
No longer available
|
| Jul 11, 2025 | Price Decreased |
$2,199,000
↓ $100K
(4.4%) |
|
Price Decreased
|
| Jun 4, 2025 | Price Decreased |
$2,299,000
↓ $100K
(4.2%) |
|
Price Decreased
|
| May 22, 2025 | Price Decreased |
$2,399,000
↓ $101K
(4%) |
|
Price Decreased
|
| Apr 24, 2025 | Listed |
$2,500,000
|
|
Listed
|
| |
|
One of a kind Colorado custom home with no HOA or metro tax district plus a view!
Tucked in a tranquil setting between the charming town of Berthoud and the majestic front range of the Rocky Mountains, this custom residence offers the best of both worlds-small-town charm and sweeping natural beauty. Encompassing over 5,000 square feet of meticulously curated space, this architectural masterpiece rests on a generous lot, offering freedom and privacy in an idyllic setting.
From golden-hour sunsets shimmering over nearby Lake Carter to serene mornings looking upon the gorgeous mountains, this home invites nature in at every turn. Step inside to experience a seamless blend of sophistication and warmth. Soaring ceilings, rich hickory hardwood floors, and a striking white stone fireplace set the tone for elegant yet effortless living.
Designed for connection and comfort, the open-concept floor plan features five spacious bedrooms and four well-appointed bathrooms, offering space for both lavish entertaining and quiet retreat.
At the heart of the home, the chef's kitchen is a showpiece of form and function-outfitted with premium slate appliances, custom cabinetry, quartz countertops, and an oversized island perfect for gathering.
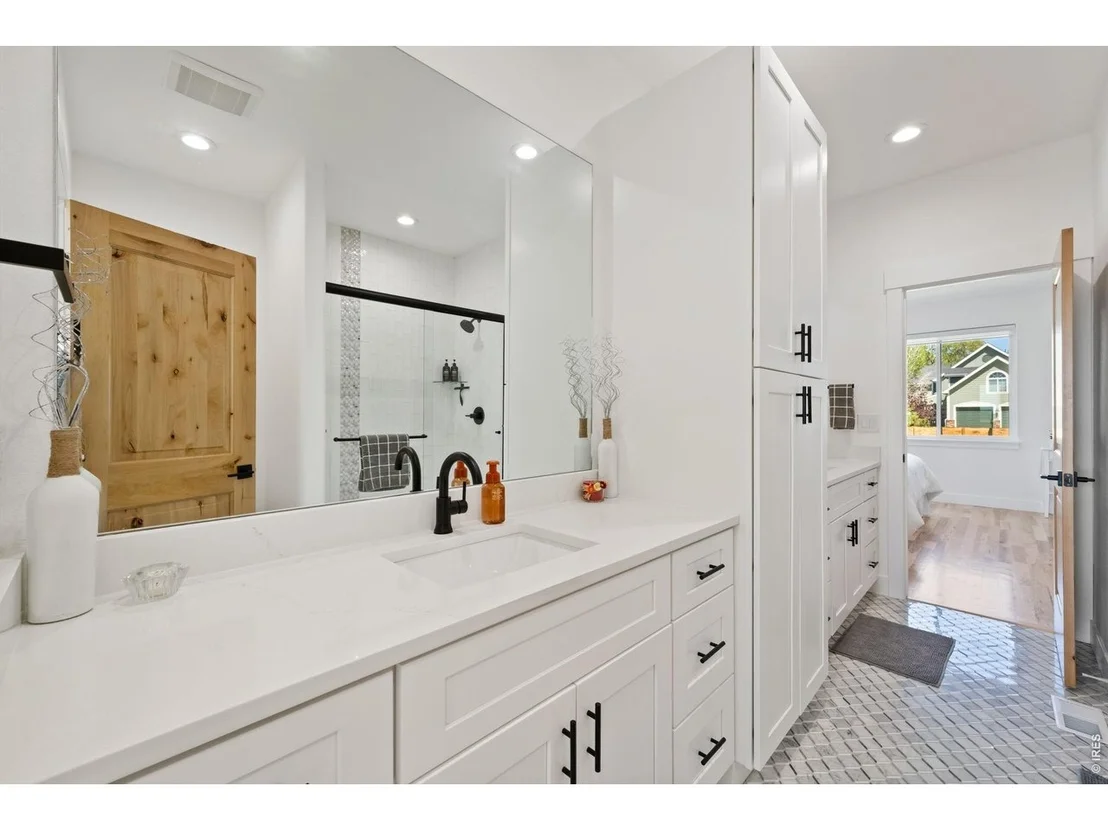
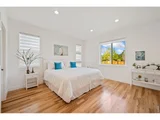
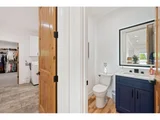
The primary suite is your personal sanctuary, where spa-inspired finishes, a statement chandelier, and serene design details evoke the ambiance of a boutique resort. Every corner of this home reflects exceptional craftsmanship: beautifully tiled bathrooms, a custom wet bar for effortless hosting, and a whole-home Sonos sound system that elevates everyday living.
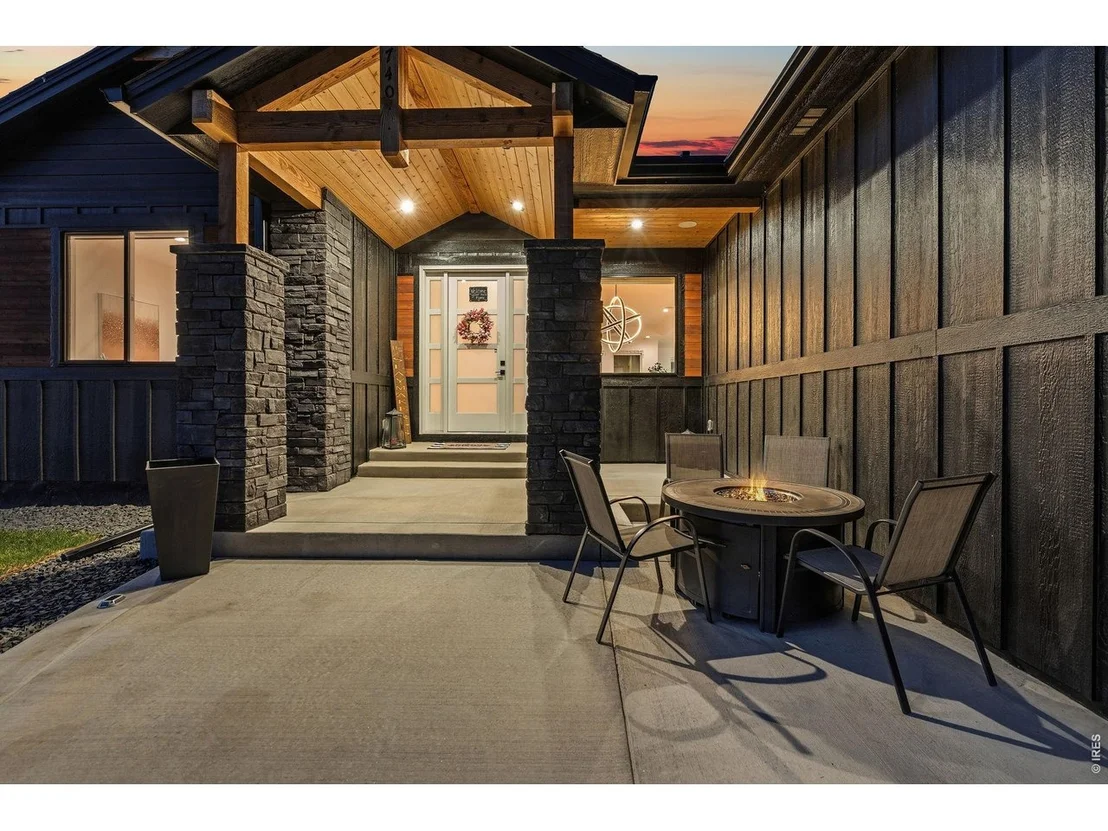
Step outside and discover seamless indoor-outdoor living. A cozy front porch welcomes you, while the covered back patio opens to a breathtaking outdoor kitchen and expansive concrete entertaining terrace-ideal for al fresco dining, summer, and evenings under the stars.
This is more than a home it's a statement. A place where luxury, nature, and everyday ease meet in harmony
|
| Apr 11, 2025 | Withdrawn |
-
|
|
Withdrawn
|
| Dec 18, 2024 | Listed by TopCO Realty |
$2,250,000
|
|
Listed by TopCO Realty
|
| |
|
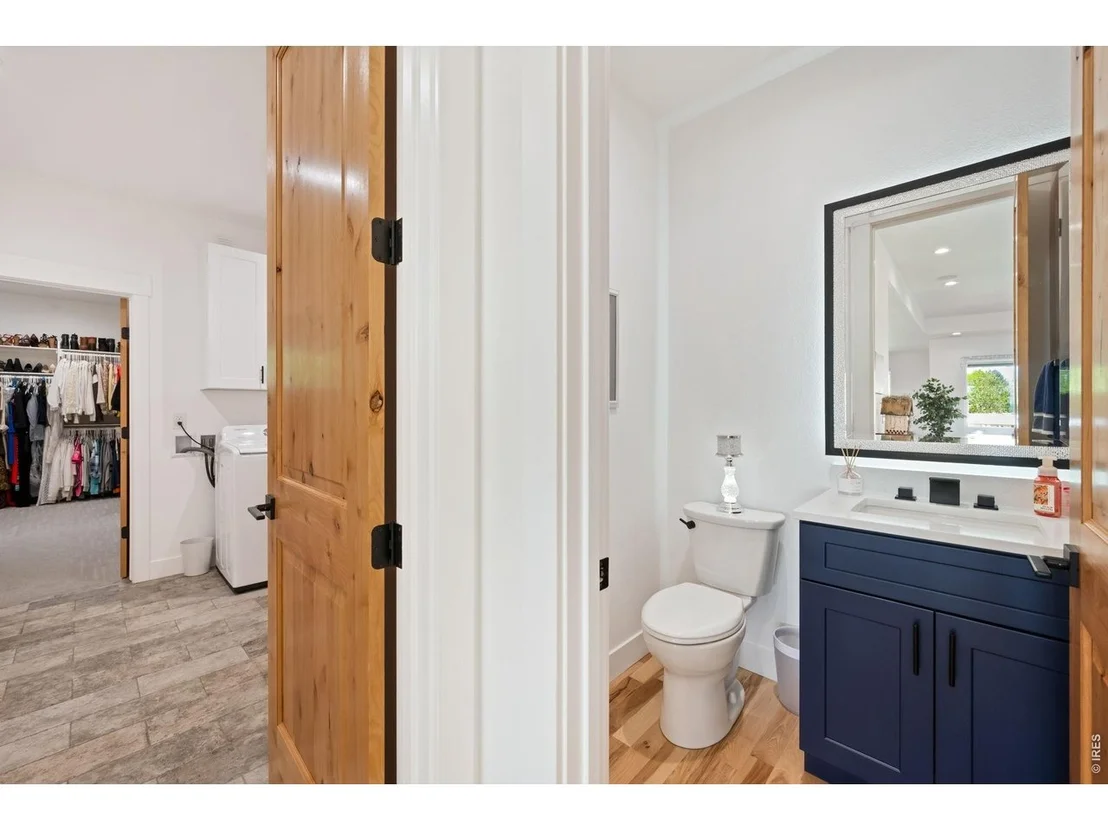
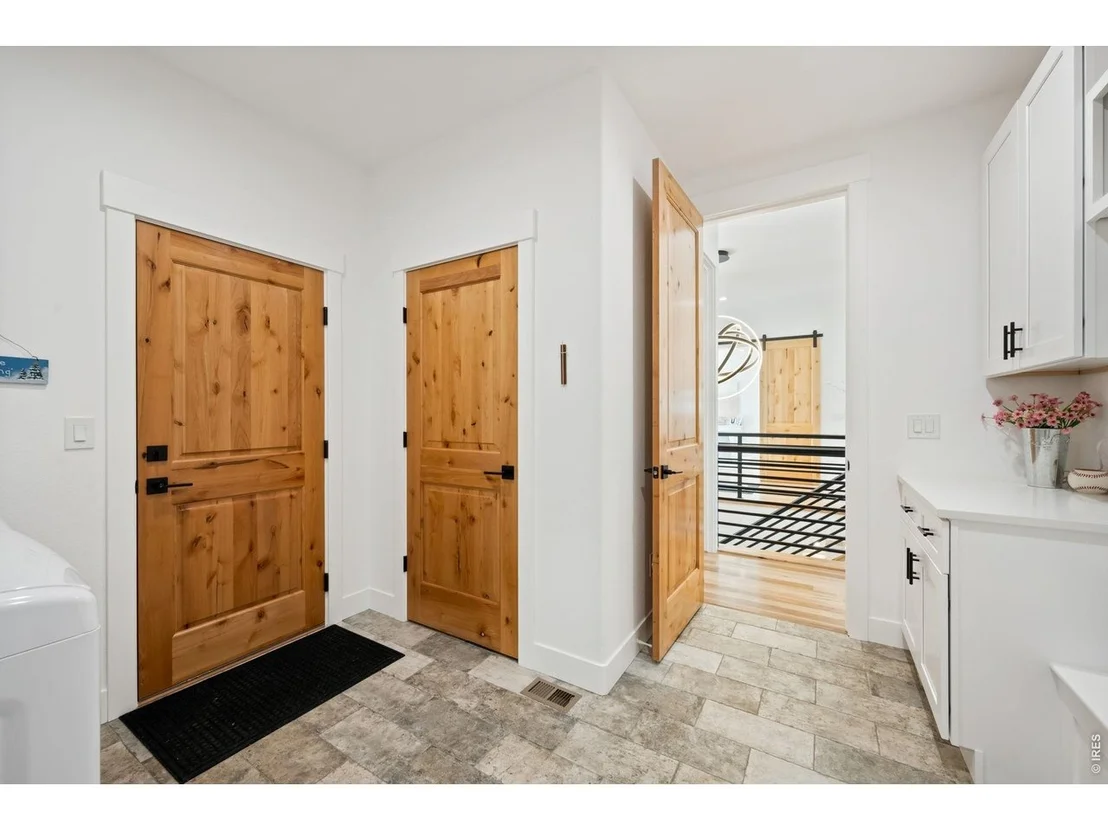
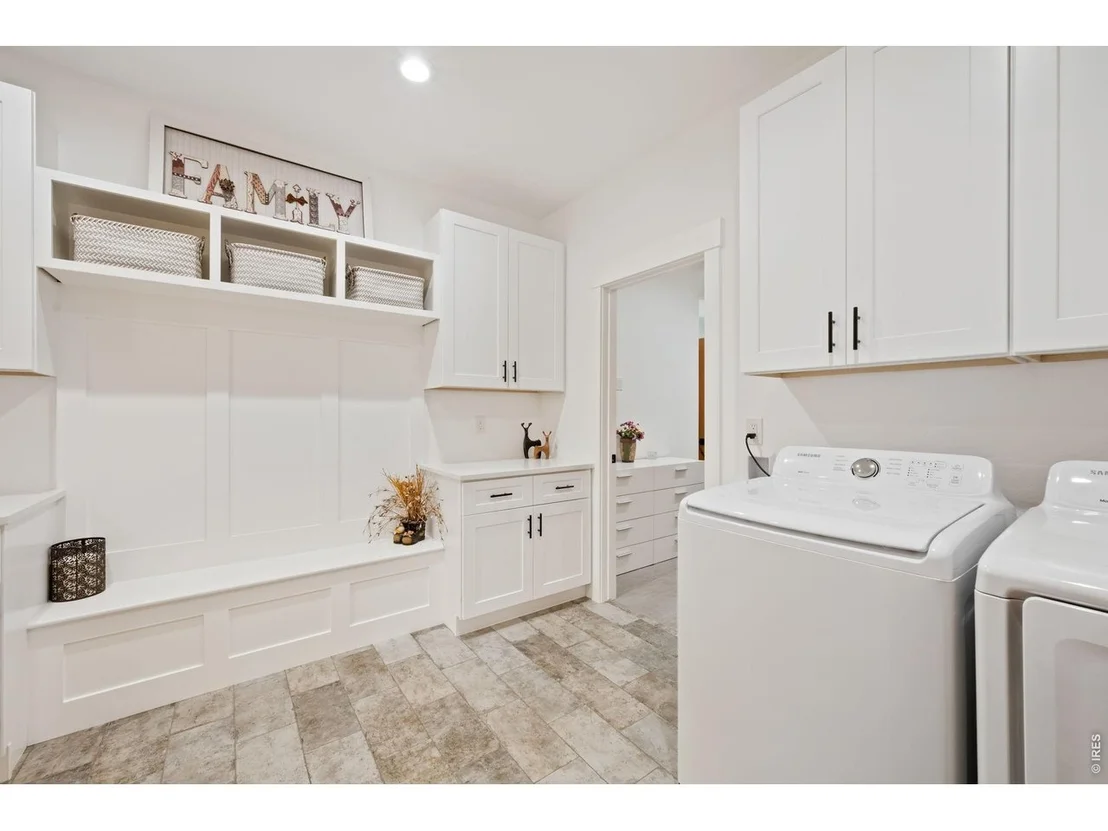
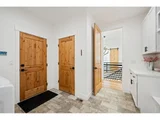
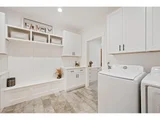
An absolute must see! One of a kind home in Northern Colorado. Welcome to your dream home! This exquisite residence spans over 5,000 square feet and offers the perfect blend of luxury and comfort. Nestled near a serene lake and a prestigious golf course, you'll be captivated by the breathtaking views from both the front and back yards. Step inside to find an open floor plan bathed in natural light, featuring a stunning white stone fireplace and beautiful hickory flooring. The gourmet kitchen is a chef's delight, featuring black stainless appliances, custom cabinetry, impressive tile backsplash and elegant quartz countertops, making it perfect for entertaining family and friends. The elegant private master retreat is a true sanctuary, showcasing upgraded tile, luxurious quartz finishes, and a stunning chandelier that adds a touch of sophistication. With convenient access to the laundry and mud room, this space is designed for modern living. Enjoy the exquisite front porch, perfect for morning coffee, and the covered back patio that extends into a beautifully designed concrete area with a full home Sonos System -ideal for al fresco dining and gatherings. The home boasts a wet bar, custom tile work, and solid hickory floors throughout, complemented by upgraded carpet in cozy spaces. Every detail has been meticulously crafted, ensuring that this home is as functional as it is beautiful. Truly one of a kind home - No hoa or metro district. Don't miss the opportunity to own a piece of paradise.
|
| Sep 19, 2024 | Listed |
$2,250,000
|
|
Listed
|
| |
|
Welcome to your dream home! This exquisite residence spans over 5,000 square feet and offers the perfect blend of luxury and comfort. Nestled near a serene lake and a prestigious golf course, you'll be captivated by the breathtaking views from both the front and back yards. Step inside to find an open floor plan bathed in natural light, featuring a stunning white stone fireplace and beautiful hickory flooring. The gourmet kitchen is a chef's delight, featuring black stainless appliances, custom cabinetry, impressive tile backsplash and elegant quartz countertops, making it perfect for entertaining family and friends. The elegant private master retreat is a true sanctuary, showcasing upgraded tile, luxurious quartz finishes, and a stunning chandelier that adds a touch of sophistication. With convenient access to the laundry and mud room, this space is designed for modern living. Enjoy the exquisite front porch, perfect for morning coffee, and the covered back patio that extends into a beautifully designed concrete area with a full home Sonos System -ideal for al fresco dining and gatherings. The home boasts a wet bar, custom tile work, and solid hickory floors throughout, complemented by upgraded carpet in cozy spaces. Every detail has been meticulously crafted, ensuring that this home is as functional as it is beautiful. Truly one of a kind home - No hoa or metro district. Don't miss the opportunity to own a piece of paradise.
|




































 Your Privacy Choices
Phone: 425-283-2930
Address: 335 Madison Avenue, New York, NY 10017