


40
Map
740 Post Oak Road


About This Property
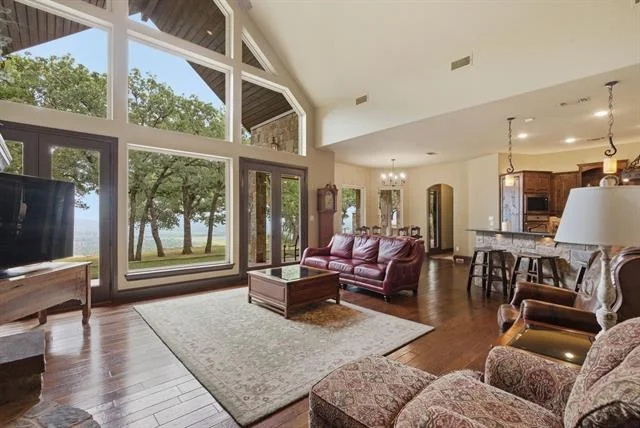
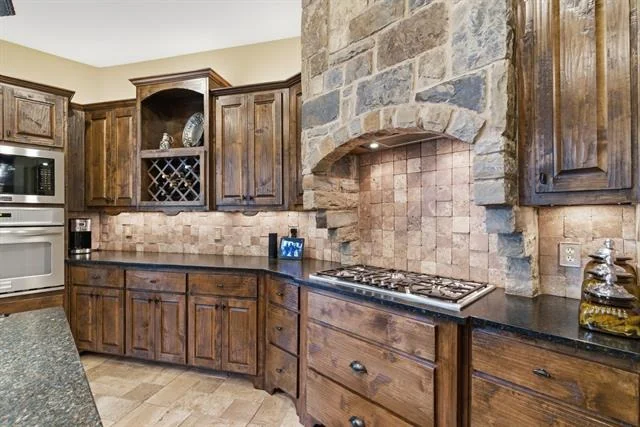
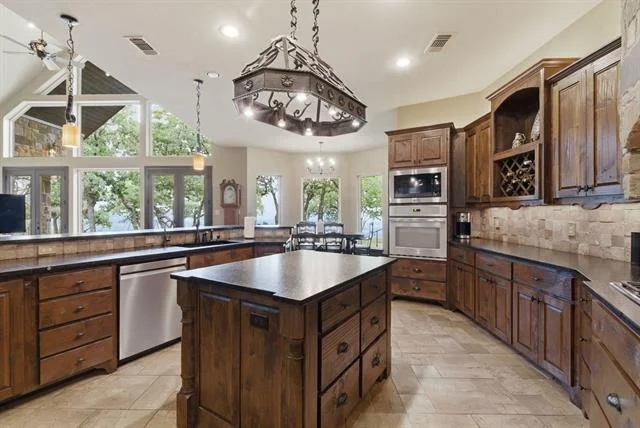
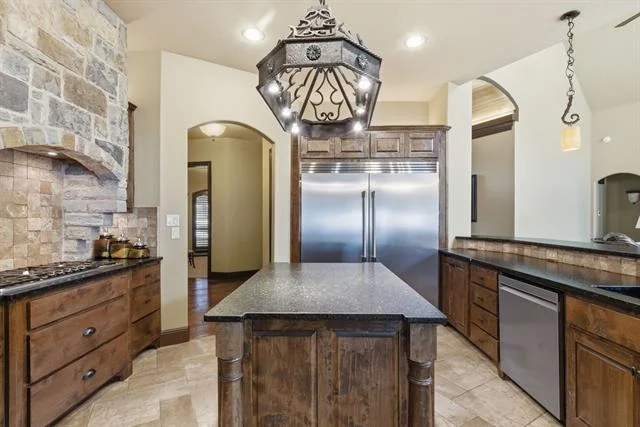
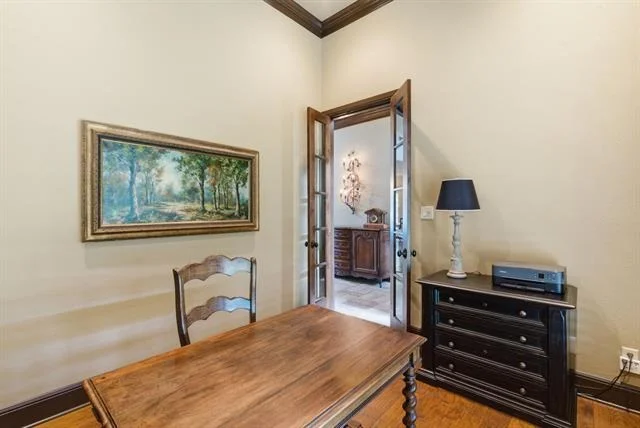
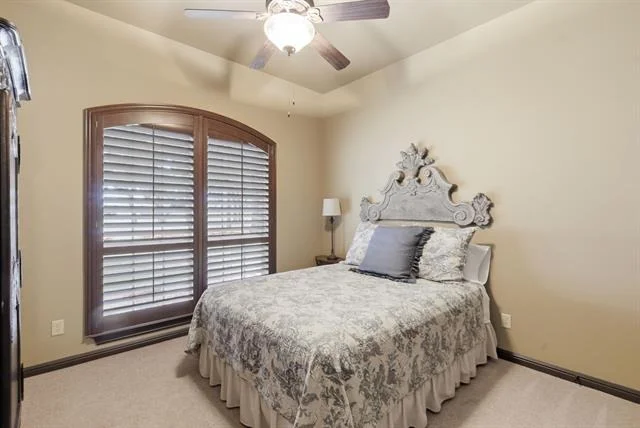
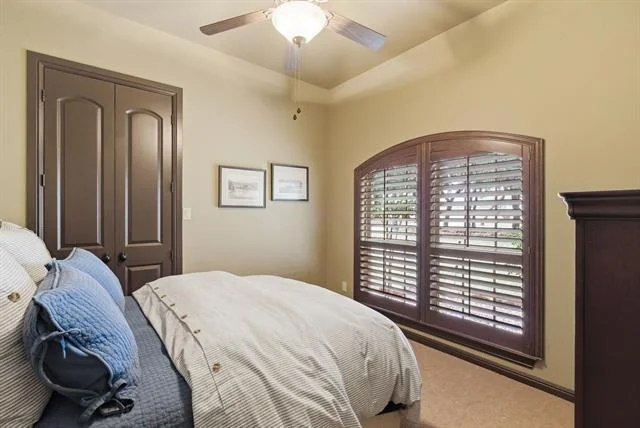
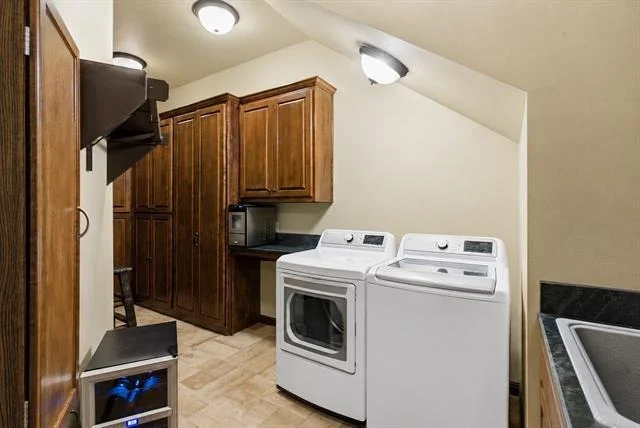
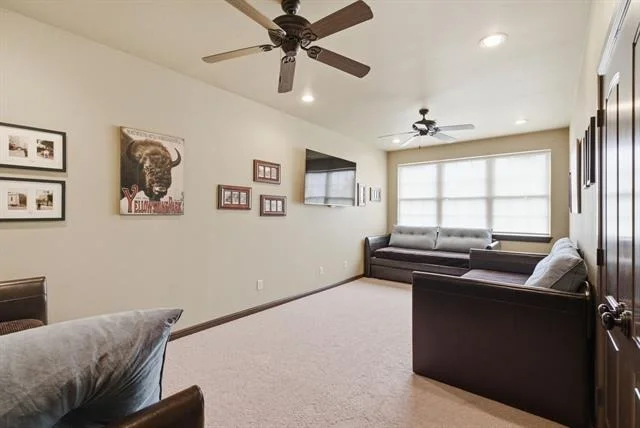
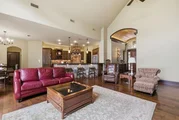
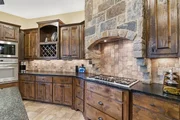
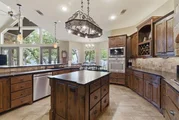
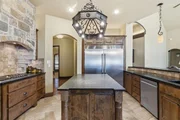
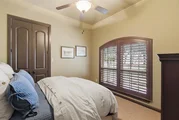
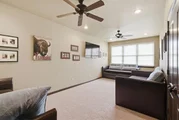
The heart of the home is the impressive chef's kitchen, featuring custom knotty alder cabinetry and doors, granite countertops, a gas stove, commercial-grade refrigerator, and an abundance of cabinet storage. The spacious and flexible floor plan offers 4 bedrooms, with the upstairs room functioning perfectly as a private guest suite, game room, media space, or bonus room depending on your needs.
Built with efficiency and durability in mind, this home includes spray foam insulation, insulated garage doors, lightning protection, Versa Lift attic access, three separate attic access points, and extensive additional storage space-details that truly set this property apart.
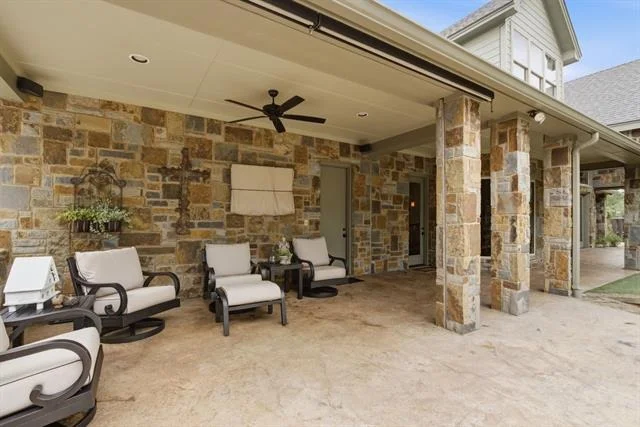
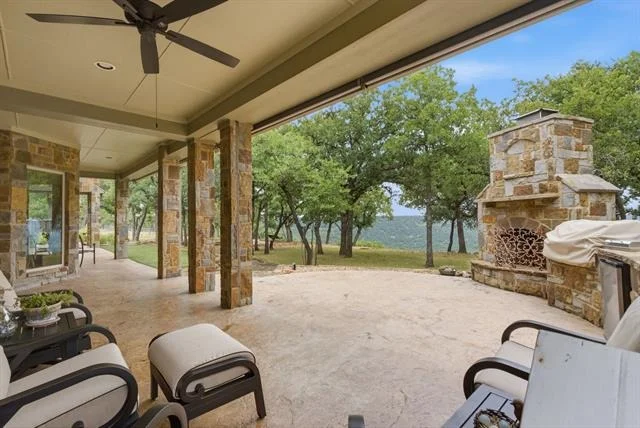
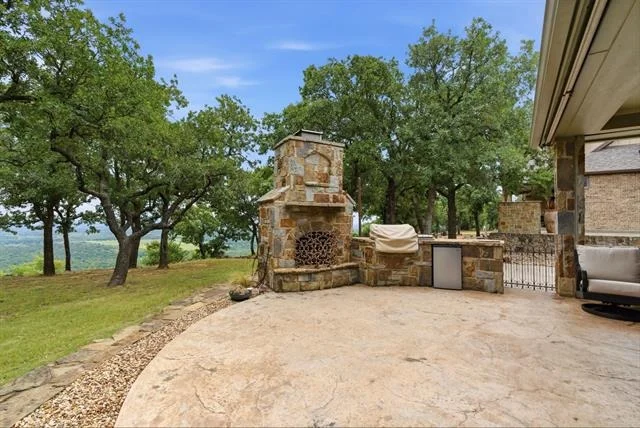
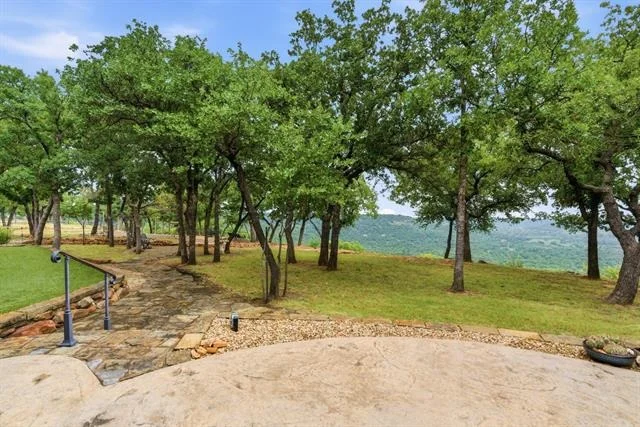
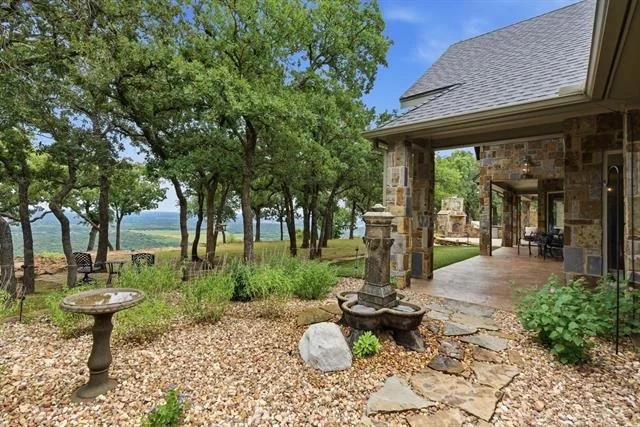
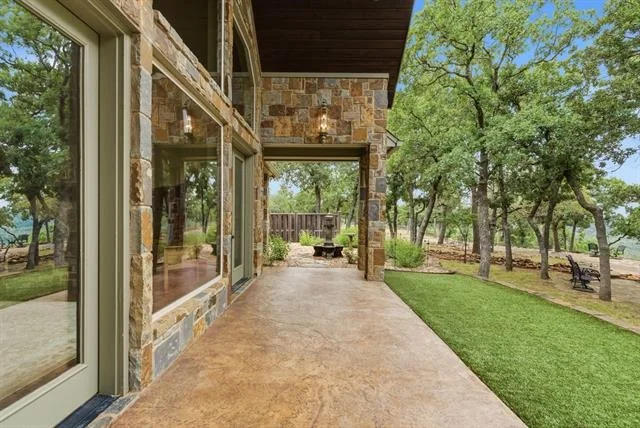
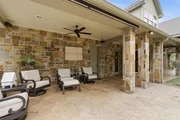
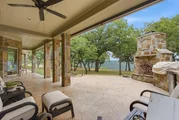
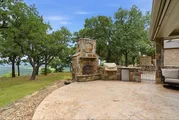
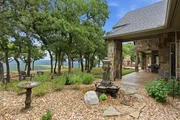
Step outside and experience resort-style outdoor living at its finest. The fully landscaped grounds are accented by beautiful stone walkways, expansive outdoor living spaces, a built-in outdoor kitchen, patio shades and an outdoor fireplace-all positioned to take full advantage of the spectacular scenery and peaceful surroundings.
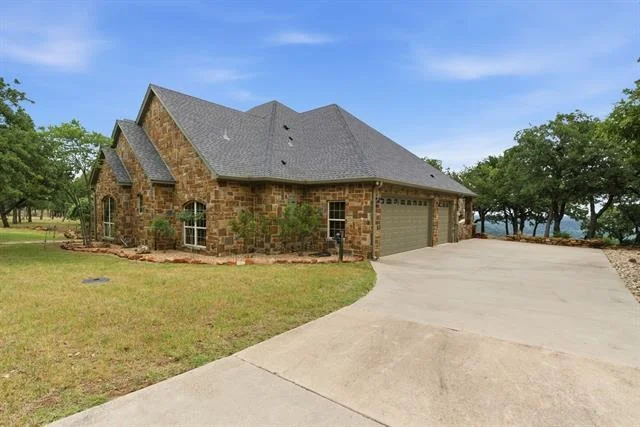
Additional features include a 3-car garage, extra storage shed, premium construction quality, and thoughtful upgrades throughout.
This is more than just a home-it's a private retreat offering luxury, comfort, and unforgettable views in one extraordinary package.
Payment Calculator
Your Estimated Monthly Payment
Cap Rate Calculator
What does this mean?
Based on our analysis, the cap rate of this property is 1.25%. A negative cap rate indicates that the property might not be feasible as an income-producing asset. The median cap rate for a near zip code 11238 is 4.23%.
How much can I actually make?
Actual monthly rental income may vary between $4,760 and $7,140 depending on unit-specific characteristics. You can change the amount using the slider to further explore.
How is cap rate calculated?
Cap Rate = Net Operating Income (NOI) / Property Asset Value.
When calculating the cap rate, we assume 100% occupancy. Leverage (mortgage) is not considered.
Cap Rate provided by RealtyHop and RentHop, learn more about cap rate here.
Price History
| Date / Event | Date | Event | Price |
|---|---|---|---|
| Jun 25, 2026 | Sold | ||
| Sold | |||
| May 28, 2026 | In contract | - | |
| In contract | |||
| May 22, 2026 | Listed by Ebby Halliday Realtors | $829,900 | |
| Listed by Ebby Halliday Realtors | |||
| May 1, 2026 | No longer available | - | |
| No longer available | |||
| Oct 16, 2025 | Listed by CLARK REAL ESTATE GROUP | $875,000 | |
| Listed by CLARK REAL ESTATE GROUP | |||
| | |||
|
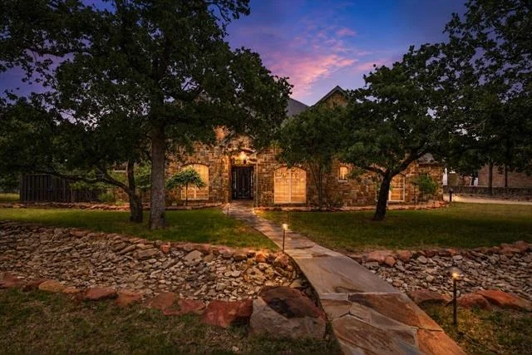
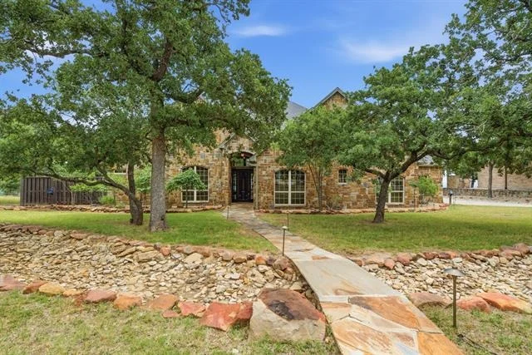
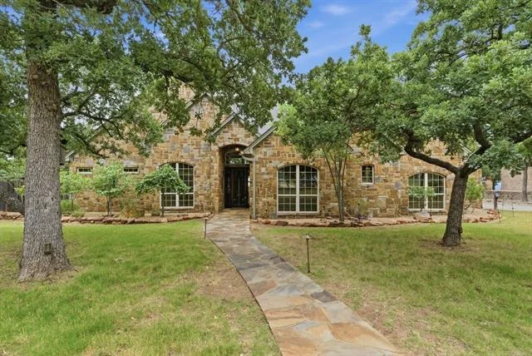
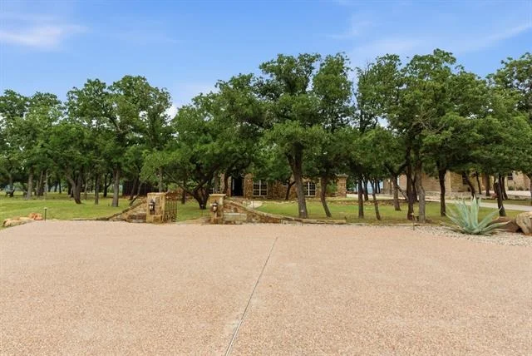
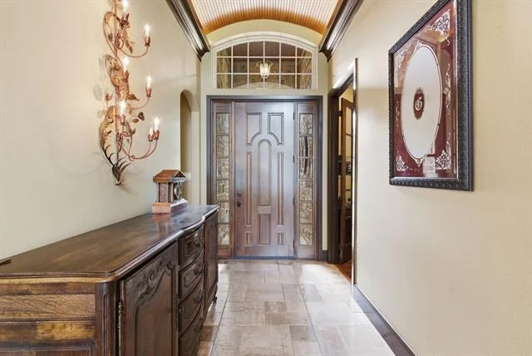
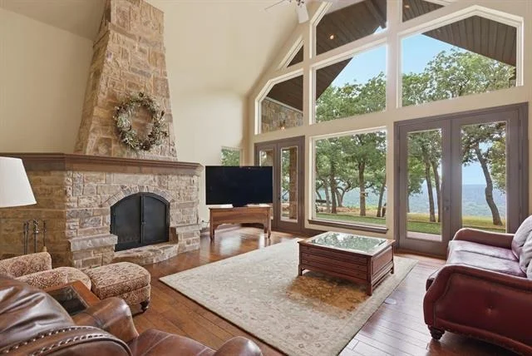
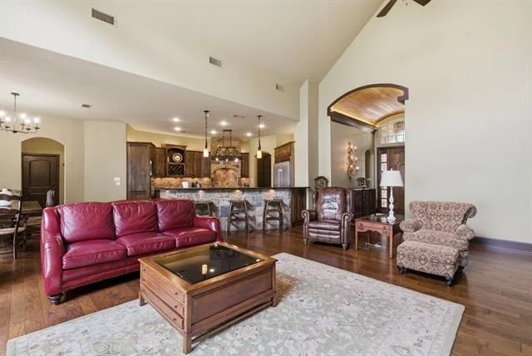
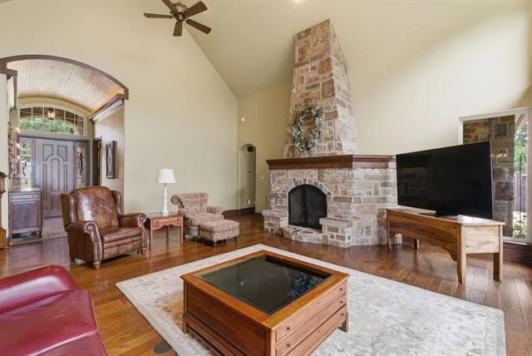
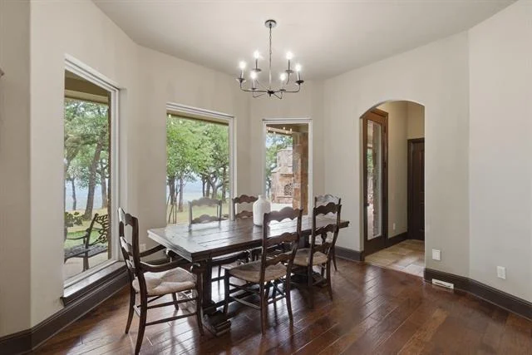
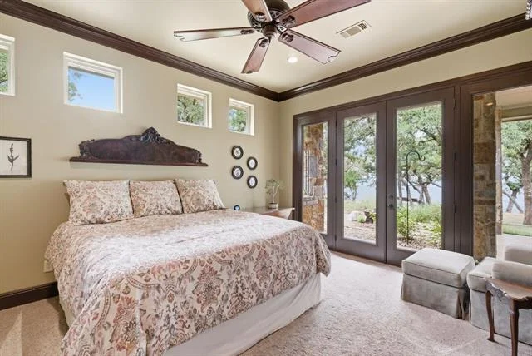
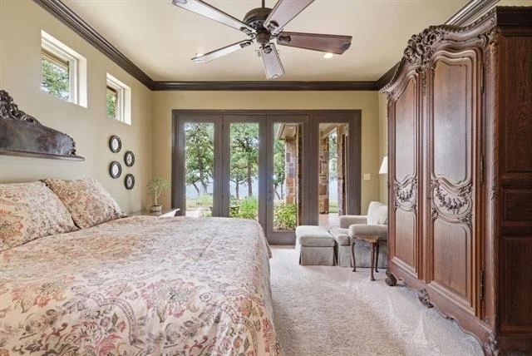
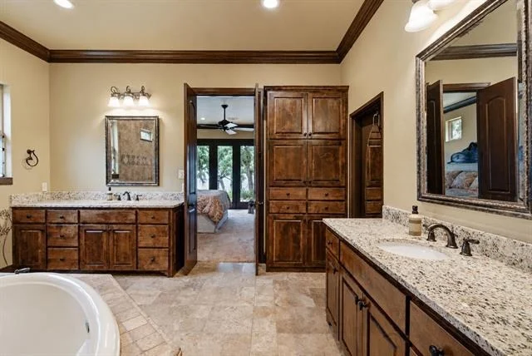
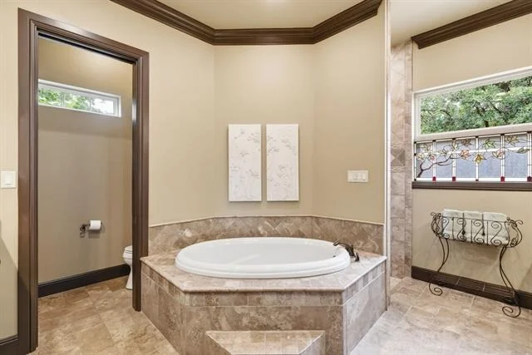
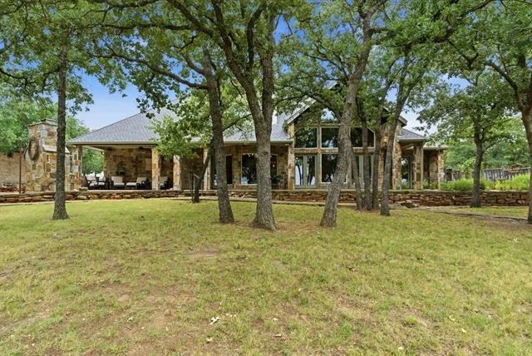
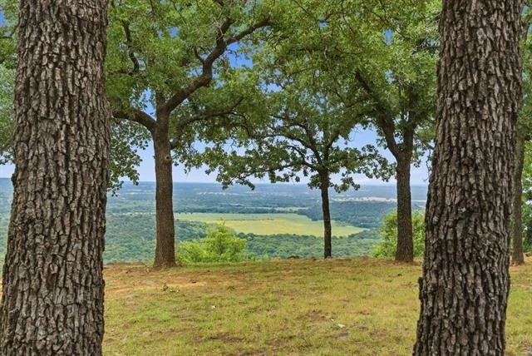
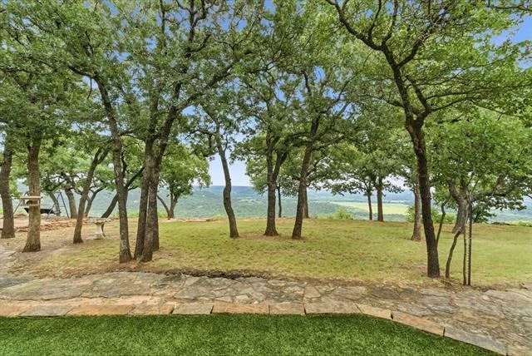
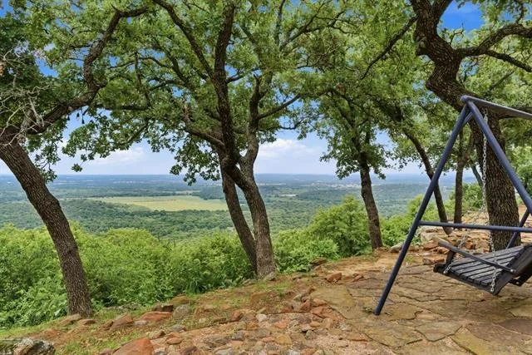
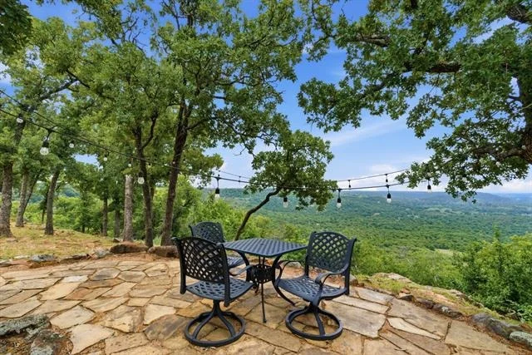
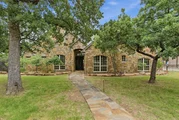
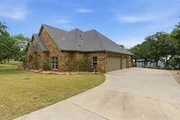
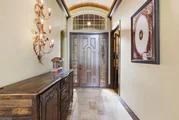
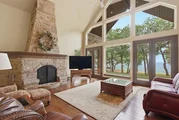
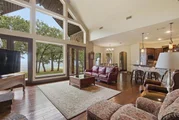
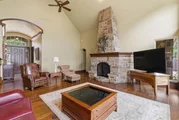
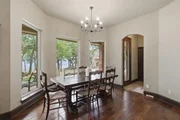
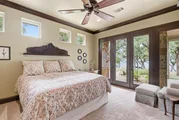
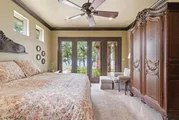
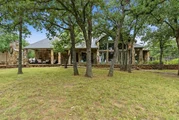
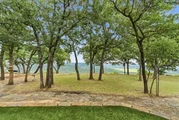
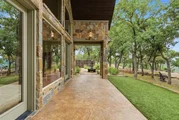
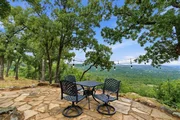
Driving in you’ll appreciate the double lot, circular drive & guest parking area. Then you’ll walk down the whimsical flagstone sidewalk & be impressed by the full stone exterior of this hill country style home. From the moment you walk through the old-world style front door your senses will be overwhelmed by the jaw dropping vista views this Clayton Mountain property provides. The massive, vaulted ceilings in the great room are highlighted by the A-Frame style full wall of picture windows that perfectly frame the 20-mile views & park-like back yard. You won’t be able to miss the gourmet style kitchen with double island & its adjoining oversized breakfast area. Next, you’ll walk out the back door to the huge back patio & you’ll experience an emotional response…absolute visual splendor in every direction! Special seating areas are spread around the back yard providing areas to relax in the canopy of the many oak trees while staring at the incredible views of the valley below. Watch the sun rise with your cup of morning coffee thanks to the eastern view & enjoy a shaded evening unwinding under the stars later in the day. A full outdoor kitchen provides the perfect place to entertain your friends & family. A bocce ball court is tucked into the oak trees providing the perfect place to enjoy a fun game & glass of wine. The owner's suite enjoys its own direct access to the picture-perfect back porch. Upgraded finishes & architectural details are found throughout the home and include things like a storm room, lightening protection, rainwater catch, stone fireplaces in the great room & back porch, decorative arched wooden ceiling in the entry & much more. Nothing will replace a personal tour of the home & community which features hiking trails, fishing lakes, riding stables, workout facility, recreational facility, multiple pools & more. Buying this home is more than a real estate transaction…it’s an investment in your lifestyle that will make everyday feel like a vacation.
| |||
Property Highlights
Building Info
Comparables
Status
Price/ft²
Listed On
Sold On
About Palo Pinto
Similar Homes for Sale
Currently no similar homes aroundNearby Rentals

Last Updated: 5 months ago
Data Source: NTREIS MLS, MLS# 21279529
Details provided by NTREIS and may not match the public record








 Your Privacy Choices
Phone: 425-283-2930
Address: 335 Madison Avenue, New York, NY 10017