See Home Value
$699,000
● House - Off Market

740 Fairway Lane

Sycamore, IL 60178
bedrooms
5 Beds
bathrooms
4 Baths
square feet
4,000 Ft²
$4,756
Est. Monthly

About This Property

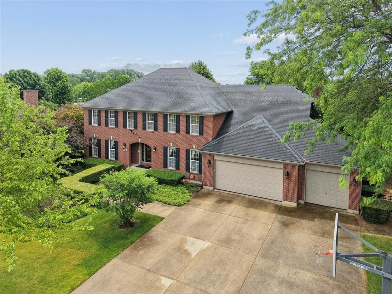
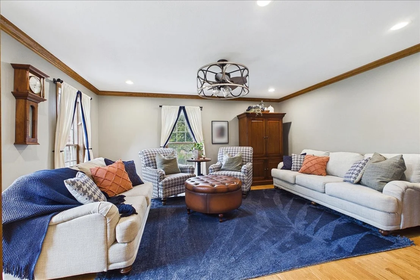
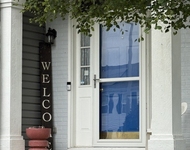
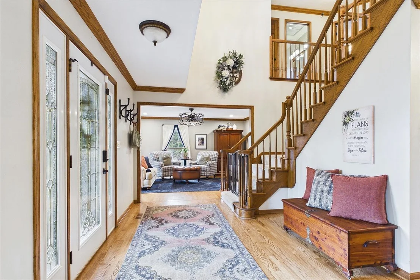
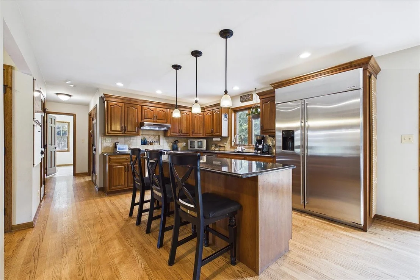
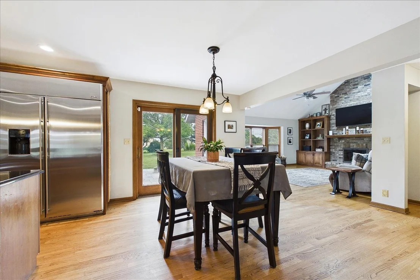
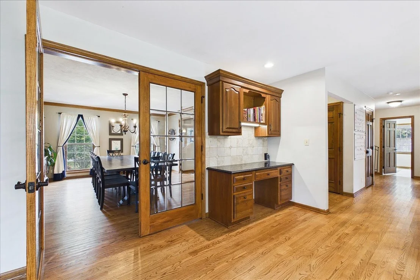
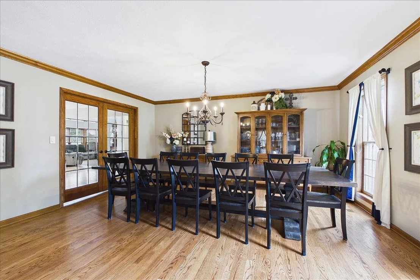
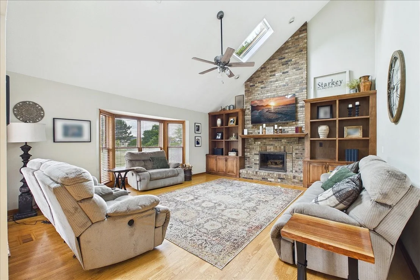
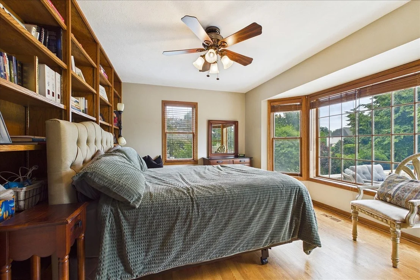
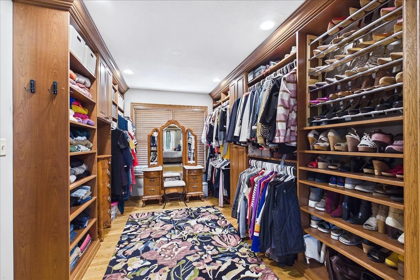
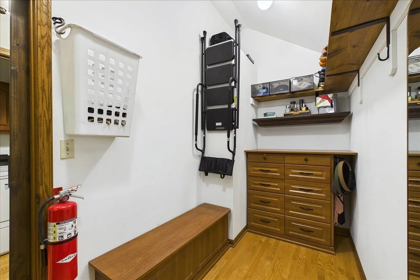
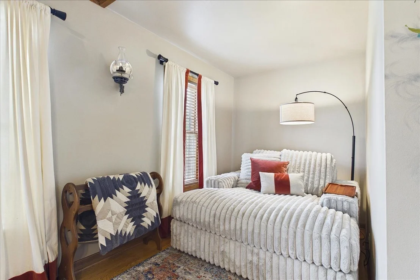
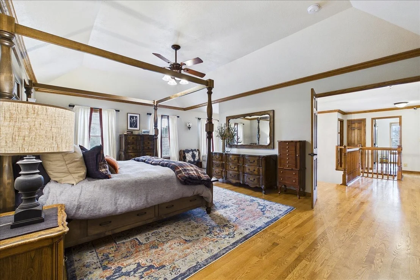
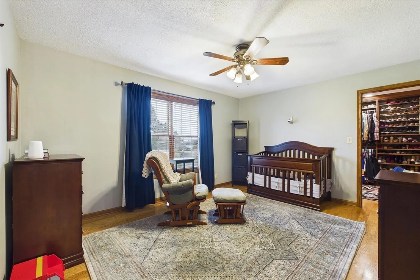
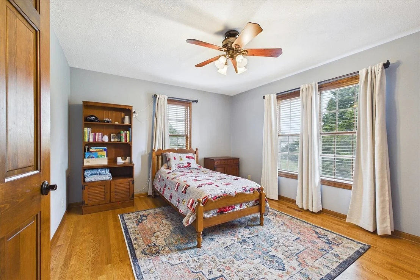
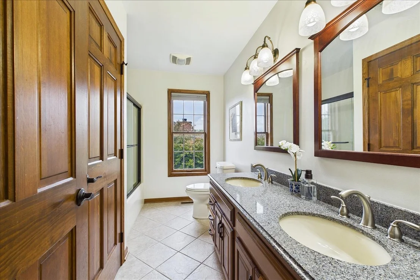
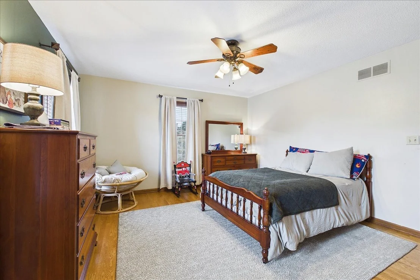
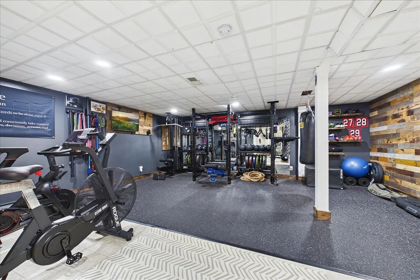
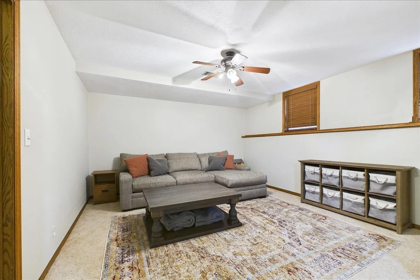
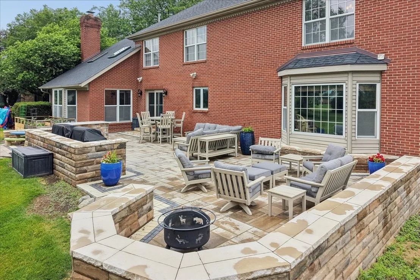
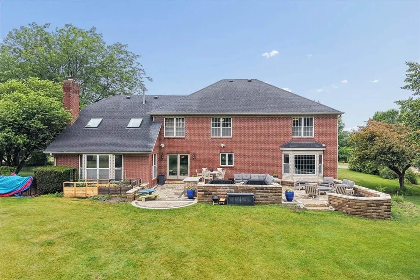
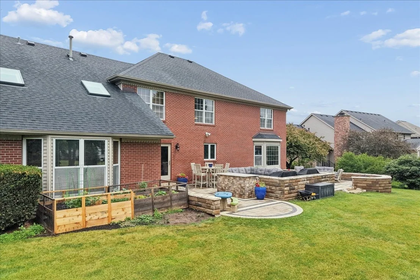
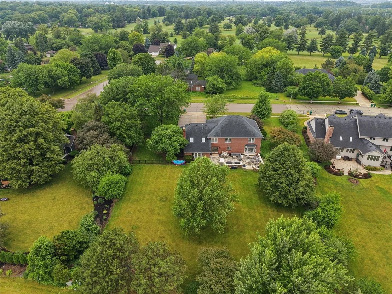
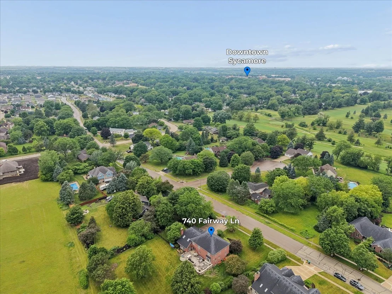
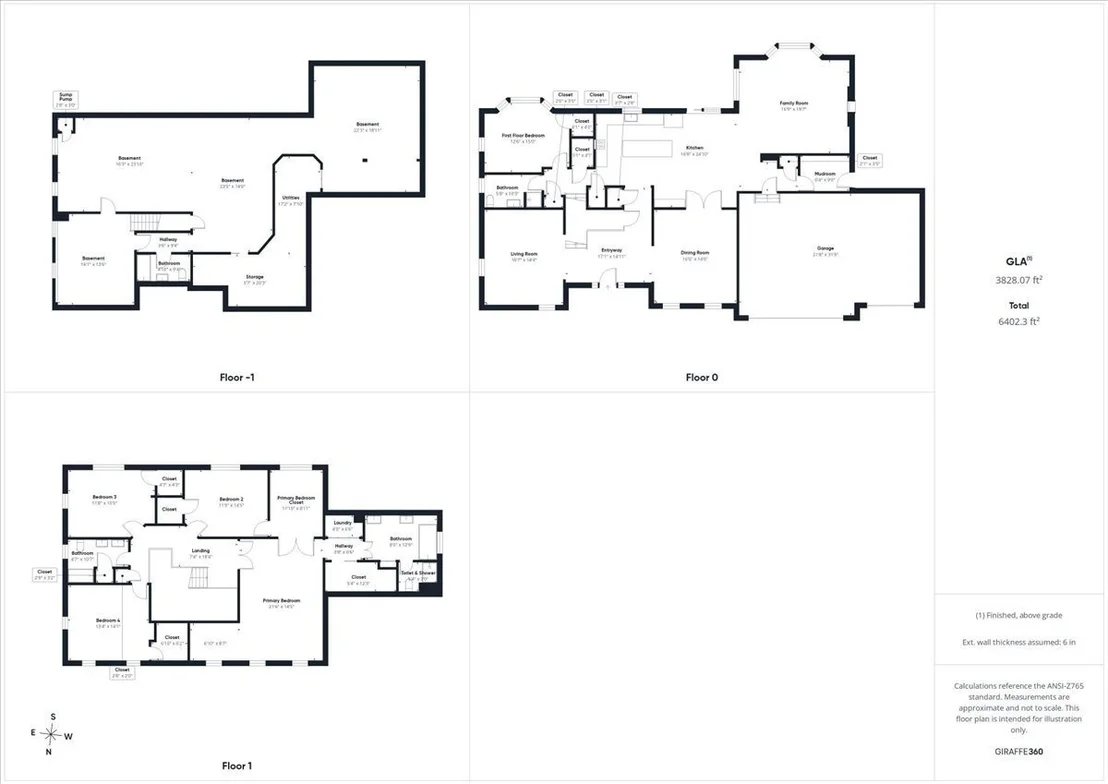
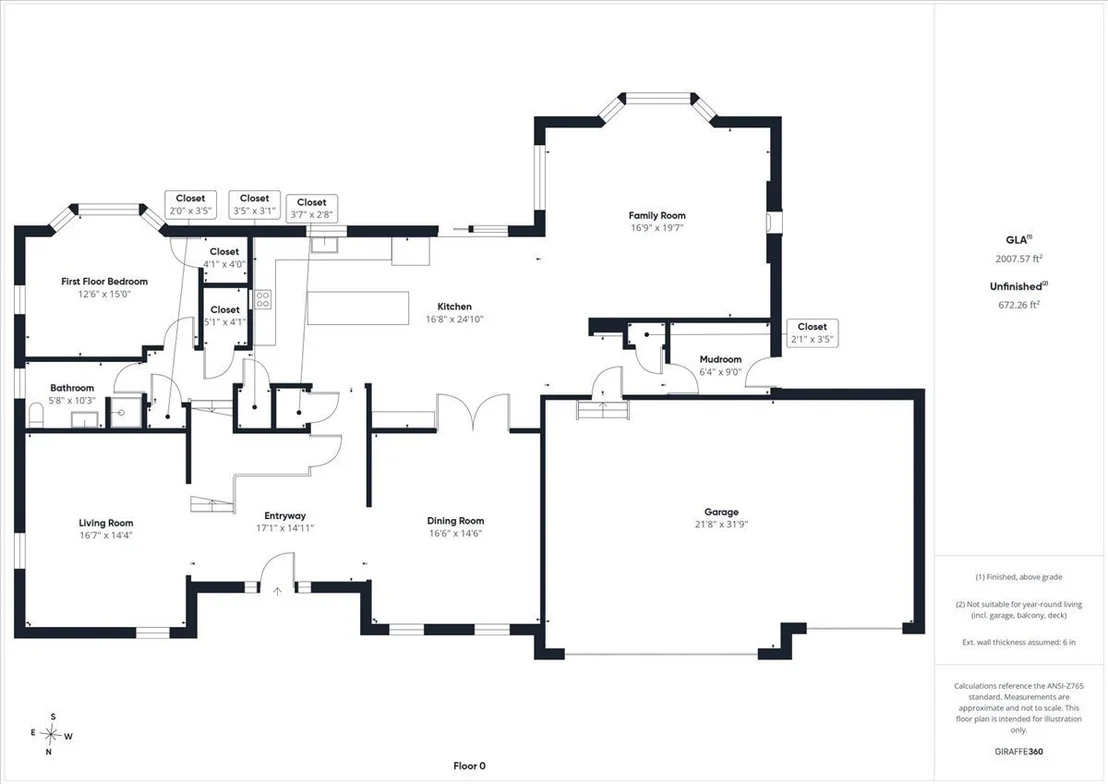
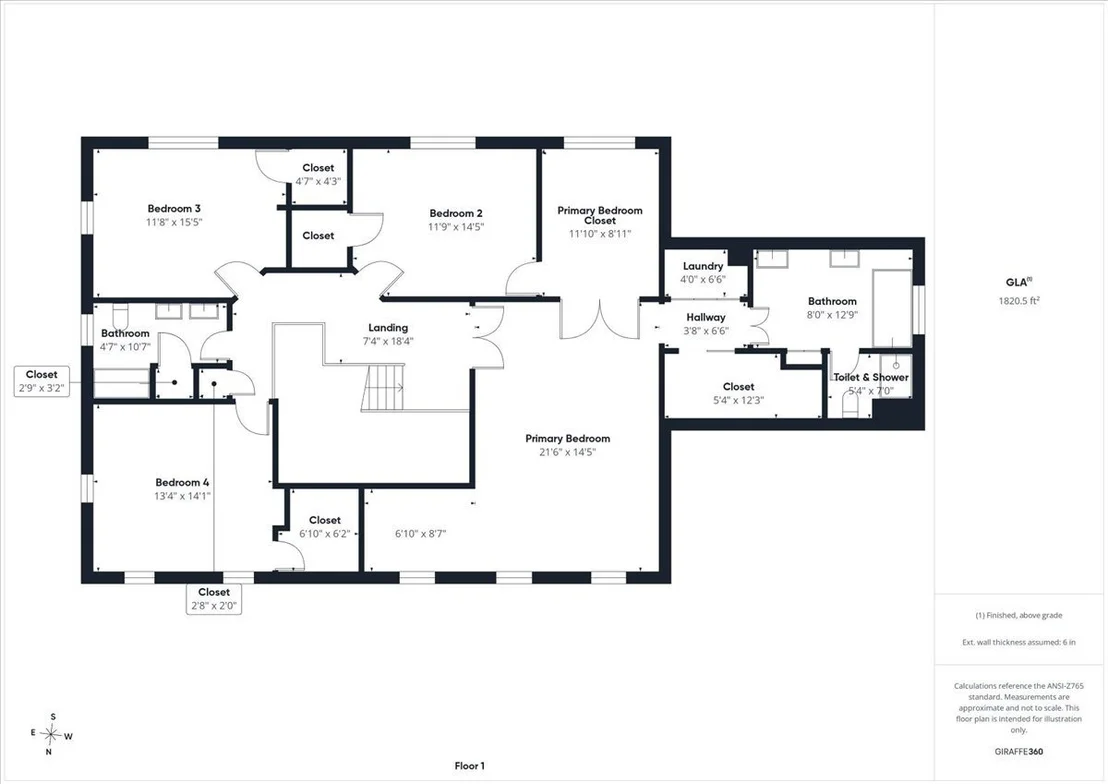
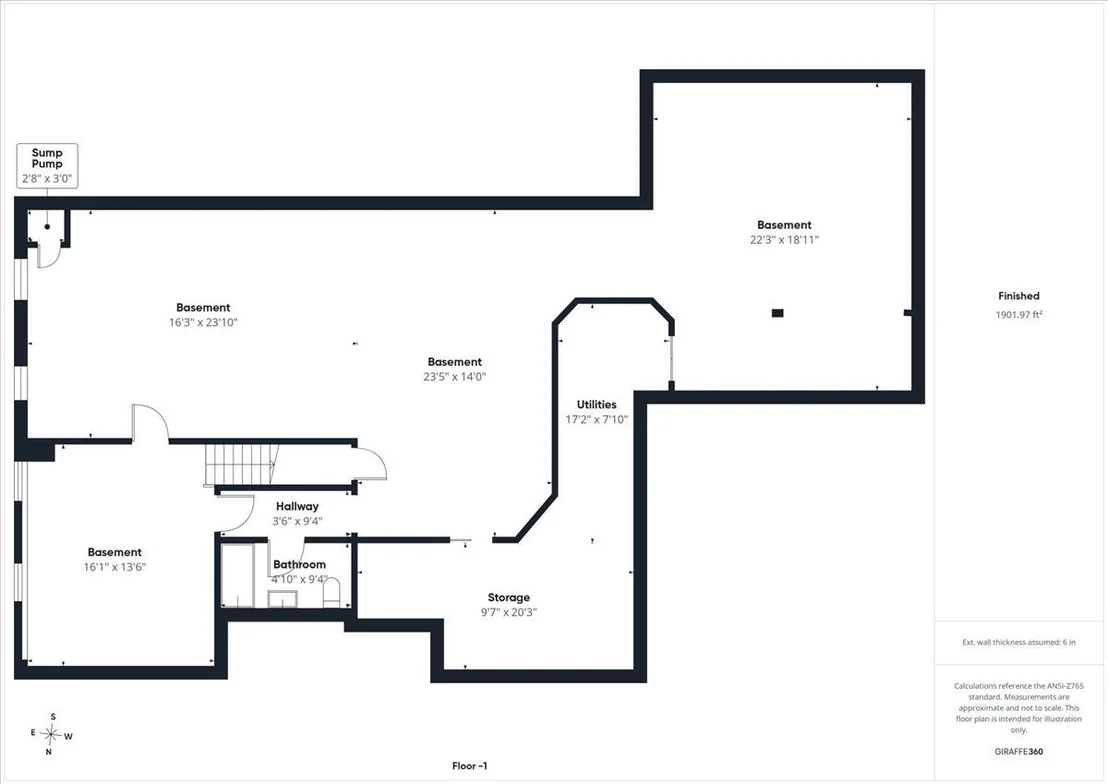
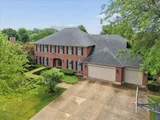
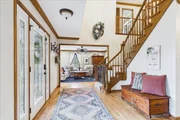
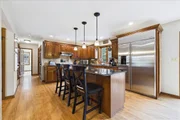
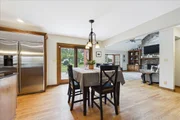
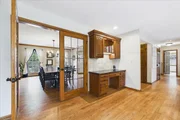
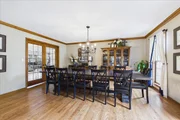
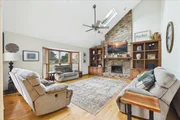
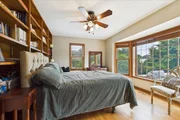
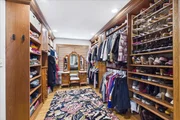
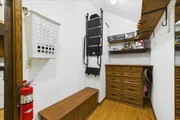
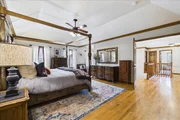
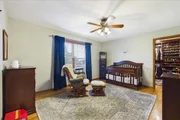
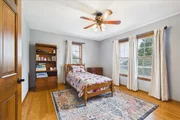
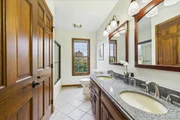
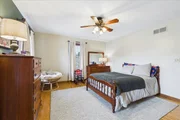
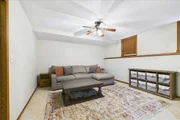
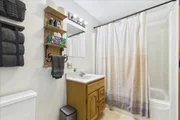
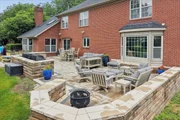
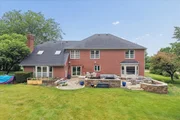
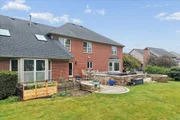
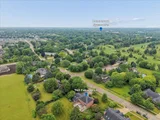
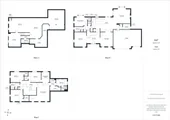
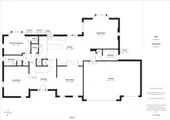
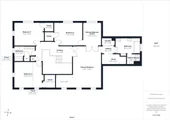
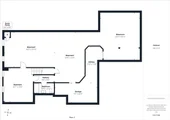
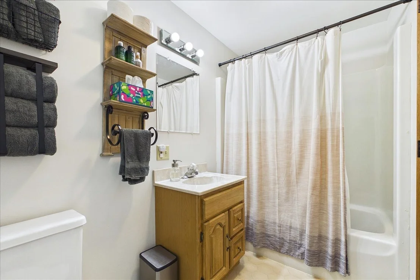
This exceptional all brick Georgian estate is perfectly situated on a breathtaking .75 acre lot in one of Sycamore's most desirable locations. Offering over a total of 6400SF of beautifully finished living space, including a deep pour finished lookout basement, this custom built residence combines timeless elegance, superior craftsmanship, and modern updates throughout. A grand arched brick entry and impressive two story foyer set the tone for the refined interiors that follow. The formal living and dining rooms showcase crown molding, rich designer finishes, Hunter Douglas window treatments and elegant lighting, creating the perfect spaces for entertaining and everyday living. At the heart of the home is the stunning chef's kitchen, featuring quartz countertops, custom cherry cabinetry with crown molding, dovetail drawers, a large center island with breakfast bar, walk in pantry plus secondary pantry, custom desk area, decorative backsplash and premium stainless steel appliances including a GE Cafe dishwasher, 5-burner range with convection oven, and GE Monogram refrigerator. The kitchen flows seamlessly into the impressive vaulted great room, where skylights, a dramatic floor to ceiling brick fireplace, handcrafted built-ins and abundant natural light create a warm and inviting gathering space. A thoughtfully designed mudroom offers custom maple lockers, built in seating, storage and convenient exterior access to the dog run. The main level also includes a versatile bedroom or office with custom built-in bookcases, bay window and adjacent full bath...ideal for guests, multigenerational living, or working from home. The elegant dual staircase leads to the second level, where gleaming hardwood floors extend throughout. The luxurious primary suite serves as a private retreat with a tray ceiling, crown molding, sitting area and pocket office. The extraordinary custom Closet Works dream closet is a showpiece, featuring soft close drawers, jewelry storage, center island, built-in organizers and seating. A second walk-in closet provides additional storage, while the spa-inspired bath offers quartz vanities, Kohler sinks, custom tilework, whirlpool tub, glass enclosed shower and soaring ceilings. A convenient second floor laundry area adds to everyday practicality. An adjoining bedroom accessible from the primary suite creates the perfect nursery, home office, or private flex space. The finished lookout basement expands the living space by nearly 2,000 additional square feet and features an expansive recreation room complete with pool table and accessories, additional refrigerator, office or optional sixth bedroom, full bath, fitness room and abundant storage space with built in shelving.  This meticulously maintained home has been extensively updated with recent updates including tankless water heater, dishwasher, garbage disposal (25), HVAC systems, architectural roof shingles, humidifiers (19) Additional features include Pella windows, hardwood flooring throughout the first and second levels, RO system, water softener and a heated three car garage with epoxy flooring.  Step outside to enjoy the gorgeous Unilock Beacon Hill Flagstone patio (24) with built-in grill, raised garden beds, fire pit area and mature landscaping that transforms the backyard into a private outdoor retreat.  Located near Sycamore Golf Club and Park District facilities, Community Center, Forest Preserve, walking and biking trails and all the conveniences of town. You would be proud to call this gem your home.

Unit Size
4,000 Ft²
Days on Market
-
Land Size
0.75 acres
Price per sqft
$175
Property Type
House
Property Taxes
$1,323
HOA Dues
-
Year Built
1991

Payment Calculator

Cap Rate Calculator

Property Highlights

Garage
Air Conditioning
Fireplace

Building Info

Overview

    General

  • Year Built: 1991
  • Effective Year Built: 1991
  • Building Count: 1
  • Total Rooms: 1
  • Bedroom Count: 1
  • Bathroom Count: 3
  • Full Bathrooms: 2
  • Partial Bathrooms: 3
  • Building Condition: 0
  • Building Quality: 7
  • Construction Type: 12
  • Building Style: 8
  • Exterior Walls Type: 2
  • Interior Walls Type: 0
  • Roof Shape Type: 0
  • Roof Cover Type: 0
  • Floor Count: 200
  • Living Units: 1
  • Floor Cover: 0
  • Basement Type: 0
  • Basement Area: 0
  • Garage Type: 1
  • Garage Square Area: 737
  • Parking Space Count: 3
  • Patio Type: 79
  • Porch Type: 102
  • Pool Type: 0

    Dimensions

  • Lot Size Square Feet: 33,600
  • Lot Size Depth Feet: 2,512
  • Lot Size Frontage Feet: 1,338
  • Total Building Area: 1,967
  • Building Area: 1,967
  • Building Area Measurement: M

    Heating and Cooling

  • Fireplace Count: 1
  • Air Conditioning: 1
  • Heating: 0
  • Heated Square Feet: 4,000
  • Heating Fuel Type: 0

    Utilities

  • Sewer System: 0
  • Water Service: 2

Building

  • Building Type: 0
  • Property Class: R
  • Subdivision: CAMBRIDGE PLACE
  • Land Acres: 0000000771
  • Standard Land Use Code: 1001
  • County Land Use Code: 0040
  • Legal Description 1: LOT 8 - CAMBRIDGE PLACE

Neighborhood

  • School District Name: Sycamore Community Unit School District 427
  • Census Tract: 000600

Geography

  • Account Number: 0904171008
  • District: CO
  • Parcel: 09-04-171-008
  • Lot: 8
  • Municipality: CORTLAND
  • Latitude: 41.979
  • Longitude: -88.6719

    Address

  • Full Address: 740 Fairway Ln
  • Address - House Number: 740
  • Address - Street Name: Fairway
  • Address - Suffix Type: Ln
  • State: IL
  • City Name: Sycamore
  • Carrier Code: C001
  • 4-Digit Zip Code: 2311
  • Zip Code: 60178

Valuation

    Tax

  • Tax Year: 2022
  • Tax Amount: $1,219,456
  • Tax Rate Code Area: CO10

    Appraisal Valuation

  • Standard Deviation: 0.1742
  • Valuation Date: Mar 20, 2024
  • Confidence Score: 77
  • Final Value: 547,580
  • High Value: 643,016
  • Low Value: 452,144

    Market Valuation

  • Market Total Value: $547,473
  • Market Land Value: $100,992
  • Market Improvement Value: $446,481

    Assessments Valuation

  • Assessed Year: 2023
  • Assessed Total Value: $182,491
  • Assessed Land Value: $33,664
  • Assessed Improvements Value: $148,827

    Sales

  • Current Sale Contract Date: Aug 04, 2022
  • Current Sale Recording Date: Aug 17, 2022
  • Current Sale Price:
  • Current Sale Document Type: 71
  • Current Sale Input Document Number: 7870
  • Previous Sale Recording Date: Aug 22, 2018
  • Previous Sale Contract Date: Aug 16, 2018
  • Previous Sale Amount: $430,000
  • Previous Sale Document Type: 71
Data used for valuation calculations is provided by RealtyHop, and other third party sources

Comparables

Unit
Status
Type
Beds
Baths
ft²
Price/ft²
Asking Price
Listed On
Closing Price
Sold On
HOA + Taxes

About Cambridge Place


Similar Homes for Sale

Currently no similar homes around

Nearby Rentals

Unit for rent at 223 Ellen Street, Sycamore, IL, 60178

$2,350 /mo

  • 2 Beds
  • 1 Bath
  • 1,200 ft²
223 Ellen Street, Sycamore, IL, 60178 Listing by Melissa Mobile
Unit for rent at 1044 Park Avenue, Sycamore, IL, 60178

$2,000 /mo

  • 3 Beds
  • 1 Bath
  • 1,200 ft²
1044 Park Avenue, Sycamore, IL, 60178 Listing by Jocelyn Kerbel
Unit for rent at 209 Rogers Way, Sycamore, IL, 60178

$3,000 /mo

  • 4 Beds
  • 2 Baths
  • 2,420 ft²
209 Rogers Way, Sycamore, IL, 60178 Listing by Jocelyn Kerbel


Frequently Asked Questions

When was property at 740 Fairway Lane built and last sold?
The property at 740 Fairway Lane was built in 1991 and last sold on Aug 4, 2022 for $550,000.
How much is this home worth?
The estimated value of the home located at 740 Fairway Lane is $705,990.
What are some comparable homes to 740 Fairway Lane?
There are currently no comparable homes to 740 Fairway Lane.