Check Availability
Williamson 76537
740 Barbary Coast LN
$307,330
↓ $11K (3.4%)
● House - For Sale

740 Barbary Coast LN

Jarrell, TX 76537
bedrooms
3 Beds
bathrooms
2 Baths, 1 Half Bath
square feet
1,737 Ft²
$1,530
Est. Monthly
$20
HOA / Fees
6.20%
Cap Rate

About This Property

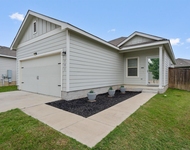
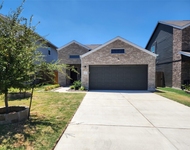
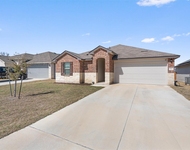
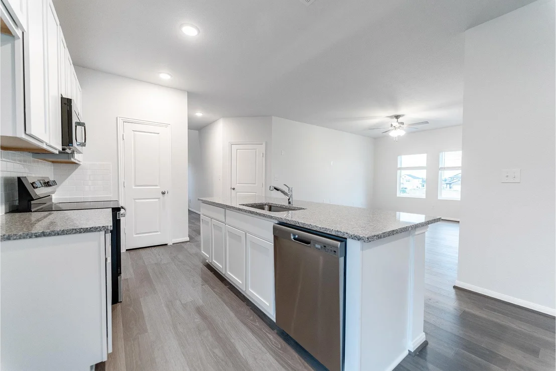
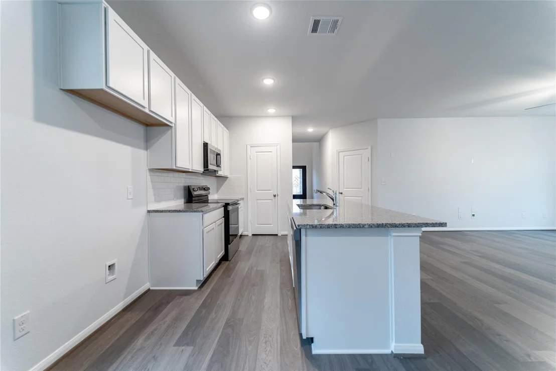
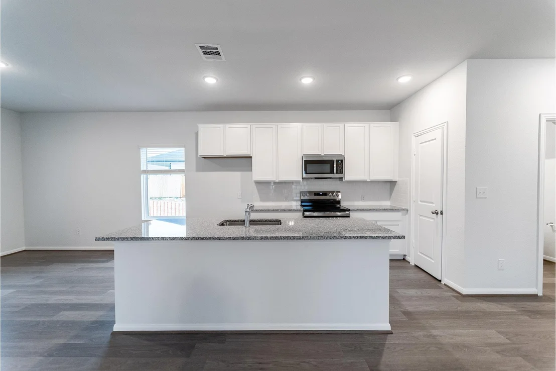
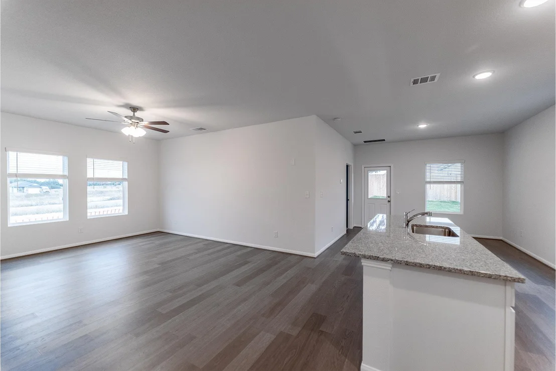
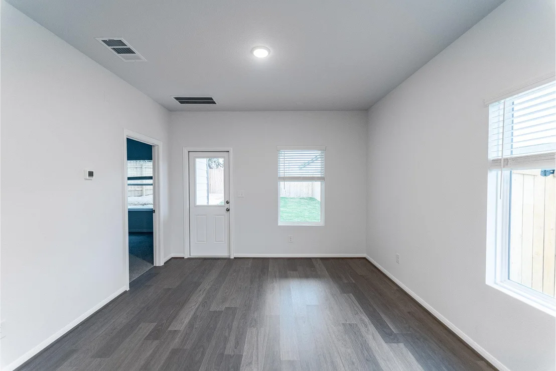
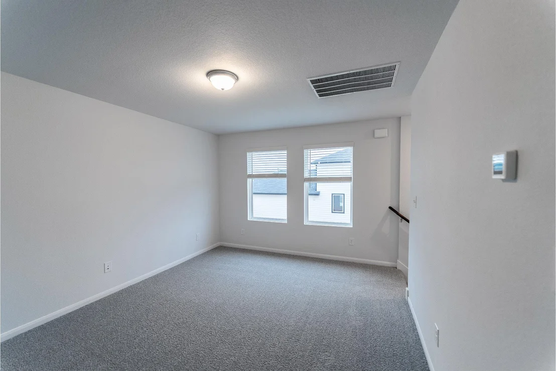
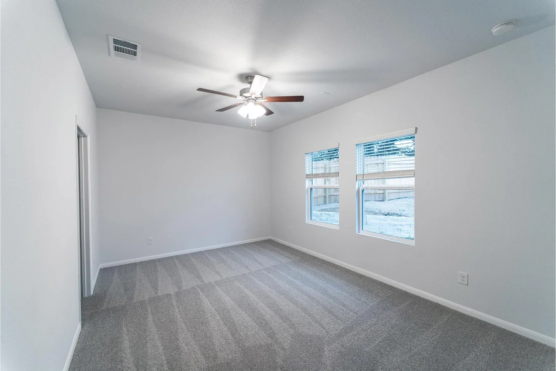
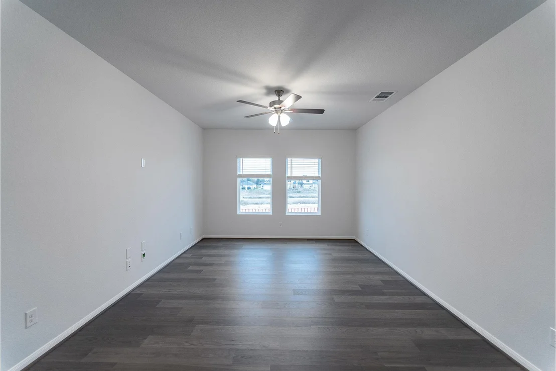
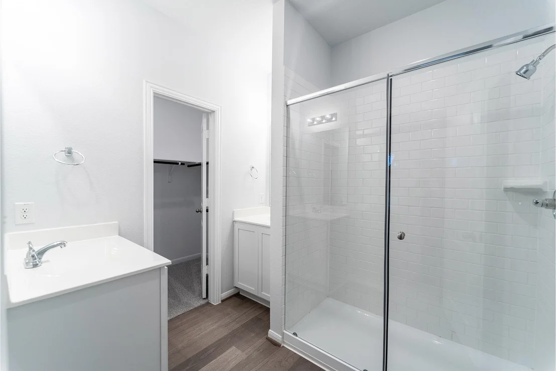
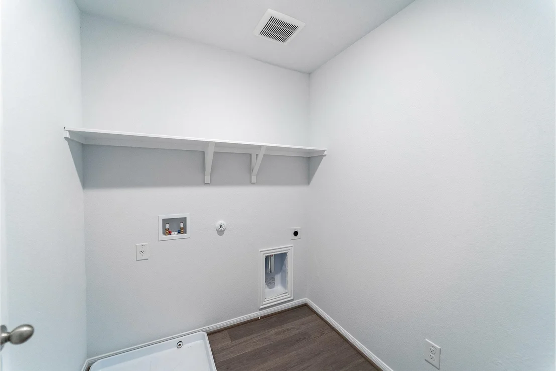
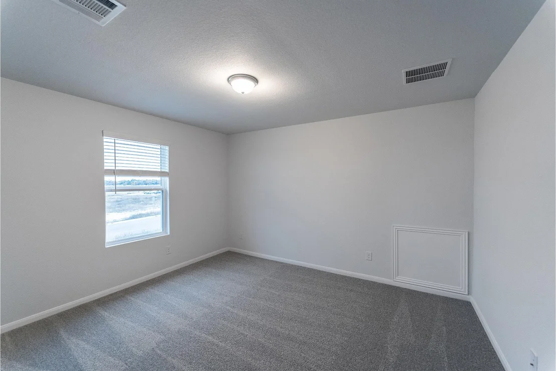
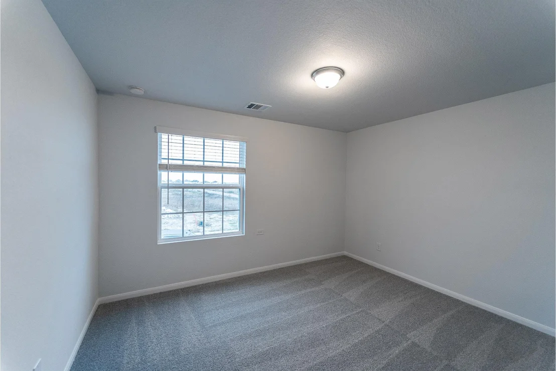
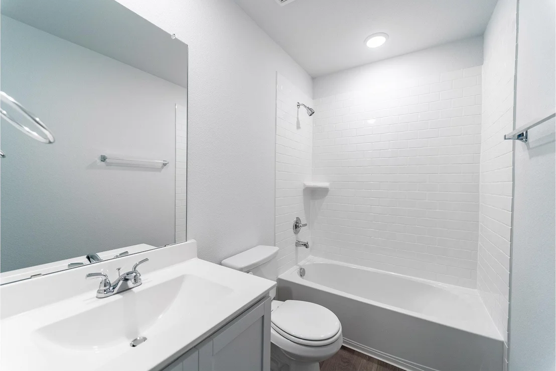
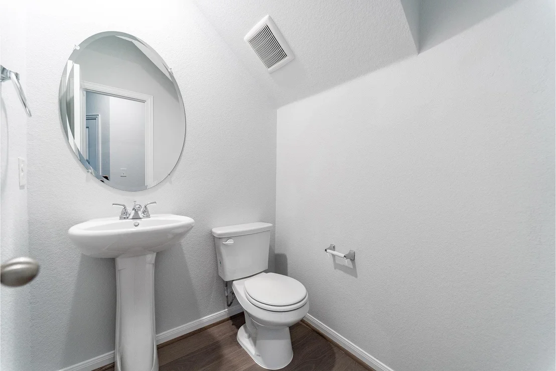
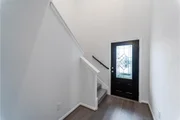
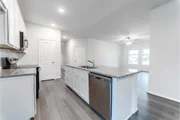
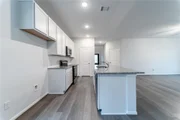
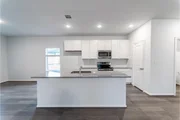
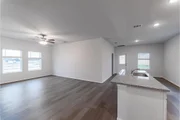
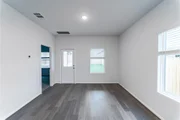
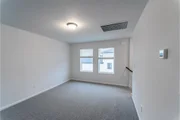
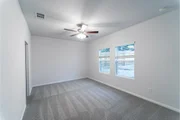
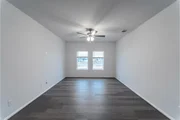
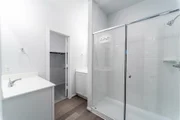
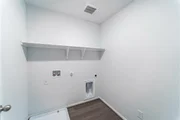
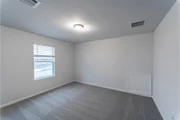
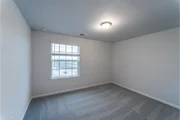
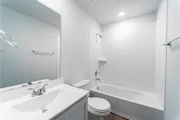
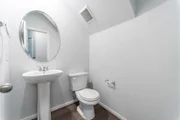
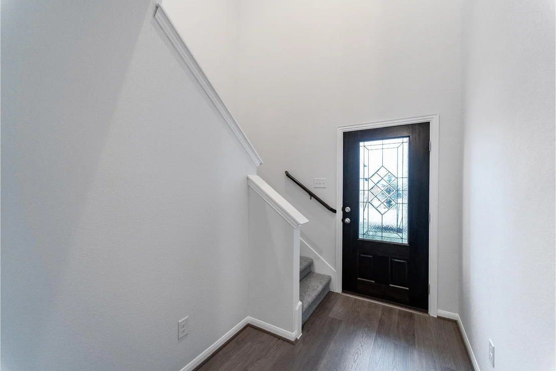
The Elm floor plan presents an open, two-story layout complete with three bedrooms, two and a half bathrooms, and a two-car garage. This home greets you with a spacious front porch in which you can relax with your morning coffee. Upon entering the home, you are met with stunning vinyl flooring and a foyer that leads to the combined family room and kitchen. On the way, you will find the convenient downstairs powder room equipped with a white pedestal sink and decorative mirror. The formal dining room is ideal for hosting guests, and the integrated kitchen opens up to the family room, so no one will have to miss out on a conversation! The large kitchen features plenty of counter space, granite countertops with an under-mount stainless steel sink and a ceramic tile backsplash, a kitchen island, flat-panel birch cabinets with 42" uppers, designer light fixtures, and a pantry. If you or the kids like to spend time outdoors, opt to include a covered patio! Completing the first floor is your expansive master suite including a divine master bathroom showcasing cultured marble countertops, LED down lighting, cabinetry that matches the kitchen, a super shower, and a massive walk-in closet. Right up the stairs resides the game room – a place the kids can call their own! Also upstairs is the walk-in utility room, a secondary bathroom, and two bedrooms with walk-in closets. This floor plan is uniquely designed for any lifestyle, maximizing every square foot. The vast amount of included features and design elements make this a highly desirable floor plan. You and your family will love living in the Elm floor plan.
Unit Size
1,737 Ft²
Days on Market
-
Land Size
0.11 acres
Price per sqft
$177
Property Type
House
Property Taxes
-
HOA Dues
$20
Year Built
-

Listed By

Ashley Yoder
Yoder Commercial & Residential Properties

Payment Calculator

Cap Rate Calculator

Last updated: 3 months ago (Unlock MLS #ACT8848613)

Price History

Date / Event Date Event Price
Jul 10, 2026 Price Decreased $307,330
↓ $11K (3.4%)
Price Decreased
May 12, 2026 Price Increased $318,000
↑ $13K (4.3%)
Price Increased
Jan 17, 2026 Price Decreased $305,000
↓ $8K (2.7%)
Price Decreased
Oct 21, 2025 Price Decreased $313,330
↓ $4K (1.3%)
Price Decreased
Aug 20, 2025 Price Decreased $317,330
↓ $14K (4.1%)
Price Decreased
Show More

Property Highlights

Garage
Air Conditioning
Parking Details
Has Garage
Parking Features: Attached, Garage, Garage Door Opener, Garage Faces Front
Garage Spaces: 2
Interior Details
Half Bathrooms: 1
Full Bathrooms: 2
Interior Features: Ceiling Fan(s), High Speed Internet, Kitchen Island, Open Floorplan, Recessed Lighting, Walk-In Closet(s), Wired for Data, No Interior Steps, Primary Bedroom on Main
Appliances: Cooktop, Dishwasher, Disposal, Electric Cooktop, Electric Range, Microwave, Stainless Steel Appliance(s), Vented Exhaust Fan
Flooring Type: Carpet, Vinyl
Exterior Details
Square Footage: 1737
Square Footage Source: $0
Green Sustainability
Property Condition: New Construction
Year Built Source: Builder
Year Built: 2025
Waterfront Features: None
Builder Name: CastleRock Communities
Levels: Two
Other Structures: None
Window Features: Double Pane Windows, ENERGY STAR Qualified Windows, Low-Emissivity Windows, Vinyl Windows
Construction Materials: Frame, HardiPlank Type, Stone, Masonry – Partial
Patio and Porch Features: Covered, Porch, Rear Porch
Pool Features: None
Lot Features: Back Yard, Front Yard, Interior Lot, Level, Sprinklers In Rear, Sprinklers In Front, Wooded, Sprinkler - Automatic, Sprinklers On Side
Lot Size Area: 4704.48
Lot Size Units: Square Feet
Lot Size Acres: 0.108
Lot Size Square Feet: 4704.48
Water Source: MUD
Financial Details
Tax Map Number: 18
Tax Assessed Value: $65,000
Utilities Details
Cooling Type: Ceiling Fan(s), Central Air, Electric, ENERGY STAR Qualified Equipment, Zoned
Heating Type: Ceiling, Central, ENERGY STAR Qualified Equipment, Exhaust Fan, Hot Water, Zoned
Sewer : MUD
Location Details
HOA/Condo/Coop Fee Includes: Maintenance Grounds
HOA Fee: $240
HOA Fee Frequency: Annually

Comparables

Unit
Status
Type
Beds
Baths
ft²
Price/ft²
Asking Price
Listed On
Closing Price
Sold On
HOA + Taxes

About Williamson


Similar Homes for Sale

Currently no similar homes around

Nearby Rentals

Unit for rent at 791 Circle Way, Jarrell, TX, 76537

$1,650 /mo

  • 3 Beds
  • 2 Baths
  • 1,334 ft²
791 Circle Way, Jarrell, TX, 76537 Listing by George Johnson
Unit for rent at 300 The Bad Way, Jarrell, TX, 76537

$1,750 /mo

  • 4 Beds
  • 2 Baths
  • 1,616 ft²
300 The Bad Way, Jarrell, TX, 76537 Listing by Rex Edwards
Unit for rent at 701 Taggart Trl, Jarrell, TX, 76537

$1,650 /mo

  • 3 Beds
  • 2 Baths
  • 1,251 ft²
701 Taggart Trl, Jarrell, TX, 76537 Listing by Lorie Lopez


Frequently Asked Questions

When was property at 740 Barbary Coast Lane built and last sold?
The property at 740 Barbary Coast Lane was built in and last sold on Jan 1, 1970 for $0.
How much is this home worth?
The estimated value of the home located at 740 Barbary Coast Lane is $312,356.
What are some comparable homes to 740 Barbary Coast Lane?
There are currently no comparable homes to 740 Barbary Coast Lane.