Check Availability
$1,299,998
↓ $99K (7.1%)
● House - For Sale

74 W Thymewood Place

The Woodlands, TX 77382
bedrooms
5 Beds
bathrooms
6 Baths
square feet
5,175 Ft²
$7,979
Est. Monthly

About This Property

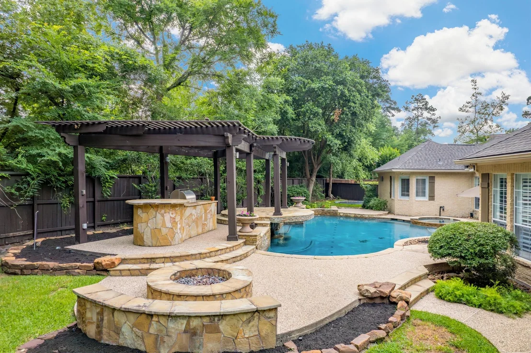
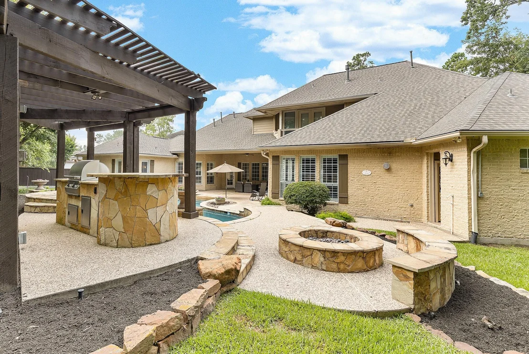
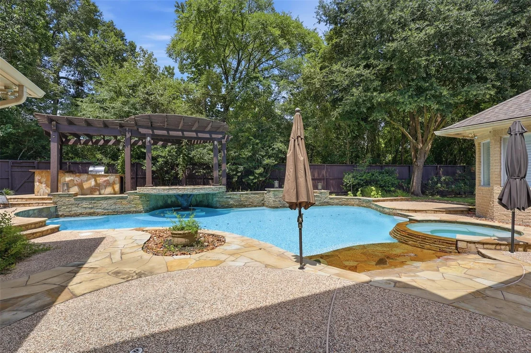
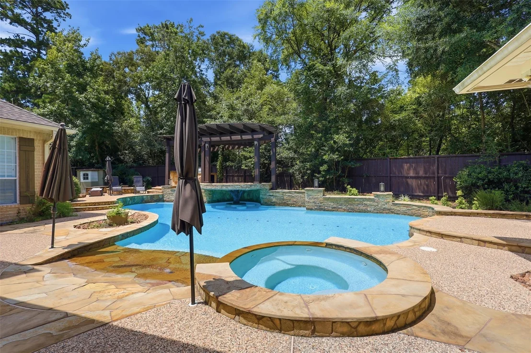
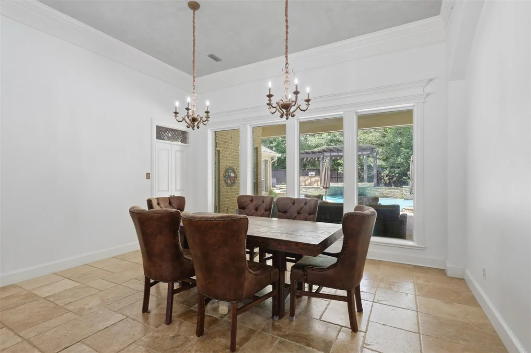
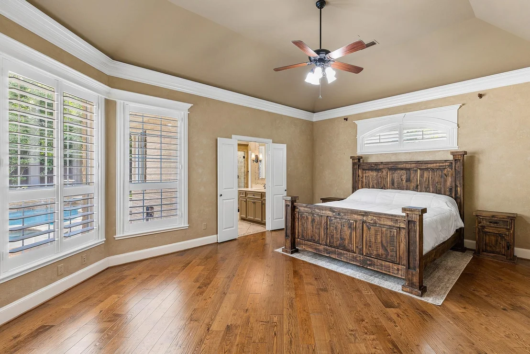
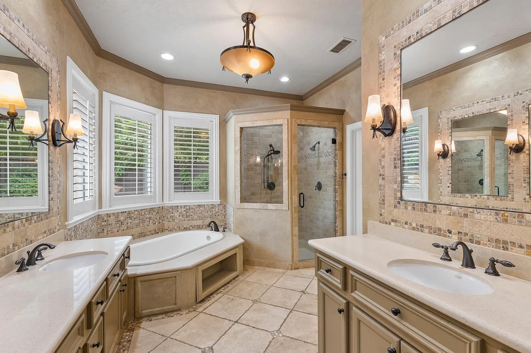
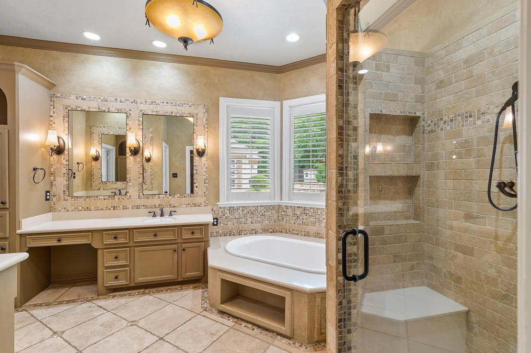
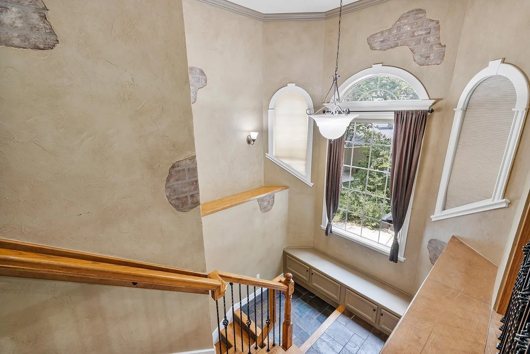
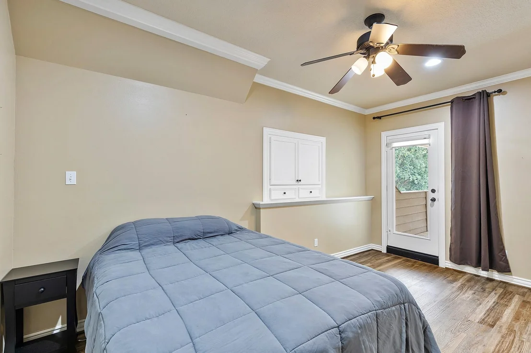
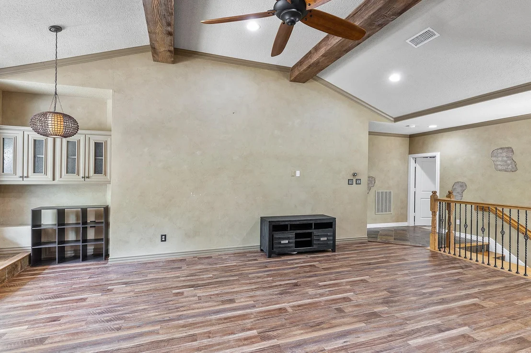
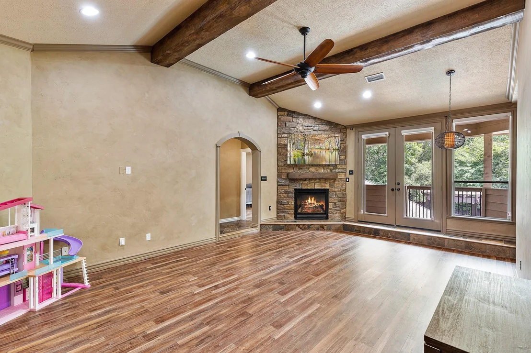
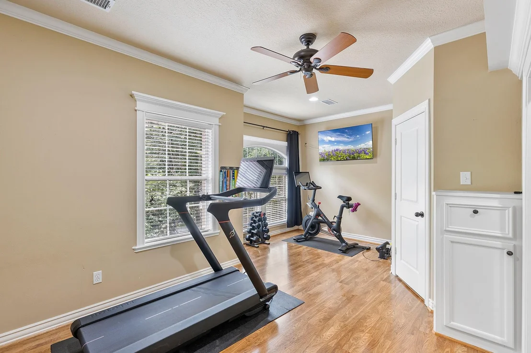
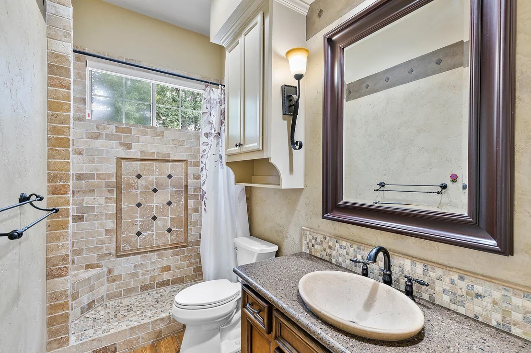
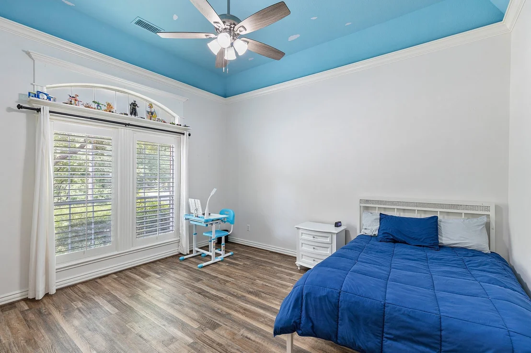
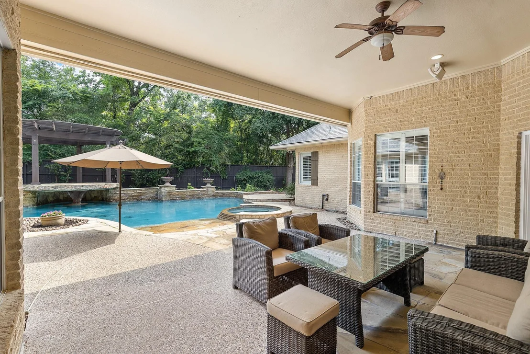
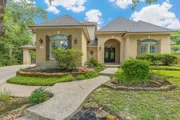
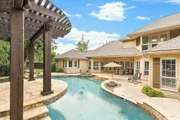
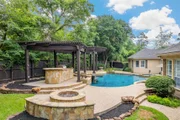
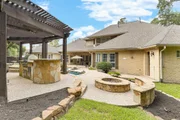
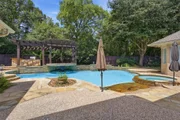
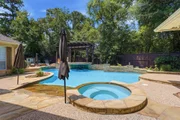
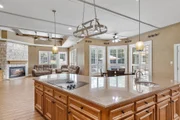
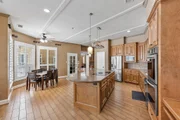
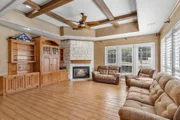
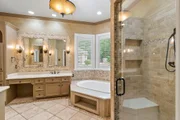
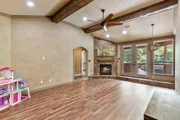
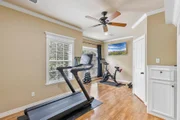
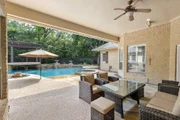
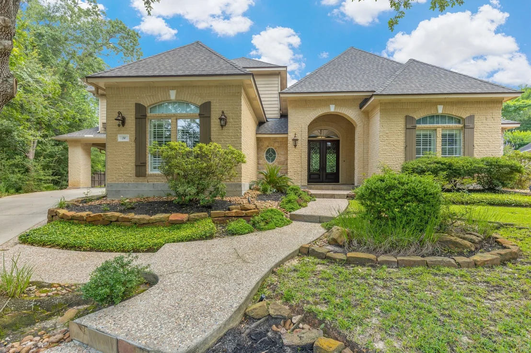
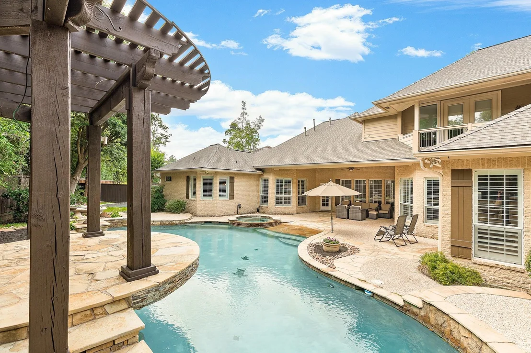
Custom-built by Meyer Leigh Homes, this stunning residence sits on a massive, oversized cul-de-sac lot offering rare privacy.Home has 5 beds and 6 full bath 3 are on the first floor and two bed upstairs with gameroom, and updated media room, perfect for movie nights or game day gatherings Step into your own private paradise outdoor living at its finest, featuring an oversized resort style salt water pool complete with a cascading waterfall over a natural grotto, a relaxing spa, and plenty of room to entertain or unwind and covered back patio.  Upstairs, a private balcony overlooks the breathtaking backyard oasis and sparkling pool, offering a peaceful retreat with unforgettable views. A recent 50-year roof (2024) provides lasting peace of mind for years to come. From the quality craftsmanship to the incredible outdoor living space, this home truly delivers the best of Woodlands living. Don't miss this rare opportunity to own a slice of paradise in an unbeatable location!
Unit Size
5,175 Ft²
Days on Market
-
Land Size
0.35 acres
Price per sqft
$251
Property Type
House
Property Taxes
$1,596
HOA Dues
-
Year Built
2001

Listed By

Joe Rodriguez
Keller Williams - Platinum Houston

Payment Calculator

Cap Rate Calculator

Last updated: 2 months ago (HAR #69134164)

Price History

Date / Event Date Event Price
Aug 30, 2026 Price Decreased $1,299,998
↓ $99K (7.1%)
Price Decreased
Jul 2, 2026 Listed by Ferris Realty $1,399,000
Listed by Ferris Realty
Feb 9, 2022 Sold
Sold
Nov 14, 2021 Listed by NB Elite Realty $1,148,000
Listed by NB Elite Realty
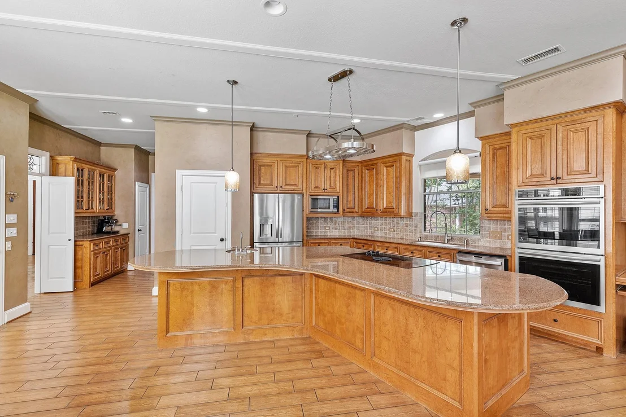
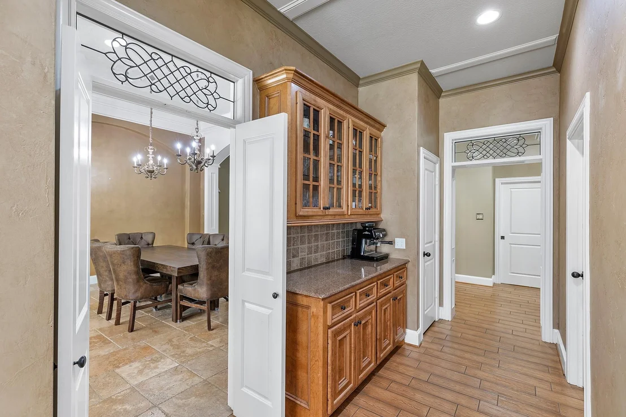
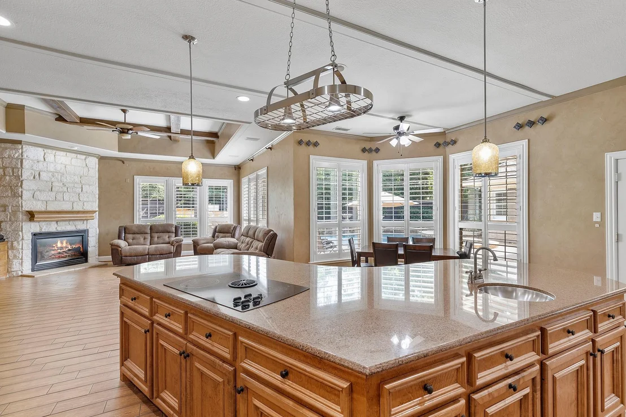
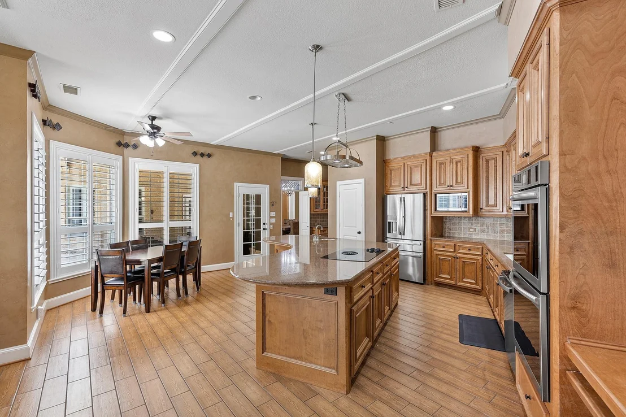
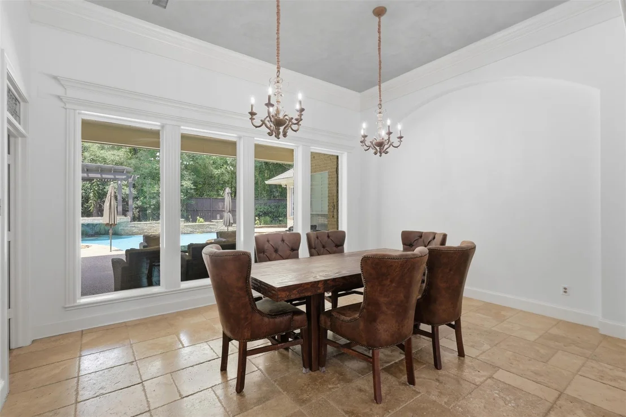
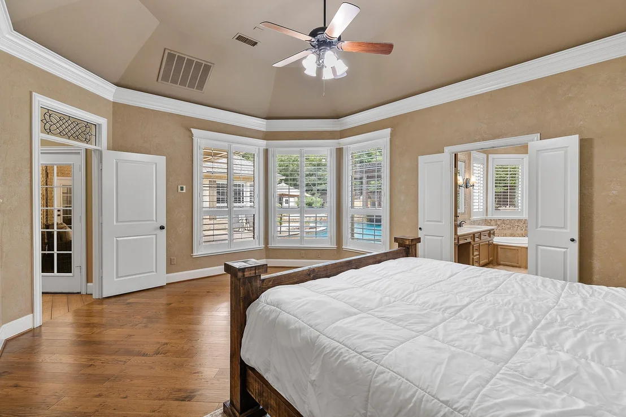
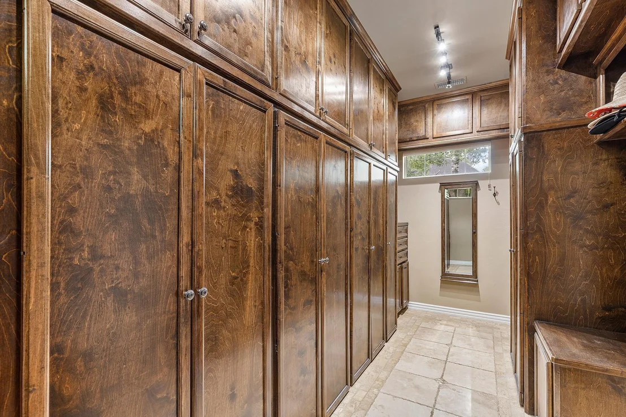
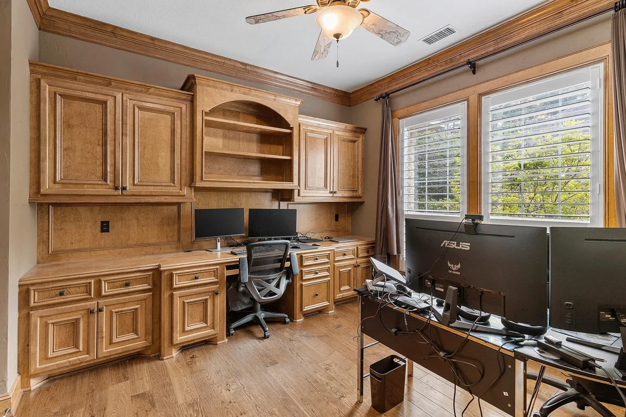
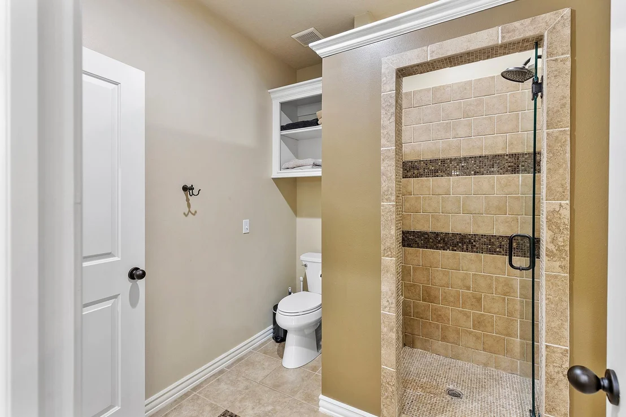
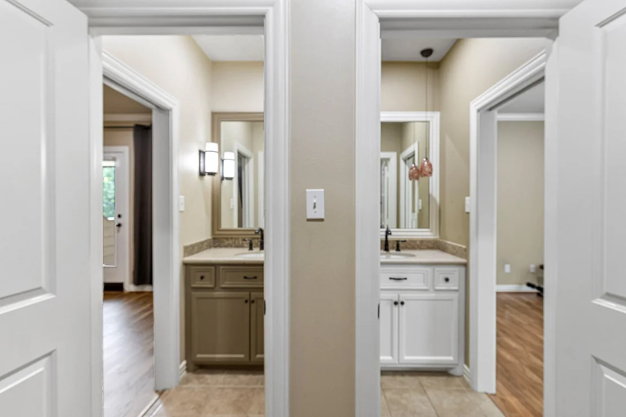
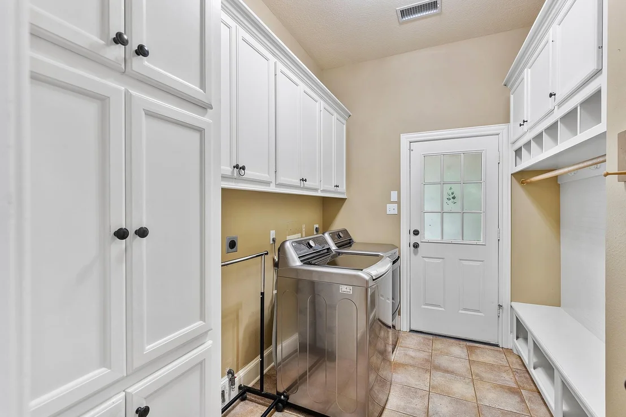
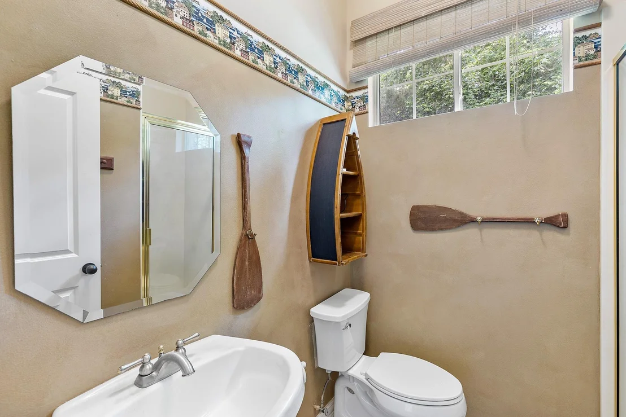
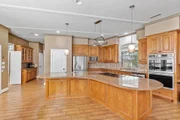
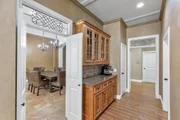
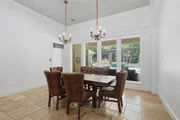
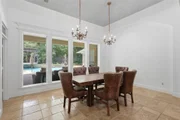
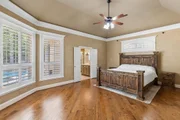
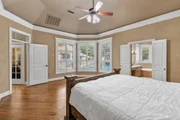
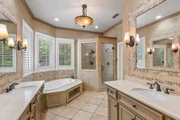
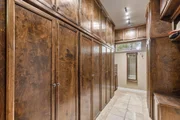
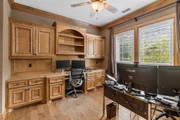
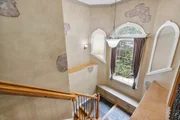
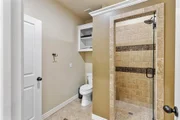
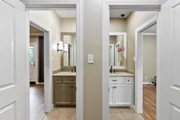
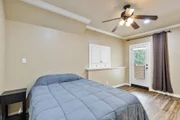
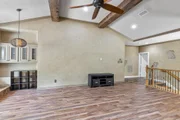
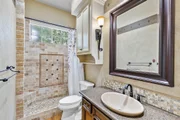
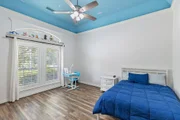
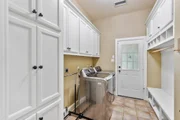
This two-story home features French door entry into an elegant formal dining room that looks out into a beautiful backyard. Enjoy the amazing pool area with a grotto to block the sun. You will be surrounded by waterfalls as you enjoy your family BBQ underneath a flower covered deck area. The backyard also includes a stone firepit with a stone bench, inground trampoline, hot tub, large side yard, full indoor bathroom with shower and a large covered patio that feeds into the beach pool entry. The first floor includes master, home office and two full sized bedroom with full private baths. The master bath includes a full large walk in closet. The kitchen features a walk-in pantry, granite island with built-in seating space. Upstairs highlights a game room, media room -full bath , balcony over-looking the pool and two rooms with Jack and Jill bath. This oversized 3 car garage also has a porte cochere for extra cover that leads into the side entry laundry room. A must to see!

Property Highlights

Garage
Fireplace
Parking Details
Has Garage
Attached Garage
Parking Features: Attached, Additional Parking, Garage Door Opener, Porte-Cochere
Garage Spaces: 3
Interior Details
Full Bathrooms: 6
Interior Features: Crown Molding, High Ceilings, Balcony, 1 Bedroom Down - Not Primary BR, 2 Bedrooms Up, Primary Bed - 1st Floor, Walk-In Closet(s)
Appliances: ENERGY STAR Qualified Appliances, Disposal, Double Oven, Electric Oven, Microwave, Electric Cooktop, Dishwasher
Flooring Type: Carpet, Tile
Laundry Features: Electric Dryer Hookup, Gas Dryer Hookup, Washer Hookup
Has Fireplace
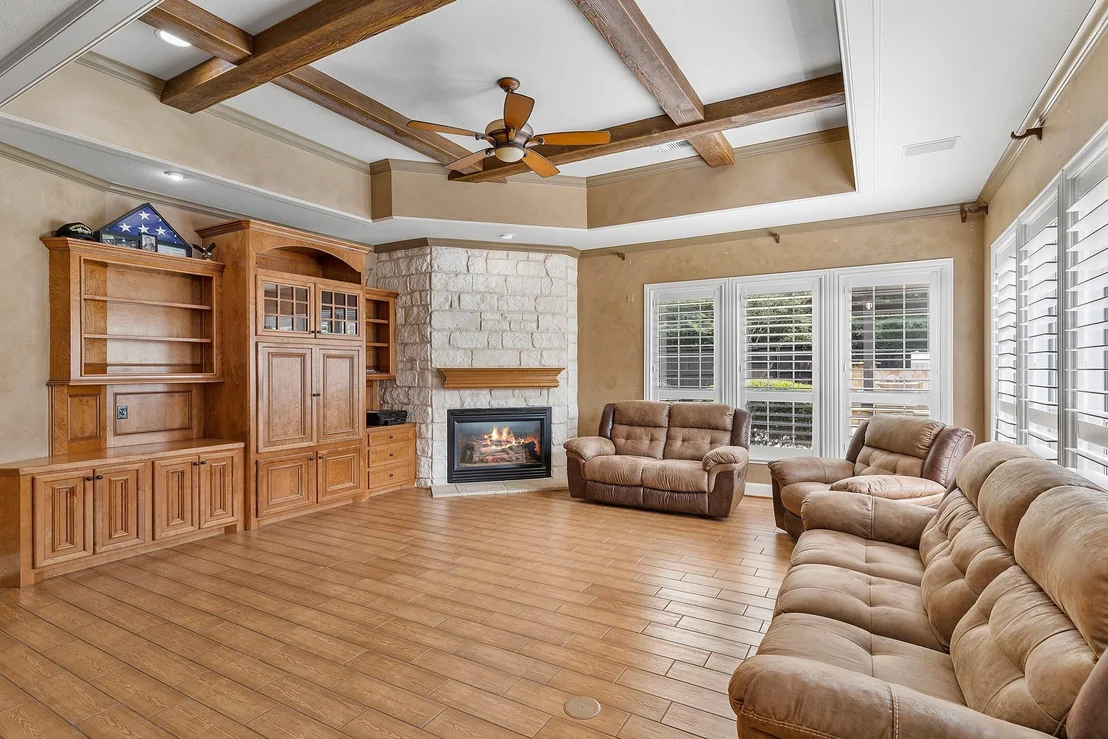
Fireplace Features: Gas Log
Fireplaces: 2
Exterior Details
Square Footage: 5175
Architectural Style: Traditional
Year Built Source: Appraiser
Year Built: 2001
Builder Name: Meyer Leigh Homes
Building Area Total: 5175
Window Features: Insulated/Low-E windows
Construction Materials: Brick, Stucco, Wood Siding
Pool Features: Above Ground
Pool is Private
Lot Features: Cul-De-Sac, 1/4 Up to 1/2 Acre
Lot Size Area: 0.3513
Lot Size Units: Acres
Lot Size Acres: 0.3513
Lot Size Square Feet: 15302.628
Water Source: Public
Financial Details
Tax Annual Amount: $19,149
Utilities Details
Cooling Type: Ceiling Fan(s), Electric
Heating Type: Natural Gas
Sewer : Public Sewer

Building Info

Overview

    General

  • Year Built: 2001
  • Effective Year Built: 2001
  • Building Count: 3
  • Bedroom Count: 0
  • Bathroom Count: 6
  • Full Bathrooms: 6
  • Partial Bathrooms: 6
  • Bathroom Plumbing Fixtures: 26
  • Building Condition: 3
  • Building Quality: 1
  • Construction Type: 0
  • Building Style: 15
  • Exterior Walls Type: 3
  • Interior Walls Type: 3
  • Roof Shape Type: 0
  • Roof Cover Type: 3
  • Floor Count: 200
  • Living Units: 1
  • Floor Cover: 9
  • Basement Type: 0
  • Basement Area: 0
  • Garage Type: 7
  • Garage Square Area: 639
  • Parking Space Count: 2
  • Patio Type: 20
  • Porch Type: 7
  • Pool Type: 0

    Dimensions

  • Lot Size Square Feet: 15,302
  • Total Building Area: 5,359
  • Building Area: 4,720
  • Building Area Measurement: L

    Heating and Cooling

  • Fireplace Count: 1
  • Air Conditioning: 1
  • Heating: 3
  • Heated Square Feet: 4,720
  • Heating Fuel Type: 0

    Utilities

  • Sewer System: 0
  • Water Service: 0

Building

  • Building Type: 0
  • Property Class: R
  • Subdivision: WDLNDS VIL STERLING RIDGE 04
  • Land Acres: 0000000351
  • Standard Land Use Code: 1001
  • County Land Use Code: A1
  • State Land Use Code: A1
  • Legal Description 1: WDLNDS VIL STERLING RIDGE 04, BLOCK 1, LOT 38

Neighborhood

  • School District Name: Conroe Independent School District
  • School Tax School District: LONE STAR COLLE
  • Census Tract: 690605

Geography

  • Parcel: 9699-04-03800
  • Block: 1
  • Lot: 38
  • Municipality: UNINCORPORATED AREA
  • Latitude: 30.1871
  • Longitude: -95.5559

    Address

  • Full Address: 74 W Thymewood Pl
  • Address - House Number: 74
  • Street Direction: W
  • Address - Street Name: Thymewood
  • Address - Suffix Type: Pl
  • State: TX
  • City Name: Spring
  • Carrier Code: C016
  • 4-Digit Zip Code: 2618
  • Zip Code: 77382

Valuation

    Tax

  • Tax Year: 2022
  • Tax Amount: $1,558,834
  • Initial Tax Delinquent Year: 2020
  • Tax Rate Code Area: SCO

    Appraisal Valuation

  • Standard Deviation: 0.2293
  • Valuation Date: Sep 27, 2023
  • Confidence Score: 68
  • Final Value: 1,140,212
  • High Value: 1,401,696
  • Low Value: 878,729

    Market Valuation

  • Market Total Value: $1,097,040
  • Market Land Value: $160,000
  • Market Improvement Value: $937,040

    Assessments Valuation

  • Assessed Year: 2023
  • Assessed Total Value: $1,097,040
  • Assessed Land Value: $160,000
  • Assessed Improvements Value: $937,040

    Sales

  • Current Sale Contract Date: Feb 09, 2022
  • Current Sale Recording Date: Feb 14, 2022
  • Current Sale Price:
  • Current Sale Document Type: 27
  • Current Sale Input Document Number: 18243
  • Previous Sale Recording Date: Apr 06, 2018
  • Previous Sale Contract Date: Mar 08, 2018
  • Previous Sale Amount: $560,000
  • Previous Sale Document Type: 68
Data used for valuation calculations is provided by RealtyHop, and other third party sources

Comparables

Unit
Status
Type
Beds
Baths
ft²
Price/ft²
Asking Price
Listed On
Closing Price
Sold On
HOA + Taxes

About The Woodlands


Similar Homes for Sale

Currently no similar homes around

Nearby Rentals

Unit for rent at 35 Larks Aire Place, The Woodlands, TX, 77381

$6,500 /mo

  • 4 Beds
  • 4 Baths
  • 3,056 ft²
35 Larks Aire Place, The Woodlands, TX, 77381 Listing by Brenna Dominguez
Unit for rent at 15 Serenade Pines Place, The Woodlands, TX, 77382

$5,700 /mo

  • 3 Beds
  • 3 Baths
  • 4,157 ft²
15 Serenade Pines Place, The Woodlands, TX, 77382 Listing by Cheryle Sanderson
Unit for rent at 50 Marquise Oaks Place, The Woodlands, TX, 77382

$6,250 /mo

  • 4 Beds
  • 3 Baths
  • 4,595 ft²
50 Marquise Oaks Place, The Woodlands, TX, 77382 Listing by Michael Seder


Frequently Asked Questions

When was property at 74 West Thymewood Place built and last sold?
The property at 74 West Thymewood Place was built in 2001 and last sold on Feb 9, 2022 for $1,004,500.
How much is this home worth?
The estimated value of the home located at 74 West Thymewood Place is $1,298,881.
What are some comparable homes to 74 West Thymewood Place?
There are currently no comparable homes to 74 West Thymewood Place.