



74 Temby Drive


About This Property
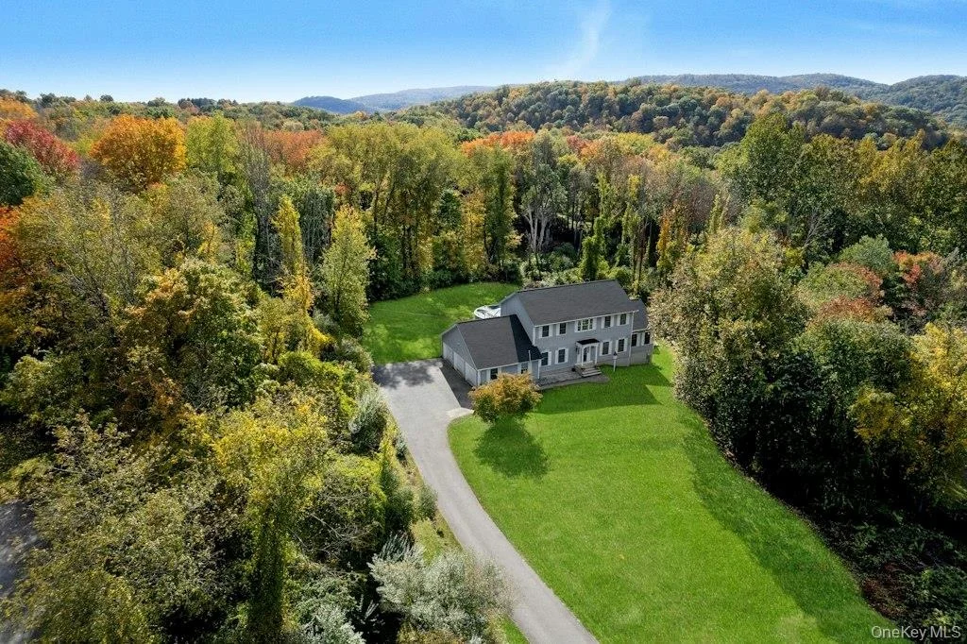
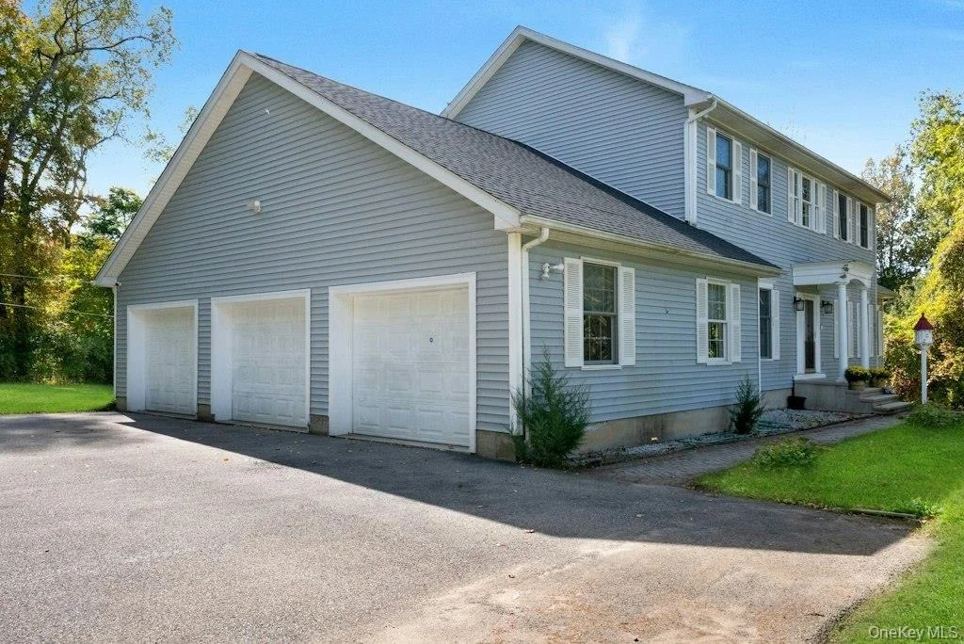
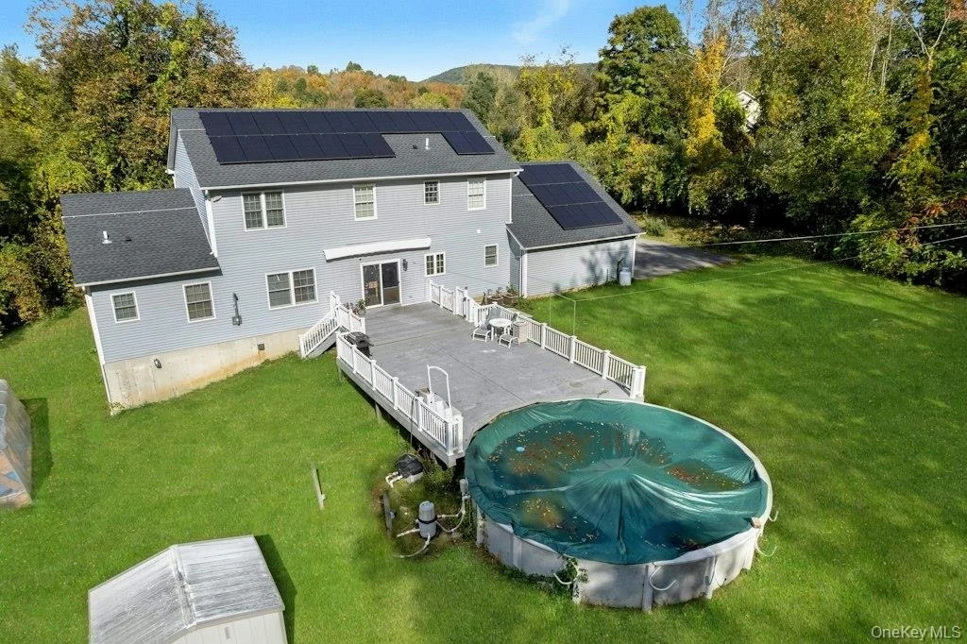
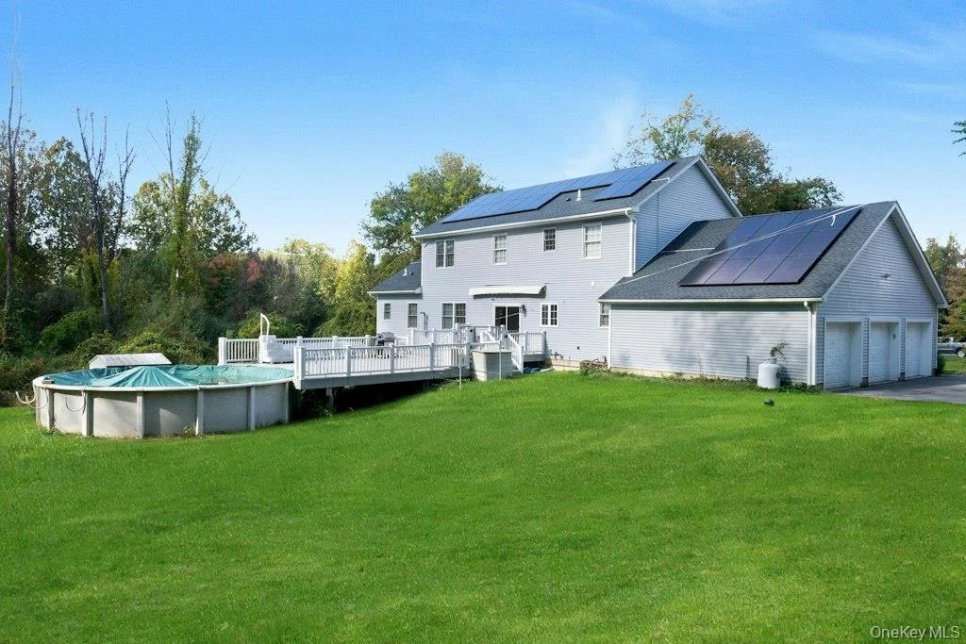
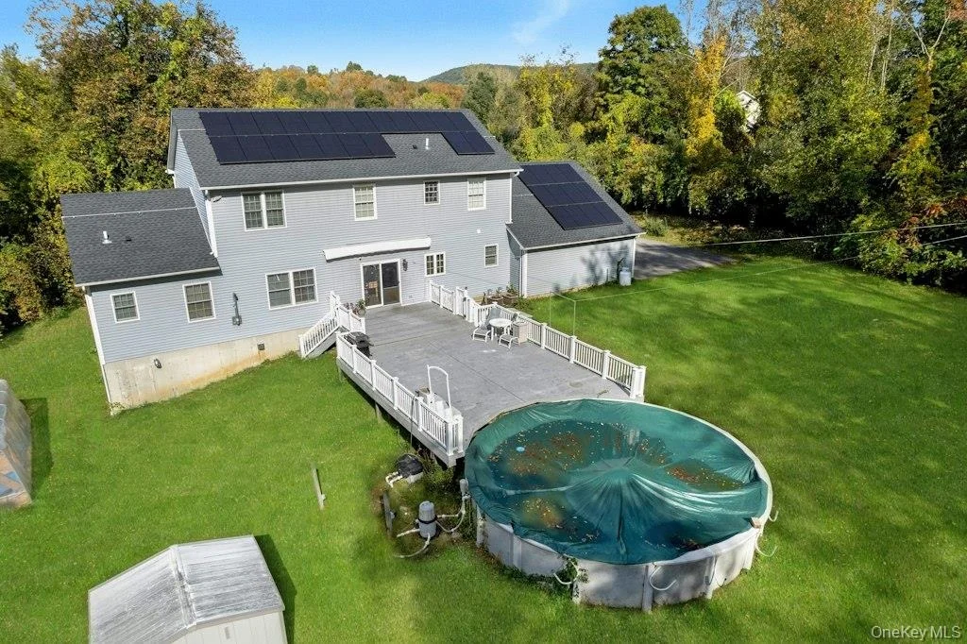
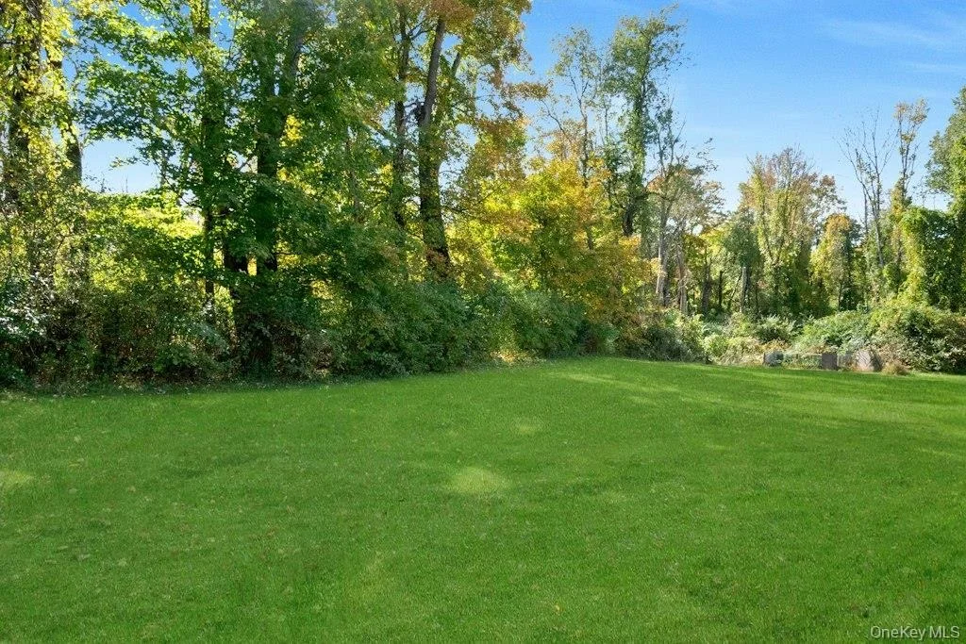
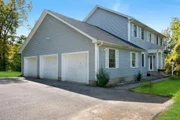
Nestled on beautiful private property, this impressive Colonial offers exceptional space, comfort, and versatility, surrounded by expansive front and rear lawns. A spacious three-car garage with additional storage adds to the home's many desirable features.
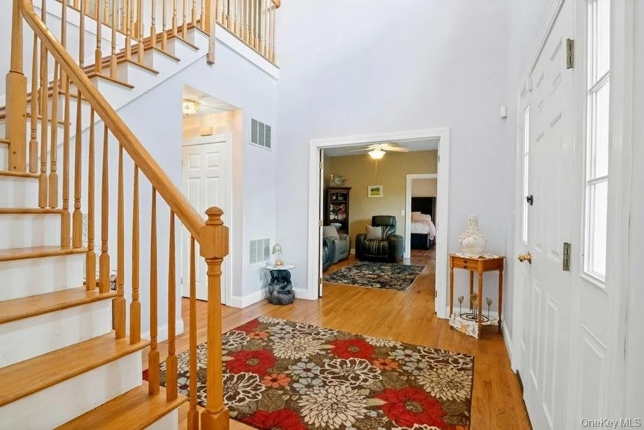
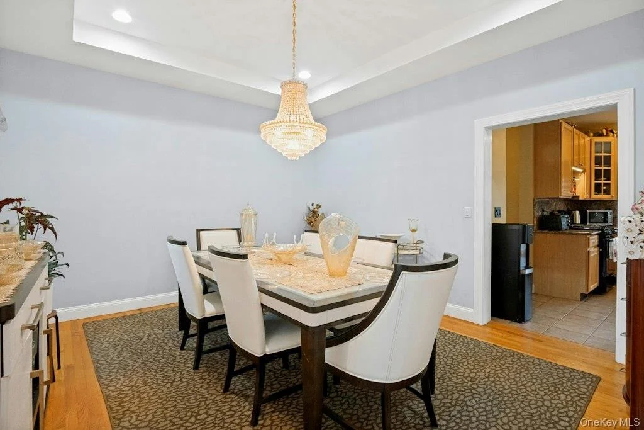
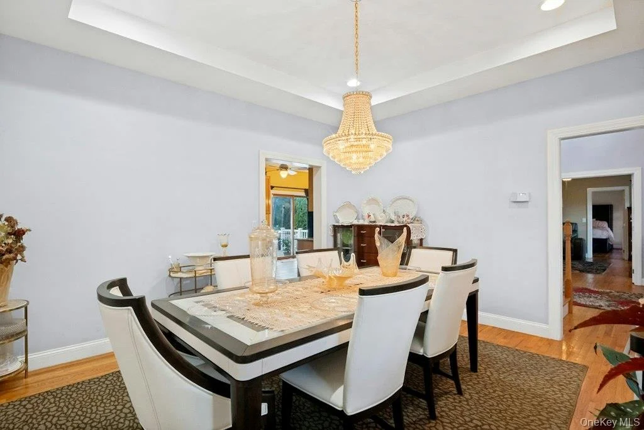
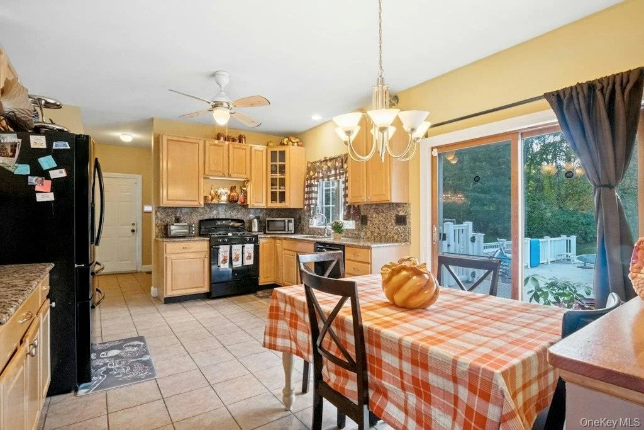
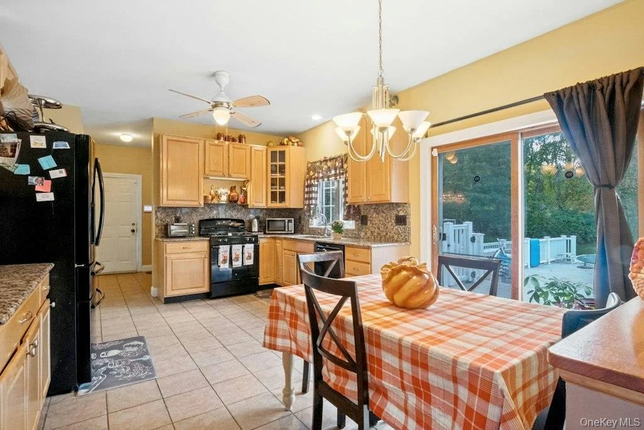
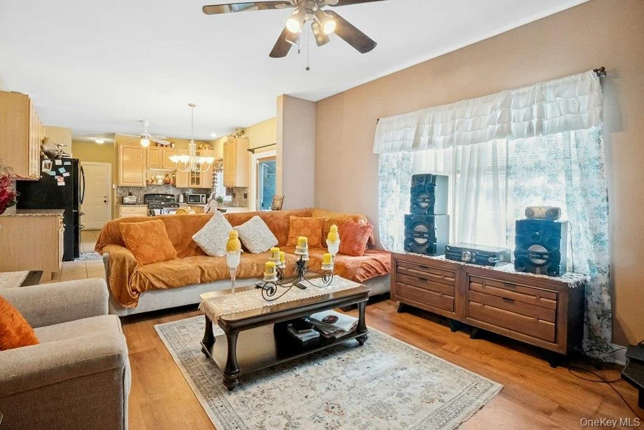
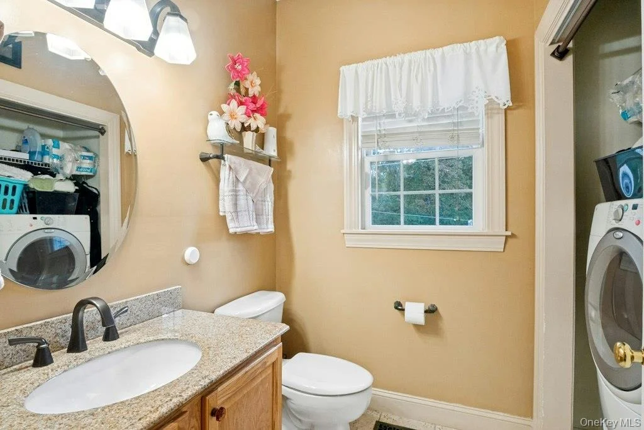
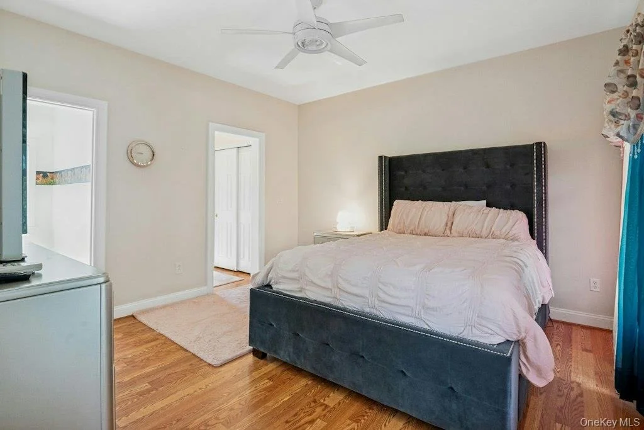
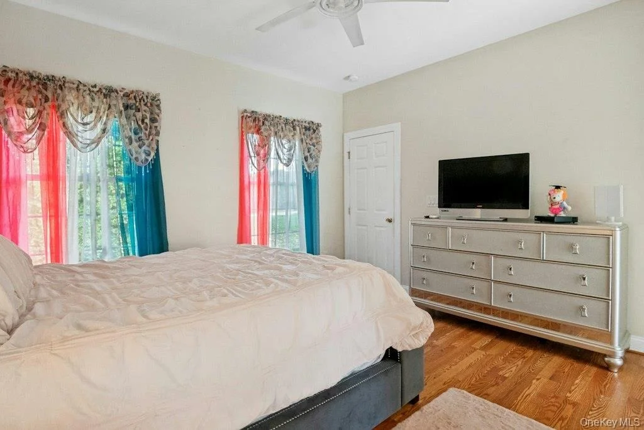
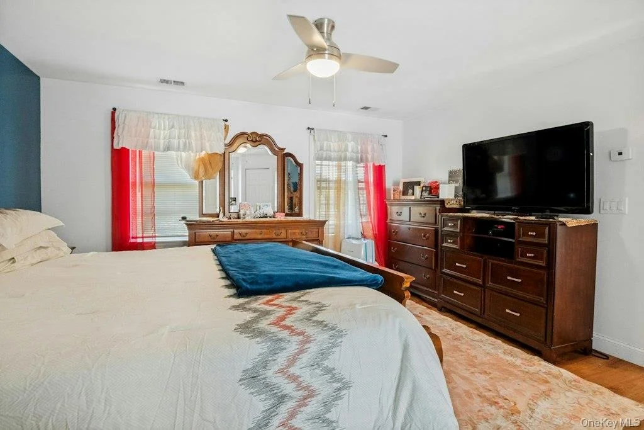
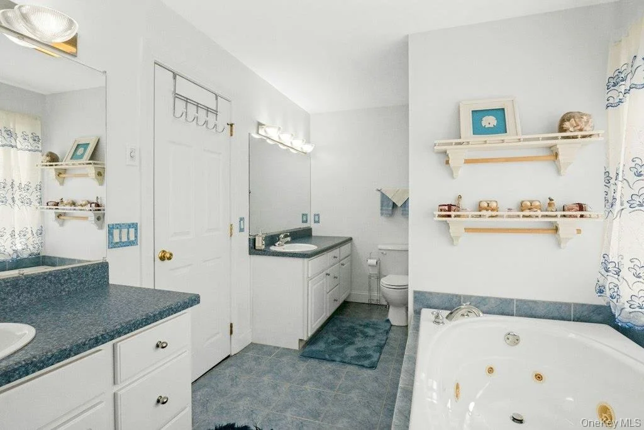
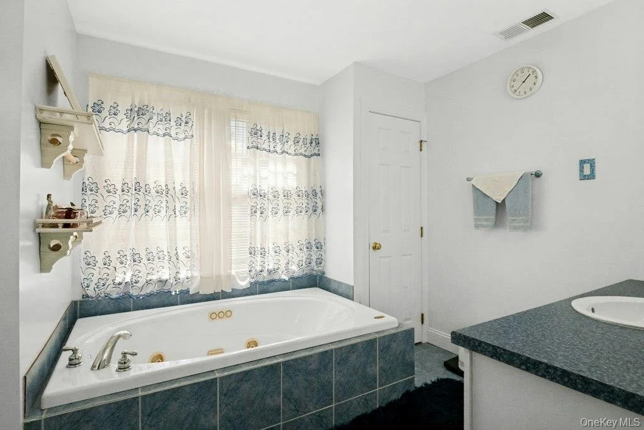
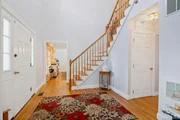
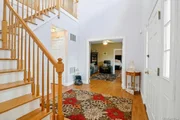
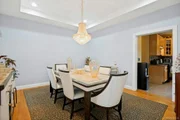
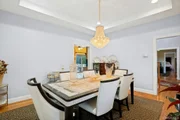
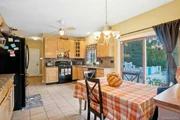
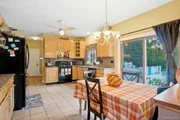
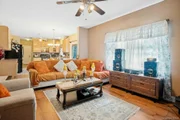
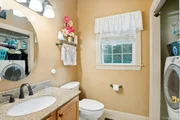
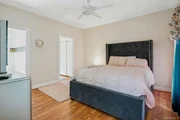
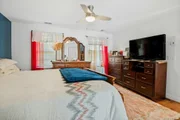
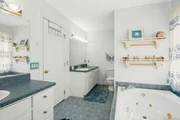
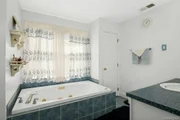
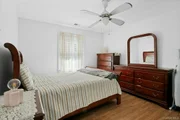
Step inside the welcoming formal entry foyer and discover a thoughtfully designed layout ideal for everyday living and entertaining. The main level features an elegant formal dining room accented by a tray ceiling and recessed lighting, a generously sized first-floor primary bedroom suite, and an open-concept kitchen with direct access to an expansive deck. A comfortable family room, powder room, laundry room, and convenient garage access complete the first floor.
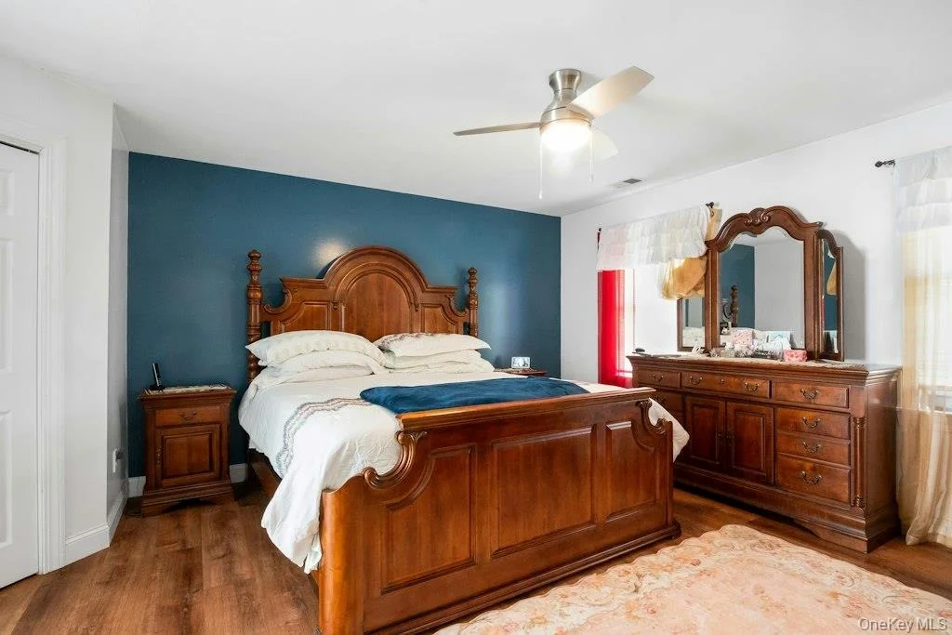
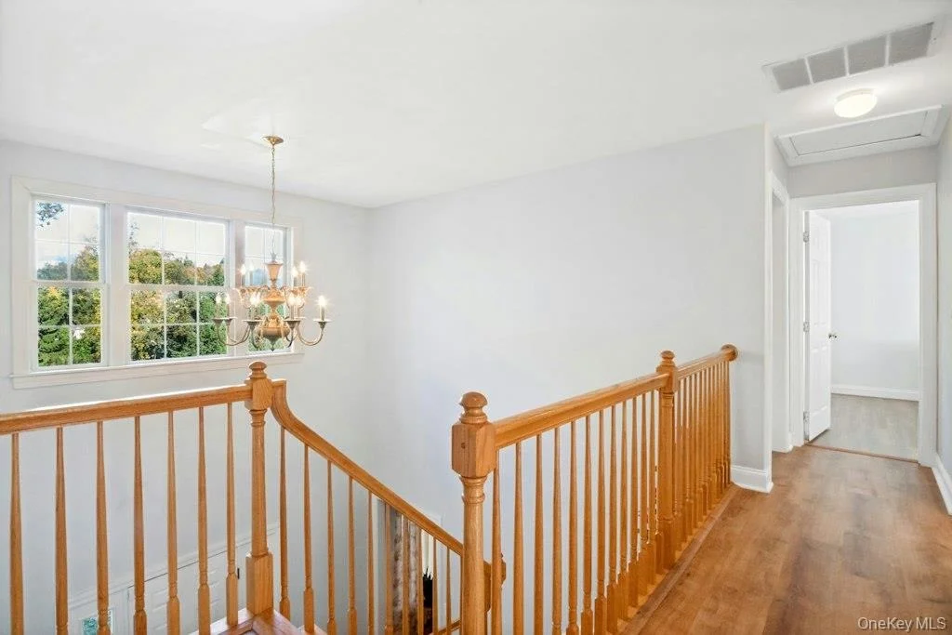
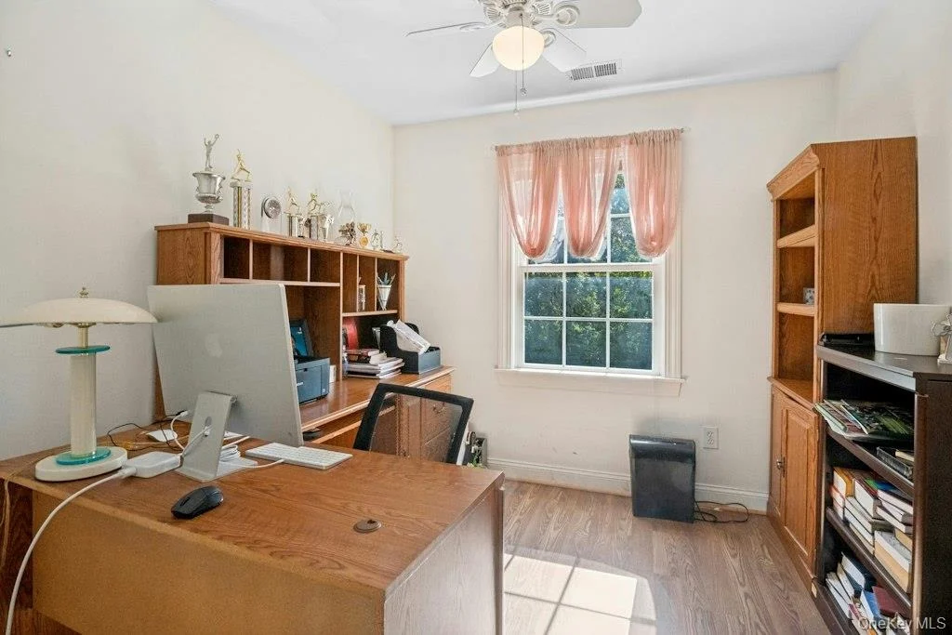
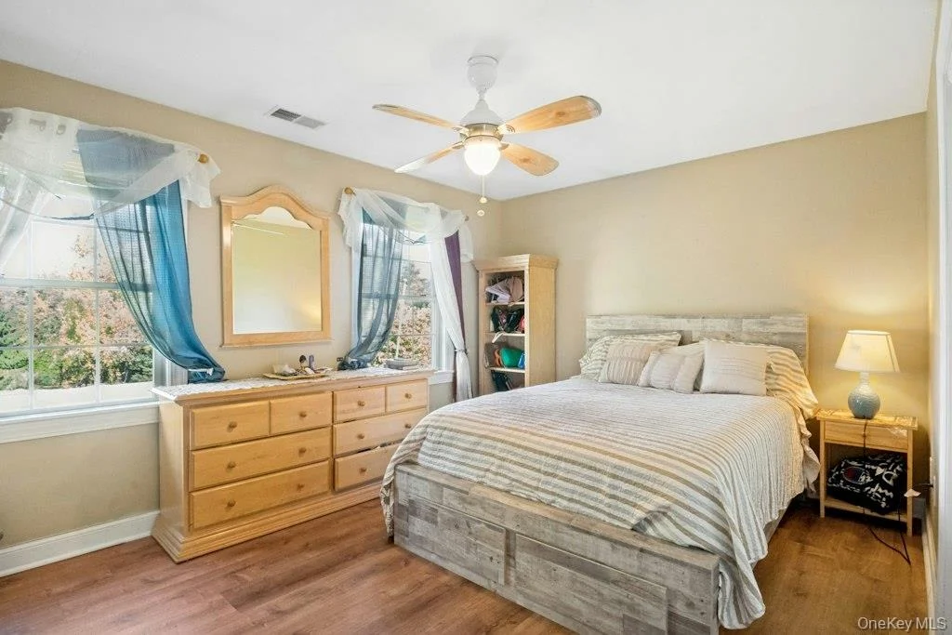
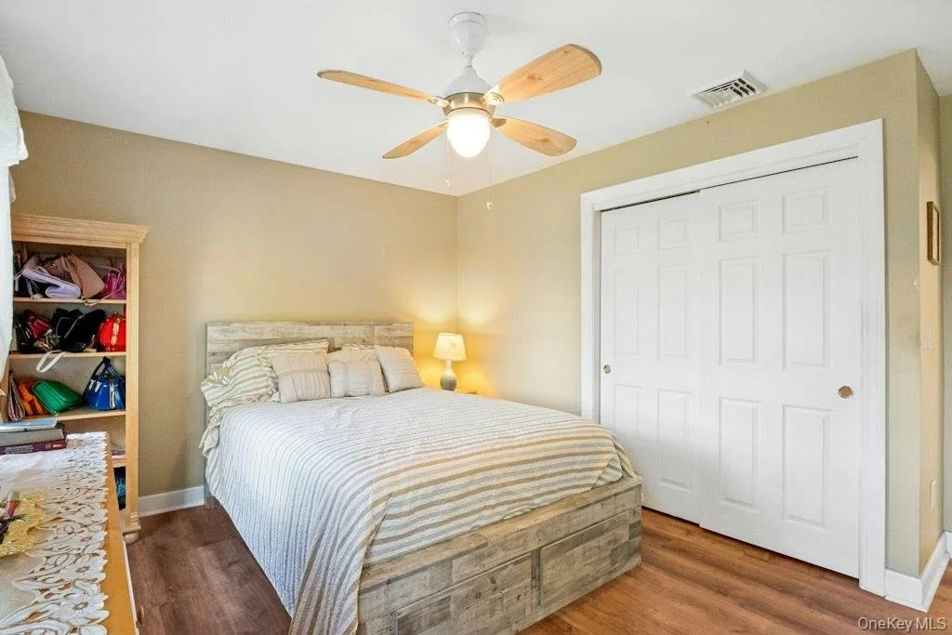
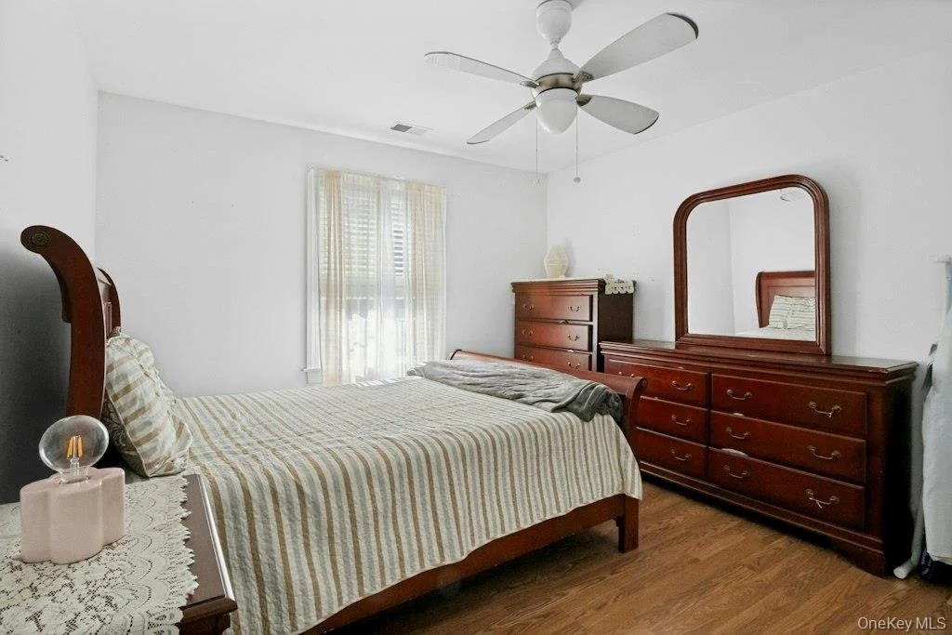
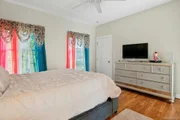
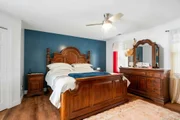
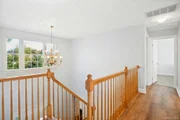
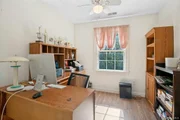
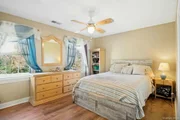
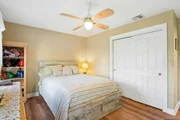
An elegant staircase leads to the second level, where you'll find a second spacious primary bedroom suite, a versatile room ideal for a home office, library, or nursery, two additional bedrooms, and a full bathroom. For added peace of mind, the deck, front porch, and pool all have the required permits and Certificates of Occupancy.
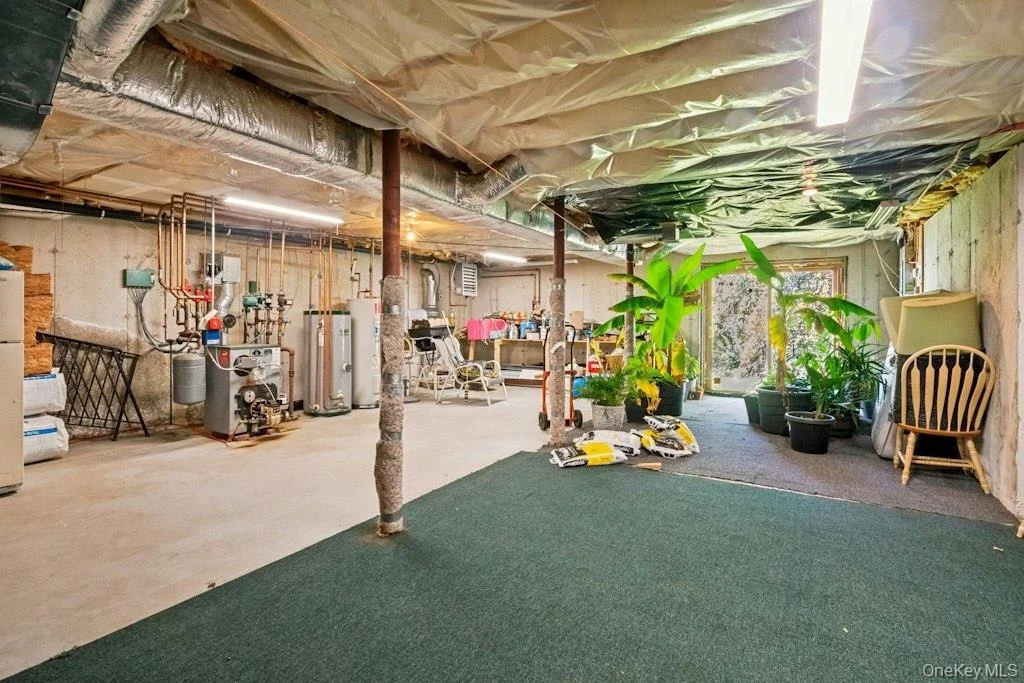
The expansive lower level encompasses the entire footprint of the home, offering tremendous potential for future customization. Featuring insulated ceilings, accessible utilities, abundant storage, and sliding glass doors leading directly to the side yard, this unfinished space provides endless possibilities for a recreation room, home gym, entertainment area, or other uses, subject to applicable approvals.
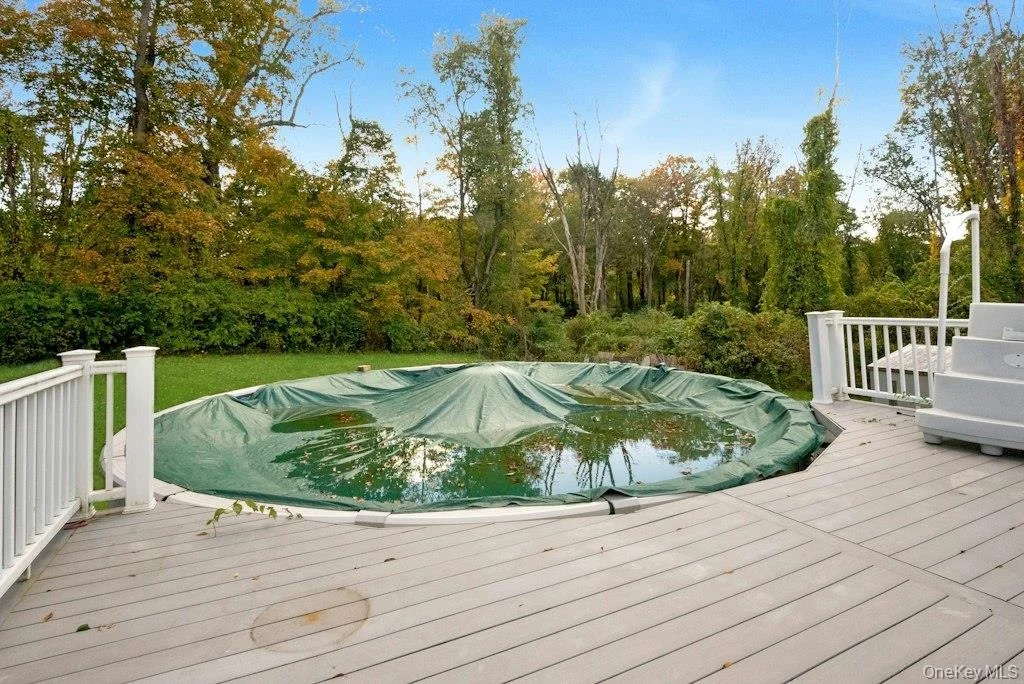
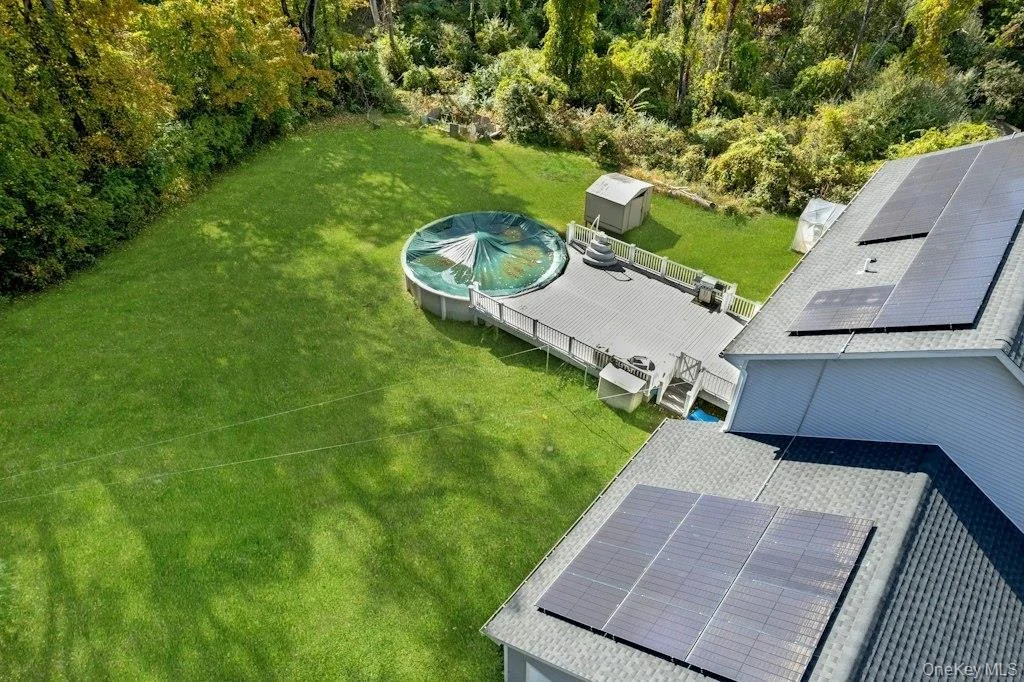
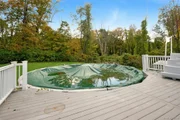
**Outdoor living is equally impressive!** Step outside onto the expansive deck, complete with a retractable electric awning, creating an inviting setting for outdoor dining, entertaining, or simply relaxing in the privacy of your own backyard. Enjoy warm summer days in the large heated above-ground pool, with convenient access to the spacious backyard from either side of the deck.
**A rare opportunity to own a substantial Colonial offering privacy, generous living space, two primary bedroom suites, exceptional outdoor amenities, and incredible potential-all situated on 1.3 acres of private property. A home designed for comfortable living and memorable entertaining!**
Listed By

Payment Calculator
Your Estimated Monthly Payment
Cap Rate Calculator
What does this mean?
Based on our analysis, the cap rate of this property is 1.25%. A negative cap rate indicates that the property might not be feasible as an income-producing asset. The median cap rate for a near zip code 11238 is 4.23%.
How much can I actually make?
Actual monthly rental income may vary between $4,760 and $7,140 depending on unit-specific characteristics. You can change the amount using the slider to further explore.
How is cap rate calculated?
Cap Rate = Net Operating Income (NOI) / Property Asset Value.
When calculating the cap rate, we assume 100% occupancy. Leverage (mortgage) is not considered.
Cap Rate provided by RealtyHop and RentHop, learn more about cap rate here.
Price History
| Date / Event | Date | Event | Price |
|---|---|---|---|
| Oct 26, 2026 | Price Decreased |
$830,000
↓ $20K
(2.4%) | |
| Price Decreased | |||
| Oct 8, 2026 | Listed by Coldwell Banker Realty | $850,000 | |
| Listed by Coldwell Banker Realty | |||
| May 26, 2022 | Sold | ||
| Sold | |||
| Feb 23, 2022 | Listed by Houlihan Lawrence Inc. | $529,900 | |
| Listed by Houlihan Lawrence Inc. | |||
| | |||
|
Immaculate large colonial sits back from the road in a peaceful cul-de-sac community just north of Old Drovers Inn. Enjoy entertaining with private backyard, heated pool, and huge Timbertech deck with motorized retractable awning. Inside boasts open kitchen with maple cabinets, granite upgrades, and family room with Harmon pellet stove. Laundry room and half bath are just off the kitchen. The front of the house features formal dining room with hardwood and tray ceiling, foyer, and French doors leading to formal living or office connected to first floor bedroom suite. First floor has 9 ft. ceilings. Upstairs has a primary suite, 2 bedrooms, plus a 4th bonus room that would make a good office/library/sitting room. Nice walk-out basement would be easy to finish. 3-zone heat, 2 water heaters, basement ventilation system, and new water conditioner. Must see this home to fully appreciate all it has to offer. Pre-approval or proof of funds required to show.
| |||
| Feb 9, 2022 | No longer available | - | |
| No longer available | |||




















 Your Privacy Choices
Phone: 425-283-2930
Address: 335 Madison Avenue, New York, NY 10017