Check Availability
Worcester
74 Spinning Wheel Dr
$679,900
● House - In Contract

74 Spinning Wheel Dr

Uxbridge, MA 01569
bedrooms
3 Beds
bathrooms
2 Baths, 1 Half Bath
square feet
2,881 Ft²
$4,026
Est. Monthly

About This Property

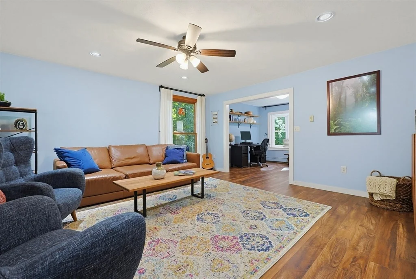
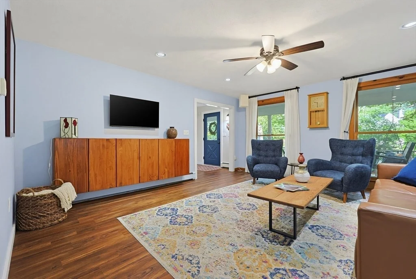
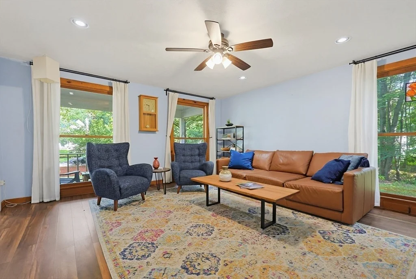
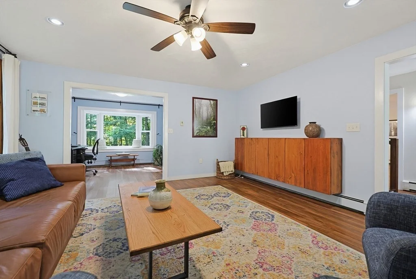
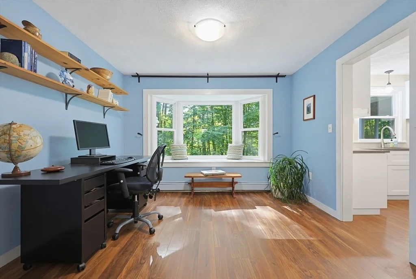
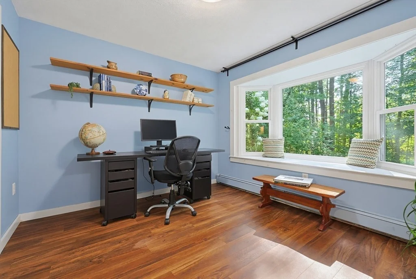
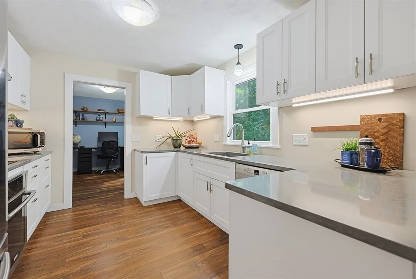
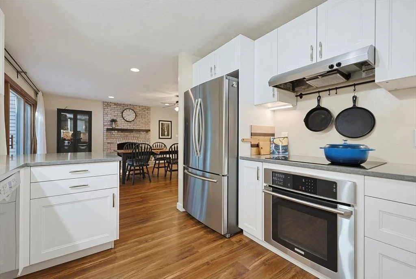
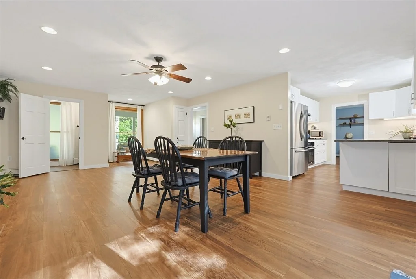
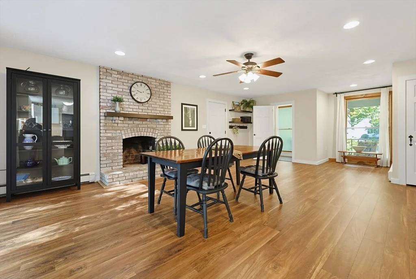
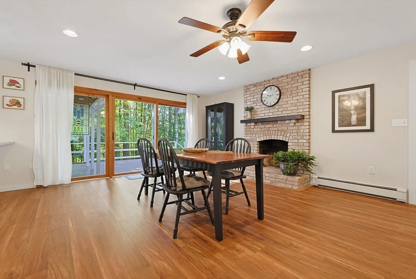
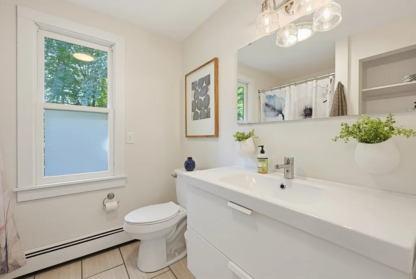
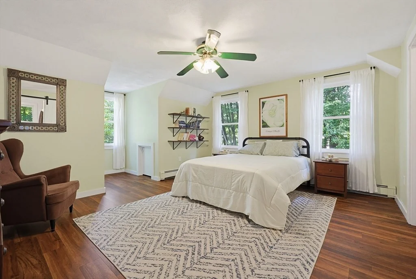
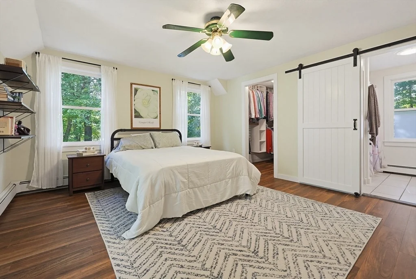
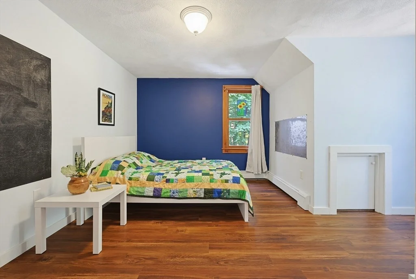
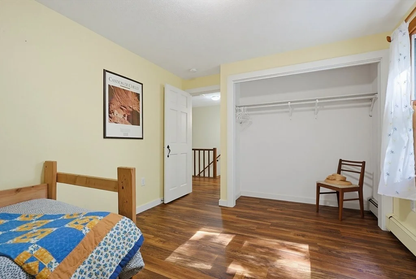
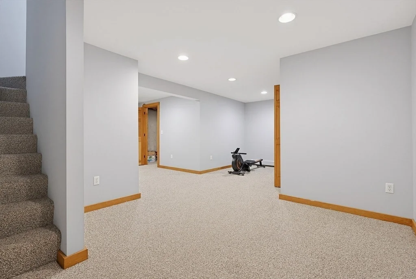
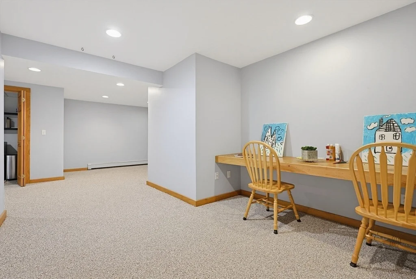
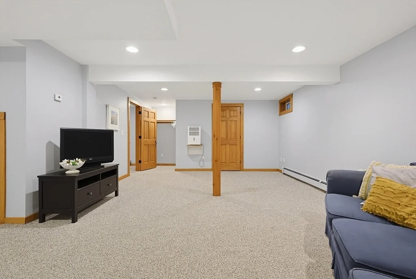
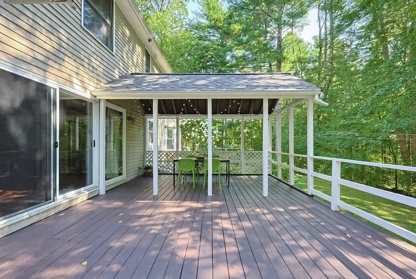
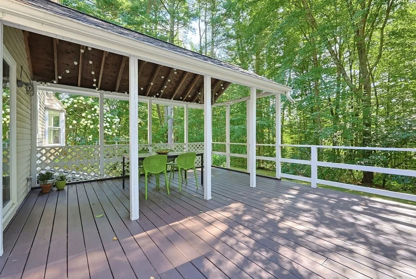
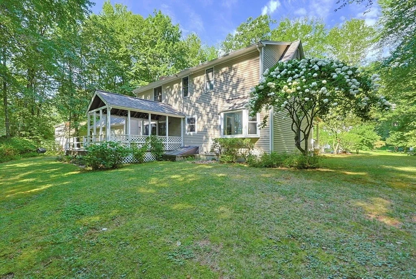
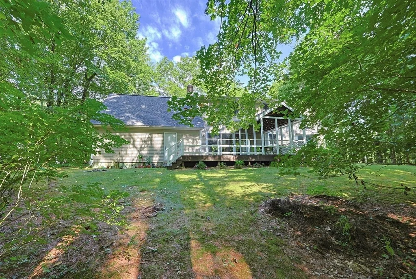
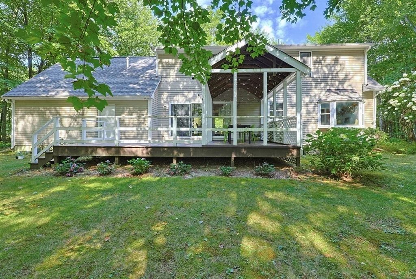
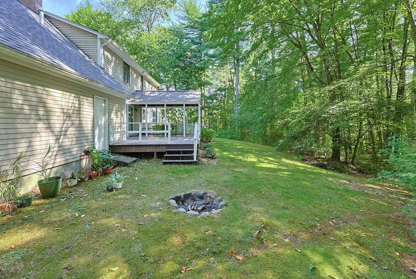
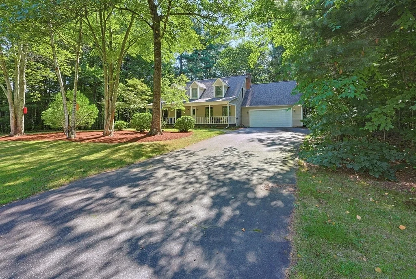
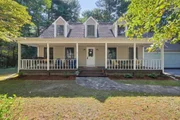
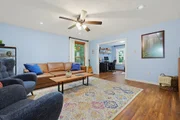
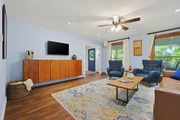
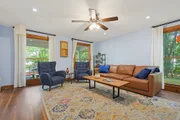
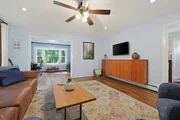
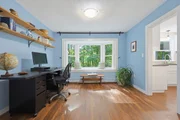
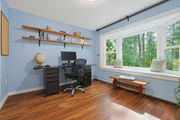
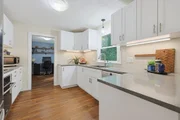
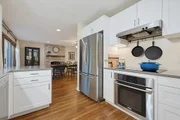
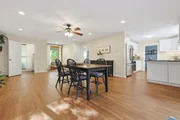
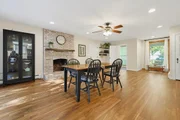
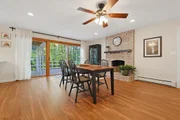
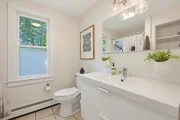
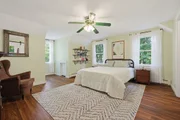
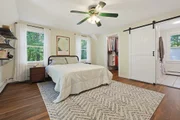
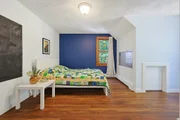
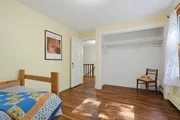
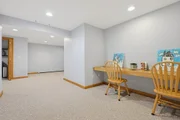
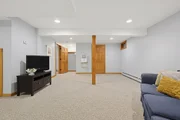
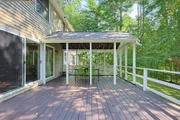
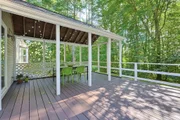
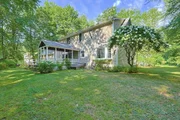
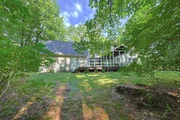
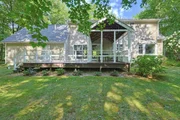
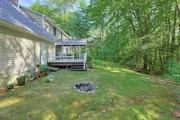
Welcome home to this beautifully updated colonial that combines comfort, style and versatility. The open floor concept gives you a stunning kitchen with stainless steel appliances, family room with fireplace, dining room (being used as an office by present owners) and a spacious living room. So much natural light shines through oversized windows. Sliders in family room open to a peaceful backyard retreat with an expansive deck, perfect for outdoor dining and entertaining. Upstairs features a spacious primary suite with walk in closet and full bath. Two good size bedrooms and a second full bath complete upstairs. Gorgeous luxury vinyl flooring on both floors make for effortless maintenance. The lower level has two finished rooms. One is a perfect rec/game room and the second could be a gym, office or room for hobbies/crafts. Additional features-two car garage, new roof 6/2026, new furnace 2014, updated bathrooms, public water and sewer. Great highway access, minutes to Providence, Worcester and Mass Pike. Nothing to do but move in. 74 Spinning Wheel Dr is waiting to be your new Home Sweet Home!
Unit Size
2,881 Ft²
Days on Market
-
Land Size
1.43 acres
Price per sqft
$236
Property Type
House
Property Taxes
$687
HOA Dues
-
Year Built
1988

Listed By

Kathleen Craig
ERA Key Realty Services

Payment Calculator

Cap Rate Calculator

Last updated: 2 months ago (MLSPIN #73569051)

Price History

Date / Event Date Event Price
Aug 31, 2026 In contract -
In contract
Aug 27, 2026 Listed by ERA Key Realty Services $679,900
Listed by ERA Key Realty Services
Aug 23, 2013 Sold
Sold
Jun 25, 2013 Listed by ERA Key Realty Services $282,150
Listed by ERA Key Realty Services
Oct 6, 2010 Listed by ERA Key Realty Services $315,000
Listed by ERA Key Realty Services
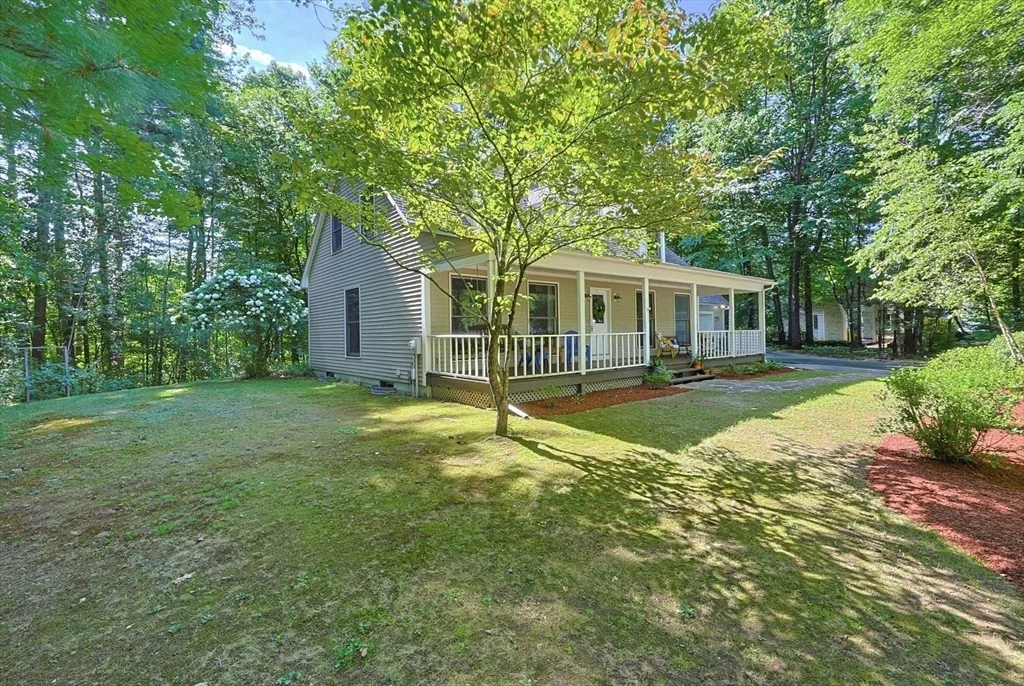
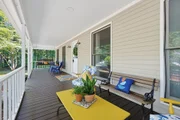
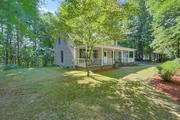
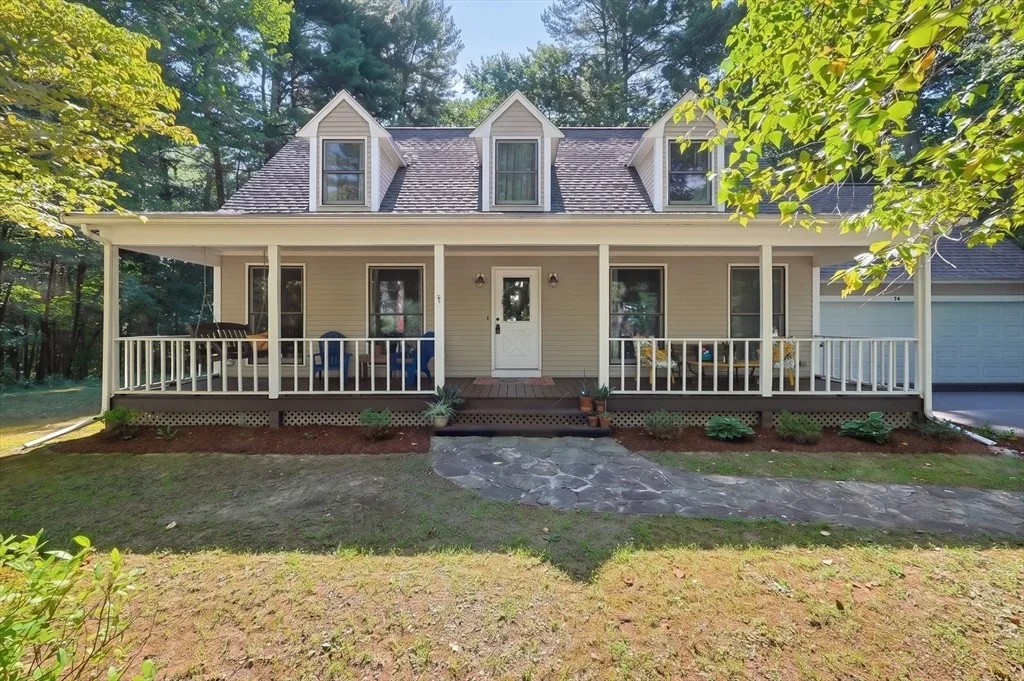
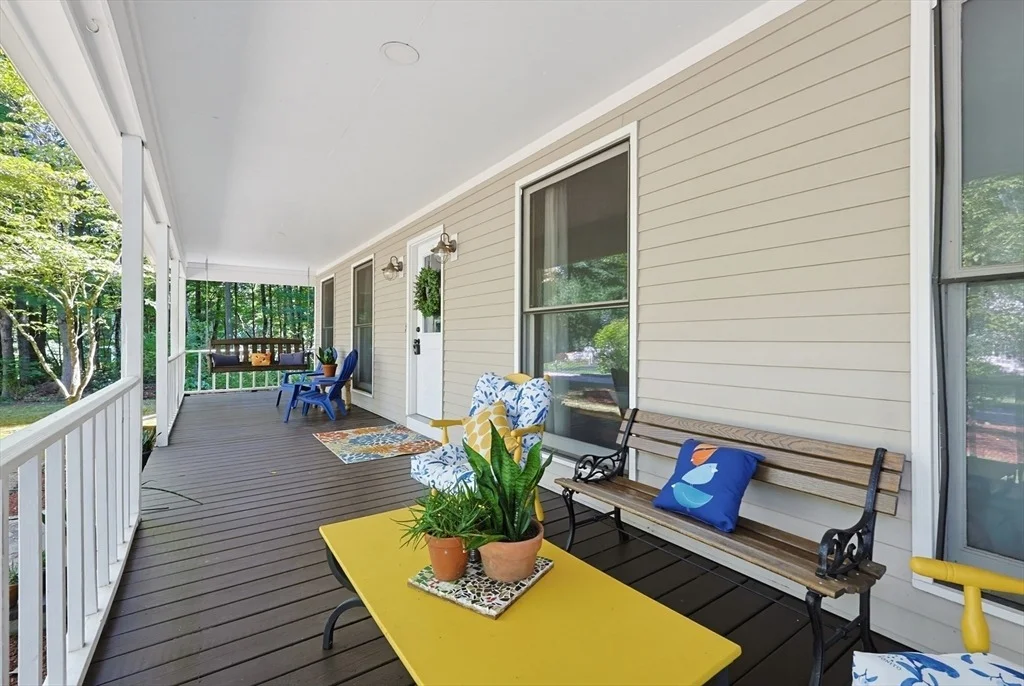
From the moment you pull into the driveway and see the inviting 40 ft farmer's porch, it's clear this is not the typical Cape. Flexible open floor plan and spacious rooms offer a comfortable lifestyle, Large fireplaced living room leads to screened porch, deck and private back yard., Two rooms in nicely finished basement offer approx 900 sf more living area. Easy highway access. This charming Cape style home in lovely area is just waiting for you.
Show More

Property Highlights

Garage
Parking Available
Fireplace
Parking Details
Has Garage
Attached Garage
Parking Features: Attached, Off Street
Garage Spaces: 2
Open Parking Spaces: 4
Interior Details
Half Bathrooms: 1
Full Bathrooms: 2
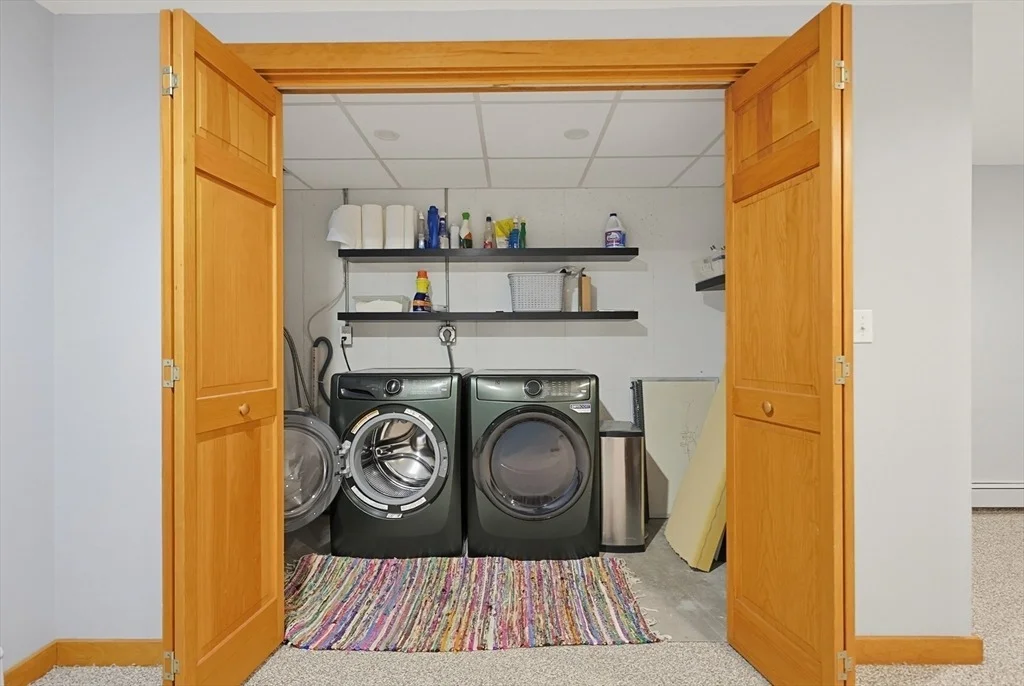
Appliances: Gas Water Heater, Range, Dishwasher, Microwave, Refrigerator, Washer, Dryer
Flooring Type: Tile, Carpet
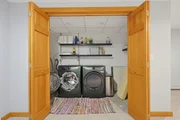
Laundry Features: In Basement
Rooms: 7
Has Fireplace
Fireplace Features: Family Room
Fireplaces: 1
Basement: Full, Partially Finished, Bulkhead
Exterior Details
Square Footage: 2881
Architectural Style: Cape
Year Built Source: Public Records
Year Built: 1988
Building Area Total: 2881
Building Area Units: Square Feet
Construction Materials: Frame
Patio and Porch Features: Porch, Deck, Deck - Roof
Lot Features: Wooded, Level
Lot Size Area: 1.43
Lot Size Units: Acres
Lot Size Acres: 1.43
Lot Size Square Feet: 62291
Water Source: Public
Financial Details
Tax Assessed Value: $628,500
Tax Annual Amount: $8,240
Utilities Details
Cooling Type: None
Heating Type: Baseboard, Natural Gas
Sewer : Public Sewer

Building Info

Overview

    General

  • Year Built: 1988
  • Effective Year Built: 1988
  • Building Count: 1
  • Total Rooms: 7
  • Bedroom Count: 3
  • Bathroom Count: 3
  • Full Bathrooms: 2
  • Partial Bathrooms: 3
  • Building Condition: 6
  • Building Quality: 0
  • Construction Type: 3
  • Building Style: 4
  • Exterior Walls Type: 18
  • Interior Walls Type: 0
  • Roof Shape Type: 1
  • Roof Cover Type: 15
  • Floor Count: 200
  • Living Units: 1
  • Floor Cover: 0
  • Basement Type: 2
  • Basement Area: 1,120
  • Garage Type: 1
  • Parking Space Count: 2
  • Patio Type: 0
  • Porch Type: 0
  • Pool Type: 0

    Dimensions

  • Lot Size Square Feet: 62,291
  • Total Building Area: 2,856
  • Gross Building Area: 4,636
  • Building Area: 2,856
  • Building Area Measurement: L

    Heating and Cooling

  • Fireplace Count: 1
  • Air Conditioning: 13
  • Heating: 10
  • Heated Square Feet: 2,856
  • Heating Fuel Type: 3

    Utilities

  • Sewer System: 0
  • Water Service: 0

Building

  • Building Type: 0
  • Property Class: R
  • Subdivision: LEDGEMERE LAND CORP
  • Land Acres: 0000001430
  • Standard Land Use Code: 1001
  • County Land Use Code: 101

Neighborhood

  • School District Name: Uxbridge School District
  • School Tax School District: UXBRIDGE SD
  • Census Tract: 749100

Zoning

  • Zoning: RC

Geography

  • Account Number: M_189557_8
  • Parcel: UXBR M:030.0 B:2532 L:0000.0
  • Block: 2532
  • Municipality: UXBRIDGE
  • Latitude: 42.0627
  • Longitude: -71.6264

    Address

  • Full Address: 74 Spinning Wheel Dr
  • Address - House Number: 74
  • Address - Street Name: Spinning Wheel
  • Address - Suffix Type: Dr
  • State: MA
  • City Name: Uxbridge
  • Carrier Code: R008
  • 4-Digit Zip Code: 1625
  • Zip Code: 01569

Valuation

    Tax

  • Tax Year: 2024
  • Tax Amount: $773,800

    Appraisal Valuation

  • Standard Deviation: 0.167
  • Valuation Date: Feb 07, 2024
  • Confidence Score: 78
  • Final Value: 709,368
  • High Value: 827,836
  • Low Value: 590,899

    Assessments Valuation

  • Assessed Year: 2024
  • Assessed Total Value: $598,900
  • Assessed Land Value: $147,300
  • Assessed Improvements Value: $451,600

    Sales

  • Current Sale Recording Date: Aug 23, 2013
  • Current Sale Price:
  • Current Sale Document Type: O
  • Current Sale Input Document Number: 103052
  • Previous Sale Recording Date: Aug 23, 2013
  • Previous Sale Amount: $286,000
  • Previous Sale Document Type: O
Data used for valuation calculations is provided by RealtyHop, and other third party sources

Comparables

Unit
Status
Type
Beds
Baths
ft²
Price/ft²
Asking Price
Listed On
Closing Price
Sold On
HOA + Taxes

About Worcester


Similar Homes for Sale

Currently no similar homes around

Nearby Rentals


Frequently Asked Questions

When was property at 74 Spinning Wheel Drive built and last sold?
The property at 74 Spinning Wheel Drive was built in 1988 and last sold on Jan 1, 1970 for $286,000.
How much is this home worth?
The estimated value of the home located at 74 Spinning Wheel Drive is $673,805.
What are some comparable homes to 74 Spinning Wheel Drive?
There are currently no comparable homes to 74 Spinning Wheel Drive.