ELITE NEIGHBORHOOD PAIRED WITH UNMATCHED WATERFRONT ACCESS AND THE
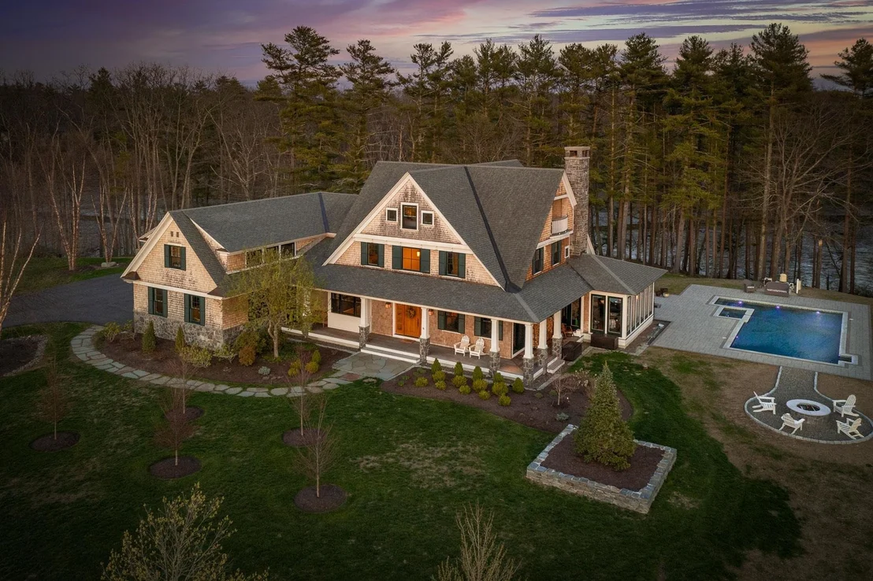
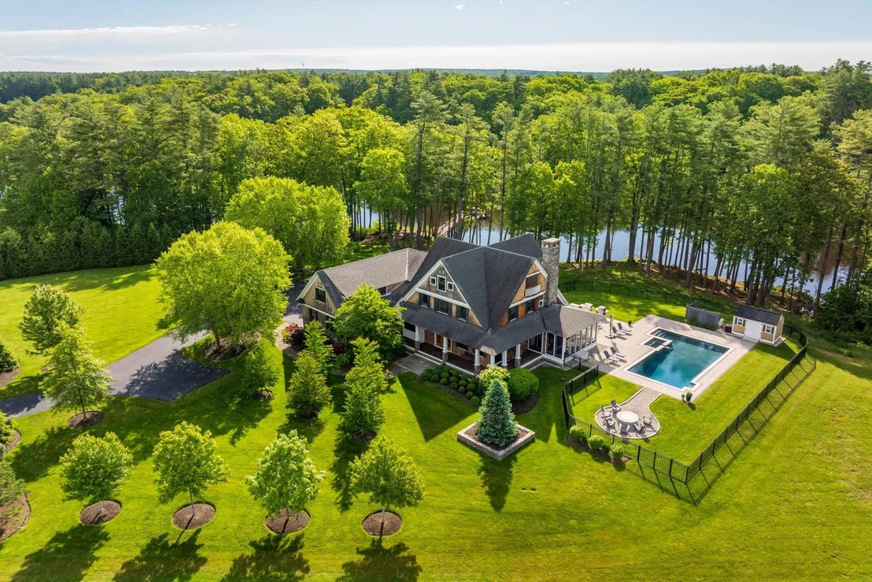
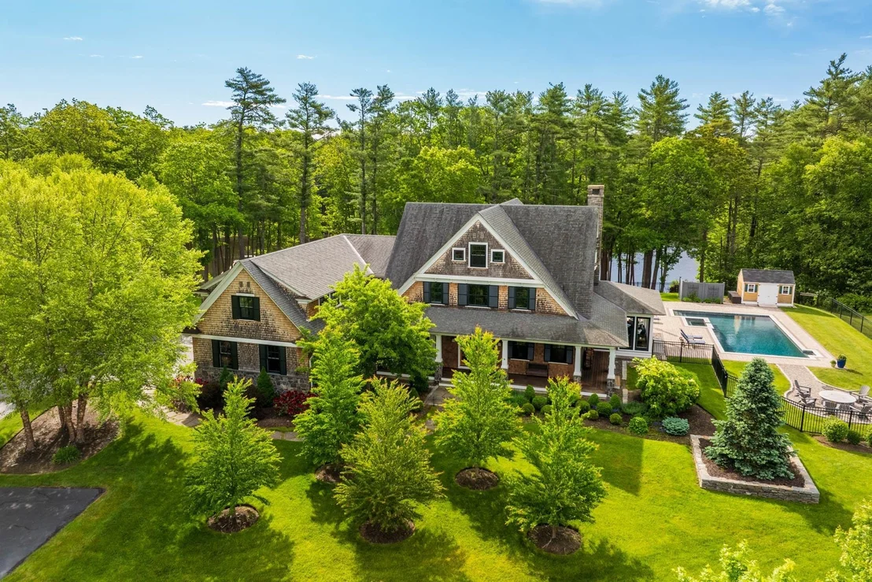
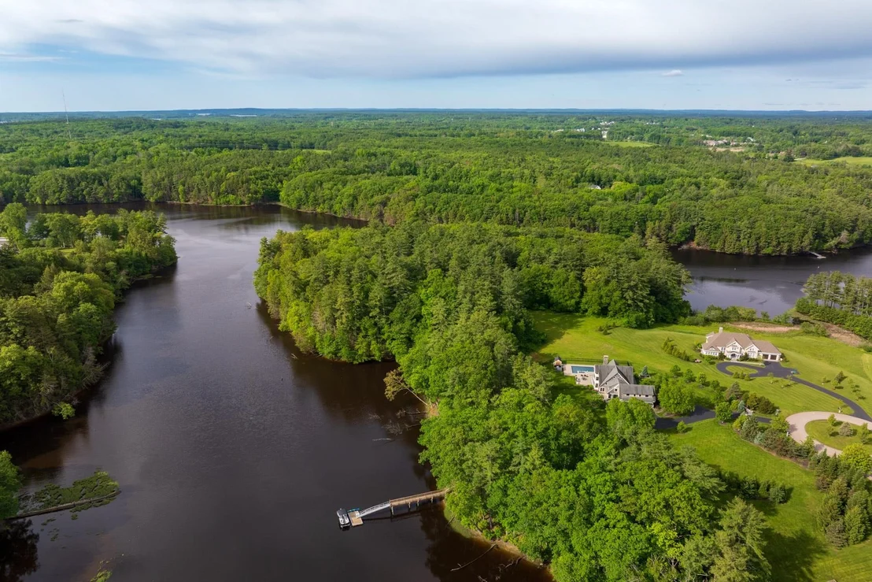
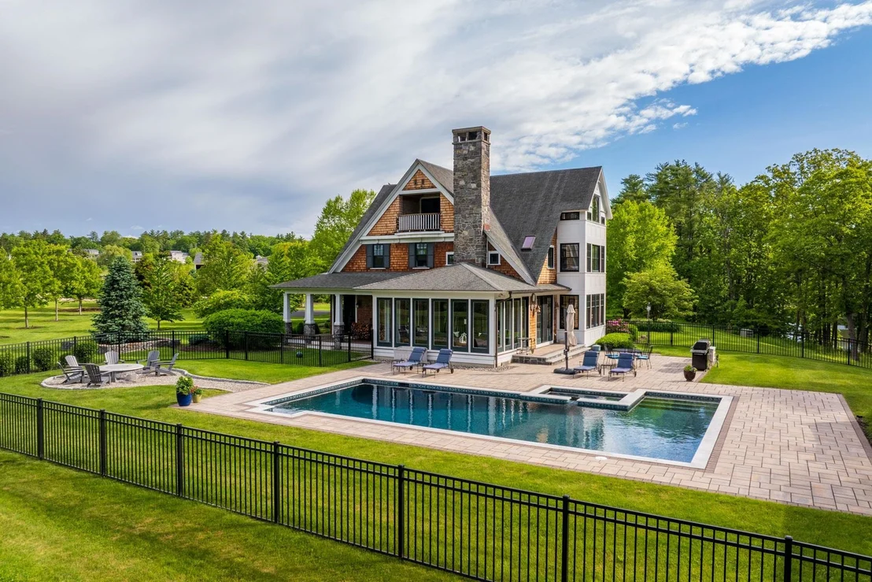
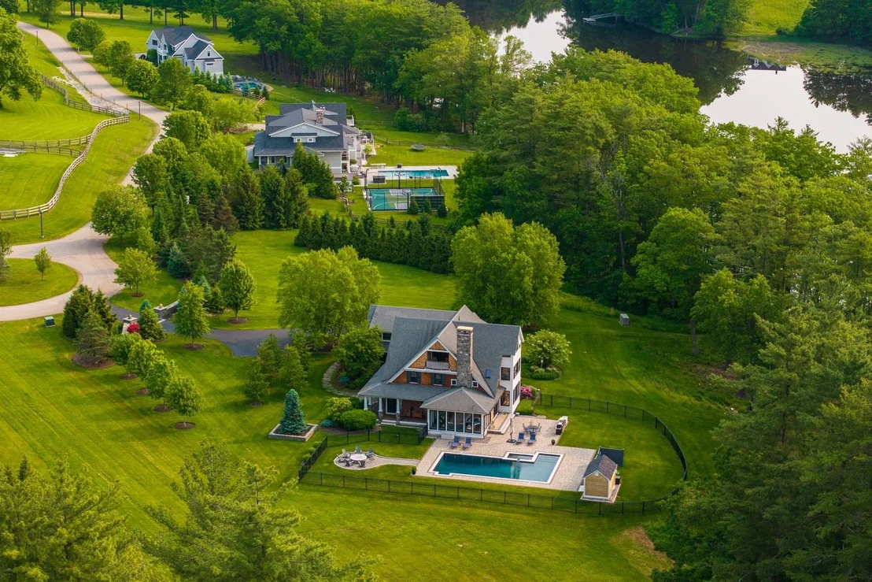
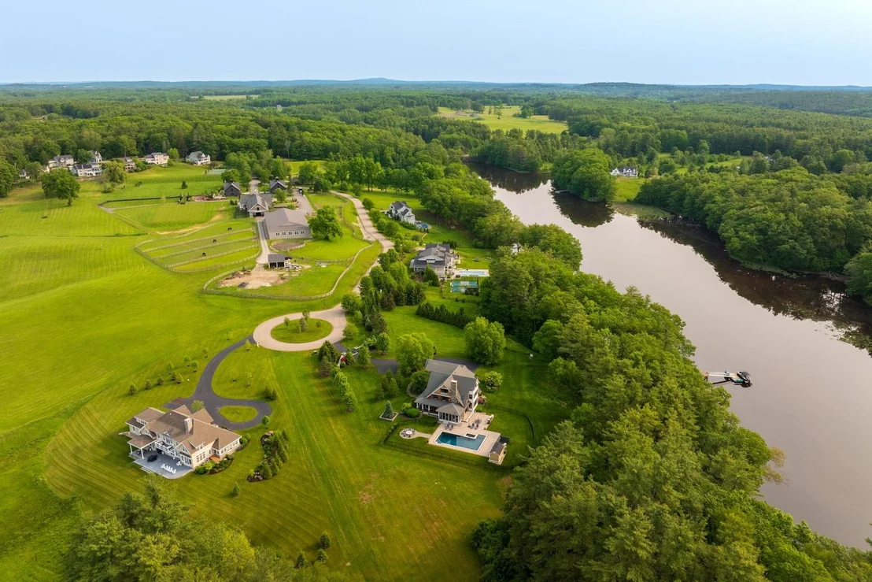
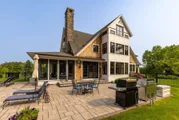
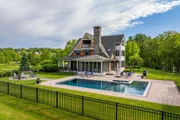
HIGHEST QUALITY CRAFTSMANSHIP! Privately set on 3.6 lush acres at
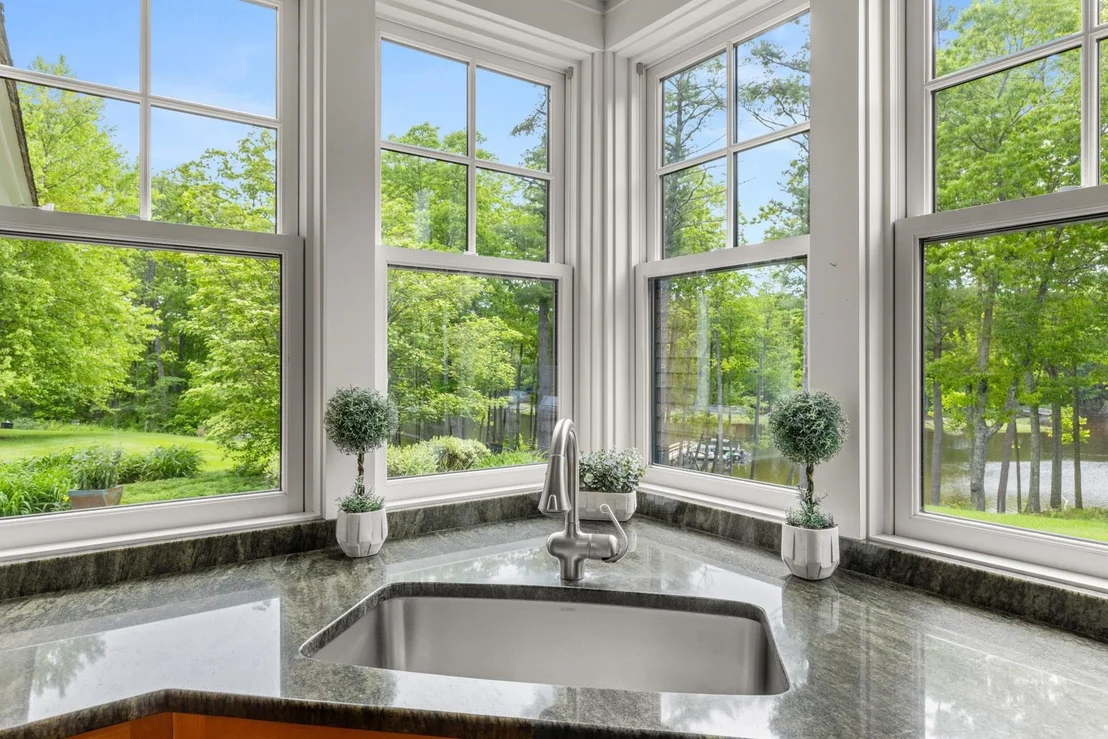
the confluence of Fresh Creek and the Cocheco River, this
exceptional waterfront estate offers refined living in one of the
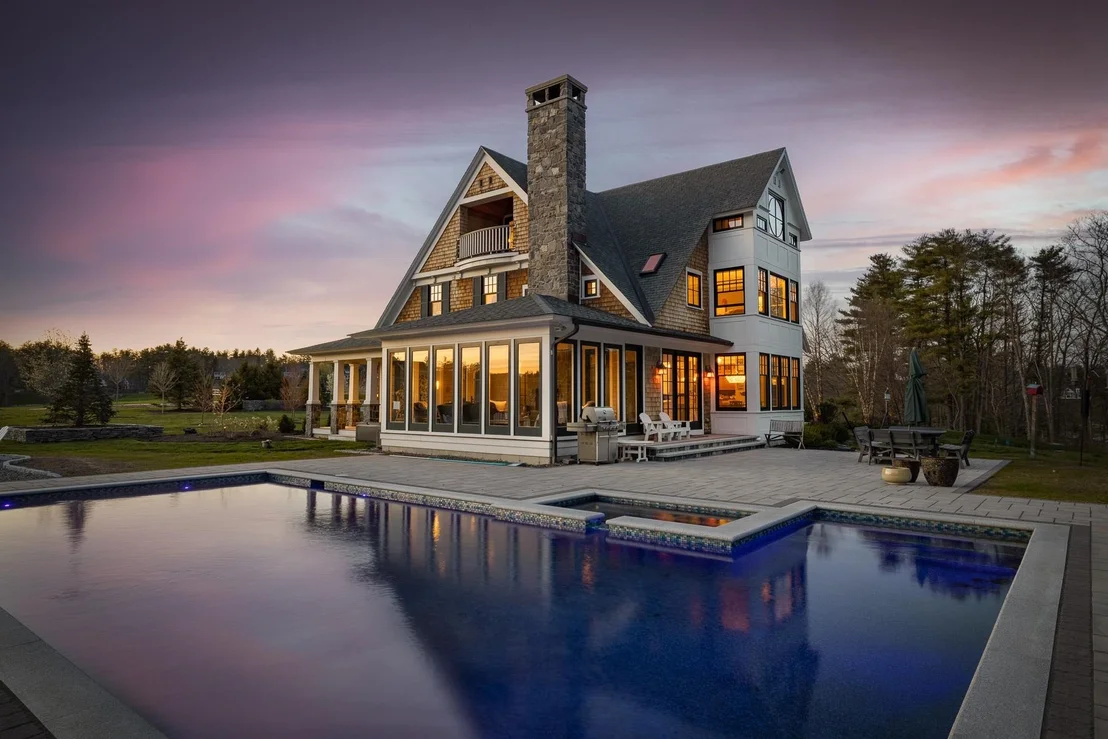
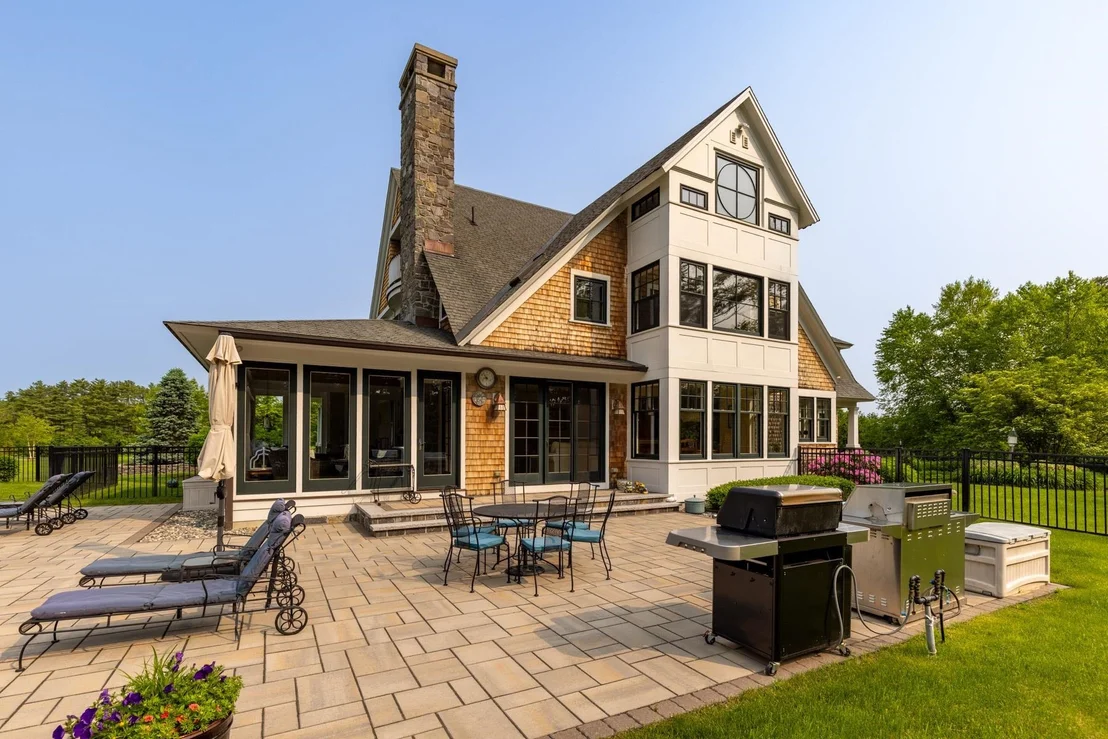
Seacoast's most coveted neighborhoods. The shingle-style
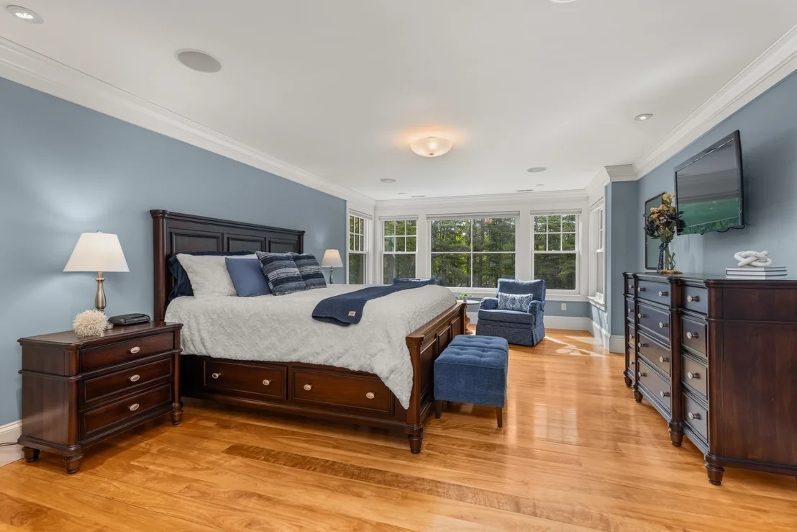
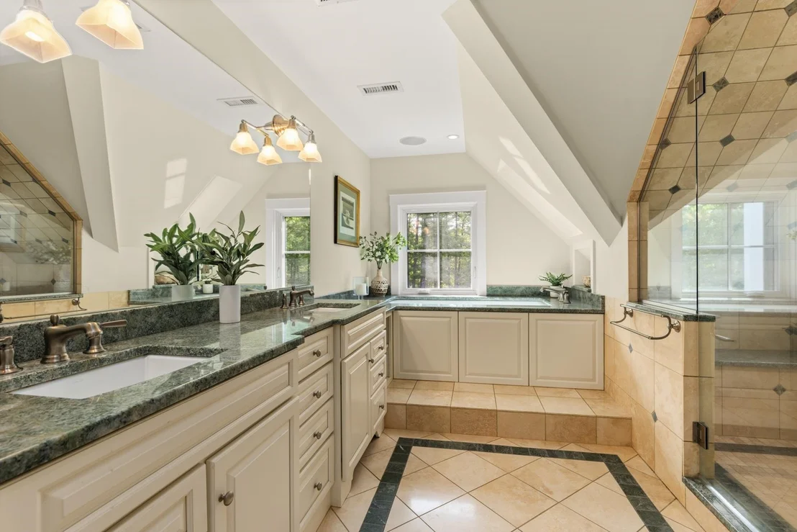
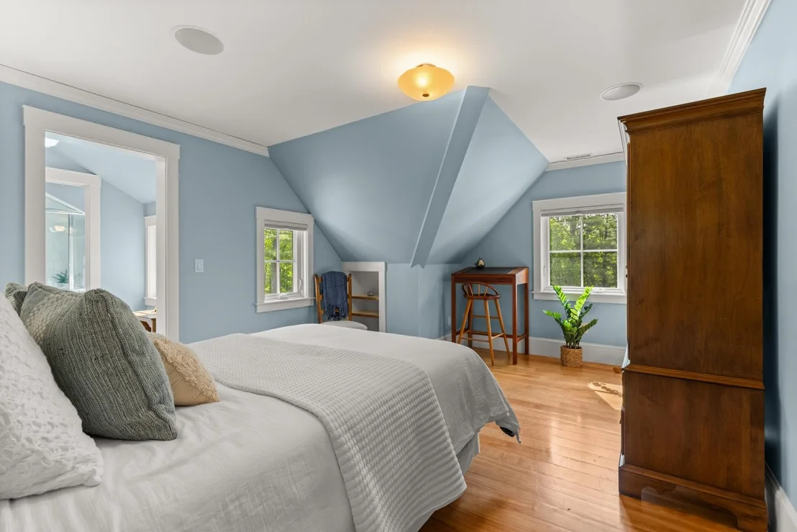
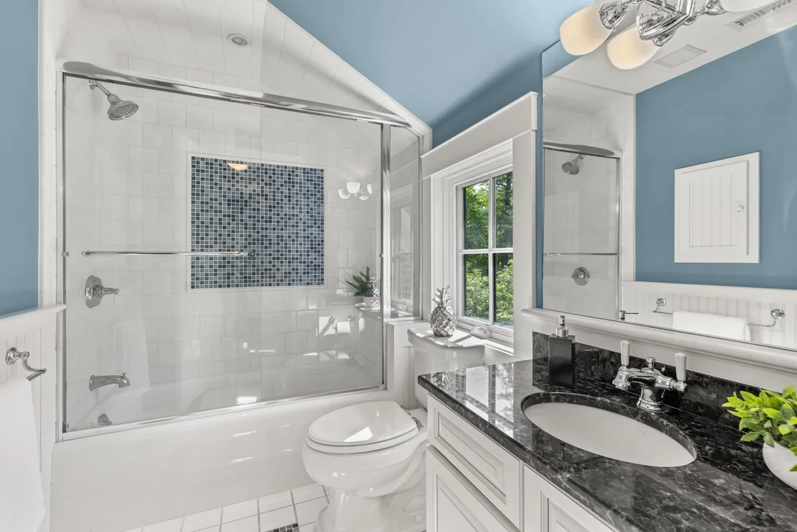
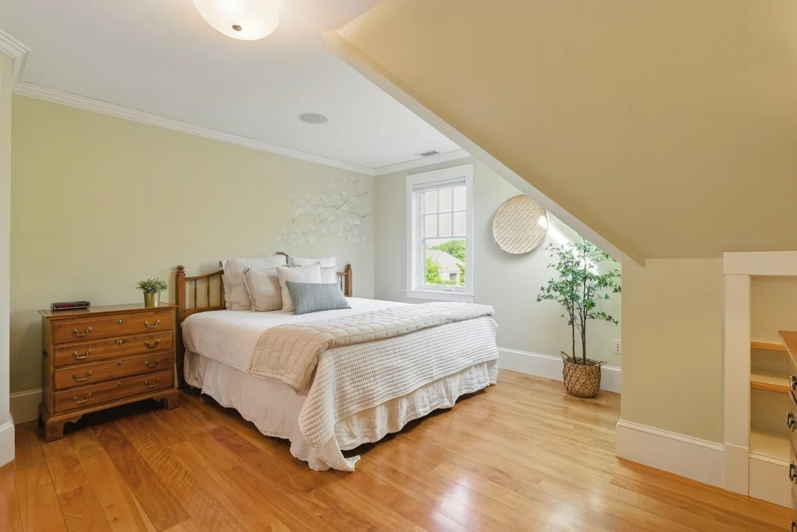
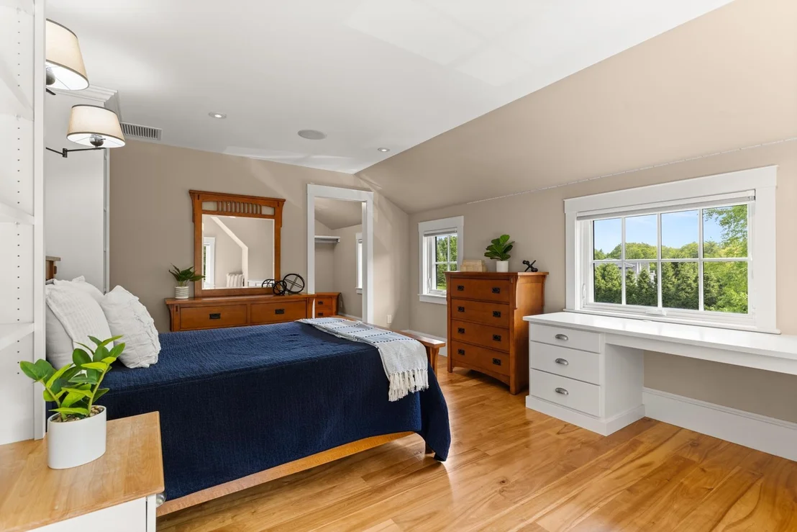
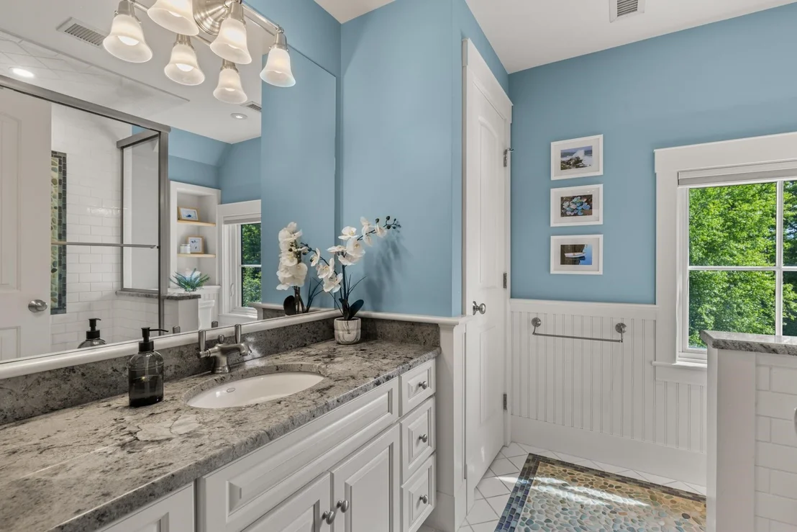
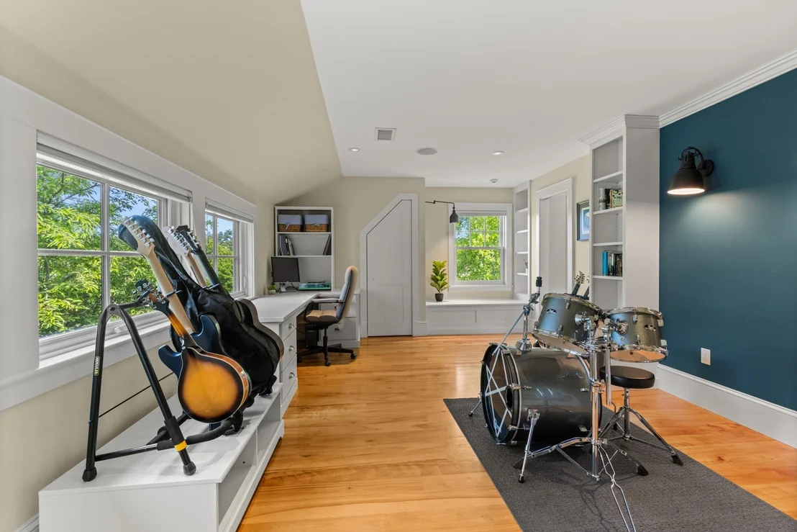
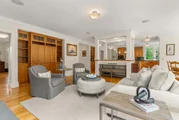
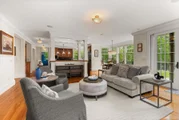
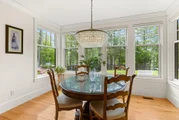
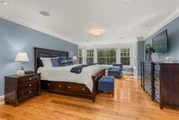
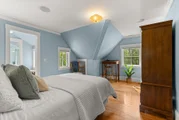
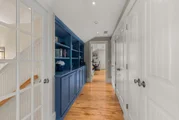
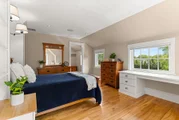
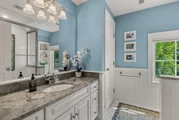
Fiorentino-designed home spans 5,247 sq ft featuring 5 bedrooms, 5
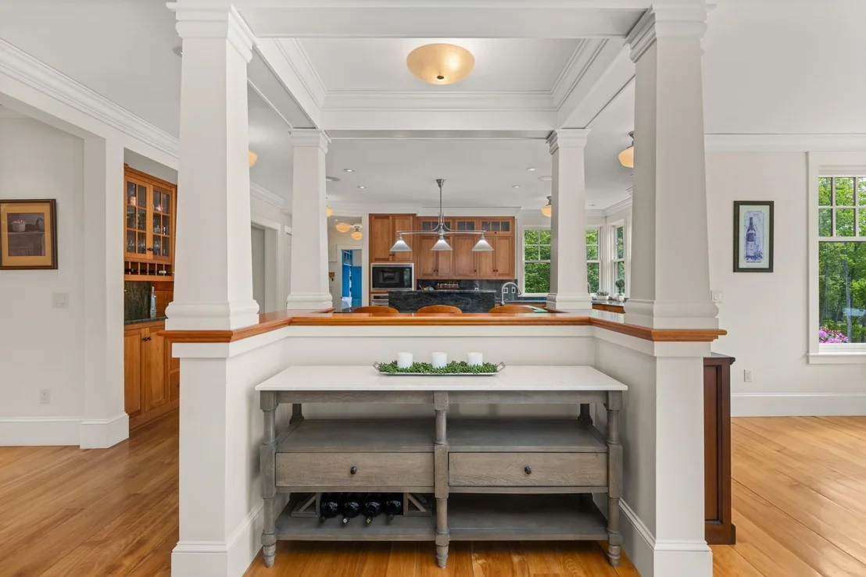
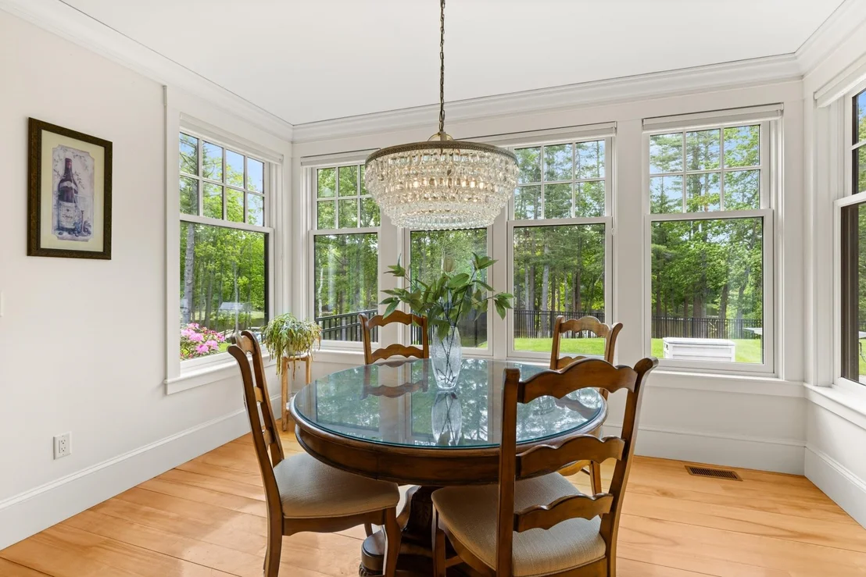
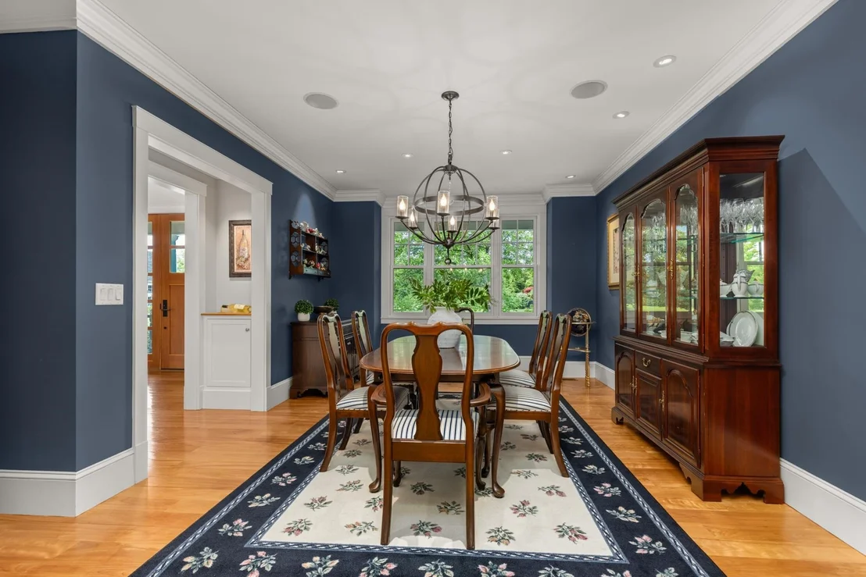
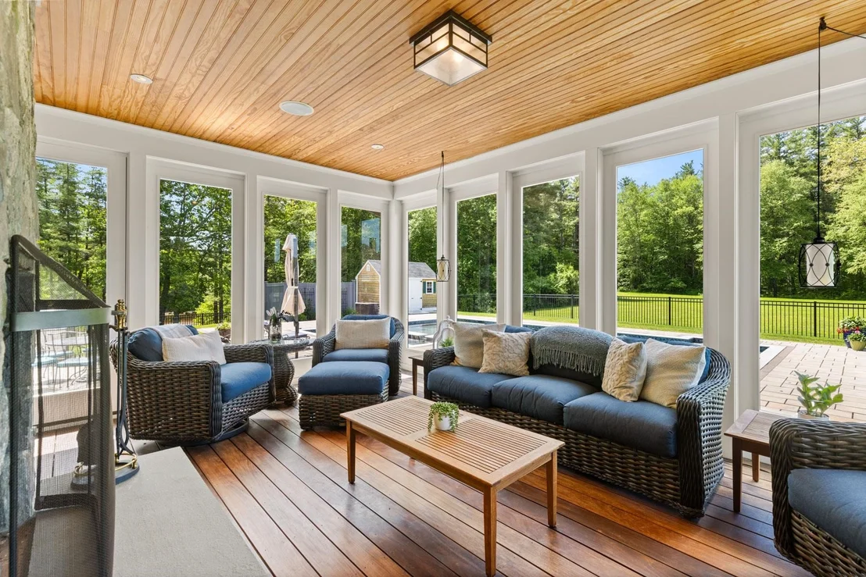
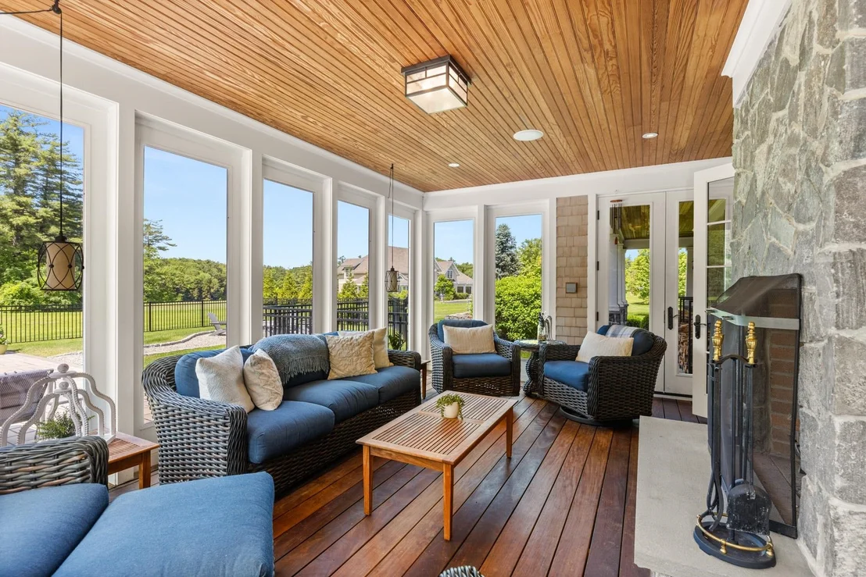
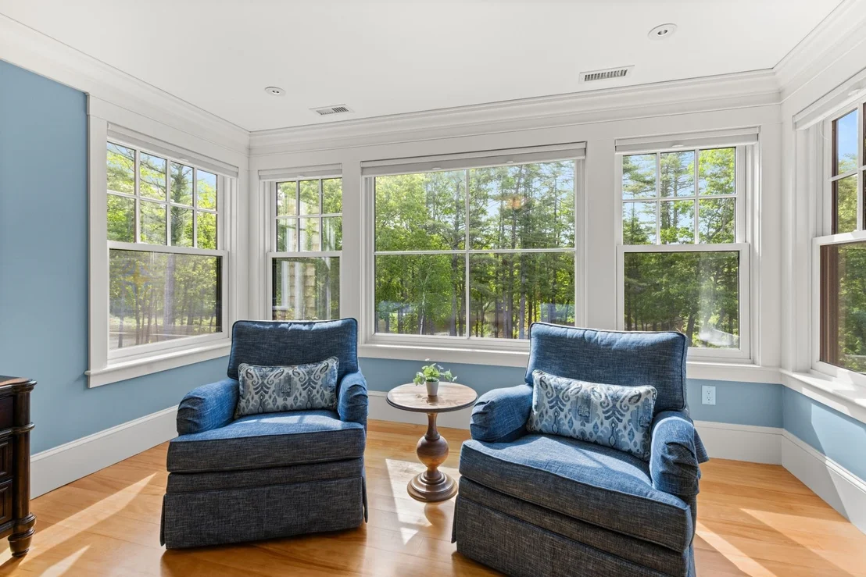
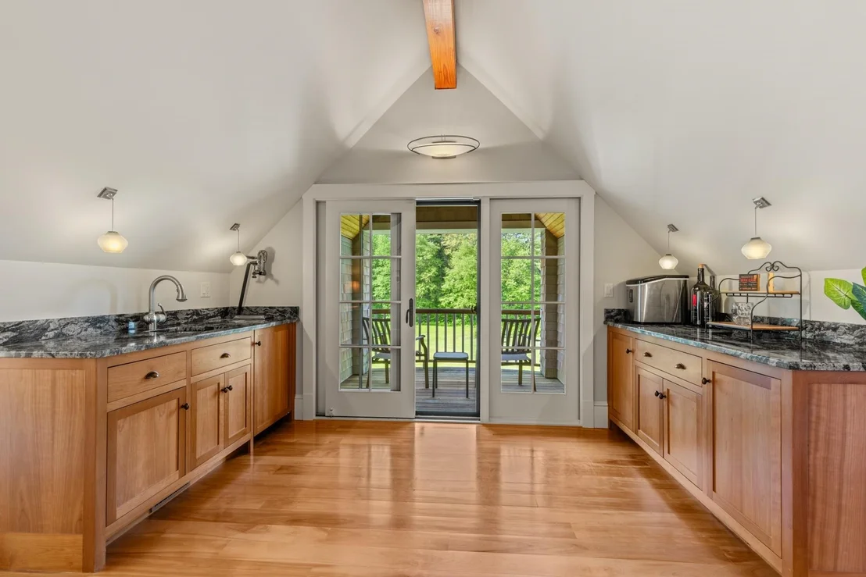
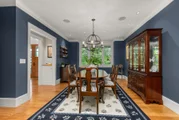
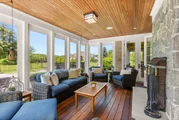
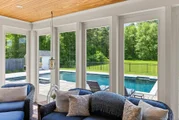
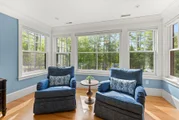
baths, a three-season sunroom, formal and casual dining spaces, a
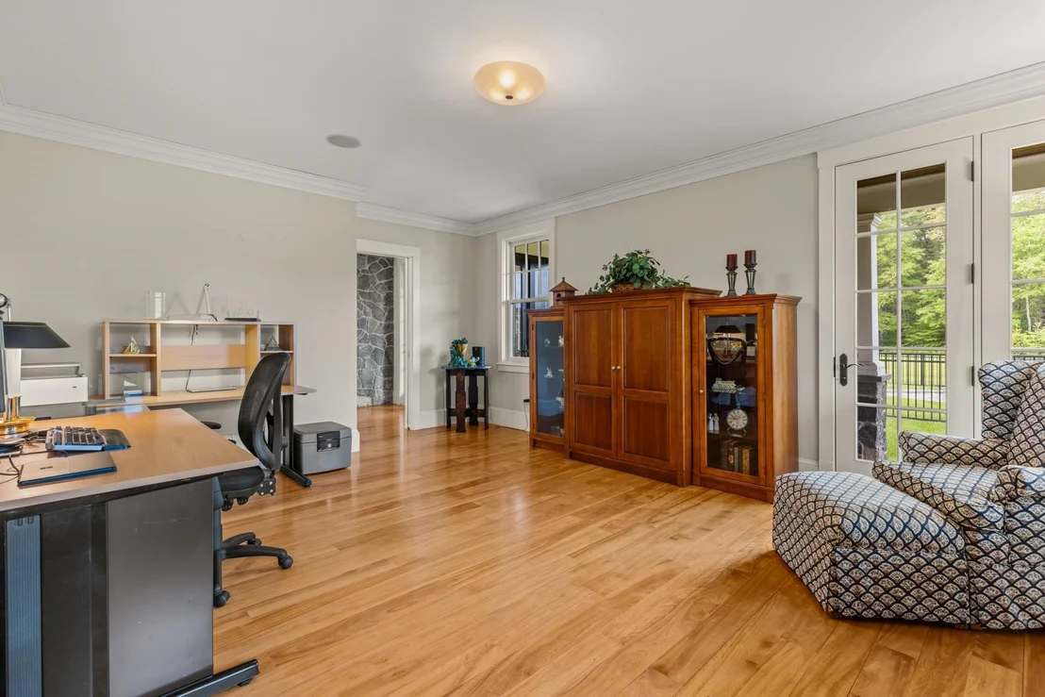
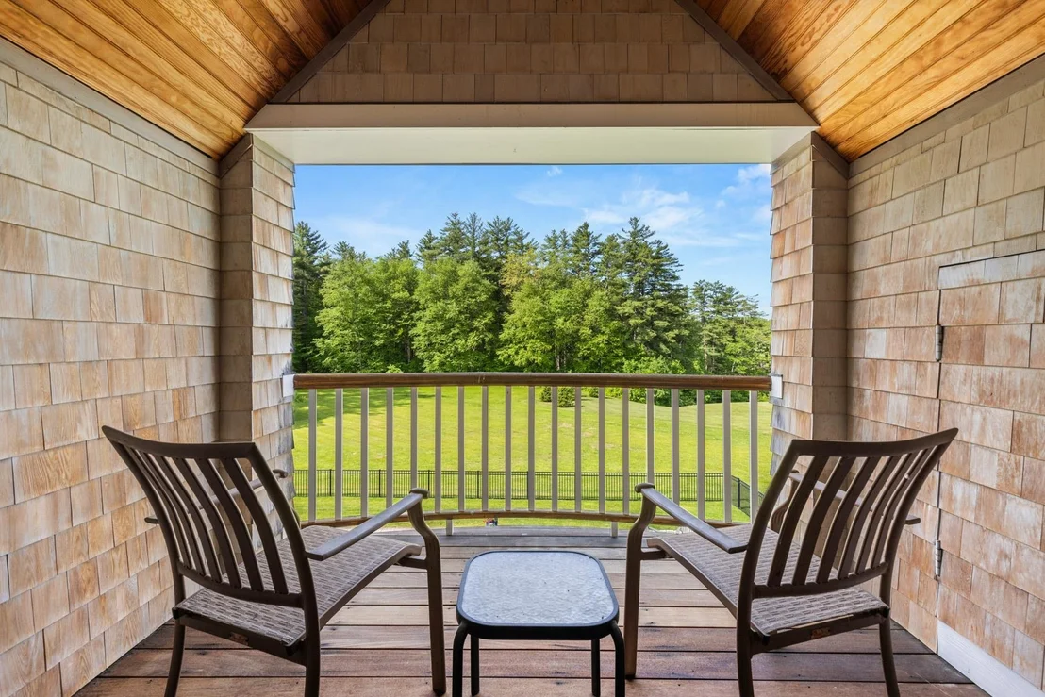
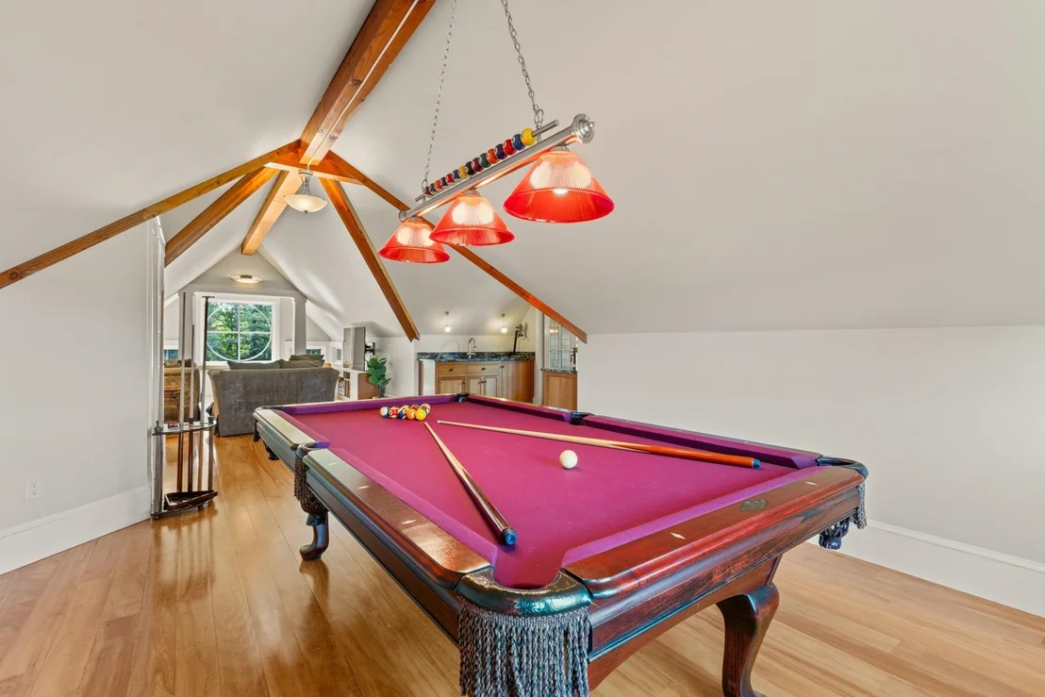
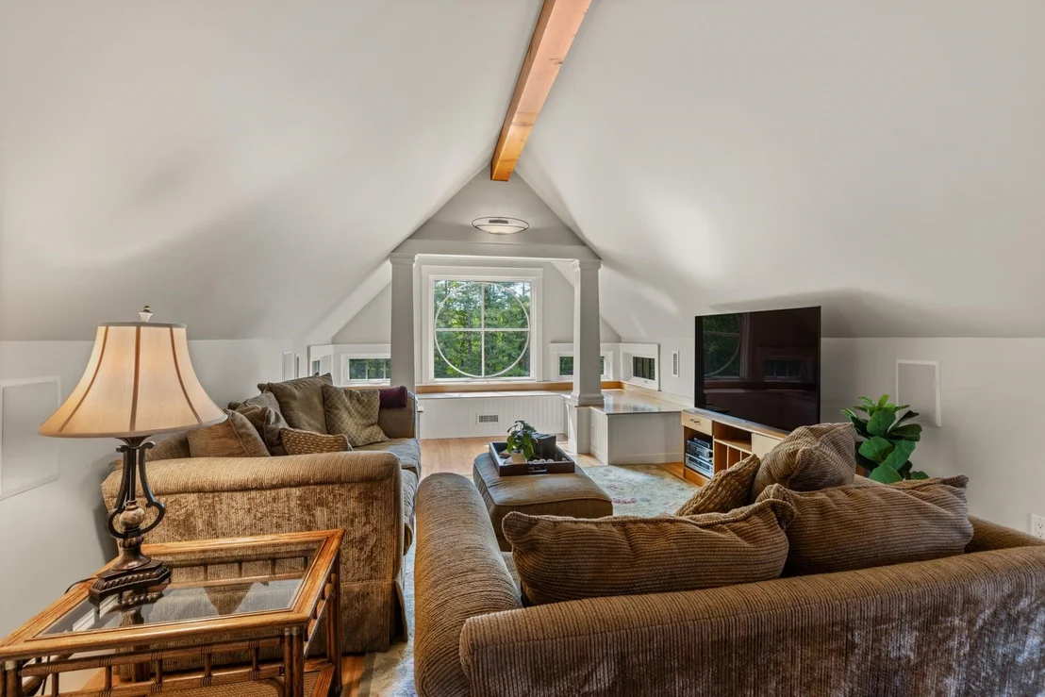
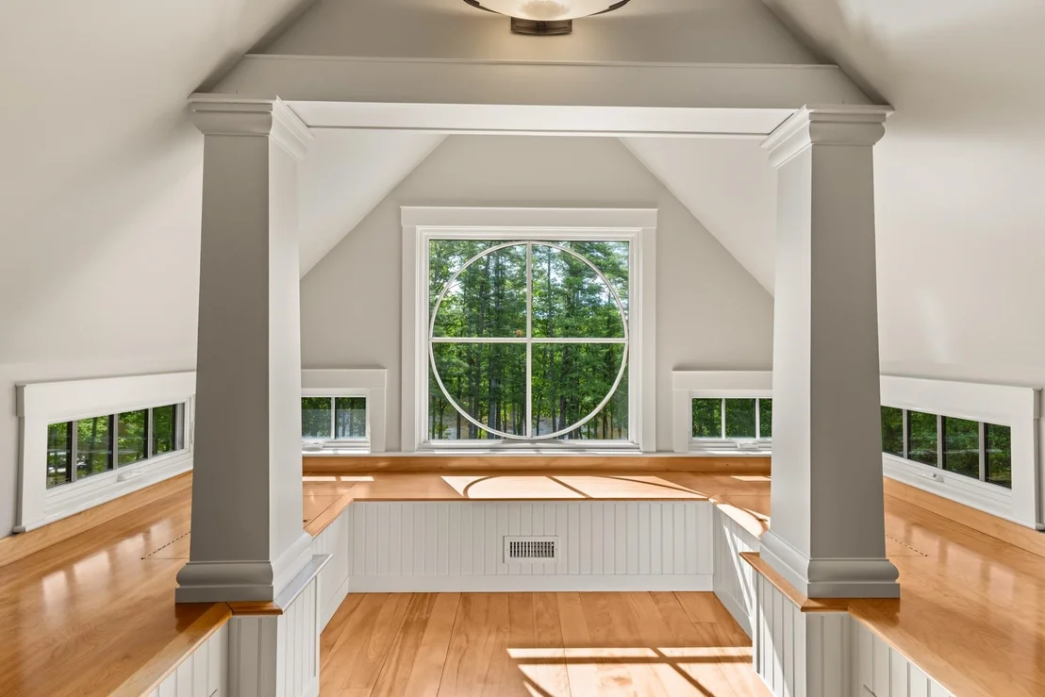
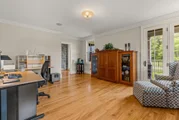
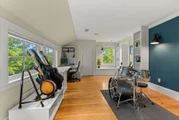
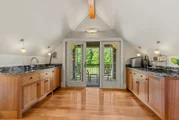
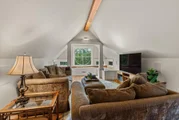
private executive office suite, and a rec room with wet bar and
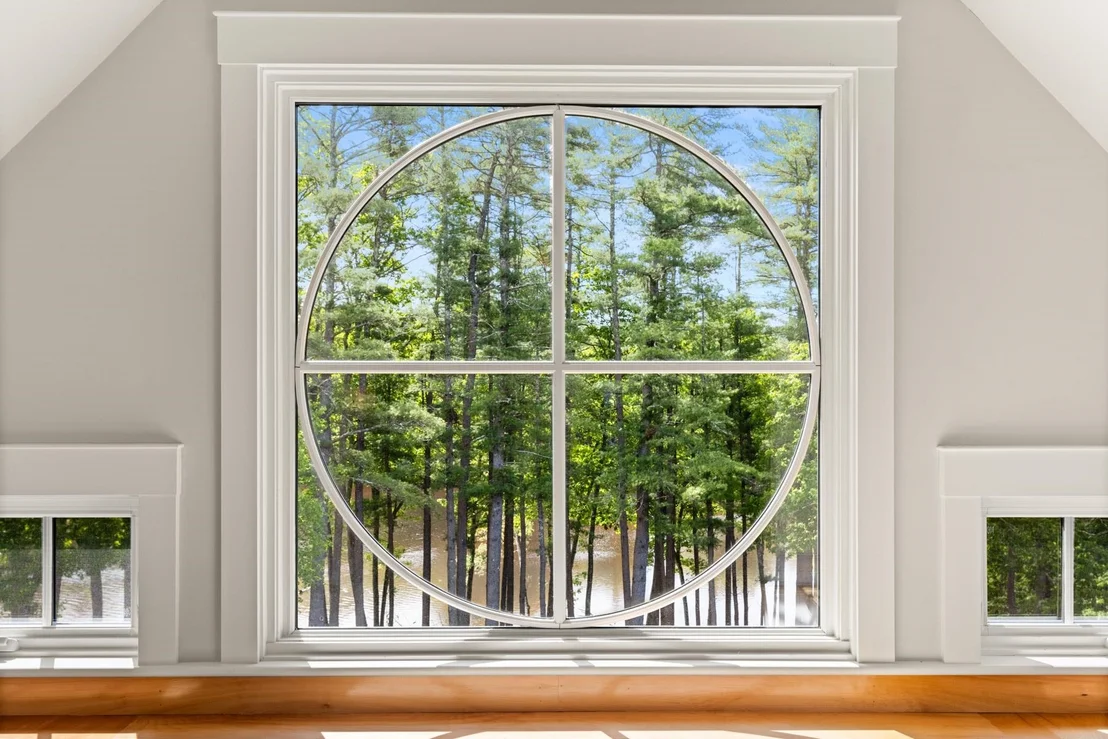
covered balcony. Designed for both comfort and elevated
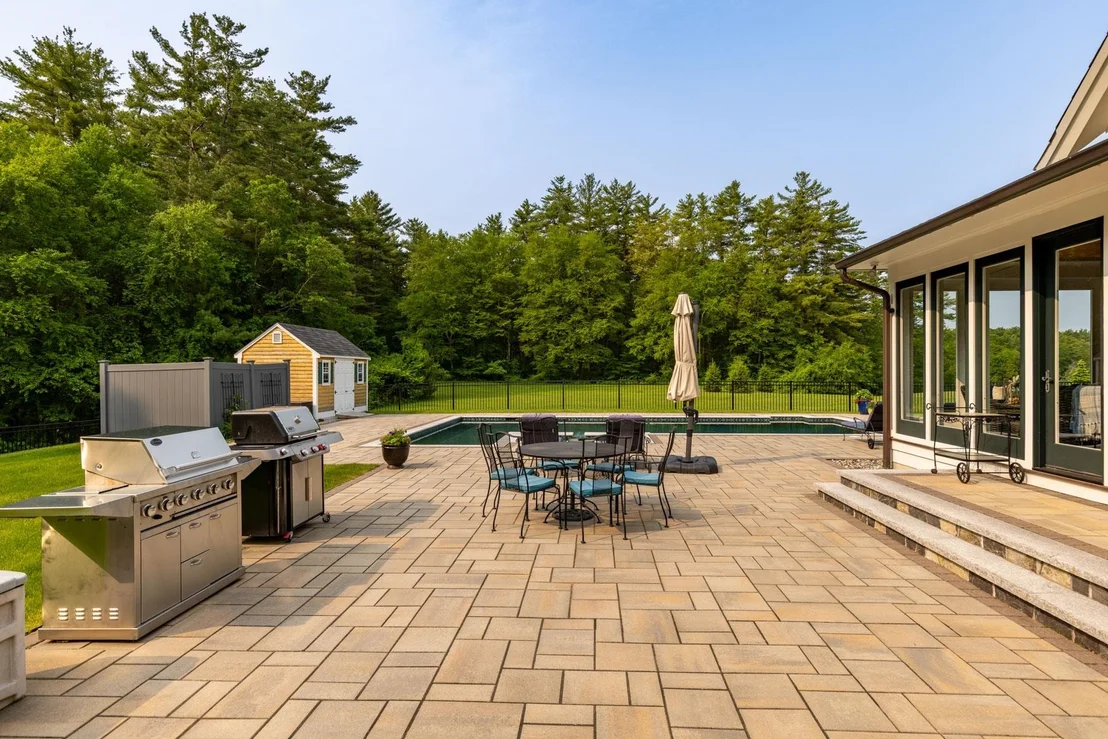
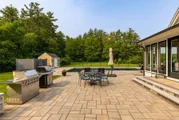
entertaining, the outdoor setting is equally impressive. Enjoy
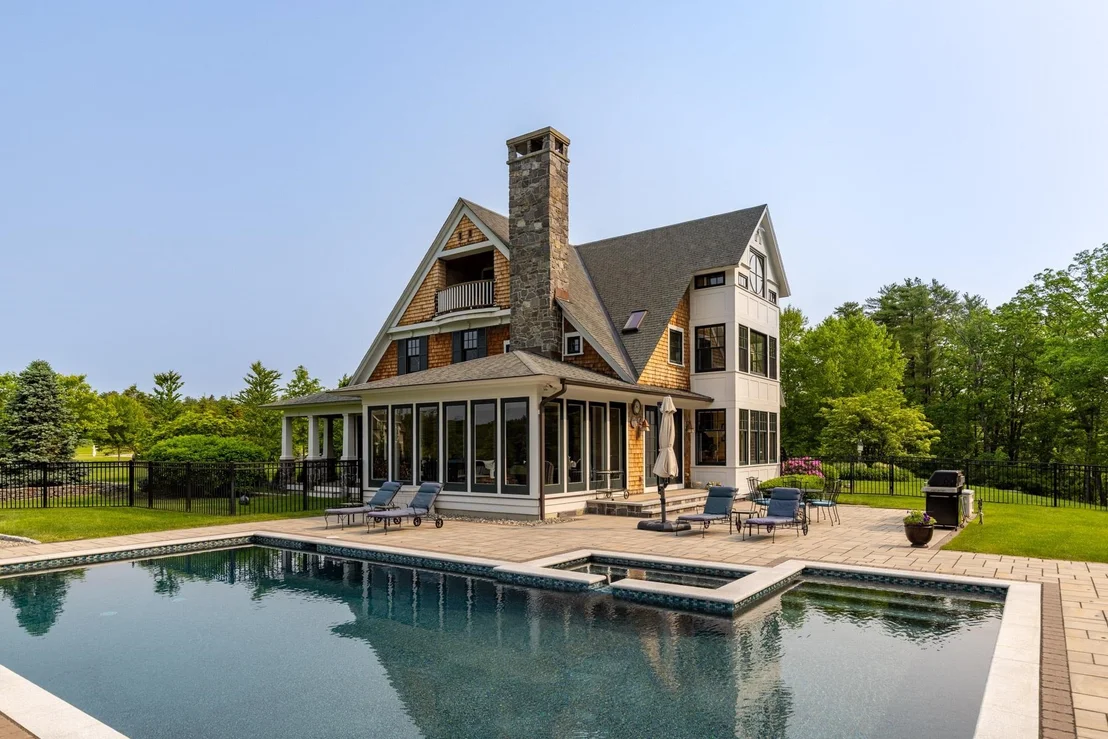
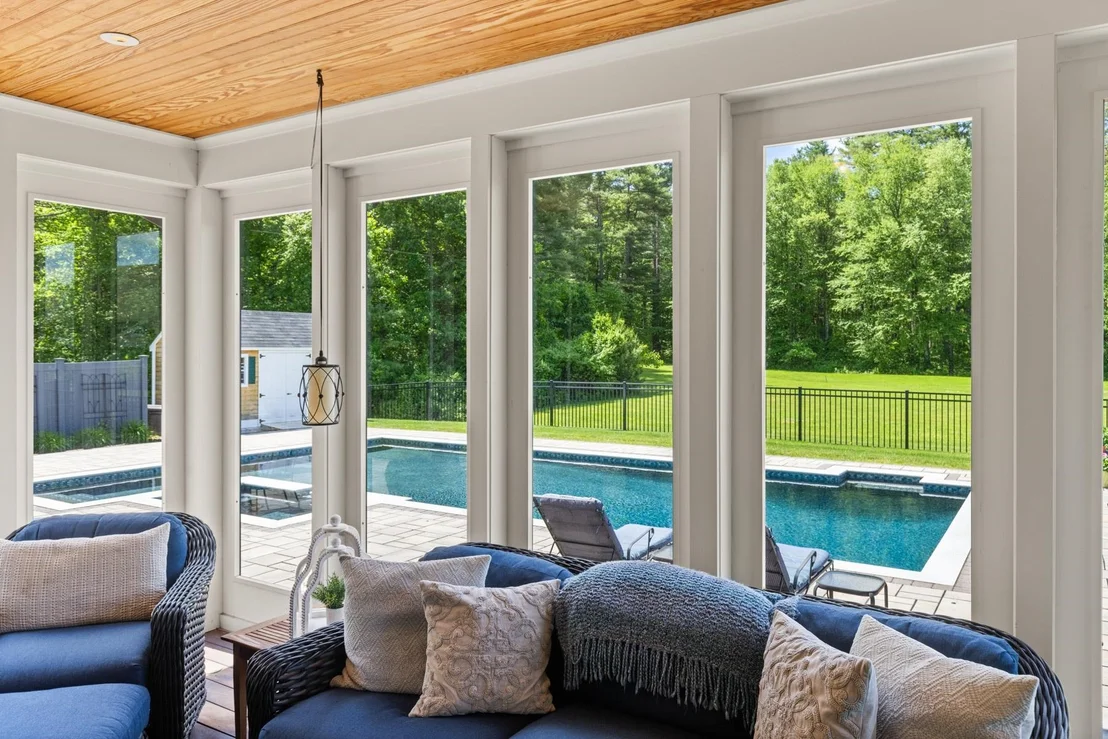
tranquil sunrises over Fresh Creek, unwind by the heated saltwater
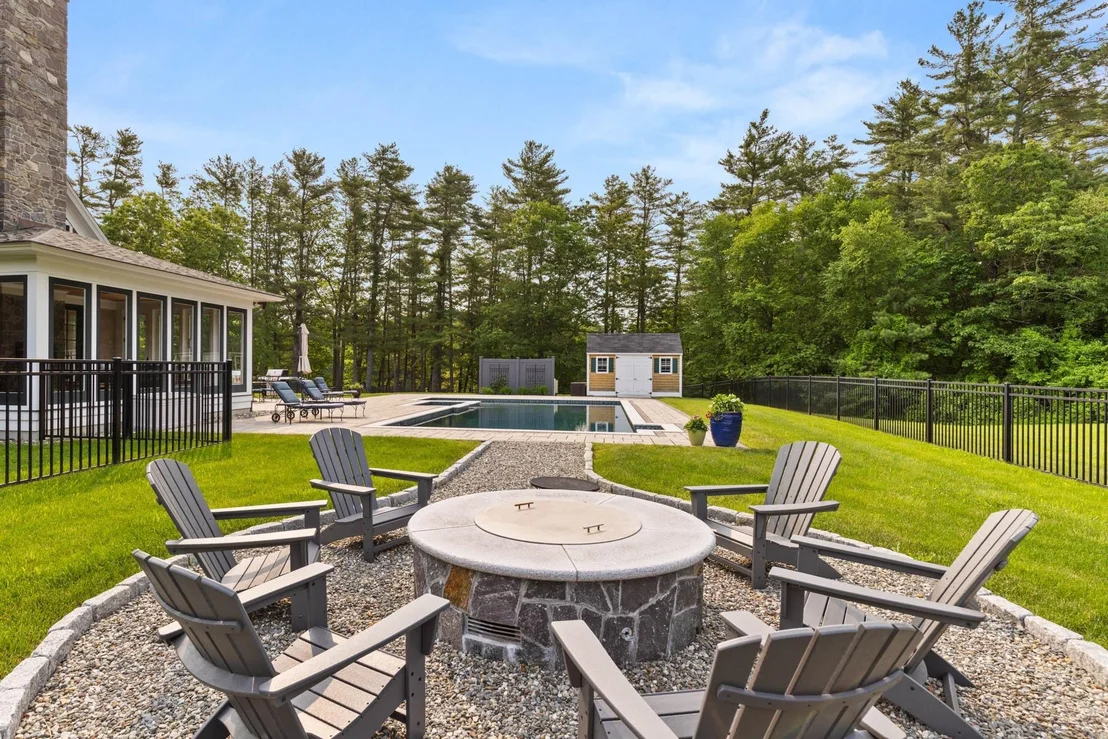
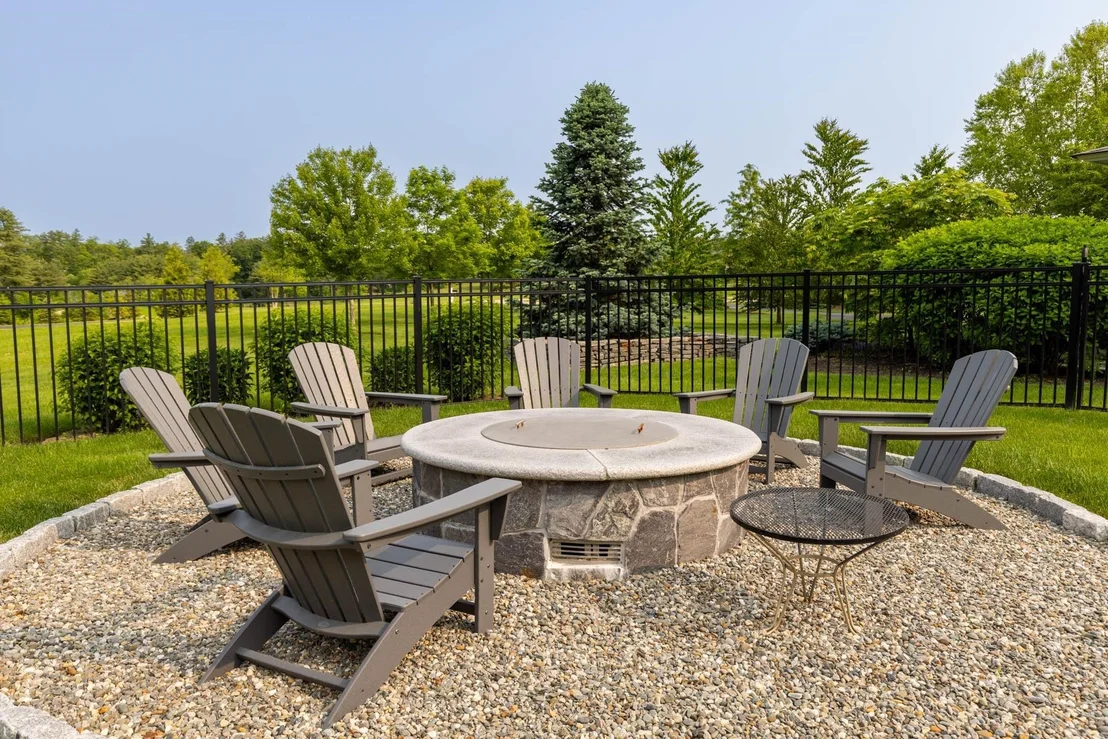
pool with integrated spa and Pebble Tec finish, or gather around
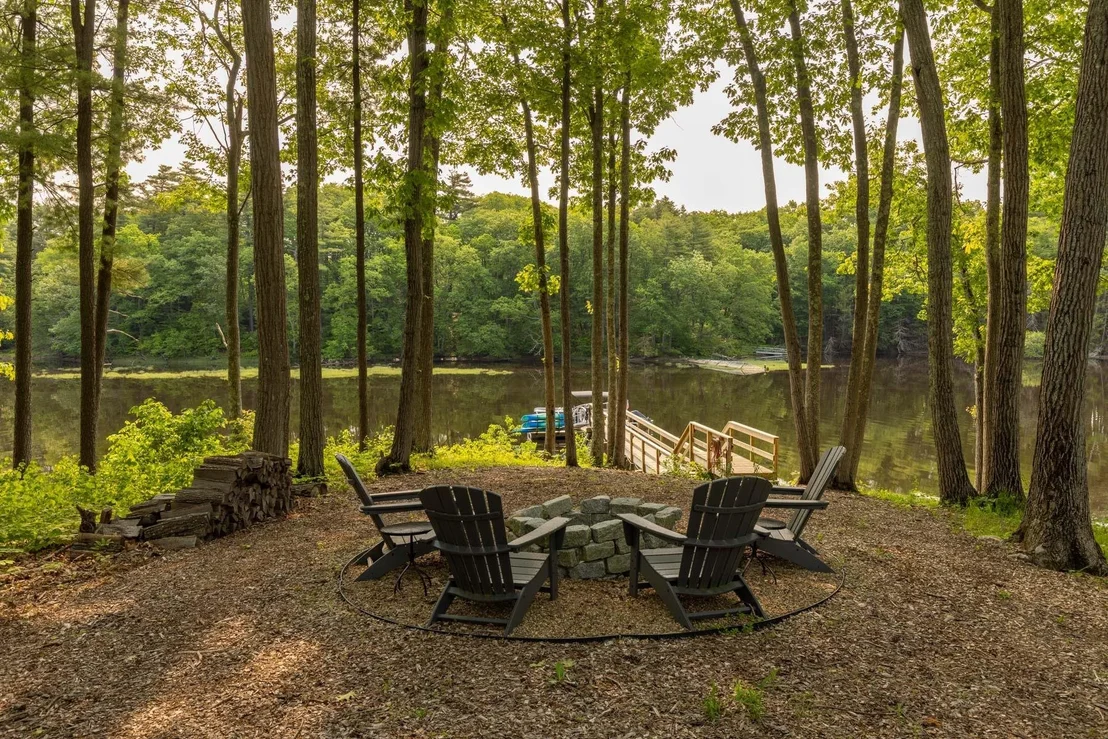
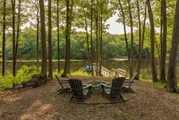
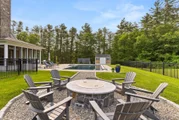
the west-facing gas firepit for sunset views. Looking for something
a little more rustic?... there is a perfect campsite by the water's
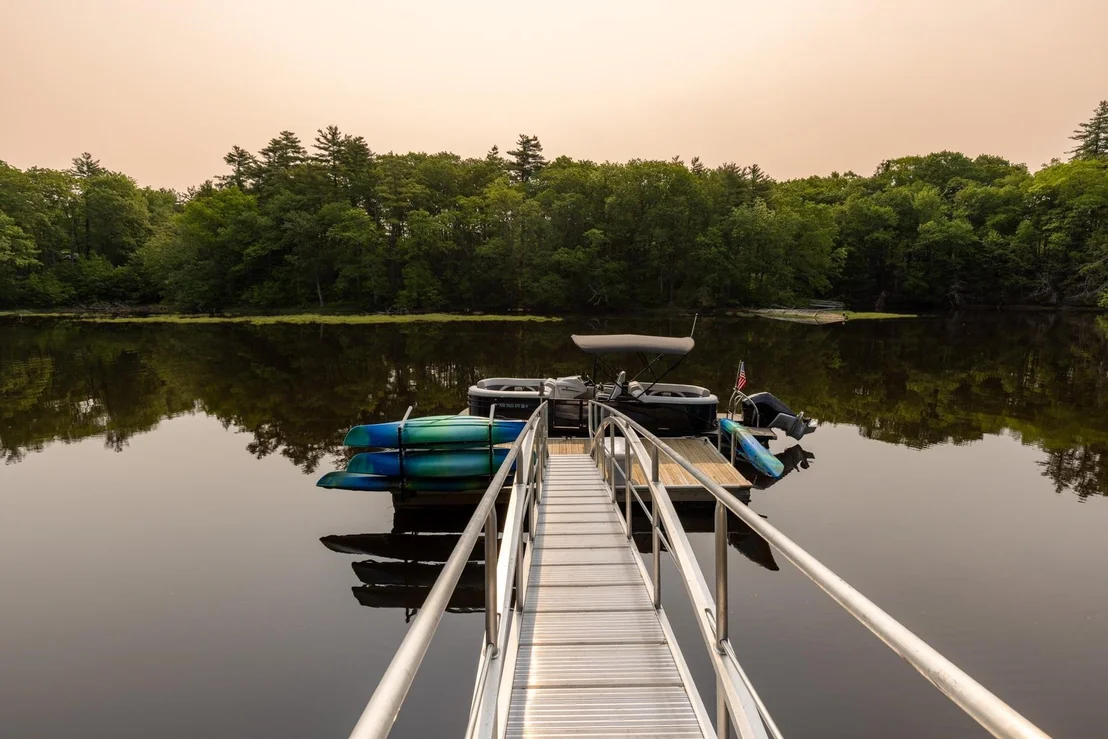
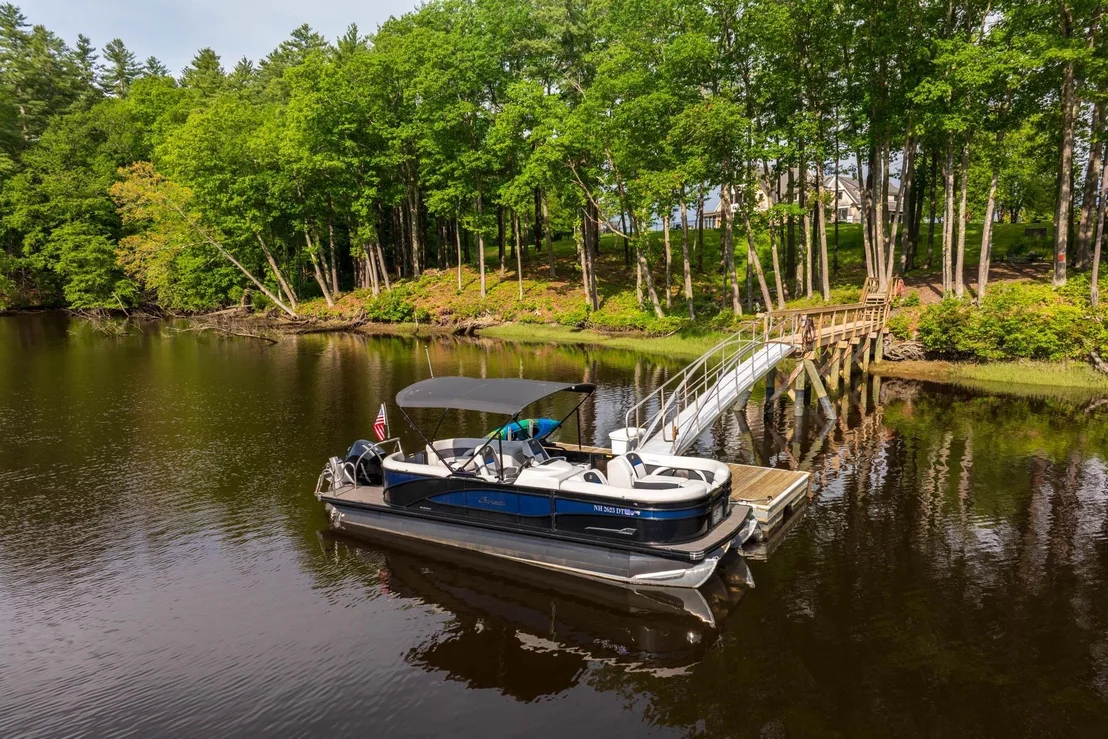
edge with wood firepit, and access to water and electric! A private
dock provides direct access to New Hampshire's inland coast and the
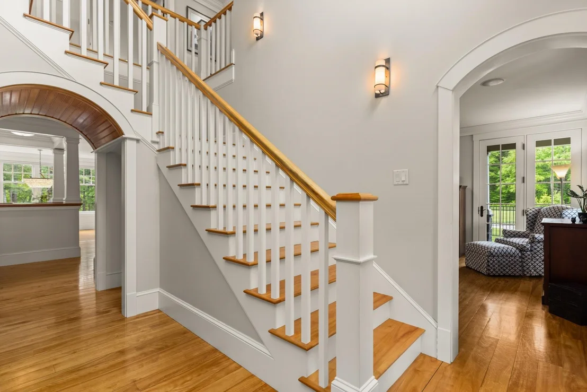
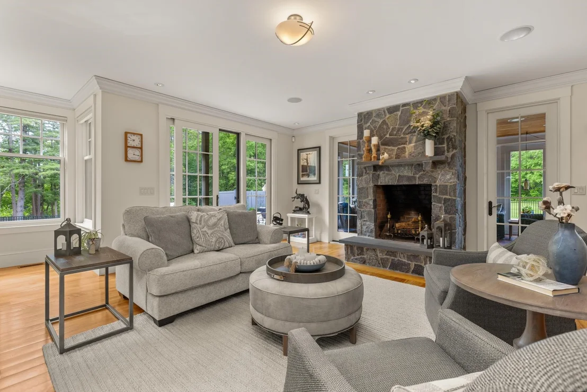
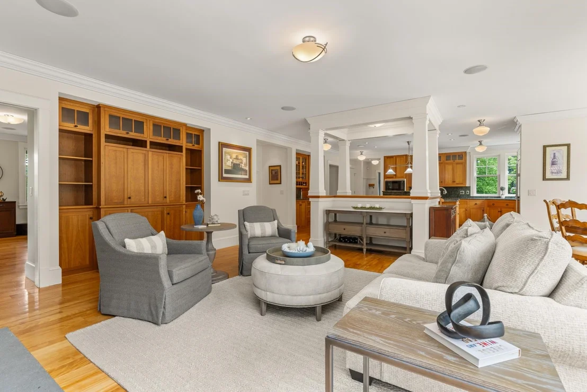
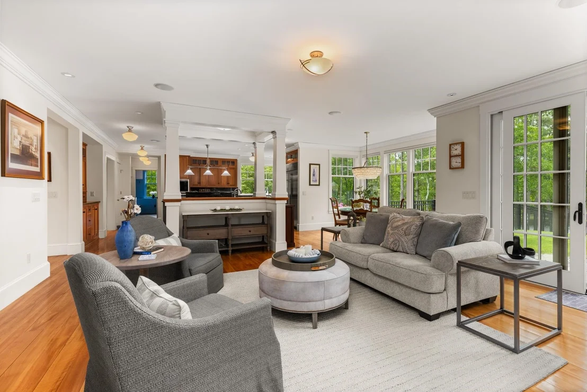
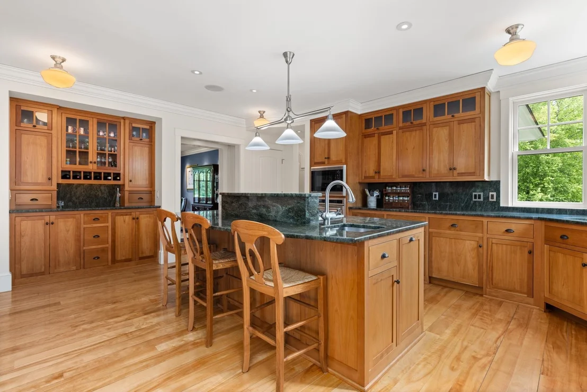
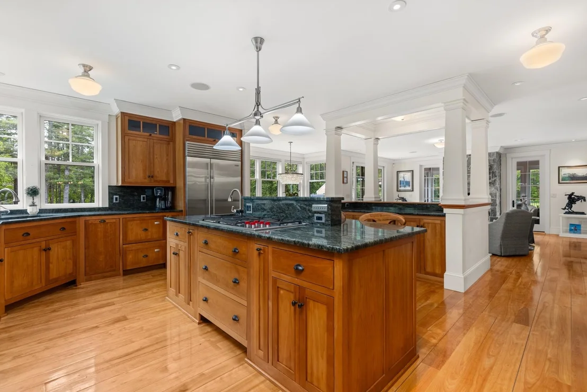
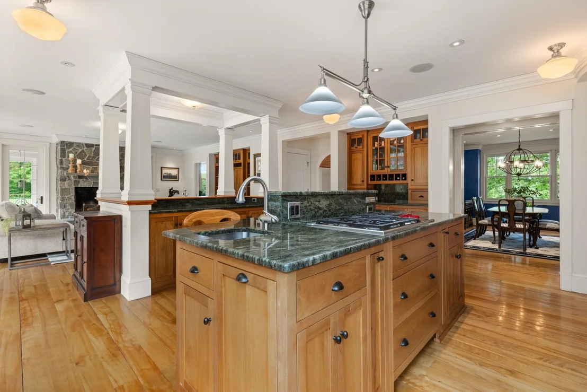
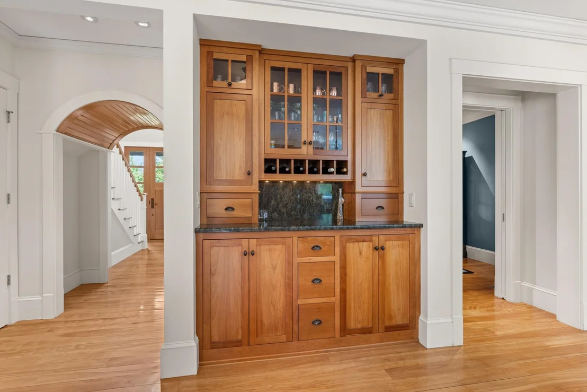
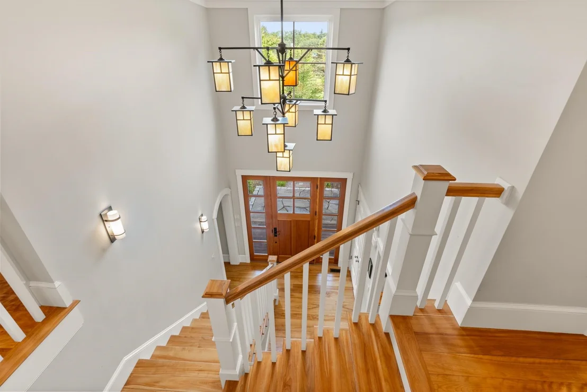
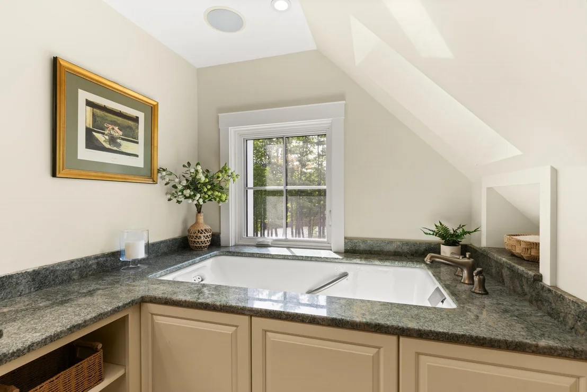
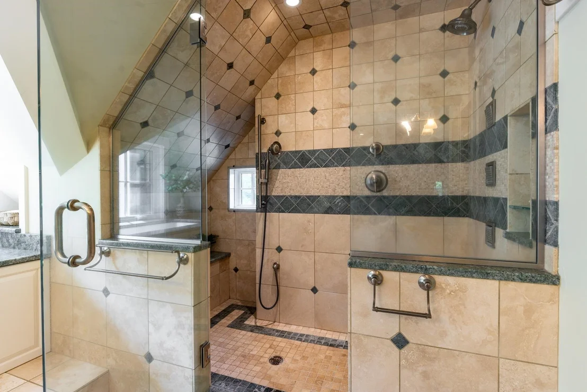
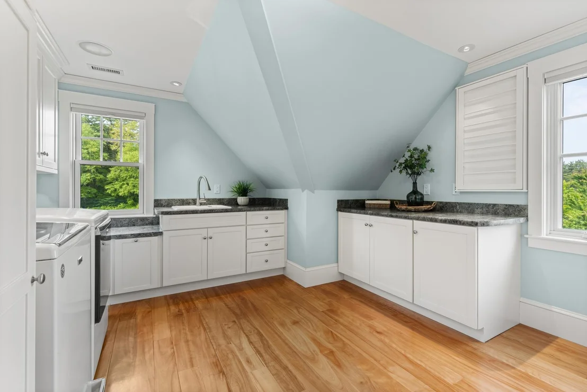
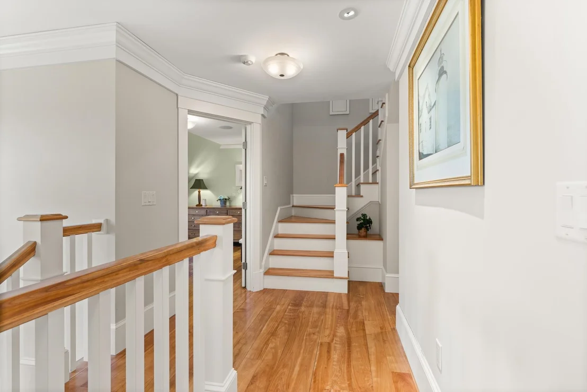
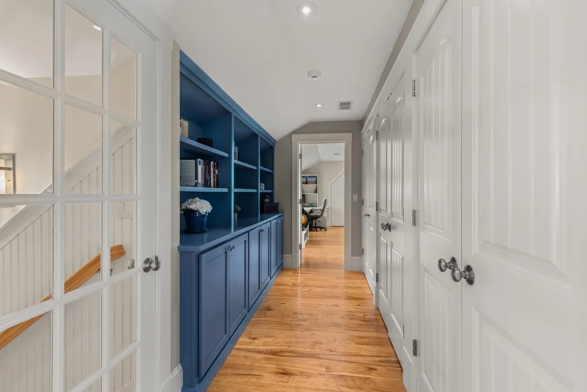
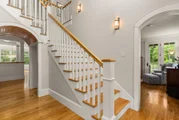
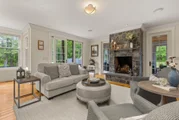
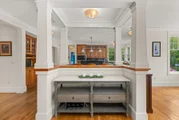
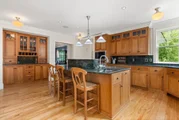
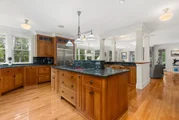
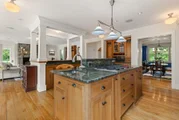
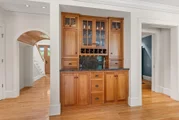
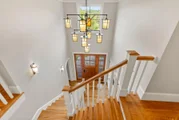
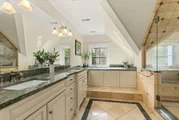
Atlantic Ocean beyond. Inside, the home showcases exceptional
craftsmanship and high-end finishes, including custom cabinetry and
built-ins by Jewett Farms, Sub-Zero and Wolf appliances, red birch
flooring, twin wood-burning fireplaces, and premium fixtures by
Hubbardton Forge and Kohler. Additional features include a heated
three-car garage with dog wash, geothermal HVAC, spray foam
insulation, and a standby generator for year-round efficiency and
peace of mind. Need more space or room for longer-term guests? The
lot was pre-planned for a carriage house or barn with living
quarters. Ideally located on prestigious Saddle Trail Drive, just
minutes to Cochecho Country Club, Berwick Academy, downtown
Portsmouth, and the Seacoast's renowned beaches and dining. It
would take years to design and build a home of this caliber. Pair
that with pristine grounds, exceptional water views and access to
NH's inland coast, and you will not find a better investment!
Payment Calculator (Computations Provided by RealtyHop)
Home Price
Down Payment
%
Loan Term
Interest %
Your Estimated Monthly Payment
Principal + Interest:
Property Tax:
HOA:
Home Insurance:
Mortgage Insurance:
Cap Rate Calculator
Purchase Price
Monthly Property Taxes
Monthly Rental Income
Maintenance & HOA
IncomePer Year
ExpensesPer Year
Operating ProfitPer Year
Cap Rate
100% Occupancy
N/A (extreme outlier)
What does this mean?
Based on our analysis, the cap rate of this property is 1.25%. A negative cap rate indicates that the property might not be feasible as an income-producing asset. The median cap rate for a near zip code 11238 is 4.23%.
How much can I actually make?
Actual monthly rental income may vary between $4,760 and $7,140 depending on unit-specific characteristics. You can change the amount using the slider to further explore.
How is cap rate calculated?
Cap Rate = Net Operating Income (NOI) / Property Asset Value.
When calculating the cap rate, we assume 100% occupancy. Leverage (mortgage) is not considered.
Appliances: Down Draft, Gas Cooktop, Dishwasher, Dryer, Microwave, Refrigerator, Washer, Water Heater, Induction Cooktop, Wine Cooler, Exhaust Fan, Mini Fridge, Wall Oven
Flooring Type: Hardwood, Slate, Tile
Rooms: 12
Basement: Yes
Exterior Details
Square Footage: 7232
Architectural Style: Farmhouse, Adirondack, Modern Architecture
Year Built: 2009
Waterbody Name: Cocheco River
Construction Materials: Shingle Siding, Wood Siding
Lot Features: Pasture, Landscaped, Level, Waterfront, Country Setting, Horse/Animal Farm, River, River Frontage, Subdivision, Walking Trails, Water View
Lot Size Area: 156816
Lot Size Units: Square Feet
Lot Size Acres: 3.6
Lot Size Square Feet: 156816
Water Source: Private, Drilled Well
Financial Details
Tax Annual Amount: $54,630
Utilities Details
Cooling Type: Central AC
Heating Type: Forced Air, Geothermal, Energy Star System, Hot Air
Sewer : Private Sewer, 1500+ Gallon
Location Details
HOA/Condo/Coop Amenities: Insurance, Snow Removal, Common Acreage
By proceeding, you consent to receive calls and texts at the number you provided, including marketing by autodialer and prerecorded and artificial voice, and email, from realtor.com and others about your inquiry and other home-related matters, but not as a condition of purchase (More...)California Privacy Notice
By submitting your information, you agree RealtyHop can share your information with its network of real estate &
mortgage professionals (or through their agents) and consent to receive marketing emails, calls, & texts related
to your inquiry (including via automatic telephone dialing system, or artificial or pre-recorded voice technology)
from Movoto or their affiliates to the email address or number you provided.
By proceeding, you agree to our Terms of Service. California Privacy Notice




































 Your Privacy Choices
Phone: 425-283-2930
Address: 335 Madison Avenue, New York, NY 10017