by RH Advisors

Check Availability
$1,488,000
↓ $100K (6.3%)
● House - For Sale

74 Rockland Drive

Oyster Bay, NY 11753
bedrooms
4 Beds
bathrooms
2 Baths, 2 Half Baths
square feet
2,600 Ft²
$9,314
Est. Monthly

About This Property

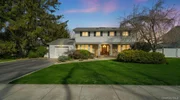
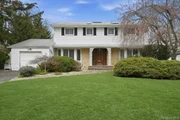
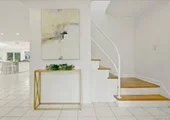
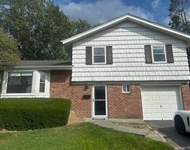
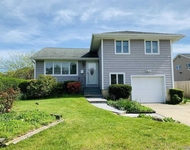
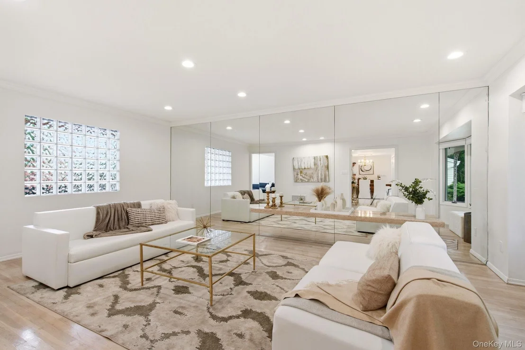
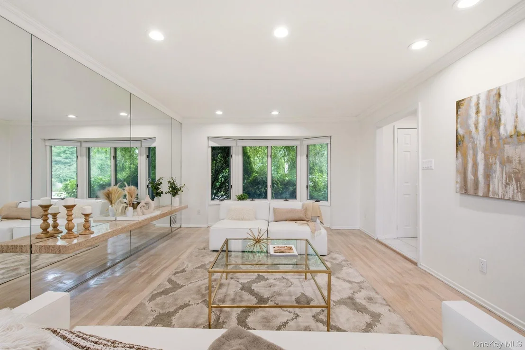
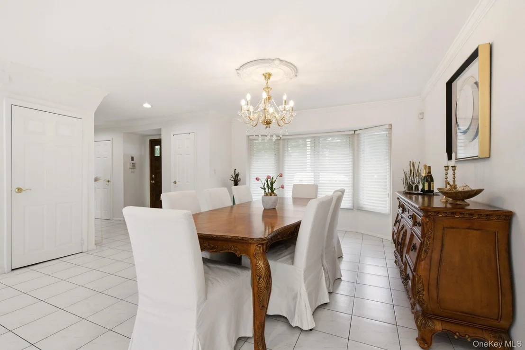
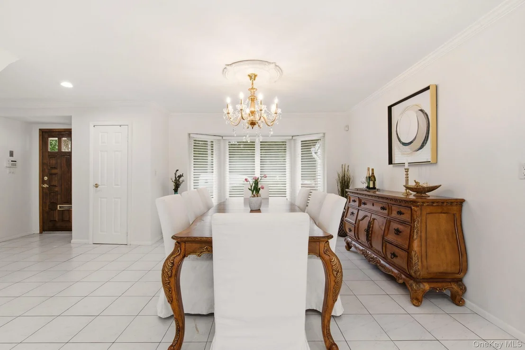
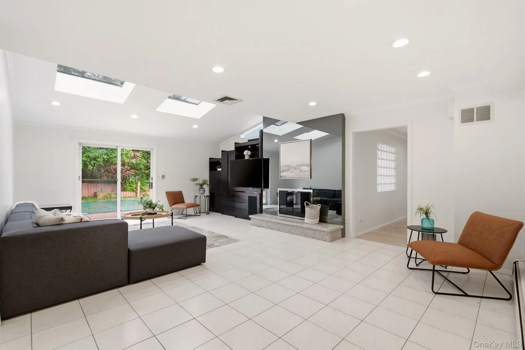
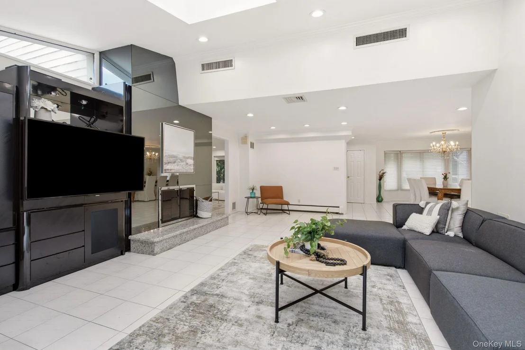
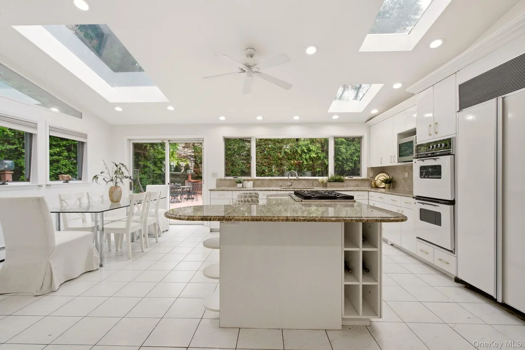
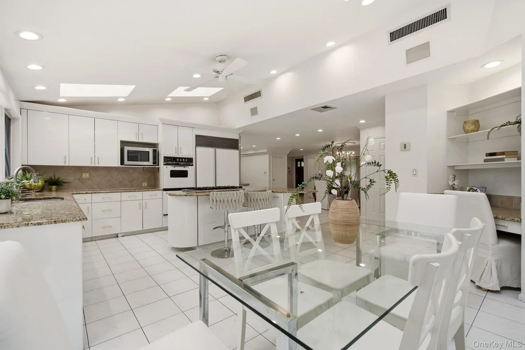
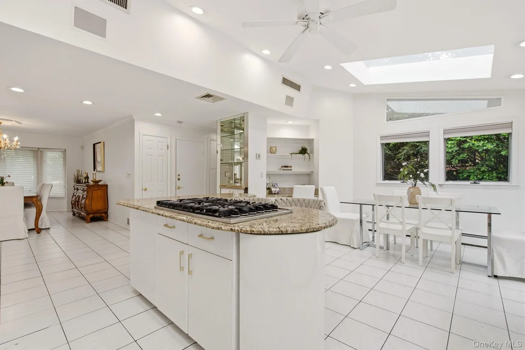
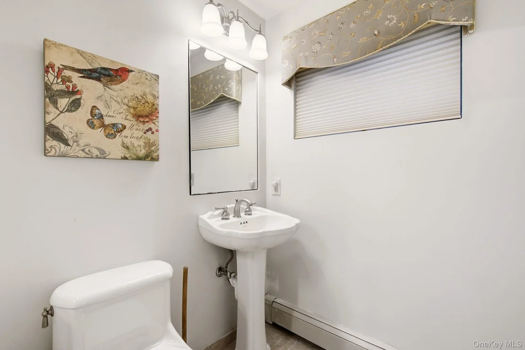
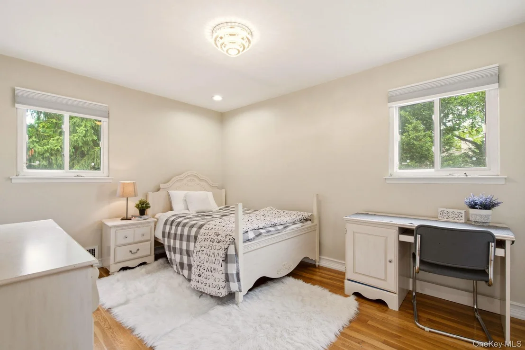
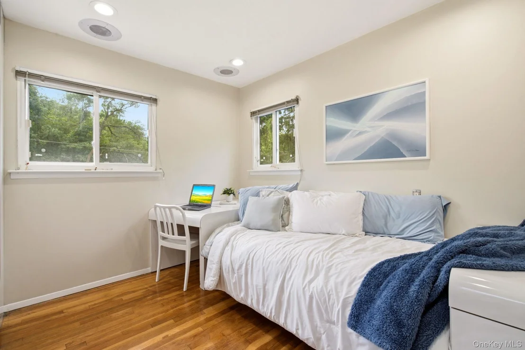
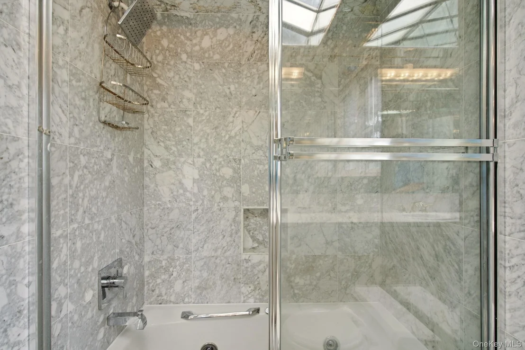
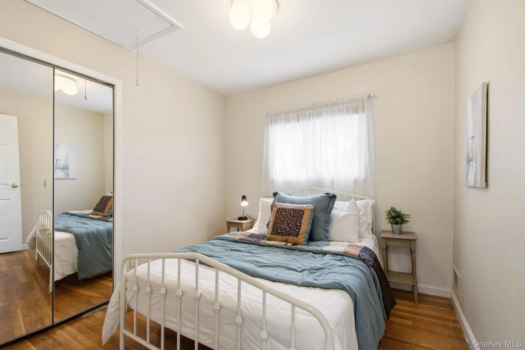
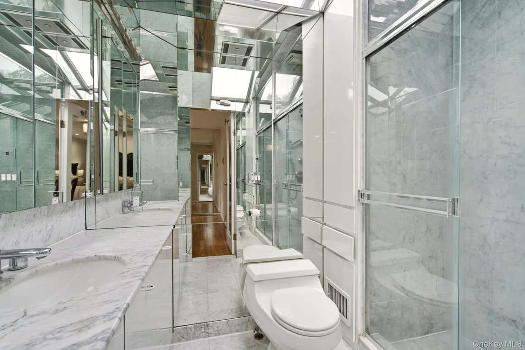
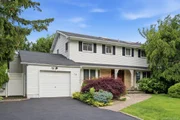
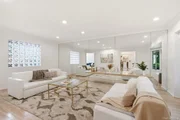
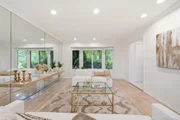
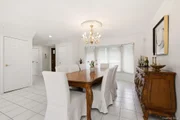
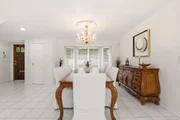
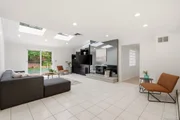
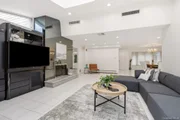
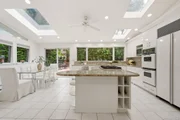
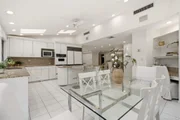
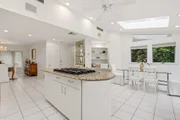
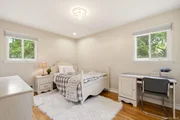
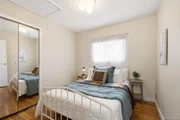
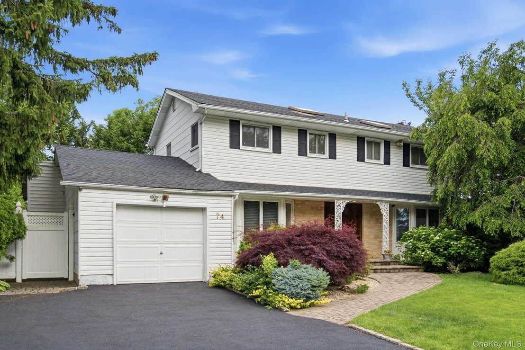
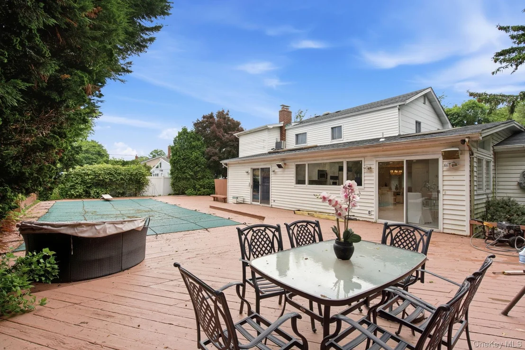
Seller Invites All Offers! Rarely does a home offer the perfect combination of thoughtful design, expanded living space, and an unbeatable location. Originally owned and expanded by a professional architect, this exceptional mid-block Colonial has been meticulously enhanced to maximize both functionality and everyday comfort. The main level features spacious living space with a power-room and entertaining areas with seamless access to an oversized ground-level deck, creating an ideal indoor-outdoor lifestyle. At the heart of the home is an expanded open-concept kitchen featuring vaulted ceilings and skylights, filling the space with natural light and creating an airy, welcoming atmosphere. The second level offers 4 generously sized bedrooms, including an oversized primary en-suite designed as a private retreat. The fully finished basement with a bathroom is an entertainer's dream, complete with a custom-built wet bar, private offices, huge cedar clothsets, recreation area, and abundant storage space, providing exceptional flexibility for today's lifestyle. Step outside to your own private backyard oasis featuring a beautiful heated in-ground pool with outdoor shower, perfect for relaxing or entertaining. Additional highlights include a brand-new roof and driveway with EV charger, gas cooking, and gas heating, an powerful hidded exhaust fan to outside, water filtration in the kitchen and much more.  Located directly across from the renowned Cantiague Park, residents enjoy immediate access to golf, tennis, swimming, indoor icerink, athletic fields, playgrounds, walking trails, and year-round recreational activities. With top-rated Jericho schools, shopping, dining, LIRR, and major highways all nearby, this exceptional residence offers a rare combination of location, thoughtful design, and lifestyle amenities.  A truly special opportunity to own a beautifully expanded home in one of Jericho's most convenient and desirable locations.
Unit Size
2,600 Ft²
Days on Market
106 days
Land Size
0.23 acres
Price per sqft
$572
Property Type
House
Property Taxes
$2,007
HOA Dues
-
Year Built
1964

Listed By

Michelle M. Capobianco CBR
Glen Key Realty Ltd

Payment Calculator

Cap Rate Calculator

Last updated: 2 months ago (OneKey MLS #KEY1009242)
Price History

Date / Event Date Event Price
Jul 30, 2026 Price Decreased $1,488,000
↓ $100K (6.3%)
Price Decreased
Jun 3, 2026 Temporarily off market -
Temporarily off market
Jun 3, 2026 Listed by ZI Realty LLC $1,588,000
Listed by ZI Realty LLC
Apr 2, 2026 Listed by FIRST FLAG Realty Inc $1,528,888
Listed by FIRST FLAG Realty Inc
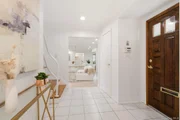
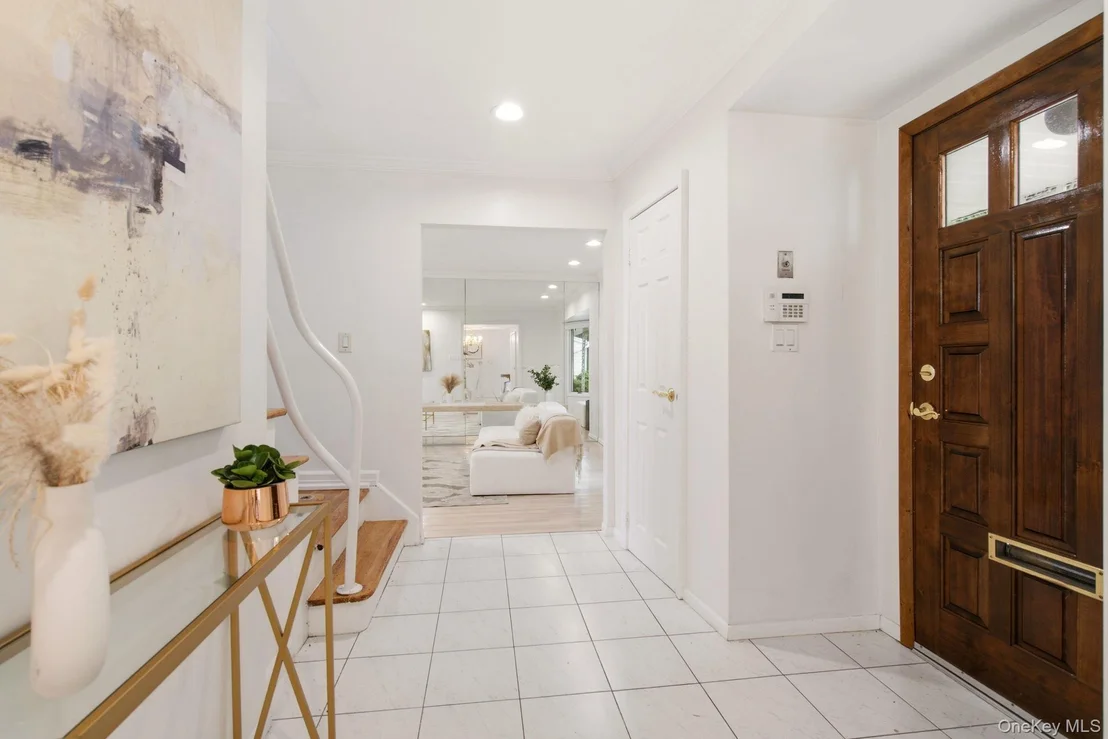
Welcome to this rare and beautifully updated Colonial home located in the heart of Jericho. Featuring a full three-level layout, this residence offers a well-designed and functional floor plan with a proper foyer entry, providing both privacy and comfort. The main level boasts a spacious layout with seamless access to a ground-level deck, perfect for indoor-outdoor living. Directly across from Cantiague Park, the home enjoys unparalleled convenience to one of the area's largest recreational parks, offering extensive sports facilities and enhancing both lifestyle and neighborhood safety. Originally owned and expanded by a professional architect, the home has been thoughtfully upgraded to maximize space and functionality. The property features a fully attached garage with no living space above, a rare and desirable layout. The oversized kitchen is a standout feature, complete with a center island, seating for 5–6, and a sleek concealed side-vent range hood, blending modern design with everyday practicality. A bright family room addition and multiple skylights bring in abundant natural light throughout the home. The finished basement offers exceptional versatility, including a private office, bar area, study space, and additional recreational or music room. Additional highlights include premium camphor wood closets for moisture and pest resistance, a heated in-ground swimming pool with standard diving depth, and a spacious solid wood deck ideal for entertaining large gatherings. The backyard benefits from natural afternoon shade, creating a comfortable outdoor environment while maintaining sun exposure for the pool and garden areas. Recently renovated throughout, the home features updated flooring, walls, deck refinishing, and a clean, refreshed basement. A full security system with cameras and alarm connection to local authorities provides added peace of mind. Move-in ready and offering a rare combination of location, design, and lifestyle—this is a must-see home.
Jul 1, 2024 Withdrawn -
Withdrawn
Show More

Property Highlights

Garage
Air Conditioning
Fireplace
Parking Details
Has Garage
Parking Features: Garage
Garage Spaces: 1
Interior Details
Half Bathrooms: 2
Full Bathrooms: 2
Interior Features: Chandelier, Crown Molding, Entrance Foyer, Granite Counters, Kitchen Island, Open Floorplan, Recessed Lighting, Walk-In Closet(s), Chefs Kitchen, Open Kitchen, Primary Bathroom
Appliances: Dishwasher, Gas Range, Refrigerator, Washer
Flooring Type: Tile
Rooms: 9
Has Fireplace
Fireplace Features: Family Room, Gas
Fireplaces: 1
Basement: Finished, Full
Exterior Details
Square Footage: 2600
Square Footage Source: $0
Security Features: Security System
Property Condition: Actual
Architectural Style: Colonial
Year Built: 1964
Building Area Total: 2600
Levels: Tri-Level
Building Area Units: Square Feet
Window Features: Skylight(s)
Construction Materials: Vinyl Siding
Patio and Porch Features: Patio, Porch
Pool Features: In Ground
Pool is Private
Lot Features: Level, Near Public Transit, Views, Near School, Near Shops
Lot Size Area: 9944
Lot Size Units: Square Feet
Lot Size Acres: 0.2283
Lot Size Square Feet: 9944
Water Source: Public
Financial Details
Tax Assessed Value: $998
Tax Annual Amount: $24,080
Utilities Details
Cooling Type: Central Air
Heating Type: Natural Gas
Sewer : Public Sewer

Building Info

Overview

    General

  • Year Built: 1964
  • Effective Year Built: 1964
  • Total Rooms: 8
  • Bedroom Count: 4
  • Bathroom Count: 4
  • Full Bathrooms: 3
  • Partial Bathrooms: 4
  • Building Condition: 3
  • Building Quality: 5
  • Construction Type: 6
  • Building Style: 5
  • Exterior Walls Type: 5
  • Interior Walls Type: 0
  • Roof Shape Type: 0
  • Roof Cover Type: 20
  • Floor Count: 200
  • Living Units: 1
  • Floor Cover: 0
  • Basement Type: 7
  • Basement Area: 39
  • Garage Type: 7
  • Garage Square Area: 273
  • Parking Space Count: 1
  • Patio Type: 0
  • Porch Type: 102
  • Pool Type: 10

    Dimensions

  • Lot Size Square Feet: 9,944
  • Lot Size Depth Feet: 1,130
  • Lot Size Frontage Feet: 880
  • Total Building Area: 2,384
  • Building Area: 2,384
  • Building Area Measurement: L

    Heating and Cooling

  • Fireplace Count: 1
  • Air Conditioning: 1
  • Heating: 3
  • Heated Square Feet: 2,384
  • Heating Fuel Type: 3

    Utilities

  • Sewer System: 1
  • Water Service: 2

Building

  • Building Type: 0
  • Property Class: R
  • Subdivision: MAP OF BIRCHWOOD AT JERICHO SEC NO 16
  • Land Acres: 0000000228
  • Standard Land Use Code: 1001
  • County Land Use Code: 2100
  • Legal Description 1: TOWN #3 SCH DIST 015

Neighborhood

  • School District Name: Jericho Union Free School District
  • School Tax School District: 015
  • Census Tract: 518501

Geography

  • District: 282489
  • Section: 11
  • Parcel: 11-470-00-0014
  • Block: 470
  • Lot: 14
  • Municipality: OYSTER BAY UNINCORPORATED
  • Latitude: 40.7759
  • Longitude: -73.5449

    Address

  • Full Address: 74 Rockland Dr
  • Address - House Number: 74
  • Address - Street Name: Rockland
  • Address - Suffix Type: Dr
  • State: NY
  • City Name: Jericho
  • Carrier Code: C010
  • 4-Digit Zip Code: 1436
  • Zip Code: 11753

Valuation

    Tax

  • Tax Year: 2023
  • Tax Amount: $1,957,563
  • Initial Tax Delinquent Year: 2021
  • Tax Rate Code Area: 535

    Appraisal Valuation

  • Standard Deviation: 0.2296
  • Valuation Date: Mar 27, 2024
  • Confidence Score: 68
  • Final Value: 1,291,298
  • High Value: 1,587,783
  • Low Value: 994,813

    Market Valuation

  • Market Total Value: $945,000

    Assessments Valuation

  • Assessed Year: 2023
  • Assessed Total Value: $945
  • Assessed Land Value: $435
  • Assessed Improvements Value: $510

    Exemptions

  • Homeowner Exemption: Yes

    Sales

  • Current Sale Contract Date: Sep 30, 2013
  • Current Sale Recording Date: Oct 22, 2013
  • Current Sale Price:
  • Current Sale Document Type: 12
  • Current Sale Input Document Number: 2013102201044
Data used for valuation calculations is provided by RealtyHop, and other third party sources

Comparables

Unit
Status
Type
Beds
Baths
ft²
Price/ft²
Asking Price
Listed On
Closing Price
Sold On
HOA + Taxes

About Jericho


Similar Homes for Sale

Currently no similar homes around

Nearby Rentals

Unit for rent at 136 Duffy Avenue, Hicksville, NY, 11801

$4,400 /mo

  • 2 Beds
  • 2 Baths
  • 2,000 ft²
136 Duffy Avenue, Hicksville, NY, 11801 Listing by Joseph Piscitello
Unit for rent at 103 Wayne Street, Jericho, NY, 11753

$4,800 /mo

  • 3 Beds
  • 1 Bath
  • 1,562 ft²
103 Wayne Street, Jericho, NY, 11753 Listing by Mara D. Navaretta
Unit for rent at 4 Willow Place, Hicksville, NY, 11801

$4,500 /mo

  • 3 Beds
  • 1 Bath
  • 1,264 ft²
4 Willow Place, Hicksville, NY, 11801 Listing by Sarika Gera CBR


Frequently Asked Questions

When was property at 74 Rockland Drive built and last sold?
The property at 74 Rockland Drive was built in 1964 and last sold on Sep 30, 2013 for $807,000.
How much is this home worth?
The estimated value of the home located at 74 Rockland Drive is $1,448,673.
What are some comparable homes to 74 Rockland Drive?
There are currently no comparable homes to 74 Rockland Drive.

Nearby Counties