


165 HERITAGE DRIVE


About This Property
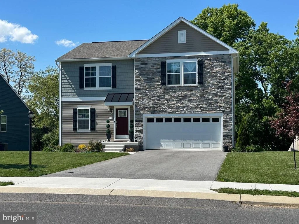
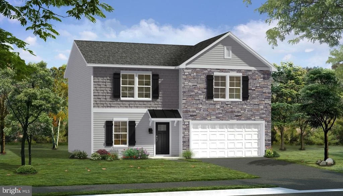
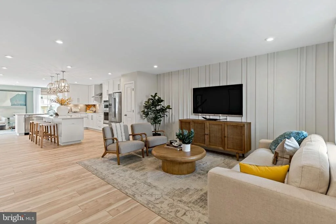
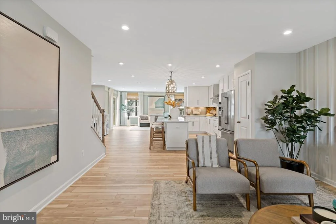
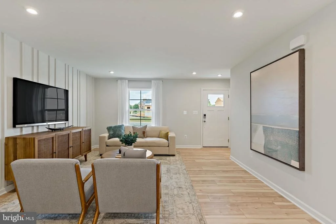
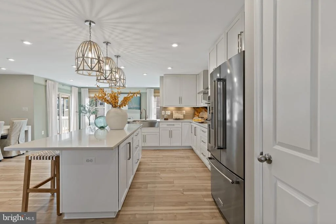
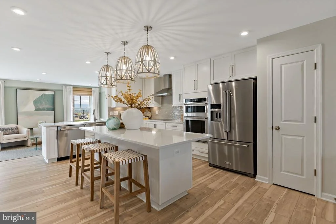
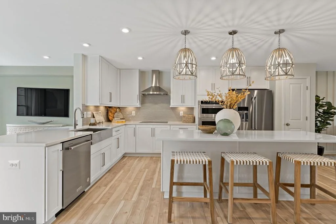
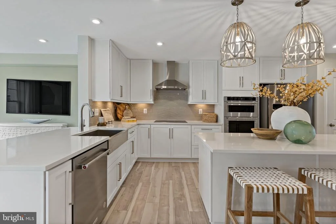
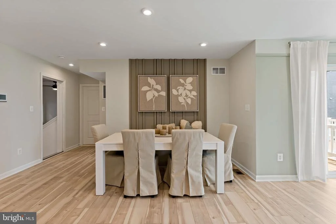
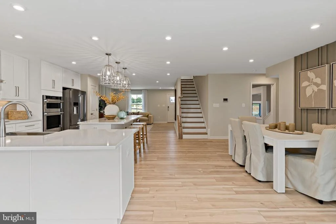
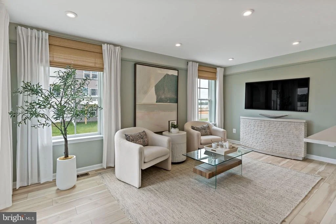
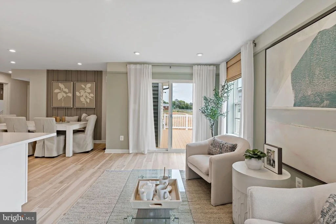
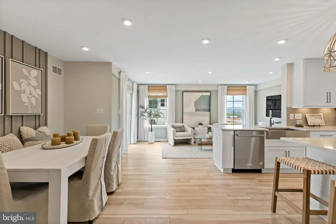
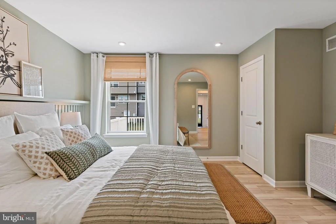
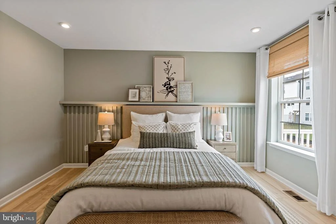
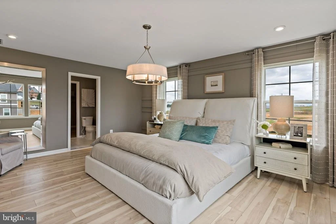
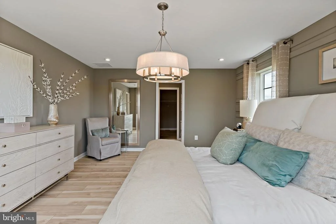
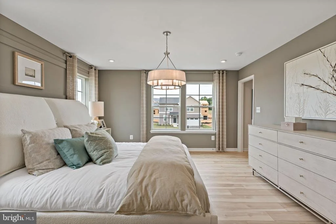
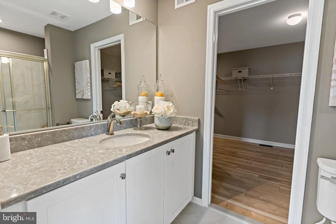
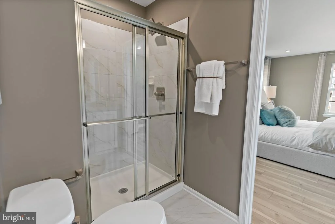
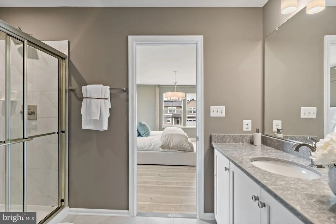
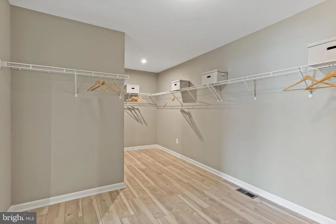
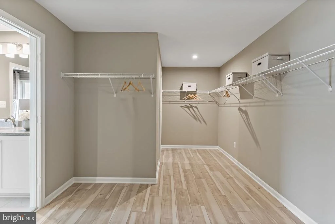
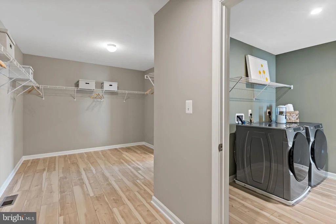
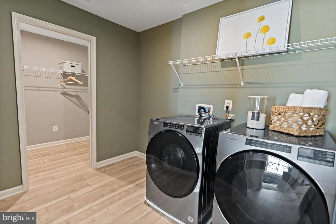
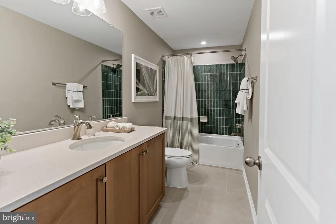
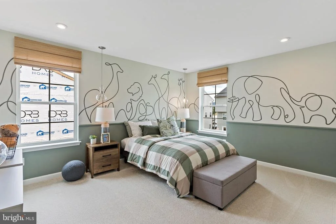
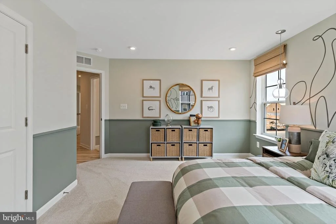
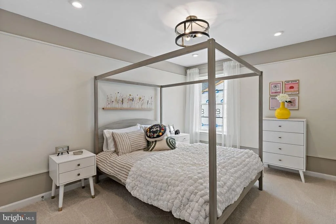
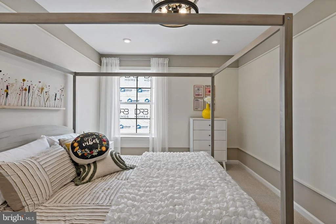
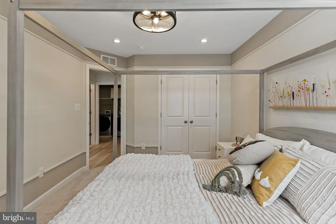
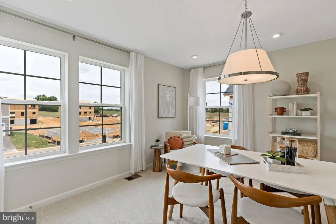
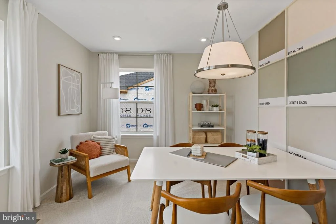
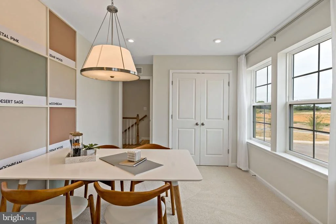
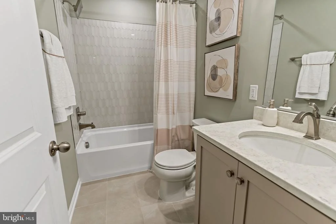
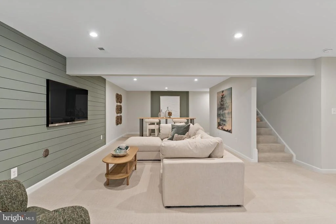
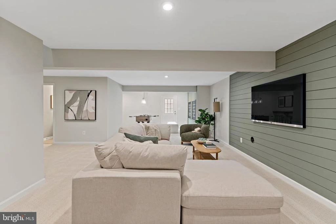
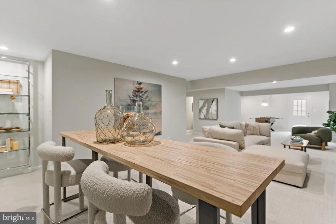
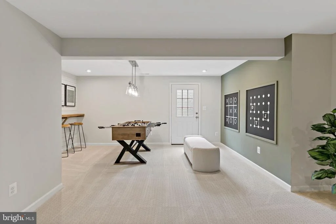
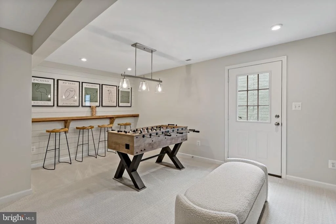
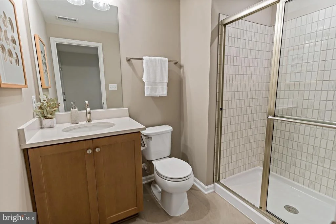
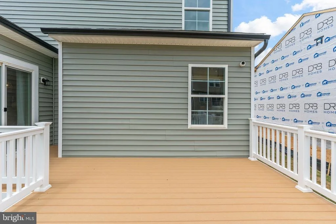
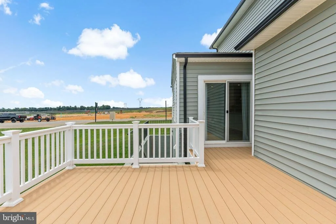
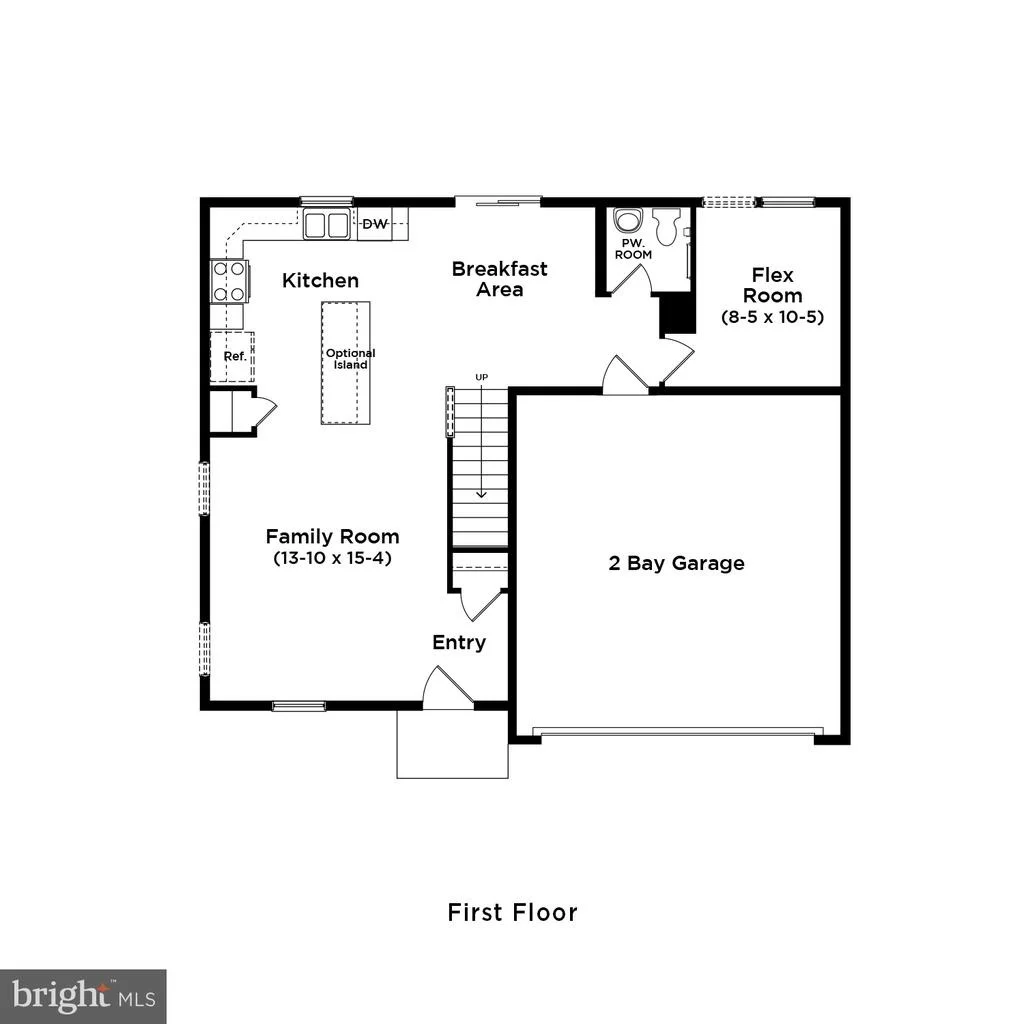
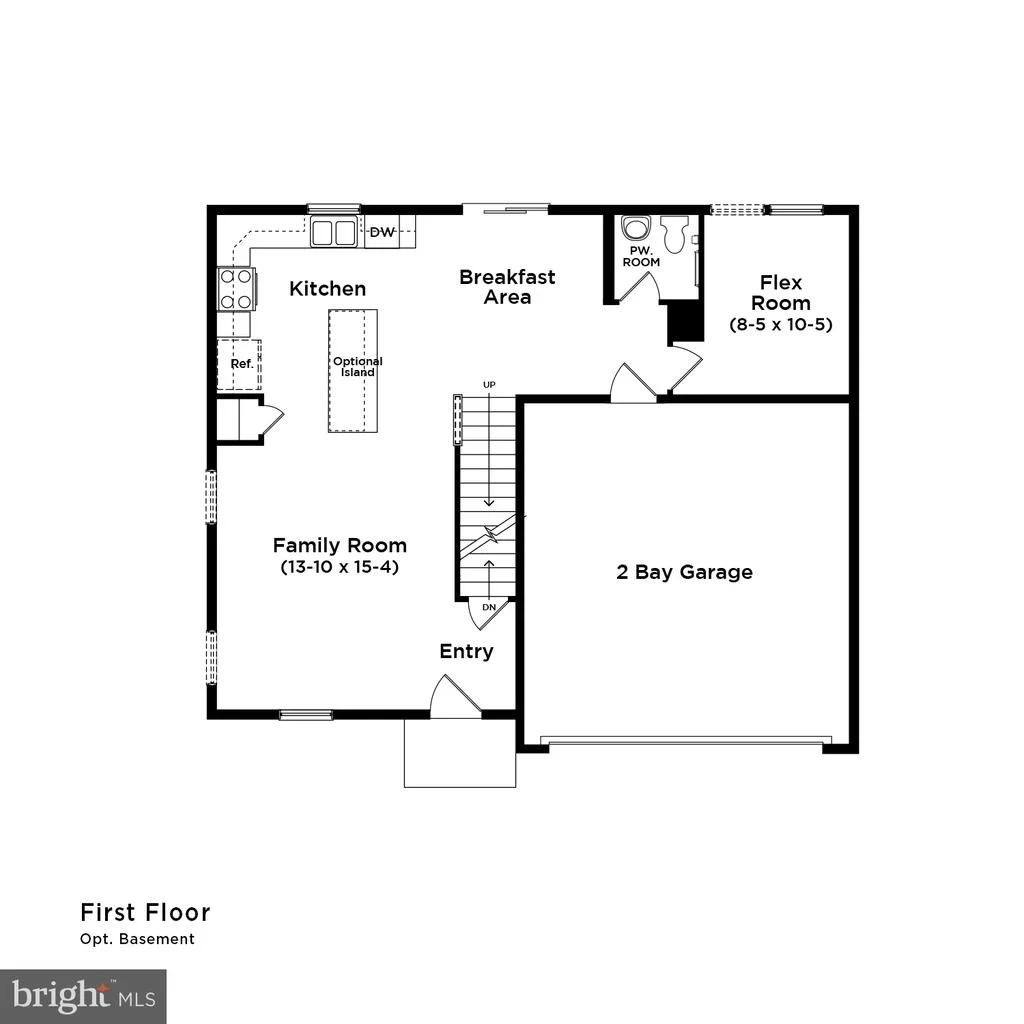
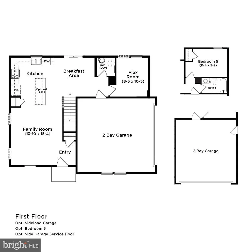
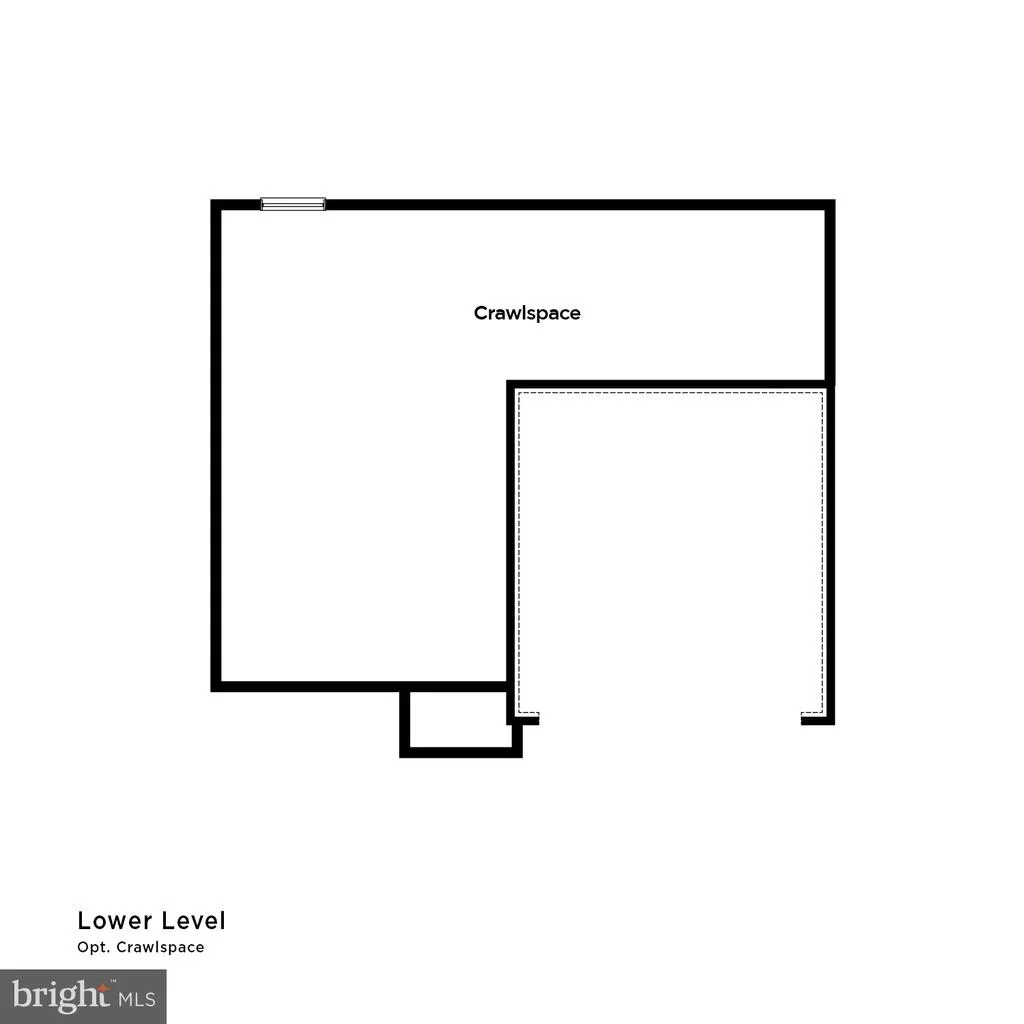
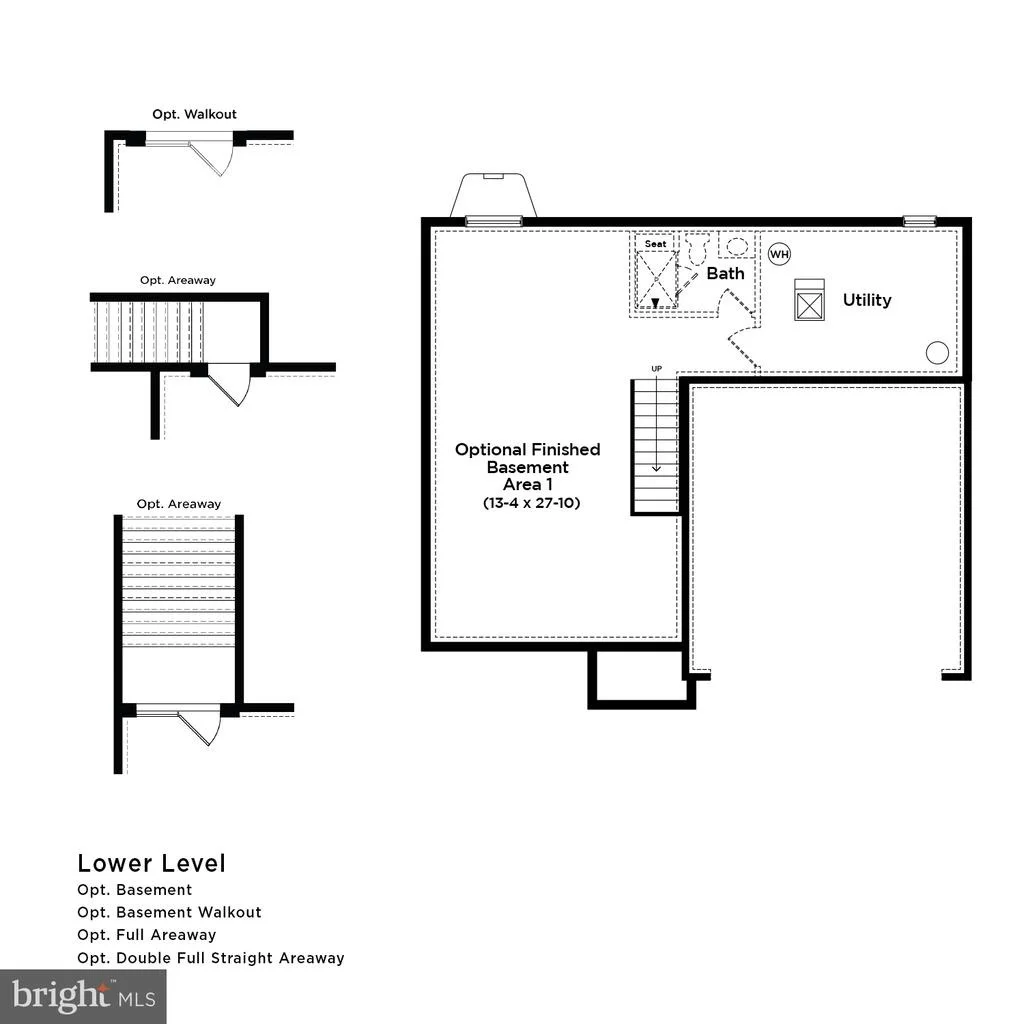
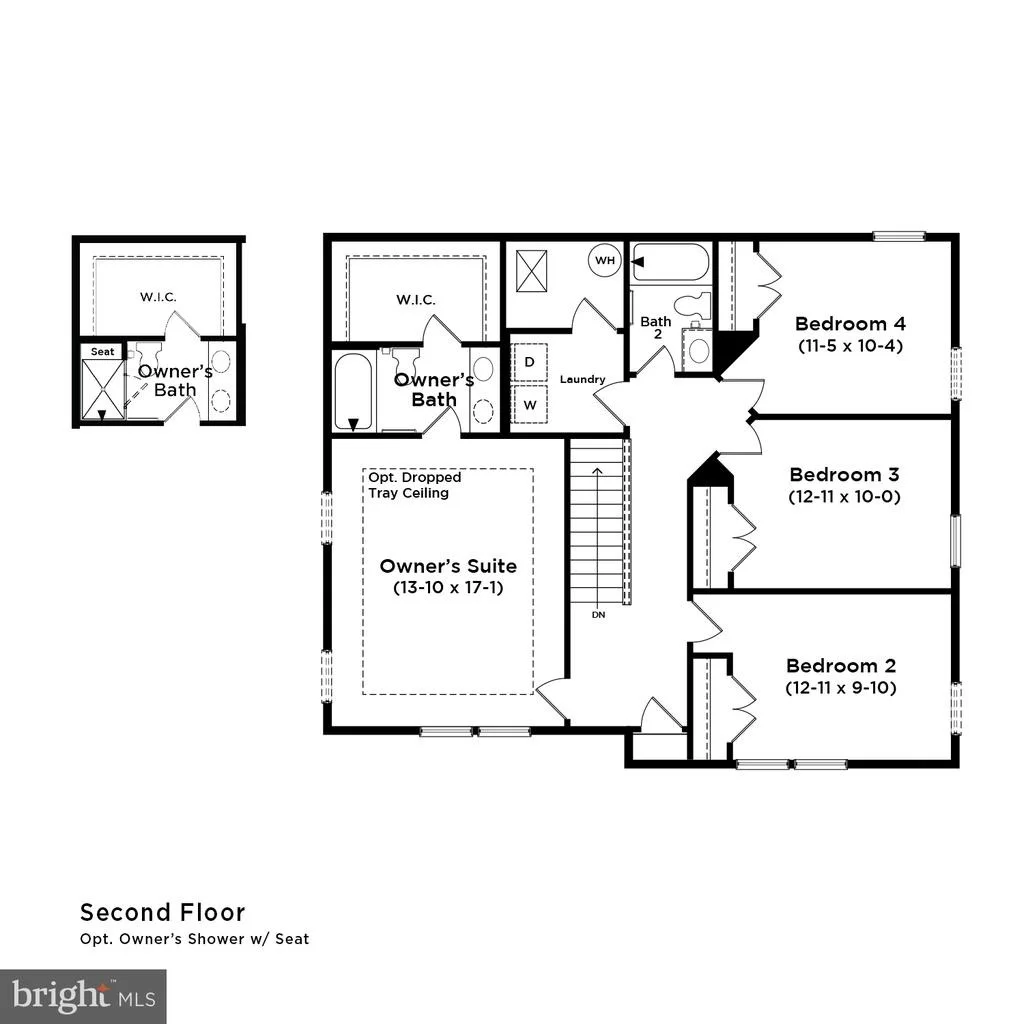
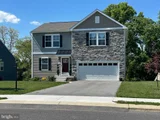
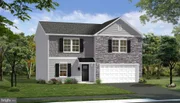
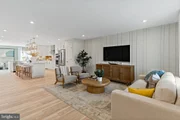
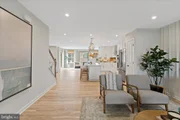
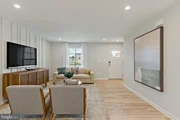
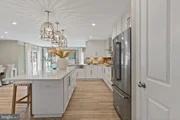
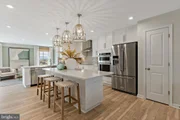
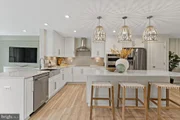
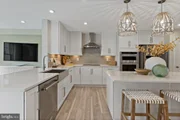
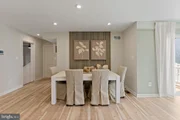
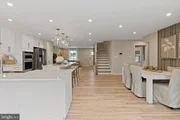
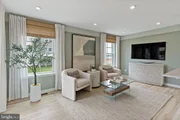
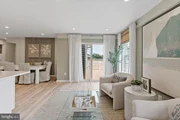
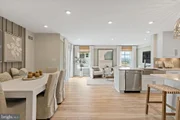
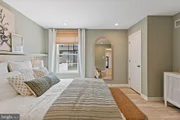
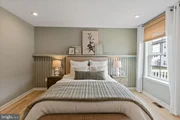
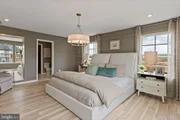
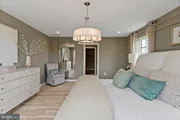
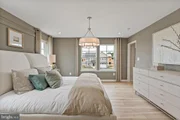
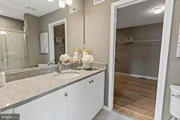
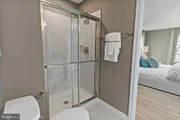
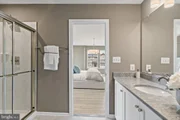
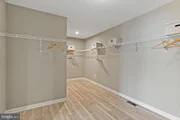
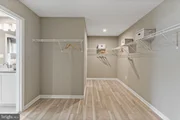
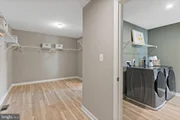
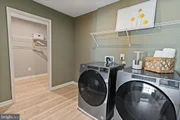
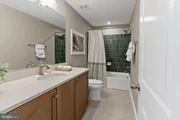
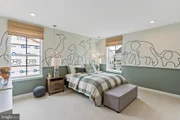
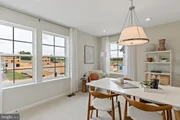
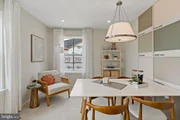
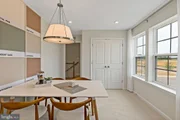
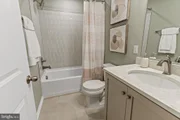
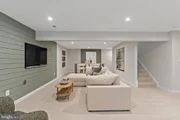
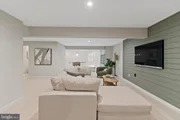
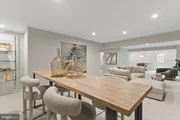
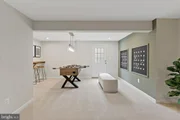
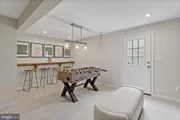
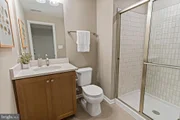
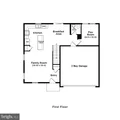
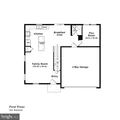
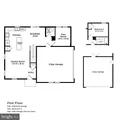
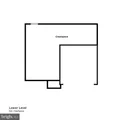
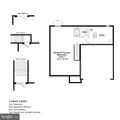
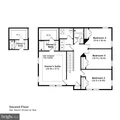
Don't miss our last 4 bedroom, 2.5 bath home at Prinland Heights under $430,000 just minutes from the MD-PA state line. The Whitehall is our best selling 3 story floorplan offering a built in private flex room perfect for an office or home fitness room. Outside this home backs to open common area and features a fully sodded yard with an included front entry landscape package. The asphalt driveway is 40 ft. giving you room to park 4 standard cars in addition to 2 garage spaces. The garage includes two GFI electrical outlets, 2 exterior lights on each side of the garage, a WIFI-enabled garage door opener with a keypad and 2 remotes and glass inserts for the top panel of the garage door. The front of the home offers impressive partial stone front with horizontal and accent shake easy care vinyl siding. Black vinyl shutters, Black front door and covered entry with black metal seamed roof provide a curated exterior designer palate. Step inside to a completely open floorplan with easing from foyer to family room to kitchen and breakfast area. All these areas feature durable and easy-to-maintain Shaw COREtec 7 inch wide plank waterproof flooring with a rigid polymer core that has superior dent and impact resistance with an ultra realistic wood tone. The foyer, family room and breakfast area feature 2 piece crown molding with gloss white trim and all windows on the main and upstairs level include 2 1/4 inch picture frame molding with deep bottom window plate. Family room offers 4 low profile LED ceiling lights, a ceiling fan/light prewire and a 50" high prewire and HDMI for a wall mount TV perfectly located to view from kitchen or family room. The kitchen is offers plenty of cabinets storage with 42" upper cabinets that reach to the ceiling. a 7ft. prep island with center drawer bank is a great serving bar and prep space. The cabinets are a natural warm wood and are accented by Frost White quartz countertop and a clean 3 x 5 white subway tile backsplash. A single bowl undermount stainless sink with a black matte gooseneck faucet with pull down sprayer pairs perfectly with the black matte cabinet door and drawer knobs. Stainless kitchen appliances package includes a gas range with built in griddle, Stainless interior upgraded dishwasher, side by side refrigerator with filtered water and ice dispensing, sensor microwave with touch controls and garbage disposal. The kitchen and breakfast area are brightly lit with 7 low profile LED lights and two prewires for future pendant lights. Past the kitchen and breakfast area is a powder room that is conveniently near the garage entryway and a carpeted flex room with door that is perfect for a home office, playroom, or fitness area. Climb the hardwood oak stairs to the second floor to find 4 spacious bedrooms and primary suite that is comfortably sized for a king sized bed. Primary bath offers a step in ceramic tile shower with seat and glass corner shelf for your shower accessories. A frameless glass shower door is a also included. Two sink bath vanity is brightly lit with low profile LED ceiling lights. The star of the primary suite is the large walk in closet that wraps around to the laundry room. Hall and primary bath have COREtec luxury vinyl plank flooring. Hall bath offers a ceramic tile bath/shower combo. Home includes an unfinished walk out basement with ceiling lighting. This energy efficient home offers 92% efficient gas heating, tankless natural gas hot water heater, R-21 wall insulation (2 x 6 framing) and R-49 blown attic insulation. Insulated windows and entry doors also provide extra utility cost savings. Ask about the generous closing cost assistance when using approved lender and title companies. Appointments recommended. *Photos may not be of actual home. Photos may be of similar home/floorplan if home is under construction or if this is a base price listing.
Payment Calculator
Your Estimated Monthly Payment
Cap Rate Calculator
What does this mean?
Based on our analysis, the cap rate of this property is 1.25%. A negative cap rate indicates that the property might not be feasible as an income-producing asset. The median cap rate for a near zip code 11238 is 4.23%.
How much can I actually make?
Actual monthly rental income may vary between $4,760 and $7,140 depending on unit-specific characteristics. You can change the amount using the slider to further explore.
How is cap rate calculated?
Cap Rate = Net Operating Income (NOI) / Property Asset Value.
When calculating the cap rate, we assume 100% occupancy. Leverage (mortgage) is not considered.
Cap Rate provided by RealtyHop and RentHop, learn more about cap rate here.
Price History
| Date / Event | Date | Event | Price |
|---|---|---|---|
| Oct 16, 2026 | Sold | ||
| Sold | |||
| Jun 17, 2026 | In contract | - | |
| In contract | |||
| May 7, 2026 | Listed by DRB Group Realty, LLC | $429,358 | |
| Listed by DRB Group Realty, LLC | |||
Property Highlights
Comparables
Status
Price/ft²
Listed On
Sold On
About York
Similar Homes for Sale
Currently no similar homes aroundNearby Rentals


DRB Group Realty, LLC
Last Updated: 9 hours ago
Data Source: Bright MLS , MLS# PAYK2102976


 Your Privacy Choices
Phone: 425-283-2930
Address: 335 Madison Avenue, New York, NY 10017