See Home Value
$540,000
● House - Off Market

74 Glendale Rd

Braintree, MA 02184
bedrooms
3 Beds
bathrooms
2 Baths, 1 Half Bath
square feet
1,850 Ft²
$807,990
RealtyHop Estimate
55.41%
Since Sep 1, 2017
MA-Boston
Primary Model

About This Property

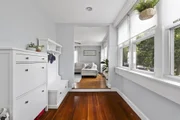
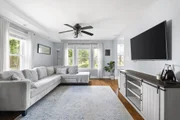
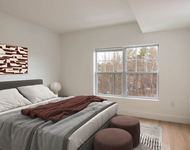
Open House Sat. 6/17 1-3pm! What a Super "Hidden Gem" of an area, nestled on a dead-end. Minutes to the highway, walk to the bus-line! This Craftsman style home has been extensively redone top-to-bottom ,inside & out! There's ample space to gather in the completely open designer kitchen that includes granite tops & a large center island for casual meals & holiday buffets. The kitchen sliders walk you out to the party sized 2-level deck,  it's the perfect spot for family cook-outs on the 4th while watching the kids swim and run wild in the huge nearly 1/2 acre yard. The large welcoming front foyer/mud room entry leads into the comfy living rm to lounge around and watch the big screen. If you have been coming up short on master bedroom space, features & amenities then your search has ended! This king sized master addition features a private bathroom and hard to find "walk-in" closet, the vaulted ceiling makes the space open & airy. The central A/C will keep You cool all summer long!
Unit Size
1,850 Ft²
Days on Market
-
Land Size
0.46 acres
Price per sqft
$281
Property Type
House
Property Taxes
$369
HOA Dues
-
Year Built
1910

Payment Calculator

Cap Rate Calculator

Last updated: 4 months ago (MLSPIN #72179240)

Price History

Date / Event Date Event Price
Aug 4, 2025 Sold
Sold
Jul 3, 2025 In contract -
In contract
Jun 26, 2025 Listed $750,000
Listed
Tucked away on a dead-end street is the home you have been waiting for! This perfectly laid out 3+ bedroom, 2.5 bathroom home is move-in ready and waiting for its next family! Upon entering is a convenient mudroom that leads to the family room. As you continue to the rear, you will find a bonus room perfect as an office, playroom, or guest bedroom and a renovated 1/2 bath. The space then opens up to an expansive kitchen and designated dining space. Make your way out through the French doors that lead to an oversized deck and massive landscaped yard - truly perfect for entertaining! The 2nd floor boasts 3 bedrooms and 2 full bathrooms, including a king-sized primary suite with soaring vaulted ceilings, a marble bathroom featuring a walk-in shower. Excellent Braintree location, close to the High School, major highways, and bus route. Showings begin at the open house on Friday, 6/27. All offers, if any, are due Monday, 6/30 at 5 PM
Aug 4, 2017 Sold
Sold
Jun 8, 2017 Listed by Success! Real Estate $519,900
Listed by Success! Real Estate
Show More

Property Highlights

Parking Available
Air Conditioning

Building Info

Overview

    General

  • Year Built: 1910
  • Effective Year Built: 1910
  • Building Count: 1
  • Total Rooms: 7
  • Bedroom Count: 4
  • Bathroom Count: 2
  • Full Bathrooms: 2
  • Partial Bathrooms: 2
  • Building Condition: 3
  • Building Quality: 0
  • Construction Type: 6
  • Building Style: 16
  • Exterior Walls Type: 19
  • Interior Walls Type: 0
  • Roof Shape Type: 1
  • Roof Cover Type: 15
  • Floor Count: 200
  • Living Units: 1
  • Floor Cover: 0
  • Basement Type: 7
  • Basement Area: 754
  • Garage Type: 0
  • Parking Space Count: 0
  • Patio Type: 0
  • Porch Type: 0
  • Pool Type: 8

    Dimensions

  • Lot Size Square Feet: 19,998
  • Total Building Area: 1,470
  • Gross Building Area: 2,358
  • Building Area: 1,470
  • Building Area Measurement: L

    Heating and Cooling

  • Air Conditioning: 0
  • Heating: 4
  • Heated Square Feet: 1,470
  • Heating Fuel Type: 6

    Utilities

  • Sewer System: 0
  • Water Service: 0

Building

  • Building Type: 0
  • Property Class: R
  • Subdivision: LAND WOLLASTON LAND CO WO
  • Land Acres: 0000000459
  • Standard Land Use Code: 1001
  • County Land Use Code: 101

Neighborhood

  • School District Name: Braintree School District
  • School Tax School District: BRAINTREE SD
  • Census Tract: 419800

Zoning

  • Zoning: B

Geography

  • Parcel: BRAI M:1066 B:0 L:13
  • Lot: 13
  • Municipality: BRAINTREE
  • Latitude: 42.2021
  • Longitude: -71.0187

    Address

  • Full Address: 74 Glendale Rd
  • Address - House Number: 74
  • Address - Street Name: Glendale
  • Address - Suffix Type: Rd
  • State: MA
  • City Name: Braintree
  • Carrier Code: C047
  • 4-Digit Zip Code: 5432
  • Zip Code: 02184

Valuation

    Tax

  • Tax Year: 2024
  • Tax Amount: $622,800

    Appraisal Valuation

  • Standard Deviation: 0.1657
  • Valuation Date: Feb 07, 2024
  • Confidence Score: 79
  • Final Value: 755,542
  • High Value: 880,764
  • Low Value: 630,321

    Assessments Valuation

  • Assessed Year: 2024
  • Assessed Total Value: $657,000
  • Assessed Land Value: $357,100
  • Assessed Improvements Value: $299,900

    Sales

  • Current Sale Recording Date: Aug 04, 2017
  • Current Sale Price:
  • Current Sale Document Type: O
  • Current Sale Input Document Number: 72730
  • Previous Sale Recording Date: Apr 14, 2006
  • Previous Sale Amount: $335,000
  • Previous Sale Document Type: 27
Data used for valuation calculations is provided by RealtyHop, and other third party sources

Comparables

Unit
Status
Type
Beds
Baths
ft²
Price/ft²
Asking Price
Listed On
Closing Price
Sold On
HOA + Taxes

About South Braintree


Similar Homes for Sale

Currently no similar homes around

Nearby Rentals

Unit for rent at 790 Willard Street, Quincy, MA, 02169

$3,005 /mo

  • 2 Beds
  • 2 Baths
  • 1,175 ft²
790 Willard Street #Rosecliff II- New Englander 2A, Quincy, MA, 02169 Listing by Equity Residential


Frequently Asked Questions

When was property at 74 Glendale Road built and last sold?
The property at 74 Glendale Road was built in 1910 and last sold on Jan 1, 1970 for $540,000.
How much is this home worth?
The estimated value of the home located at 74 Glendale Road is $734,879.
What are some comparable homes to 74 Glendale Road?
There are currently no comparable homes to 74 Glendale Road.