Check Availability
$16,000,000
● House - For Sale

74 Garrison Ln

Barnstable, MA 02655
bedrooms
7 Beds
bathrooms
10 Baths, 3 Half Baths
square feet
14,292 Ft²
$87,315
Est. Monthly

About This Property

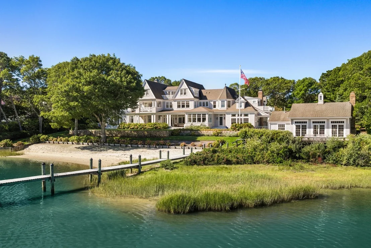
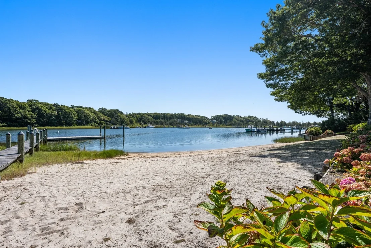
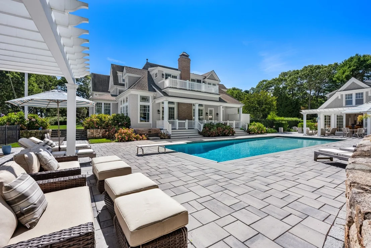
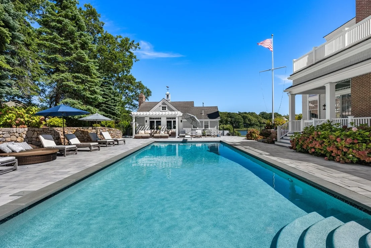
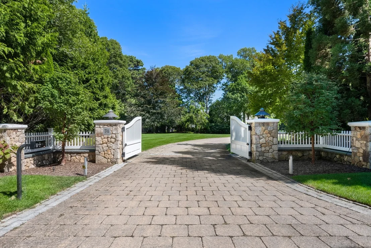
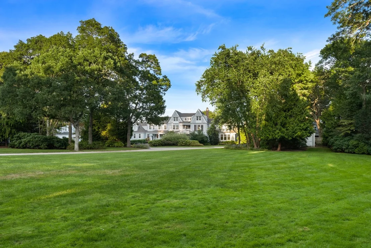
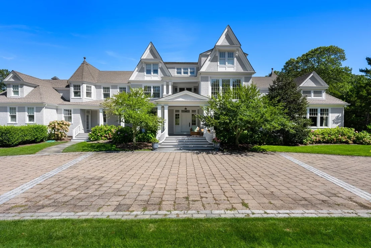
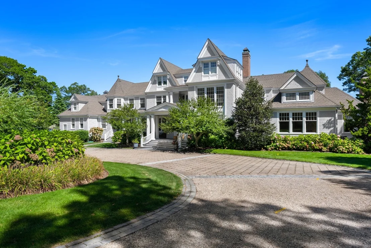
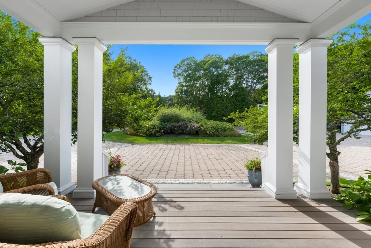
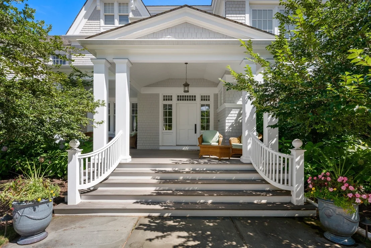
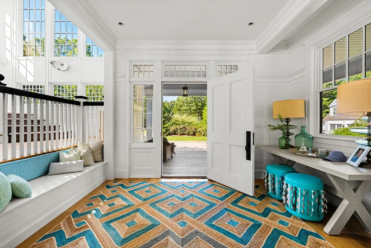
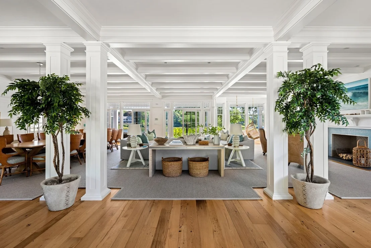
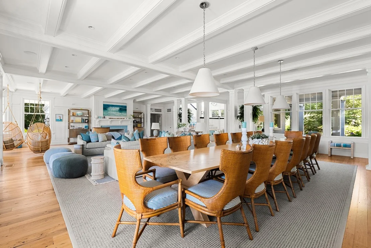
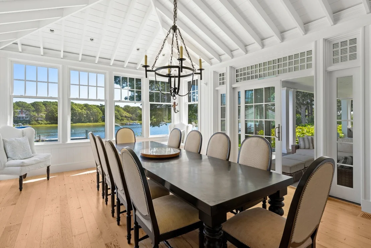
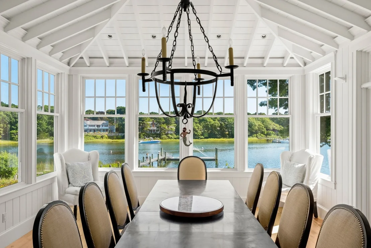
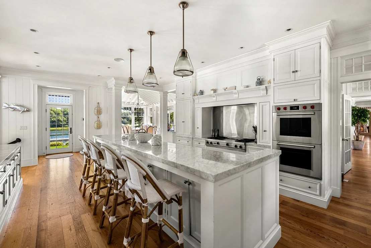
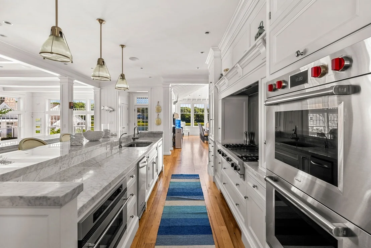
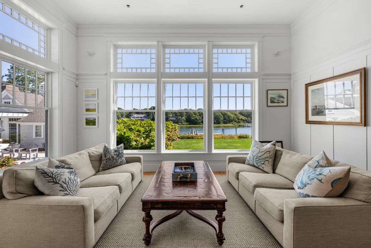
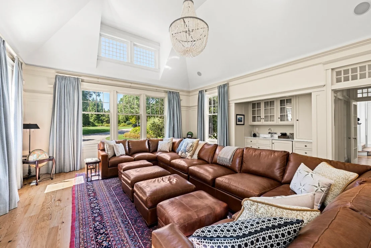
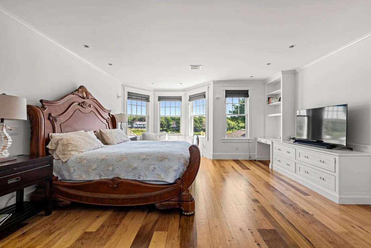
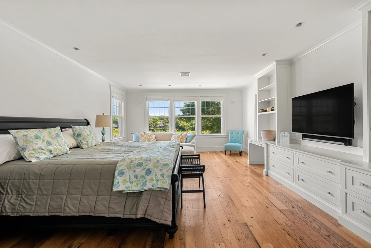
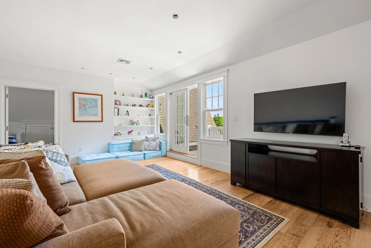
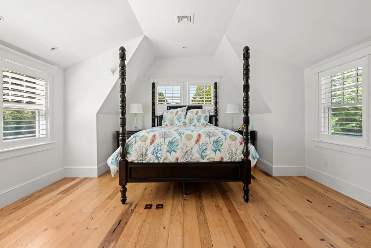
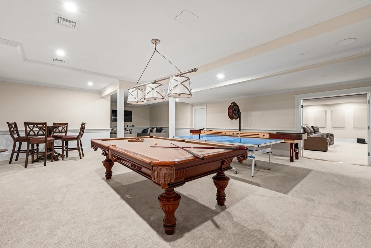
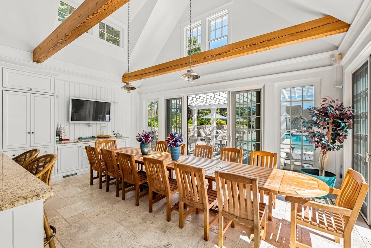
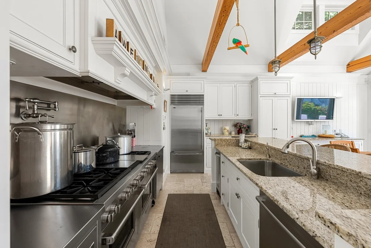
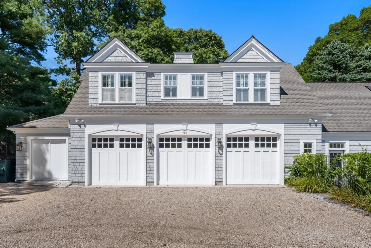
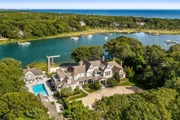
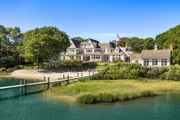
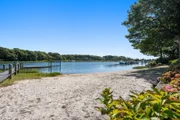
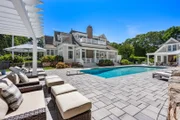
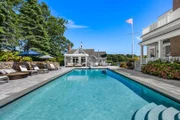
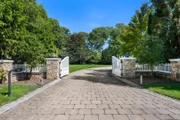
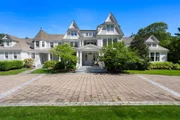
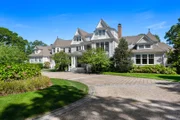
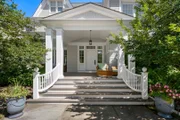
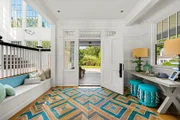
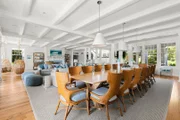
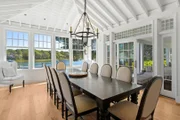
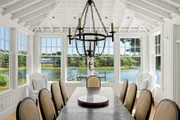
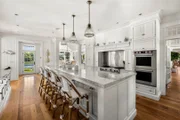
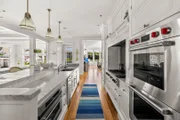
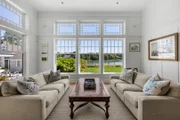
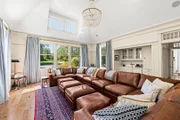
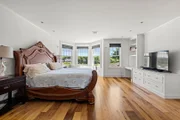
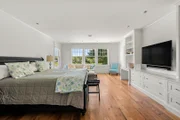
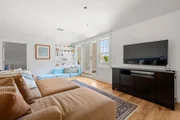
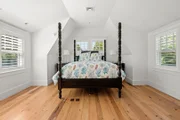
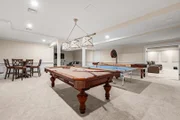
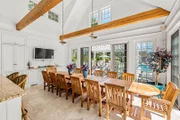
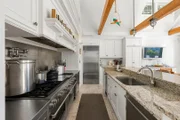
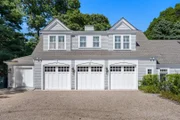
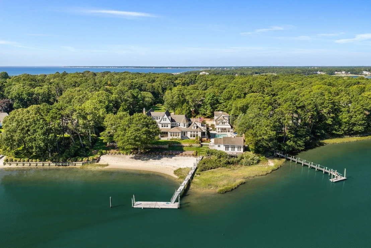
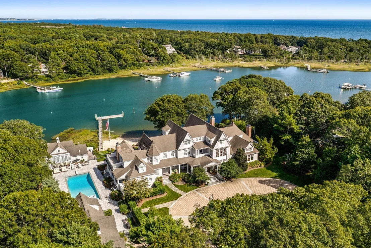
Privately set behind a gated drive on two acres along Eel River, this remarkable Osterville waterfront estate commands a rare vantage point overlooking the river and Nantucket Sound. The architecture is designed around the setting, with broad expanses of glass, soaring coffered ceilings, fine millwork, and a succession of light-filled spaces oriented toward the water. The main level brings together a gracious chef's kitchen, a dramatic great room overlooking the water, and a luxurious primary suite with its own media room. The residence unfolds across three levels, with a graceful stairway connecting each floor. The second level offers three additional bedroom suites, while the third floor creates a more intimate retreat, with a spacious waterfront sitting room opening to a private balcony, and a fifth bedroom along with two bonus rooms. The finished lower level is dedicated to recreation, with a theater accommodating 20 and a substantial game and media room. Beyond the main residence, the property takes on the character of a private coastal compound. A separate two-bedroom guest house with three-car garage and pool house overlooks the expansive pool and surrounding grounds. Multiple terraces and outdoor rooms lead toward the water, where a private sandy beach and substantial deep-water dock provide direct access to Eel River and Nantucket Sound. The setting is quintessentially Osterville: private, deeply connected to the water, and minutes from the village, its beaches, harbor, shops, and restaurants. With its scale, architectural pedigree, guest accommodations, and exceptional boating access, this is a distinctive waterfront offering in one of Cape Cod's most sought-after enclaves. The information contained herein has been obtained through sources deemed reliable but cannot be guaranteed as to its accuracy. Buyers are encouraged to do their own due diligence through independent verification.
Unit Size
14,292 Ft²
Days on Market
-
Land Size
2.00 acres
Price per sqft
$1,120
Property Type
House
Property Taxes
$8,752
HOA Dues
-
Year Built
1967

Listed By

Robert Kinlin
Robert Paul Properties

Payment Calculator

Cap Rate Calculator

Last updated: 2 days ago (MLSPIN #73584008)

Price History

Date / Event Date Event Price
Sep 29, 2026 Listed by Berkshire Hathaway HomeServices Robert Paul Properties $16,000,000
Listed by Berkshire Hathaway HomeServices Robert Paul Properties
May 1, 2017 Sold
Sold
Apr 21, 2013 Listed by William Raveis R.E. & Home Services $11,250,000
Listed by William Raveis R.E. & Home Services
Magnificent waterfront estate, overlooking Eel River and Nantucket Sound, defines architectural elegance and style. The exterior includes extensively landscaped grounds with an in-ground pool surrounded by a private guest house, waterside pool house, multiple patio and seating areas, a private sandy beach and substantial deep water dock. For a luxurious lifestyle of waterfront living at its finest, this home surpasses all expectations. Information contained herein is believed to be accurate, but should be independently verified by prospective buyers.
Apr 17, 2002 Sold
Sold

Property Highlights

Garage
Air Conditioning
Fireplace
Parking Available
Parking Details
Has Garage
Has Open Parking
Parking Features: Garage Door Opener, Storage, Off Street, Gravel
Garage Spaces: 3
Open Parking Spaces: 10
Interior Details
Half Bathrooms: 3
Full Bathrooms: 10
Interior Features: Cathedral Ceiling(s), Wet Bar, Bathroom - Half, Media Room
Appliances: Plumbed For Ice Maker
Flooring Type: Wood, Tile, Flooring - Wood
Laundry Features: Electric Dryer Hookup, Washer Hookup, Closet/Cabinets - Custom Built, Flooring - Wood
Rooms: 17
Has Fireplace
Fireplace Features: Family Room, Living Room, Master Bedroom
Fireplaces: 2
Basement: Full, Partially Finished, Interior Entry
Exterior Details
Square Footage: 14292
Security Features: Security System
Architectural Style: Contemporary
Year Built Source: Public Records
Year Built: 2006
Waterfront Features: Waterfront, Navigable Water, River Front, Dock/Mooring, Access, Deep Water Access, Direct Access, Private, 0 to 1/10 Mile To Beach, Beach Ownership(Private)
Building Area Total: 14292
Other Structures: Guest House
Building Area Units: Square Feet
Patio and Porch Features: Porch, Deck, Patio
Pool Features: In Ground
Pool is Private
Lot Features: Cleared, Level
Lot Size Area: 2
Lot Size Units: Acres
Lot Size Acres: 2
Lot Size Square Feet: 87120
Water Source: Public
Financial Details
Tax Assessed Value: $17,740,200
Tax Annual Amount: $105,022
Utilities Details
Cooling Type: Central Air
Heating Type: Central
Sewer : Private Sewer

Building Info

Overview

    General

  • Year Built: 1967
  • Effective Year Built: 1991
  • Building Count: 2
  • Total Rooms: 4
  • Bedroom Count: 2
  • Bathroom Count: 1
  • Full Bathrooms: 1
  • Partial Bathrooms: 1
  • Building Condition: 6
  • Building Quality: 0
  • Construction Type: 14
  • Building Style: 11
  • Exterior Walls Type: 10
  • Interior Walls Type: 0
  • Roof Shape Type: 1
  • Roof Cover Type: 17
  • Floor Count: 100
  • Floor Cover: 0
  • Basement Type: 0
  • Basement Area: 0
  • Garage Type: 0
  • Parking Space Count: 0
  • Patio Type: 0
  • Porch Type: 0
  • Pool Type: 0

    Dimensions

  • Lot Size Square Feet: 87,120
  • Total Building Area: 0
  • Gross Building Area: 15,754
  • Building Area: 768
  • Building Area Measurement: L

    Heating and Cooling

  • Air Conditioning: 13
  • Heating: 2
  • Heated Square Feet: 9,170
  • Heating Fuel Type: 0

    Utilities

  • Sewer System: 0
  • Water Service: 0

Building

  • Building Type: 0
  • Property Class: R
  • Land Acres: 0000002000
  • Standard Land Use Code: 1001
  • County Land Use Code: 109

Neighborhood

  • School District Name: Barnstable School District
  • Census Tract: 013002

Zoning

  • Zoning: RF

Geography

  • Account Number: 54764
  • Parcel: OSTE M:114 L:009
  • Lot: 9
  • Municipality: OSTERVILLE
  • Latitude: 41.6121
  • Longitude: -70.3912

    Address

  • Full Address: 74 Garrison Ln
  • Address - House Number: 74
  • Address - Street Name: Garrison
  • Address - Suffix Type: Ln
  • State: MA
  • City Name: Osterville
  • Carrier Code: C004
  • 4-Digit Zip Code: 2440
  • Zip Code: 02655

Valuation

    Tax

  • Tax Year: 2024
  • Tax Amount: $13,463,900
  • Initial Tax Delinquent Year: 2023

    Assessments Valuation

  • Assessed Year: 2024
  • Assessed Total Value: $17,239,300
  • Assessed Land Value: $5,146,100
  • Assessed Improvements Value: $12,093,200

    Sales

  • Current Sale Recording Date: May 01, 2017
  • Current Sale Price:
  • Current Sale Document Type: O
  • Current Sale Input Document Number: 1320111
  • Previous Sale Recording Date: Apr 17, 2002
  • Previous Sale Amount: $4,500,000
  • Previous Sale Document Type: 48
Data used for valuation calculations is provided by RealtyHop, and other third party sources

Comparables

Unit
Status
Type
Beds
Baths
ft²
Price/ft²
Asking Price
Listed On
Closing Price
Sold On
HOA + Taxes

About Barnstable Town


Similar Homes for Sale

Currently no similar homes around

Nearby Rentals


Frequently Asked Questions

When was property at 74 Garrison Lane built and last sold?
The property at 74 Garrison Lane was built in 1967 and last sold on Jan 1, 1970 for $10,200,000.
How much is this home worth?
The estimated value of the home located at 74 Garrison Lane is $16,160,000.
What are some comparable homes to 74 Garrison Lane?
There are currently no comparable homes to 74 Garrison Lane.