


74 FERRIS Lane


About This Property
Payment Calculator
Your Estimated Monthly Payment
Cap Rate Calculator
What does this mean?
Based on our analysis, the cap rate of this property is 1.25%. A negative cap rate indicates that the property might not be feasible as an income-producing asset. The median cap rate for a near zip code 11238 is 4.23%.
How much can I actually make?
Actual monthly rental income may vary between $4,760 and $7,140 depending on unit-specific characteristics. You can change the amount using the slider to further explore.
How is cap rate calculated?
Cap Rate = Net Operating Income (NOI) / Property Asset Value.
When calculating the cap rate, we assume 100% occupancy. Leverage (mortgage) is not considered.
Cap Rate provided by RealtyHop and RentHop, learn more about cap rate here.
Price History
| Date / Event | Date | Event | Price |
|---|---|---|---|
| Oct 25, 2025 | Sold | ||
| Sold | |||
| Aug 15, 2025 | In contract | - | |
| In contract | |||
| Jul 13, 2025 | Listed by HomeSmart Homes & Estates | $499,000 | |
| Listed by HomeSmart Homes & Estates | |||
   | |||
|
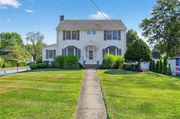
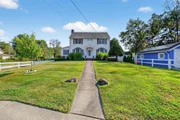
Welcome to a 4 BEDROOM COLONIAL WITH A DETACHED TWO-CAR GARAGE nestled in the heart of Poughkeepsie! This amazing well maintained corner lot home has its own beauty and charms. From the moment you step inside, you’ll appreciate the layout of the first floor with its beautiful hardwood floors. The welcoming foyer provides access to a bright spacious family room with a gas fireplace leading to another room perfect for your office, den or the 5th guest bedroom. Across the hall, you will see a great size formal living room with plenty of natural lights coming through the windows (this room can possibly be used as a formal dining room). Then you will enter to the the updated gourmet kitchen with a bright and spacious size additional room ideal for your dining table. The kitchen features a marble station, granite countertops, custom cherry wood cabinets and stainless-steel appliances. The laundry are and a cozy powder room complete the first floor. Upstairs, you’ll find four generously sized bedrooms, including a large primary bedroom with its own master bathroom and semi walk in closet and a hallway full bathroom. The walk-up, full unfinished attic offers endless possibilities for expansion or additional storage, while the large basement provides even more space for storage or a potential workshop. Last but not least, the side entrance three season closed porch with windows has a hot tub that requires natural gas hook-up Located in an ideal location, you’ll be just minutes from shopping, medical facilities, schools, restaurants, major highways and NYC Metro North train station. This incredible home won’t last. Please call now for your showing appointment.
| |||
| Jan 19, 2022 | Sold | ||
| Sold | |||
| Jul 1, 2021 | Listed by HUD.RIVER VALLEY PROP.R.E. LLC NP | $369,000 | |
| Listed by HUD.RIVER VALLEY PROP.R.E. LLC NP | |||
| | |||
|
A four sizeable bedroom, two-and-a-half bath, colonial style house, wood floors, fireplace in living room, Gourmet Kitchen featuring kitchen with marble station, granite counters, stainless steel appliances, custom cherry wood cabinets, a formal dining room, side entrance three season window patio has a hot tub that requires natural gas hook-up, two zones one on each floor, two central air conditioners and two highly energy efficient furnaces 94% and 84% and a two-car detached garage remote opener with separate side entrance for work or hobby.,Heating:Gas,Basement:Interior Access,Sump Pump,ROOF:Asphalt Shingles,EQUIPMENT:Carbon Monoxide Detector,Smoke Detectors,FLOORING:Wood,Ceramic Tile,Level 1 Desc:COOKING, DINING, LIVING ROOM, PRIVATE OFFICE,FOUNDATION:Concrete,OTHERROOMS:Formal Dining Room,Foyer,Family Room,Office/Computer Room,Level 2 Desc:BEDROOMS AND BATHROOMS,AboveGrade:2040,InteriorFeatures:Electric Dryer Connection,Washer Connection,Gas Stove Connection,Cooling:Ceiling Fan,ExteriorFeatures:Landscaped,Outside Lighting,Level 3 Desc:WALK UP, STAND UP ATTIC WITH LIGHTING 32'08 LENGTH
| |||
Property Highlights
Building Info
Comparables
Status
Price/ft²
Listed On
Sold On
About Poughkeepsie
Similar Homes for Sale
Currently no similar homes aroundNearby Rentals


Data Source: OneKey MLS
 Your Privacy Choices
Phone: 425-283-2930
Address: 335 Madison Avenue, New York, NY 10017