by RH Advisors

See Home Value
Windsor 05156
74 Dutton District
Listed by: Amy Hill, EXP Realty, Cell: 802-299-7791, Selling Office: Buffum Realty, Listing Courtesy of Prime MLS
$350,000
● House - Off Market

74 Dutton District

Springfield, VT 05156
bedrooms
4 Beds
bathrooms
1 Bath
square feet
4,068 Ft²
$2,362
Est. Monthly

About This Property

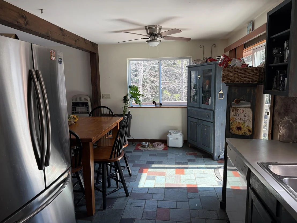
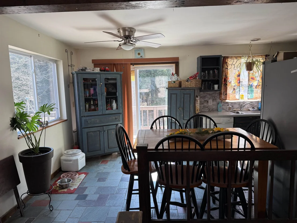
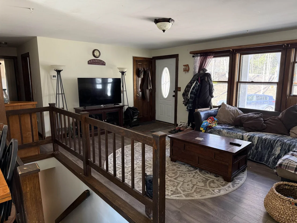
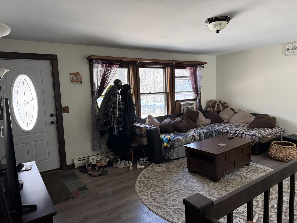
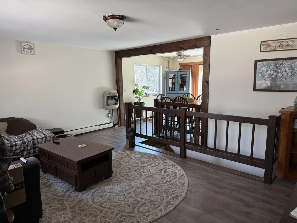
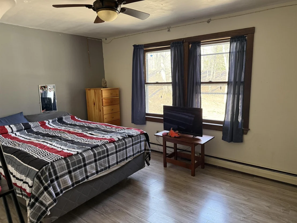
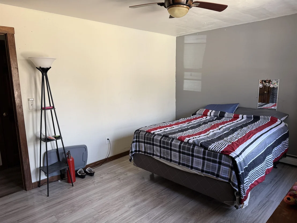
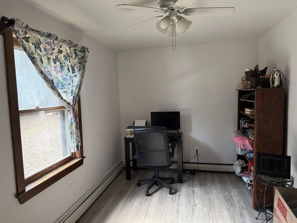
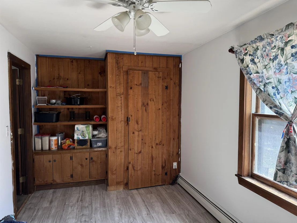
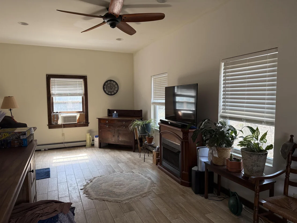
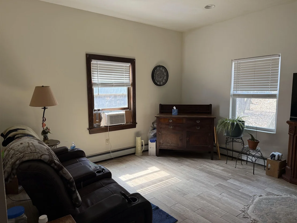
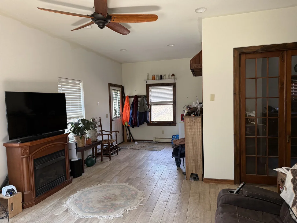
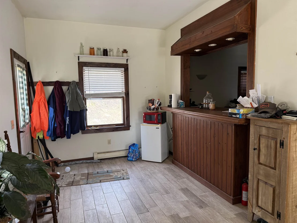
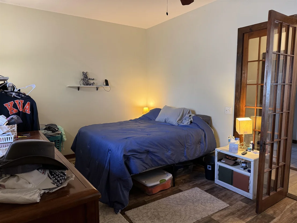
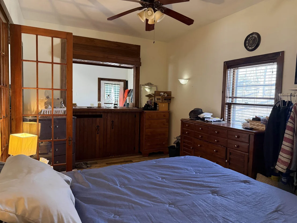
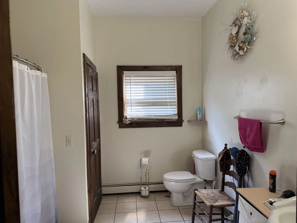
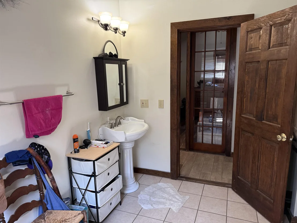
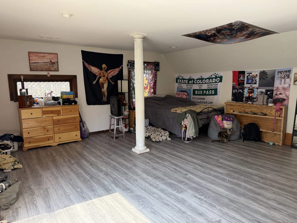
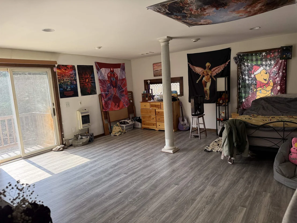
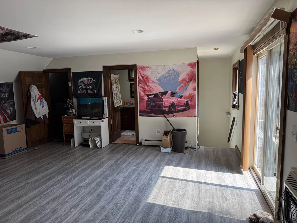
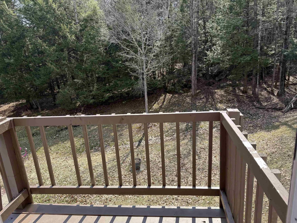
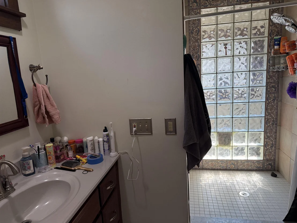
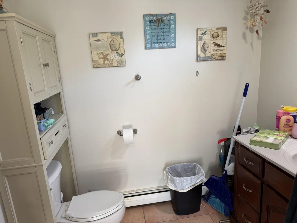
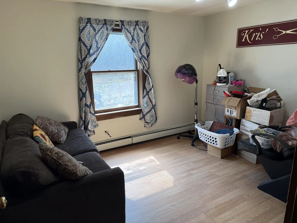
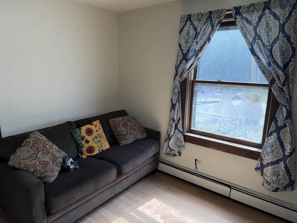
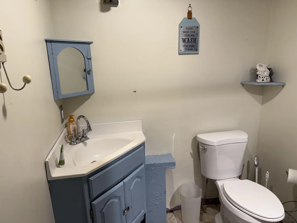
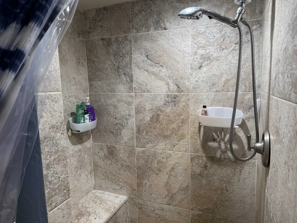
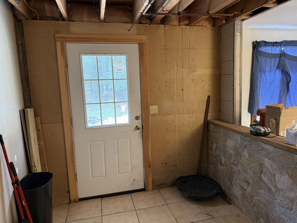
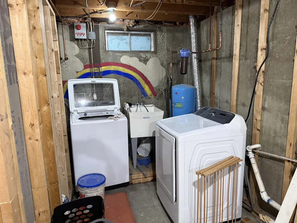
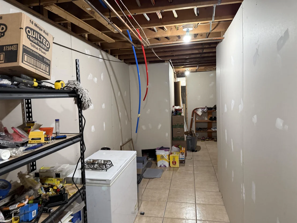
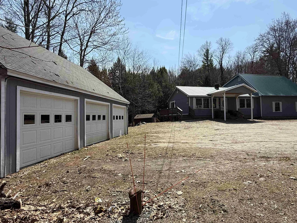
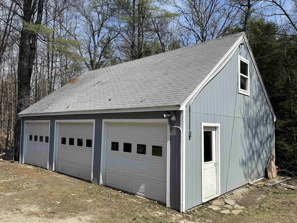
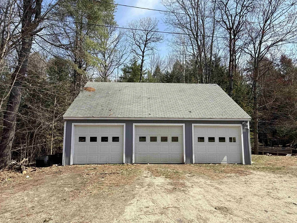
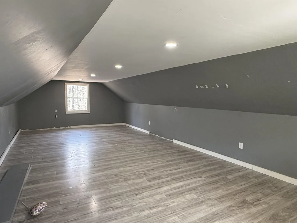
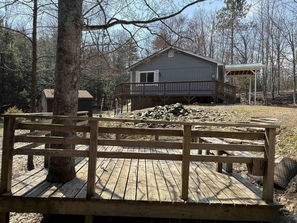
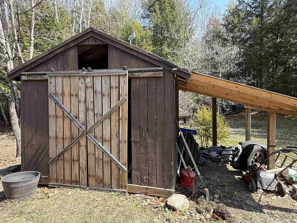
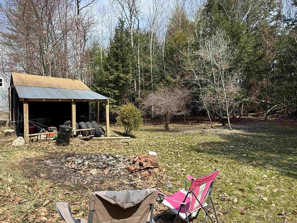
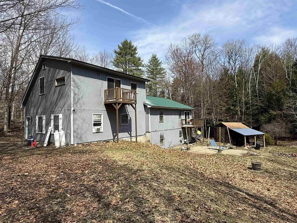
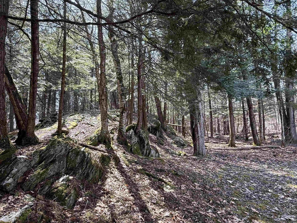
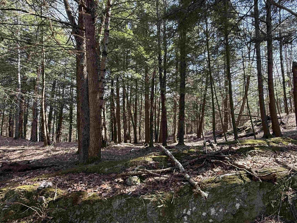
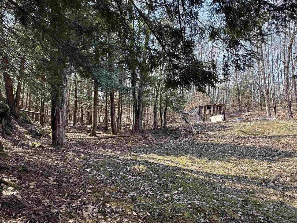
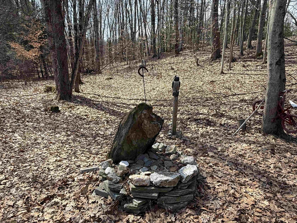
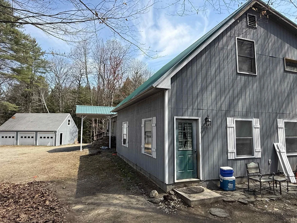
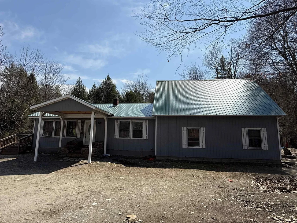
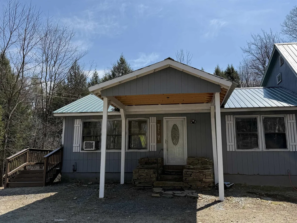
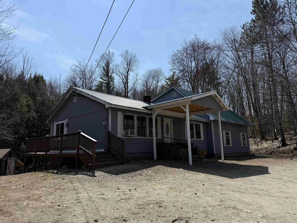
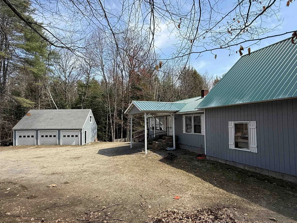
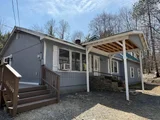
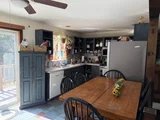
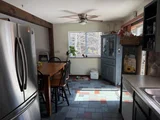
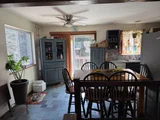
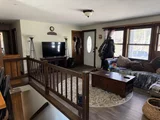
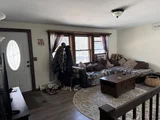
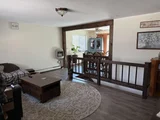
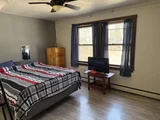
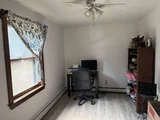
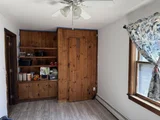
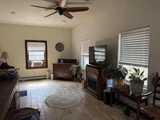
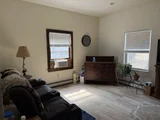
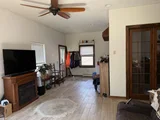
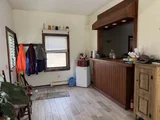
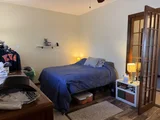
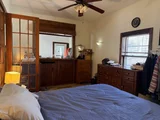
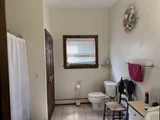
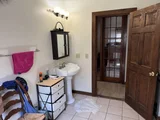
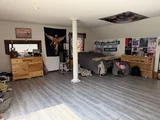
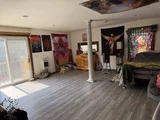
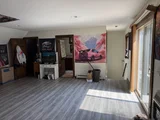
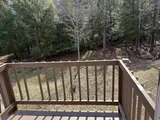
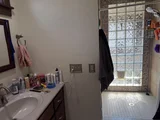
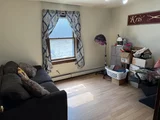
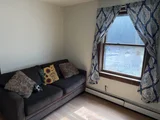
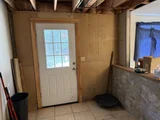
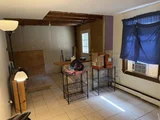
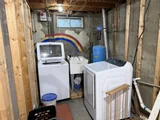
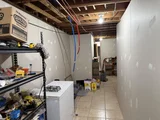
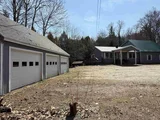
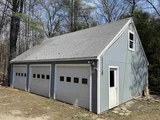
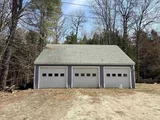
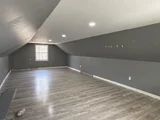
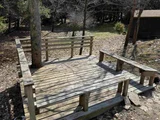
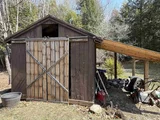
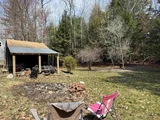
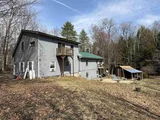
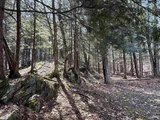
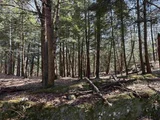
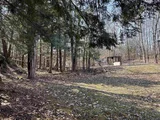
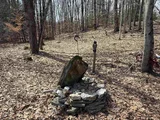
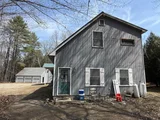
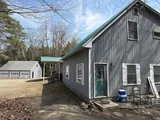
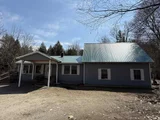
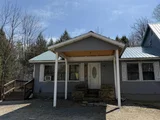
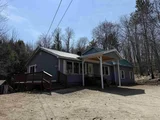
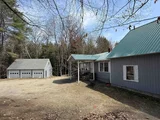
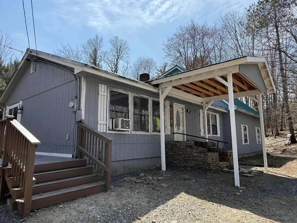
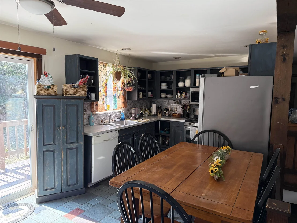
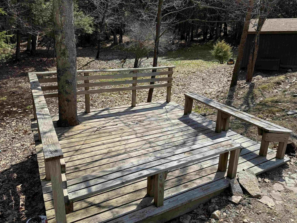
This 4 bedroom 3 bathroom home with 2200 sq ft is ready for new owners! Walking up the stone steps under the covered entrance into the living room, the first floor includes a kitchen with sliding doors to a deck that wraps around part of the house. There are two other bedrooms and a full bathroom on this floor as well as a family room/bar area with a propane fireplace and its own entrance.  The second floor has a large bedroom with a balcony, a 3/4 bathroom and a large walk-in closet that could be turned into a large primary bedroom suite. The basement has another bedroom and 3/4 bathroom with an updated shower and an area that walks out to the back yard. There is a 3-car garage with a partially finished second floor to ignite your imagination. There is a shed for tools and even the portable generator is staying. And just imagine relaxing in the side yard on the deck this summer! Tucked on a pretty and private 2.6 acre lot just 3 miles from downtown Springfield, VT, this house is in a great location: 15 minutes from the VT Country Store in Rockingham, 25 mins from Okemo Mtn, 25 mins from Harpoon Brewery/Simon Pearce in Windsor, 30 minutes from WRJ/West Leb shopping and restaurants, and 45 minutes from DHMC. Open house Saturday, April 18, 2026 1-3pm.
Unit Size
4,068 Ft²
Days on Market
-
Land Size
2.60 acres
Price per sqft
$86
Property Type
House
Property Taxes
$643
HOA Dues
-
Year Built
1983

Payment Calculator (Computations Provided by RealtyHop)

Cap Rate Calculator

Last updated: 5 months ago (Prime MLS #5083631)

Price History

Date / Event Date Event Price
Jun 1, 2026 Sold
Sold
Apr 19, 2026 In contract -
In contract
Apr 15, 2026 Listed by EXP Realty $350,000
Listed by EXP Realty
Aug 3, 2020 Sold
Sold
Jun 16, 2019 Listed by Barrett & Valley Associates, Inc/Sprin $169,000
Listed by Barrett & Valley Associates, Inc/Sprin
Price Reduction: Country Living: This unique Contemporary Home has it all, a 3 car garage with huge storage above. A deck tucked in by the garage. New metal roof. There is a wrap around deck. Kitchen with all the appliances. Spacious Living Room, 2 Bedrooms on main floor and full bath, Family Room with Bar with open concept and a door out to the back yard. 2 Bedrooms and 3/4 Bath. Upper floor opens to the master bedroom and a spa bathtub, Bath with walk in Shower. Balcony overlooking the back yard. Lots of nature and wild life and 2.6 acres to garden. Minutes to I91 interstate. Most of all there is peace and tranquilty.
Property Highlights

Garage
Fireplace

Building Info

Overview

    General

  • Year Built: 1983
  • Effective Year Built: 1983
  • Building Count: 1
  • Total Rooms: 8
  • Bedroom Count: 4
  • Bathroom Count: 3
  • Full Bathrooms: 2
  • Partial Bathrooms: 3
  • Building Condition: 6
  • Building Quality: 0
  • Construction Type: 6
  • Building Style: 21
  • Exterior Walls Type: 0
  • Interior Walls Type: 0
  • Roof Shape Type: 1
  • Roof Cover Type: 5
  • Floor Count: 200
  • Floor Cover: 0
  • Basement Type: 9
  • Basement Area: 1,792
  • Garage Type: 4
  • Parking Space Count: 0
  • Patio Type: 0
  • Porch Type: 0
  • Pool Type: 0

    Dimensions

  • Lot Size Square Feet: 113,256
  • Total Building Area: 2,220
  • Gross Building Area: 4,595
  • Building Area: 2,220
  • Building Area Measurement: L

    Heating and Cooling

  • Air Conditioning: 0
  • Heating: 4
  • Heated Square Feet: 2,220
  • Heating Fuel Type: 6

    Utilities

  • Sewer System: 0
  • Water Service: 0

Building

  • Building Type: 0
  • Property Class: R
  • Land Acres: 0000002600
  • Standard Land Use Code: 1001
  • County Land Use Code: 101
  • Legal Description 1: LAND AND DWELLING

Neighborhood

  • School District Name: Springfield School District
  • Census Tract: 966600

Geography

  • Parcel: (190) 010/1/65
  • Municipality: SPRINGFIELD
  • Latitude: 43.257
  • Longitude: -72.4929

    Address

  • Full Address: 74 Dutton District Rd
  • Address - House Number: 74
  • Address - Street Name: Dutton District
  • Address - Suffix Type: Rd
  • State: VT
  • City Name: Springfield
  • Carrier Code: R003
  • 4-Digit Zip Code: 9360
  • Zip Code: 05156

Valuation

    Tax

  • Tax Year: 2022
  • Tax Amount: $187,338
  • Tax Rate Code Area: 190

    Appraisal Valuation

  • Standard Deviation: 0.1868
  • Valuation Date: Apr 26, 2023
  • Confidence Score: 62
  • Final Value: 201,215
  • High Value: 238,811
  • Low Value: 163,618

    Assessments Valuation

  • Assessed Year: 2022
  • Assessed Total Value: $233,400
  • Assessed Land Value: $45,200
  • Assessed Improvements Value: $188,200

    Exemptions

  • Homeowner Exemption: Yes

    Sales

  • Current Sale Contract Date: Aug 03, 2020
  • Current Sale Recording Date: Aug 07, 2020
  • Current Sale Price:
  • Current Sale Document Type: 27
  • Current Sale Input Document Number: DK1215180672
  • Previous Sale Recording Date: Aug 14, 2006
  • Previous Sale Contract Date: Aug 11, 2006
  • Previous Sale Amount: $257,000
  • Previous Sale Document Type: 36
Data used for valuation calculations is provided by RealtyHop, and other third party sources

Comparables

Unit
Status
Type
Beds
Baths
ft²
Price/ft²
Asking Price
Listed On
Closing Price
Sold On
HOA + Taxes

About Windsor


Similar Homes for Sale

Currently no similar homes around

Nearby Rentals


Frequently Asked Questions

When was property at 74 Dutton District Road built and last sold?
The property at 74 Dutton District Road was built in 1983 and last sold on Aug 3, 2020 for $171,000.
How much is this home worth?
The estimated value of the home located at 74 Dutton District Road is $0.
What are some comparable homes to 74 Dutton District Road?
There are currently no comparable homes to 74 Dutton District Road.