


74 Chestnut St #1


About This Property
Payment Calculator
Your Estimated Monthly Payment
Cap Rate Calculator
What does this mean?
Based on our analysis, the cap rate of this property is 1.25%. A negative cap rate indicates that the property might not be feasible as an income-producing asset. The median cap rate for a near zip code 11238 is 4.23%.
How much can I actually make?
Actual monthly rental income may vary between $4,760 and $7,140 depending on unit-specific characteristics. You can change the amount using the slider to further explore.
How is cap rate calculated?
Cap Rate = Net Operating Income (NOI) / Property Asset Value.
When calculating the cap rate, we assume 100% occupancy. Leverage (mortgage) is not considered.
Cap Rate provided by RealtyHop and RentHop, learn more about cap rate here.
Price History
| Date / Event | Date | Event | Price |
|---|---|---|---|
| Nov 27, 2018 | Sold | ||
| Sold | |||
| Oct 9, 2018 | Listed by East Coast Realty, Inc. | $549,000 | |
| Listed by East Coast Realty, Inc. | |||
| | |||
|
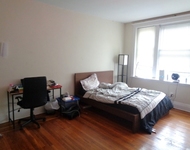
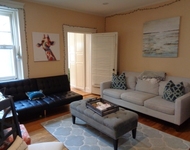
Located on a beautiful, tree-lined Chestnut Street in Brookline, sits this lovely two-bedroom condominium with every feature an owner could desire. The building was renovated in 2007 and the unit itself showcases hardwood floors and recessed lighting throughout; along with tons of windows and a gorgeous bay front filling the unit with tons of natural sunlight. A private entrance in the front brings you directly into your open living room space with gas fireplace, then down the hall to the open eat-in kitchen, and a door out to your private backyard oasis. Two full-size bedrooms with extra closet space and an oversized bathroom with jacuzzi plus shower. The building itself is pet friendly, includes a full size basement with storage for each unit and private laundry. Everything this unit has to offer, along with a location close to public transportation or an easy commute to Boston, proximity to Chestnut Hill and Brookline Village, all of which make this home truly a must see!
| |||
| May 7, 2013 | Sold | ||
| Sold | |||
| Mar 5, 2013 | Listed by Jebb Realty, LLC | $379,000 | |
| Listed by Jebb Realty, LLC | |||
| | |||
|
Spacious & Sunny 2 Bed in Lincoln School District w/Open Floor Plan. 2007 Renovation Inside & Out. Huge Eat-In-Kitchen w/Granite Counters, Maple Cabinets, Newer Apps & Breakfast Nook. Master Bedrm w/Triple-Wide Mirrored Closet. Gorgeous Bath w/Separate Shower, Oversized 2 Person Jacuzzi Tub & Laundry Hookups. Living Room w/Gas Fireplace & Nice Window Exposure. Sparkling Maple Floors & Pleated Shades Throughout. Rear Private Deck & Porch. Private Laundry & Storage in Bsmt. Ideal Commuter Location
| |||
| Jun 16, 2008 | Sold | ||
| Sold | |||

Property Highlights
Comparables
Status
Price/ft²
Listed On
Sold On
Past Sales
| Date | Unit | Beds | Baths | Sqft | Price | Closed | Listed By |
|---|---|---|---|---|---|---|---|
|
10/09/2018
|
2 Bed
|
1 Bath
|
920 ft²
|
$549,000
2 Bed
1 Bath
920 ft²
|
$549,000
11/27/2018
|
Hanna Zhang
East Coast Realty, Inc.
| |
|
12/21/2016
|
4 Bed
|
2 Bath
|
1637 ft²
|
$829,000
4 Bed
2 Bath
1637 ft²
|
$795,000
-4.10%
05/01/2017
|
Lauren Carroll
Compass
| |
|
03/05/2013
|
2 Bed
|
1 Bath
|
920 ft²
|
$379,000
2 Bed
1 Bath
920 ft²
|
$407,000
+7.39%
05/07/2013
|
Gene Hashkes
William Raveis R.E. & Home Services
| |
|
01/07/2011
|
4 Bed
|
2 Bath
|
1637 ft²
|
$599,000
4 Bed
2 Bath
1637 ft²
|
$599,000
02/28/2011
|
Jill Streck
Leading Edge Real Estate
| |
|
02/10/2009
|
2 Bed
|
1 Bath
|
900 ft²
|
$349,000
2 Bed
1 Bath
900 ft²
|
$349,000
03/31/2009
|
Roberta Stone
William Raveis R. E. & Home Services
| |
|
04/09/2008
|
2 Bed
|
1 Bath
|
920 ft²
|
$377,000
2 Bed
1 Bath
920 ft²
|
$365,000
-3.18%
06/16/2008
|
Susan Zutrau
Prudential Maxfield & Company - Jamaica Plain
| |
|
02/28/2008
|
2 Bed
|
1 Bath
|
900 ft²
|
$379,000
2 Bed
1 Bath
900 ft²
|
$369,000
-2.64%
05/02/2008
|
Susan Zutrau
Prudential Unlimited Realty - Jamaica Plain
| |
|
08/15/2007
|
4 Bed
|
2 Bath
|
1637 ft²
|
$579,000
4 Bed
2 Bath
1637 ft²
|
$550,000
-5.01%
11/30/2007
|
Susan Zutrau
Prudential Maxfield & Company - Jamaica Plain
| |
|
03/14/2006
| |
8 Bed
|
3 Bath
|
3366 ft²
|
$829,000
8 Bed
3 Bath
3366 ft²
|
$825,000
-0.48%
04/21/2006
|
Susan Zutrau
Prudential Maxfield & Company - Jamaica Plain
|
Building Info

 Your Privacy Choices
Phone: 425-283-2930
Address: 335 Madison Avenue, New York, NY 10017