by RH Advisors

See Home Value
Dutchess 12590
74 Brandy Lane
$397,000
● House - Off Market

74 Brandy Lane

East Fishkill, NY 12590
bedrooms
3 Beds
bathrooms
2 Baths
square feet
1,533 Ft²
$525,535
RealtyHop Estimate
31.38%
Since Jan 1, 2021
National-US
Primary Model

About This Property

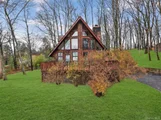
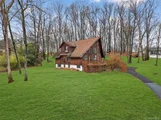
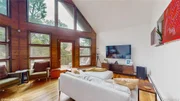
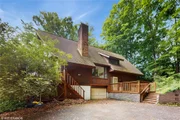
When you seek privacy and the ordinary just will not do this house says welcome HOME.  Chalet style home with three levels in wooded setting in a sought after neighborhood that is close to all.  This home features Living room with 18" ceiling, brick fireplace and a full wall of glass.  The loft Office or Den has a dramatic view of living room and deck.  There are hardwood floors as seen and stainless steel appliances.  The lower level has a family room with a hot tub, workshop, storage and laundry room (This space is not included in the sq footage) Additional Information: HeatingFuel:Oil Above Ground,ParkingFeatures:2 Car Attached,
Unit Size
1,533 Ft²
Days on Market
-
Land Size
1.20 acres
Price per sqft
$261
Property Type
House
Property Taxes
$566
HOA Dues
-
Year Built
1974

Payment Calculator

Cap Rate Calculator

Last updated: 4 months ago (OneKey MLS #KEYH6043416)

Price History

Date / Event Date Event Price
May 6, 2026 Sold
Sold
Mar 12, 2026 In contract -
In contract
Jan 21, 2026 Price Decreased $575,000
↓ $25K (4.2%)
Price Decreased
Nov 30, 2025 Listed by Keller Williams Realty Partner $600,000
Listed by Keller Williams Realty Partner
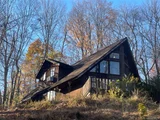
In a town full of familiar silhouettes, this A-frame is something entirely different. Set on 1.2 elevated acres, it stands proudly above the landscape—bold, striking, and impossible to confuse with anything else on the market. This is a property for someone who wants character, presence, and a home that refuses to blend in. From the moment you arrive, the architecture pulls you in: soaring lines, dramatic angles, and a volume of natural light you simply don’t find in traditional layouts. Sunrise pours directly into the living room and onto the deck, creating a daily moment that feels more like a ritual than routine. Inside, the heart of the home is the stunning three-sided fireplace anchoring the main living space—an eye-catching design element that warms the room in more ways than one. Two bedrooms and a beautifully renovated full bath sit on the main level, while the upper floor delivers a loft-style mezzanine space that feels like your private creative zone. It’s flexible enough to be an office, den, studio, meditation area… whatever the next chapter of your life demands. The primary suite sits just beyond, complete with another renovated full bath. Downstairs, the fully finished lower level adds even more usable space, plus a separate laundry room and an attached one-car garage. The land surrounding the home is peaceful and private, with plenty of room to wander, gather, or simply breathe. And then there’s the location—one of the biggest aces up this home’s sleeve. Tucked on a quiet street but minutes from everything, you’ll have seamless access to Route 9, shopping, restaurants, grocery stores, parks, hiking trails, Hudson Valley entertainment, and Metro-North stations for easy commuting. It’s the perfect blend of tucked-away tranquility and real-world convenience. 74 Brandy Lane isn’t for someone who wants ordinary. It’s for someone who wants their home to feel like an experience—distinctive, uplifting, and unapologetically different. If you’ve been searching for a property that stands out in all the right ways, this is your moment.
Nov 12, 2025 Temporarily off market -
Temporarily off market
Show More

Property Highlights

Garage
Fireplace

Building Info

Overview

    General

  • Year Built: 1974
  • Effective Year Built: 1974
  • Total Rooms: 6
  • Bedroom Count: 3
  • Bathroom Count: 2
  • Full Bathrooms: 2
  • Partial Bathrooms: 2
  • Building Condition: 6
  • Building Quality: 7
  • Construction Type: 0
  • Building Style: 21
  • Exterior Walls Type: 17
  • Interior Walls Type: 0
  • Roof Shape Type: 0
  • Roof Cover Type: 0
  • Floor Count: 150
  • Floor Cover: 0
  • Basement Type: 3
  • Basement Area: 286
  • Garage Type: 17
  • Parking Space Count: 1
  • Patio Type: 0
  • Porch Type: 7
  • Pool Type: 0

    Dimensions

  • Lot Size Square Feet: 52,272
  • Total Building Area: 1,553
  • Building Area: 1,553
  • Building Area Measurement: L

    Heating and Cooling

  • Fireplace Count: 1
  • Air Conditioning: 0
  • Heating: 10
  • Heated Square Feet: 1,553
  • Heating Fuel Type: 6

    Utilities

  • Sewer System: 4
  • Water Service: 5

Building

  • Building Type: 0
  • Property Class: R
  • Land Acres: 0000001200
  • Standard Land Use Code: 1001
  • County Land Use Code: 210
  • Legal Description 1: 1.2 AC 1451 0263 1399 0125

Neighborhood

  • School District Name: Wappingers Central School District
  • School Tax School District: WAPPINGERS
  • Census Tract: 050103

Zoning

  • Zoning: R1

Geography

  • Account Number: 05172767
  • District: 132800
  • Section: 6.458
  • Parcel: 132800 6458-01-172767-0000
  • Block: 1
  • Lot: 172.767
  • Municipality: EAST FISHKILL
  • Latitude: 41.6119
  • Longitude: -73.8148

    Address

  • Full Address: 74 Brandy Ln
  • Address - House Number: 74
  • Address - Street Name: Brandy
  • Address - Suffix Type: Ln
  • State: NY
  • City Name: Wappingers Falls
  • Carrier Code: R006
  • 4-Digit Zip Code: 6445
  • Zip Code: 12590

Valuation

    Tax

  • Tax Year: 2023
  • Tax Amount: $1,280,898
  • Tax Rate Code Area: 135601

    Appraisal Valuation

  • Standard Deviation: 0.2002
  • Valuation Date: Feb 07, 2024
  • Confidence Score: 73
  • Final Value: 511,759
  • High Value: 614,262
  • Low Value: 409,256

    Market Valuation

  • Market Total Value: $492,800
  • Market Land Value: $95,000
  • Market Improvement Value: $397,800

    Assessments Valuation

  • Assessed Year: 2023
  • Assessed Total Value: $492,800
  • Assessed Land Value: $95,000
  • Assessed Improvements Value: $397,800

    Sales

  • Current Sale Contract Date: Dec 29, 2020
  • Current Sale Recording Date: Jan 07, 2021
  • Current Sale Price:
  • Current Sale Document Type: 27
  • Current Sale Input Document Number: 50056
  • Previous Sale Recording Date: Dec 04, 2009
  • Previous Sale Contract Date: Aug 06, 2009
  • Previous Sale Amount: $304,000
  • Previous Sale Document Type: 27
Data used for valuation calculations is provided by RealtyHop, and other third party sources

Comparables

Unit
Status
Type
Beds
Baths
ft²
Price/ft²
Asking Price
Listed On
Closing Price
Sold On
HOA + Taxes

About Dutchess


Similar Homes for Sale

Currently no similar homes around

Nearby Rentals

Unit for rent at 5 Verplanck Avenue, Hopewell Junction, NY, 12533

$4,950 /mo

  • 4 Beds
  • 2 Baths
  • 2,160 ft²
5 Verplanck Avenue, Hopewell Junction, NY, 12533 Listing by Amalie E. Thomas
Unit for rent at 32 Louise Lane, Hopewell Junction, NY, 12533

$4,200 /mo

  • 3 Beds
  • 2 Baths
  • 1,800 ft²
32 Louise Lane #2, Hopewell Junction, NY, 12533 Listing by Helen Schweitzer
Unit for rent at 1406 Route 82, Hopewell Junction, NY, 12533

$2,975 /mo

  • 2 Beds
  • 1 Bath
  • 1,268 ft²
1406 Route 82, Hopewell Junction, NY, 12533 Listing by Dominick Passafiume


Frequently Asked Questions

When was property at 74 Brandy Lane built and last sold?
The property at 74 Brandy Lane was built in 1974 and last sold on Dec 29, 2020 for $397,000.
How much is this home worth?
The estimated value of the home located at 74 Brandy Lane is $571,300.
What are some comparable homes to 74 Brandy Lane?
There are currently no comparable homes to 74 Brandy Lane.