Check Availability
$2,700,000
● House - For Sale

74 Batesbrooke Court

The Woodlands, TX 77381
bedrooms
5 Beds
bathrooms
3 Baths, 2 Half Baths
square feet
6,249 Ft²
$15,506
Est. Monthly

About This Property

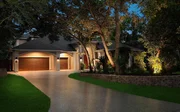
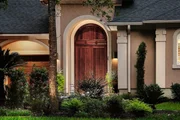
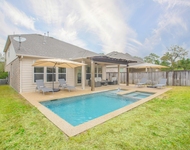
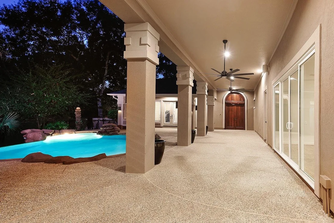
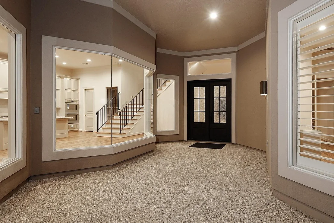
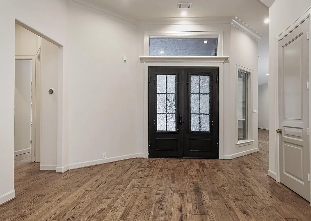
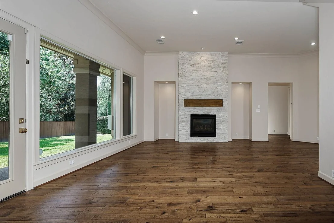
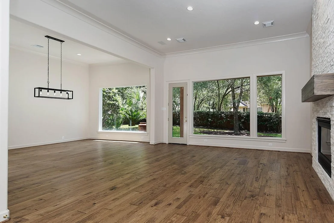
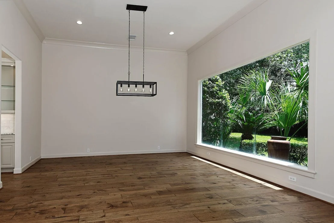
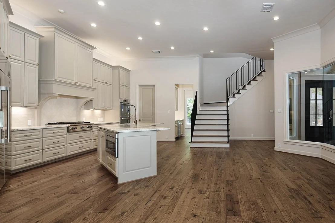
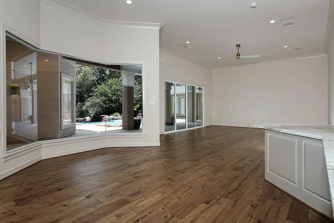
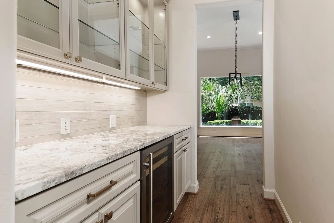
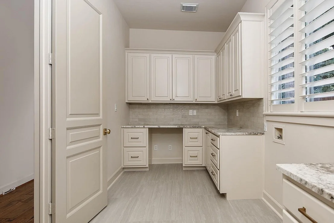
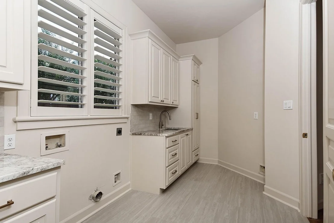
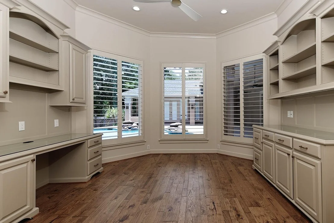
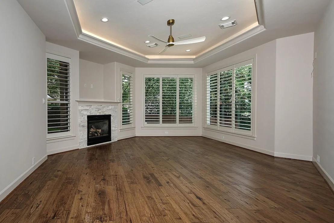
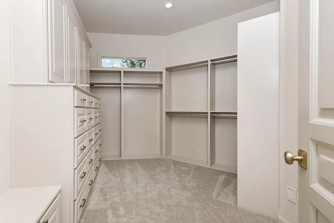
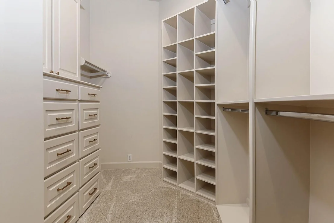
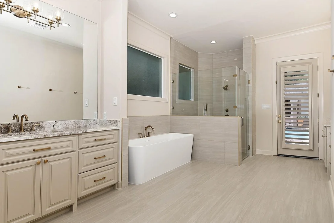
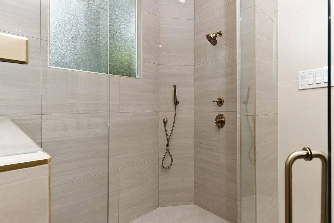
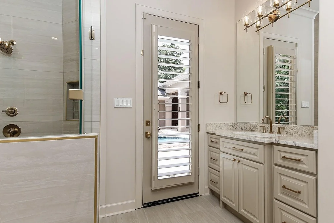
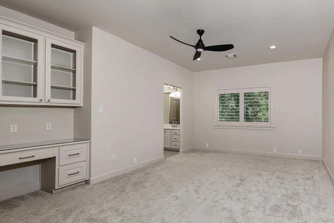
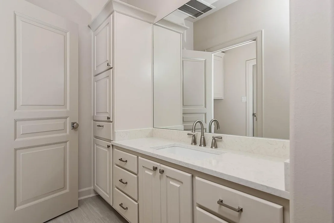
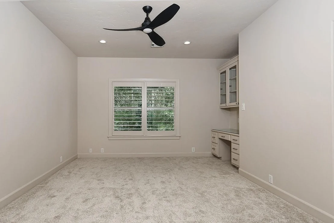
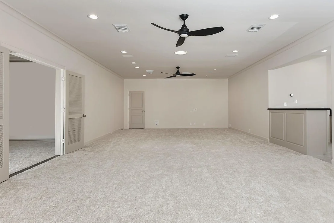
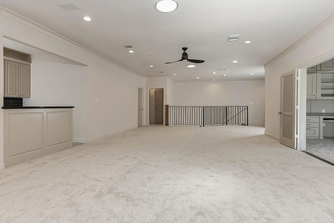
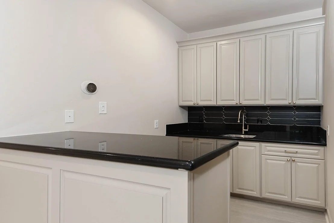
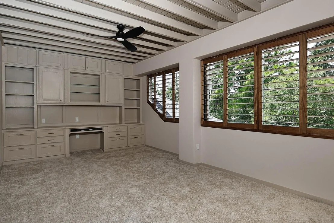
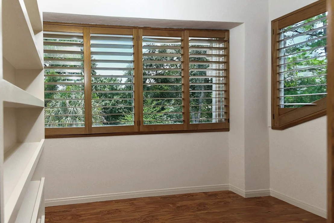
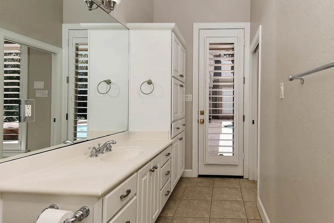
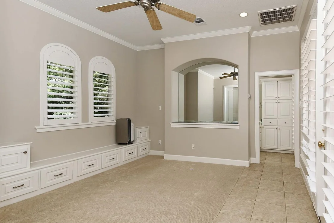
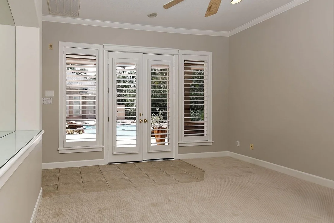
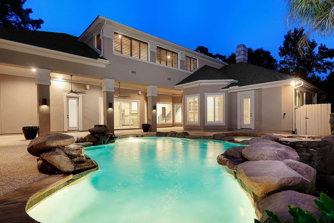
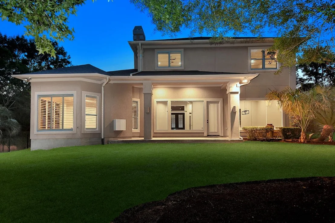
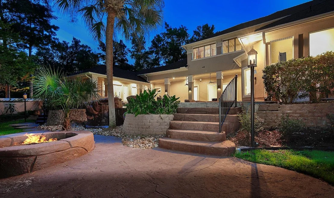
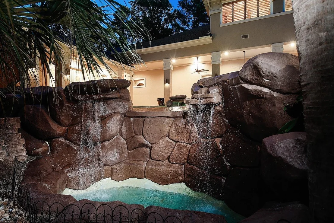
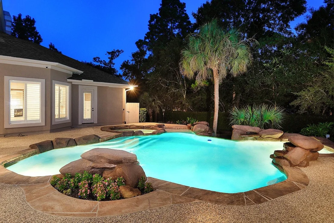
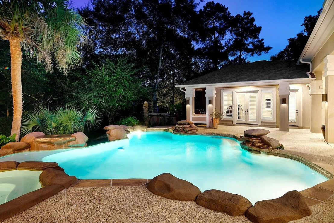
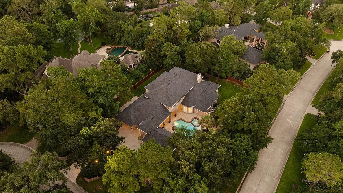
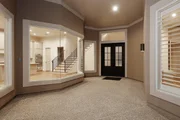
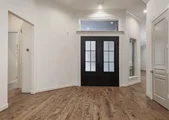
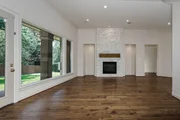
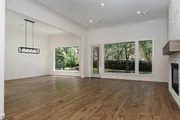
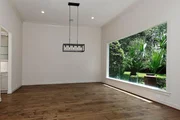
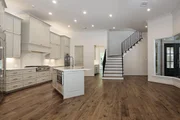
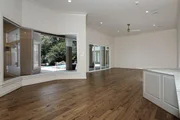
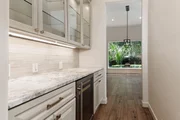
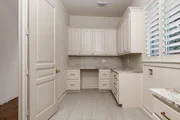
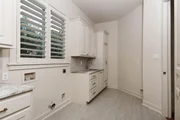
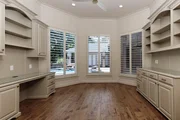
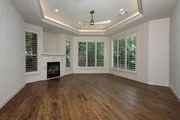
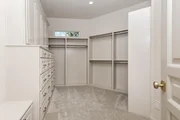
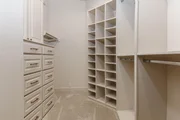
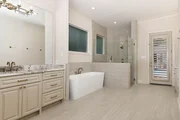
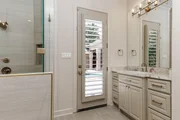
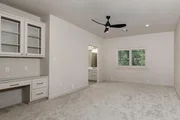
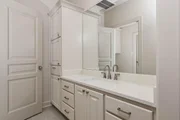
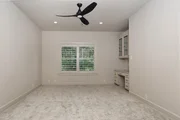
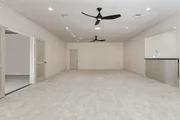
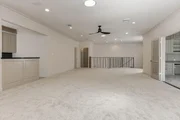
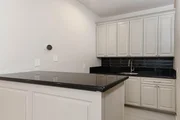
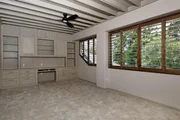
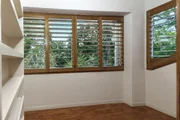
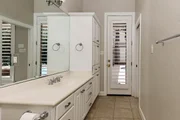
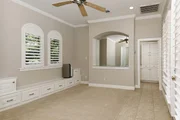
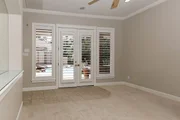
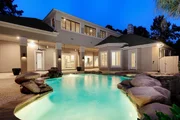
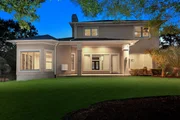
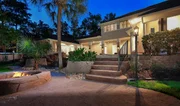
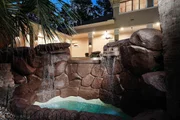
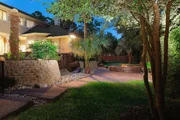
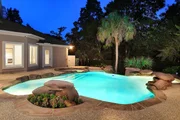
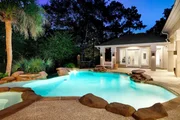
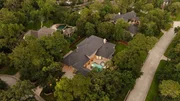
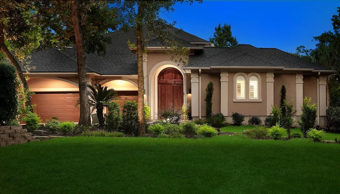
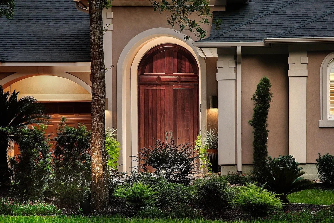
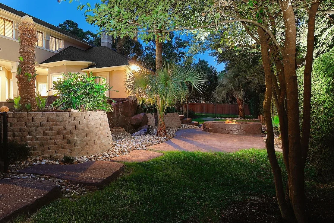
Completely renovated custom home in Heritage Hill, walking distance to the John Cooper School! Recent updates include a new roof, 3 new A/C units, high-end appliances and flooring-all with transferable warranties-plus resurfaced walls and fresh paint. Situated on an estate-sized lot, this exceptional home showcases soaring 12' ceilings, 8' doors, plantation shutters, custom built-ins, intricate millwork & abundant storage. The gourmet kitchen features Granite countertops, breakfast bar, under-cabinet lighting & flows seamlessly into the sunlit family room w/expansive windows. Butler's pantry w/beverage fridge, both formals, study, and a luxurious primary retreat with stunningly remodeled bath. Upstairs features 3 bedrooms, a media room, & oversized game room w/wet bar. The backyard is a true resort offering tons of privacy with several covered patios, outdoor kitchen, fire pit, resurfaced pool & spa, rock waterfall & lush landscaping that leads to the one-bedroom casita! A Must See!
Unit Size
6,249 Ft²
Days on Market
-
Land Size
0.64 acres
Price per sqft
$432
Property Type
House
Property Taxes
$2,248
HOA Dues
-
Year Built
1999

Listed By

Michael Seder
RE/MAX The Woodlands & Spring

Payment Calculator

Cap Rate Calculator

Last updated: 10 hours ago (HAR #95353968)

Price History

Date / Event Date Event Price
Sep 23, 2026 Temporarily off market -
Temporarily off market
Sep 22, 2026 Listed by eXp Realty LLC $2,700,000
Listed by eXp Realty LLC
Jul 24, 2026 Price Decreased $2,700,000
↓ $63K (2.3%)
Price Decreased
Jun 30, 2026 Listed by eXp Realty LLC $2,762,500
Listed by eXp Realty LLC
Completely renovated custom home in Heritage Hill, walking distance to the John Cooper School! Recent updates include a new roof, 3 new A/C units, high-end appliances and flooring—all with transferable warranties—plus resurfaced walls and fresh paint. Situated on an estate-sized lot, this exceptional home showcases soaring 12’ ceilings, 8’ doors, plantation shutters, custom built-ins, intricate millwork & abundant storage. The gourmet kitchen features Granite countertops, breakfast bar, under-cabinet lighting & flows seamlessly into the sunlit family room w/expansive windows. Butler’s pantry w/beverage fridge, both formals, study, and a luxurious primary retreat with stunningly remodeled bath. Upstairs features 3 bedrooms, a media room, & oversized game room w/wet bar. The backyard is a true resort offering tons of privacy with several covered patios, outdoor kitchen, fire pit, resurfaced pool & spa, rock waterfall & lush landscaping that leads to the one-bedroom casita! A Must See!
Jun 25, 2026 Price Increased $2,750,000
↑ $825K (42.9%)
Price Increased
Show More

Property Highlights

Garage
Air Conditioning
Fireplace
Parking Details
Has Garage
Attached Garage
Has Open Parking
Parking Features: Attached, Oversized, Additional Parking, Garage Door Opener, Driveway, Electric Vehicle Charging Station(s), Double-Wide Driveway
Garage Spaces: 3
Interior Details
Half Bathrooms: 2
Full Bathrooms: 3
Interior Features: Central Vacuum, Crown Molding, High Ceilings, Wet Bar, 2 Bedrooms Down, En-Suite Bath, Primary Bed - 1st Floor, Walk-In Closet(s)
Appliances: ENERGY STAR Qualified Appliances, Disposal, Refrigerator, Wine Refrigerator, Double Oven, Electric Oven, Microwave, Gas Range, Dishwasher
Flooring Type: Carpet, Tile, Wood
Laundry Features: Electric Dryer Hookup, Gas Dryer Hookup, Washer Hookup
Has Fireplace
Fireplace Features: Outside, Gas Log
Fireplaces: 2
Exterior Details
Square Footage: 6249
Architectural Style: Traditional
Year Built: 1999
Builder Name: Milsap Custom Homes
Building Area Total: 6249
Window Features: Window Coverings, Insulated/Low-E windows
Construction Materials: Stucco
Patio and Porch Features: Covered, Patio
Pool Features: Gunite, Heated, In Ground, Pool With Hot Tub Attached
Pool is Private
Lot Features: Back Yard, Corner Lot, Subdivided, 1/2 Up to 1 Acre
Lot Size Area: 0.644
Lot Size Units: Acres
Lot Size Acres: 0.644
Lot Size Square Feet: 28052.64
Water Source: Water District
Financial Details
Tax Annual Amount: $26,975
Utilities Details
Cooling Type: Ceiling Fan(s), Electric, Zoned
Heating Type: Natural Gas, Zoned

Building Info

Overview

    General

  • Year Built: 1999
  • Effective Year Built: 1999
  • Building Count: 1
  • Bedroom Count: 0
  • Bathroom Count: 4
  • Full Bathrooms: 3
  • Partial Bathrooms: 4
  • Bathroom Plumbing Fixtures: 17
  • Building Condition: 1
  • Building Quality: 1
  • Construction Type: 0
  • Building Style: 15
  • Exterior Walls Type: 12
  • Interior Walls Type: 18
  • Roof Shape Type: 0
  • Roof Cover Type: 3
  • Floor Count: 200
  • Living Units: 1
  • Floor Cover: 9
  • Basement Type: 0
  • Basement Area: 0
  • Garage Type: 7
  • Garage Square Area: 1,043
  • Parking Space Count: 4
  • Patio Type: 20
  • Porch Type: 7
  • Pool Type: 0

    Dimensions

  • Lot Size Square Feet: 28,051
  • Total Building Area: 6,285
  • Building Area: 5,533
  • Building Area Measurement: L

    Heating and Cooling

  • Fireplace Count: 1
  • Air Conditioning: 1
  • Heating: 3
  • Heated Square Feet: 5,533
  • Heating Fuel Type: 0

    Utilities

  • Sewer System: 0
  • Water Service: 0

Building

  • Building Type: 0
  • Property Class: R
  • Subdivision: WDLNDS VIL INDIAN SPRG 14
  • Land Acres: 0000000644
  • Standard Land Use Code: 1001
  • County Land Use Code: A1
  • State Land Use Code: A1
  • Legal Description 1: WDLNDS VIL INDIAN SPRG 14, BLOCK 1, LOT 5

Neighborhood

  • School District Name: Conroe Independent School District
  • School Tax School District: LONE STAR COLLE
  • Census Tract: 691301

Zoning

  • Zoning: 6

Geography

  • Parcel: 9715-14-00500
  • Block: 1
  • Lot: 5
  • Municipality: UNINCORPORATED AREA
  • Latitude: 30.1716
  • Longitude: -95.5281

    Address

  • Full Address: 74 Batesbrooke Ct
  • Address - House Number: 74
  • Address - Street Name: Batesbrooke
  • Address - Suffix Type: Ct
  • State: TX
  • City Name: Spring
  • Carrier Code: C028
  • 4-Digit Zip Code: 1401
  • Zip Code: 77381

Valuation

    Tax

  • Tax Year: 2022
  • Tax Amount: $2,034,653
  • Initial Tax Delinquent Year: 2020
  • Tax Rate Code Area: SCO

    Appraisal Valuation

  • Standard Deviation: 0.217
  • Valuation Date: Sep 27, 2023
  • Confidence Score: 70
  • Final Value: 1,491,434
  • High Value: 1,815,150
  • Low Value: 1,167,719

    Market Valuation

  • Market Total Value: $1,255,080
  • Market Land Value: $320,000
  • Market Improvement Value: $1,457,480

    Assessments Valuation

  • Assessed Year: 2023
  • Assessed Total Value: $1,255,080
  • Assessed Land Value: $320,000
  • Assessed Improvements Value: $1,457,480

    Exemptions

  • Senior Citizen Exemption : Yes
  • Homeowner Exemption: Yes

    Sales

  • Current Sale Contract Date: Jul 09, 2008
  • Current Sale Recording Date: Jul 10, 2008
  • Current Sale Price:
  • Current Sale Document Type: 70
  • Current Sale Input Document Number: 2008-069496
  • Previous Sale Recording Date: Oct 16, 2002
  • Previous Sale Contract Date: Oct 16, 2002
  • Previous Sale Document Type: 27

    Financing

  • First Mortgage Financing Type: ADJ
Data used for valuation calculations is provided by RealtyHop, and other third party sources

Comparables

Unit
Status
Type
Beds
Baths
ft²
Price/ft²
Asking Price
Listed On
Closing Price
Sold On
HOA + Taxes

About The Woodlands


Similar Homes for Sale

Currently no similar homes around

Nearby Rentals

Unit for rent at 15 Tealight Place, The Woodlands, TX, 77375

$4,950 /mo

  • 4 Beds
  • 2 Baths
  • 2,458 ft²
15 Tealight Place, The Woodlands, TX, 77375 Listing by Lorena Merlo
Unit for rent at 8410 Rolling Oaks Dr, The Woodlands, TX, 77389

$7,500 /mo

  • Studio
8410 Rolling Oaks Dr, The Woodlands, TX, 77389 Listing by Humberto Alcocer
Unit for rent at 34 Danby Place, The Woodlands, TX, 77375

$4,000 /mo

  • 3 Beds
  • 2 Baths
  • 2,713 ft²
34 Danby Place, The Woodlands, TX, 77375 Listing by Mariela Campalans


Frequently Asked Questions

When was property at 74 Batesbrooke Court built and last sold?
The property at 74 Batesbrooke Court was built in 1999 and last sold on Jul 9, 2008 for $856,300.
How much is this home worth?
The estimated value of the home located at 74 Batesbrooke Court is $2,727,000.
What are some comparable homes to 74 Batesbrooke Court?
There are currently no comparable homes to 74 Batesbrooke Court.