Check Availability
Larimer 80513
739 William Way
$1,565,000
↓ $30K (1.9%)
● House - For Sale

739 William Way

Berthoud, CO 80513
bedrooms
4 Beds
bathrooms
2 Baths
square feet
4,080 Ft²
$8,087
Est. Monthly
$88
HOA / Fees

About This Property

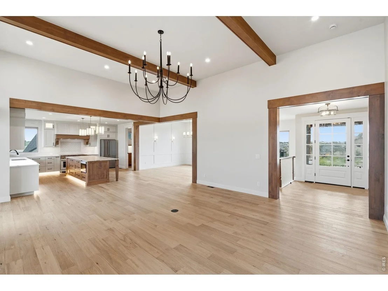
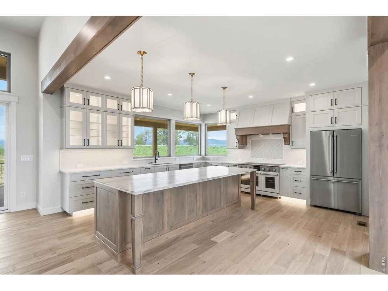
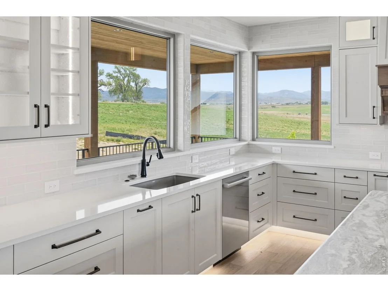
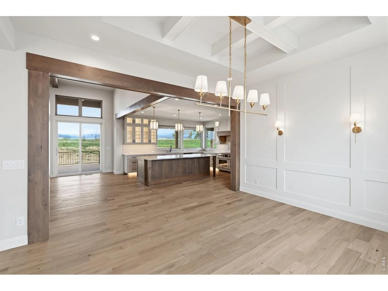
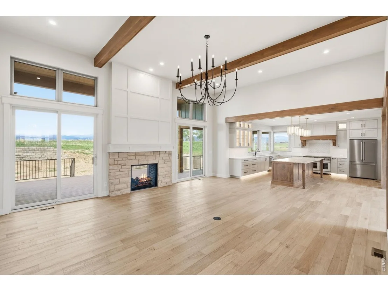
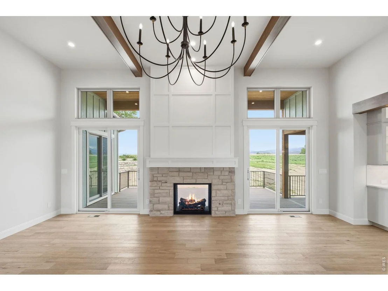
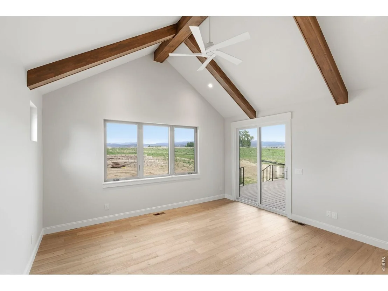
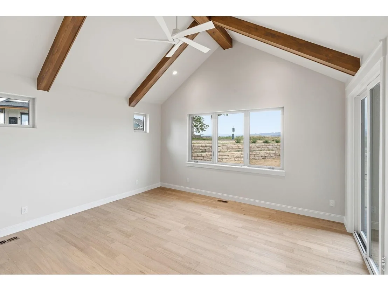
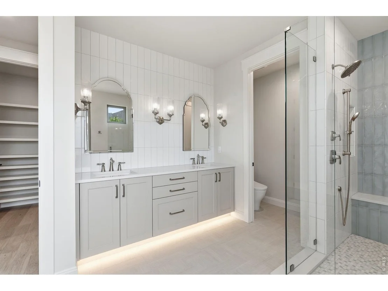
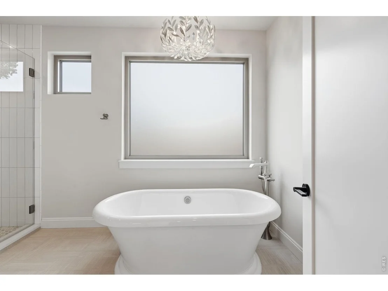
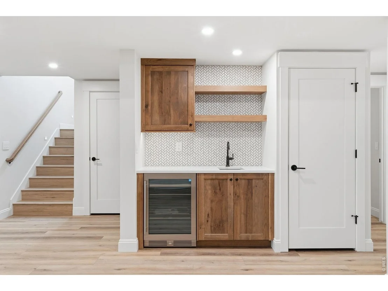
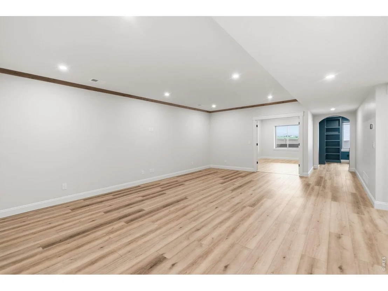
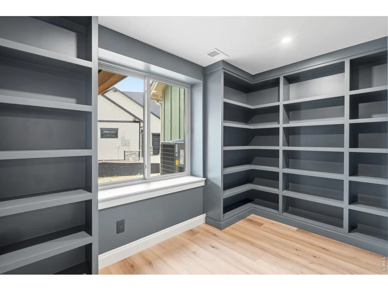
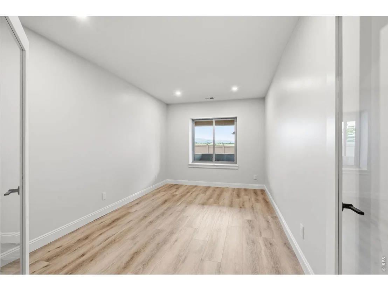
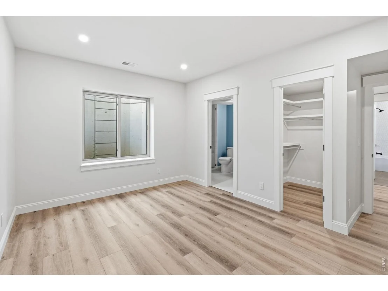
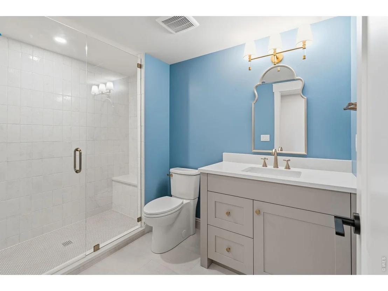
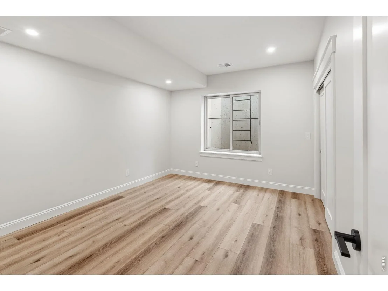
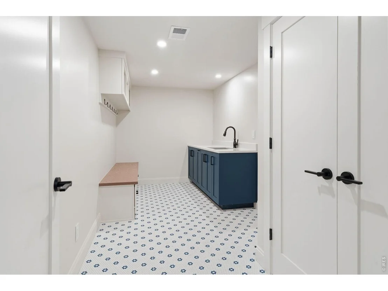
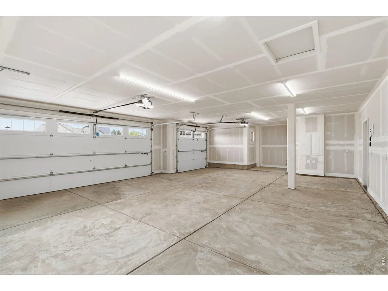
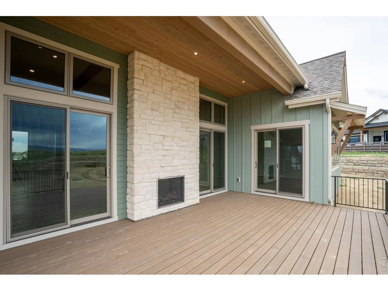
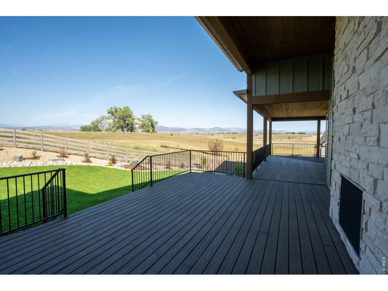
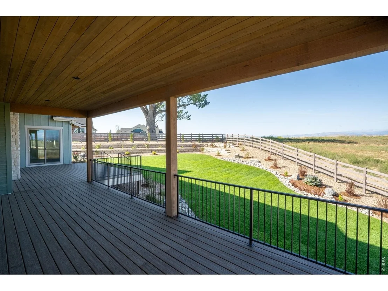
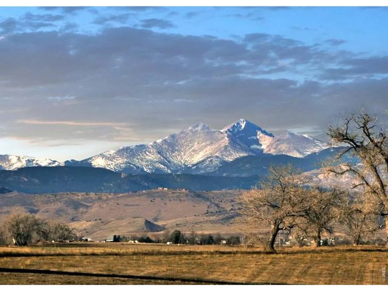
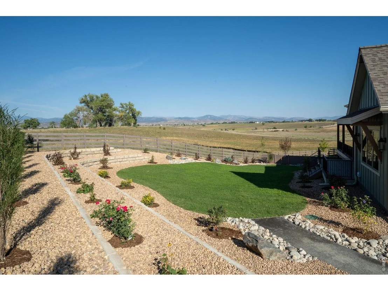
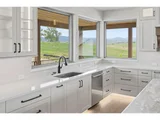
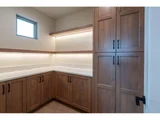
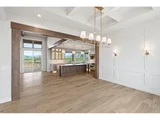
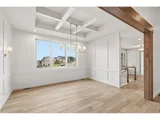
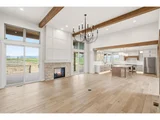
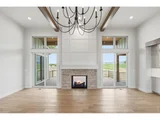
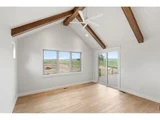
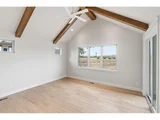
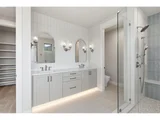
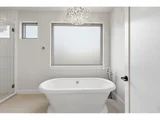
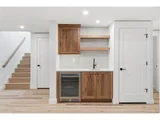
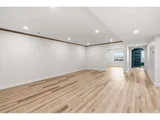
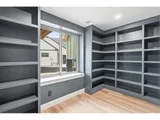
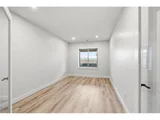
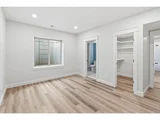
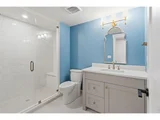
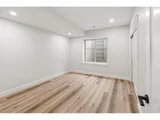
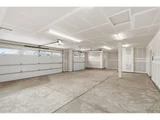
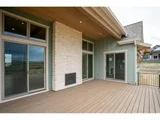
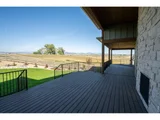
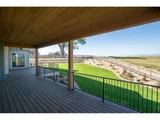
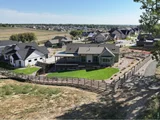
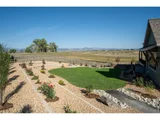
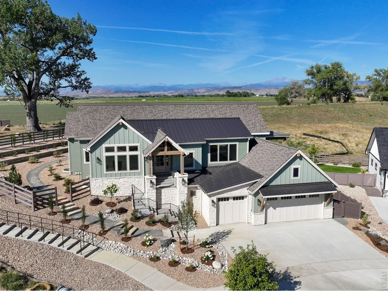
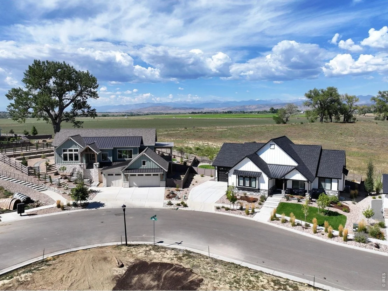
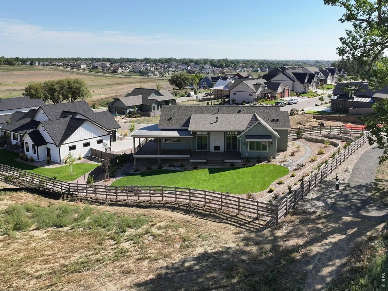
Welcome to this exquisite ranch home with forever views of the Rocky Mountains to the North. This professionally landscaped.35-acre lot backs to HOA open space. A covered wrap around back deck that captures the sun setting behind the mountains while you savor the moment next to your outdoor fireplace. This home was created for family and friends to gather & enjoy precious times together. Elegance and attention to detail while warm and welcoming. Oversized windows and 12 ft high ceilings that bring the light, views and outdoors in. Stained alder beams & columns on the main level & Level 4 smooth finish on the walls. The kitchen features a 5-seat island with leathered granite, custom oven hood & cabinet color matched Blue Star 6 burner induction range and double oven, tile backsplash to the ceiling. Custom designed Milarc cabinets with spice rack, utensil holder and cooking sheet holder. Undercabinet and toe kick lighting for ambience and sensor light in your L-shaped pantry with underlighting in the floating shelves. The dining room has a sense of formality with coffered ceiling and box beams, and trim paneling that coordinates with the fireplace and kitchen oven hood. Designer lighting throughout connected to Lutron app. The primary bed has amazing views of the mtns, vaulted ceiling with alder beams. Treat yourself to spa days at home with oversized soaking tub and shower, gorgeous hanging chandelier, full tile backsplash to the ceiling, custom hair styling drawer and bidet. Your primary closet is custom designed and leads directly into the laundry. 2nd bedroom with Vaulted ceiling and built in shelves. Downstairs has a 18x 23 great room for game night and media, a wet bar, workout room, library, 2 more bedrooms, one with an ensuite bathroom, storage area & mud room with sink, cubbies, and storage for outdoor gear. Fully fenced and separate dog run. 996 sq ft garage. 5 exterior cameras. Exceptional features list. Seller is a licensed Colorado Real Estate Broker.
Unit Size
4,080 Ft²
Days on Market
-
Land Size
0.35 acres
Price per sqft
$384
Property Type
House
Property Taxes
$315
HOA Dues
$88
Year Built
-

Listed By

Christine Torres
Christine Torres
RE/MAX Alliance-Loveland

Payment Calculator

Cap Rate Calculator

Last updated: 8 days ago (IRES MLS #IRE1068462)

Price History

Date / Event Date Event Price
Oct 2, 2026 Price Decreased $1,565,000
↓ $30K (1.9%)
Price Decreased
Sep 25, 2026 Price Decreased $1,595,000
↓ $30K (1.9%)
Price Decreased
Sep 11, 2026 Listed $1,625,000
Listed
Mar 6, 2023 Listed $235,000
Listed
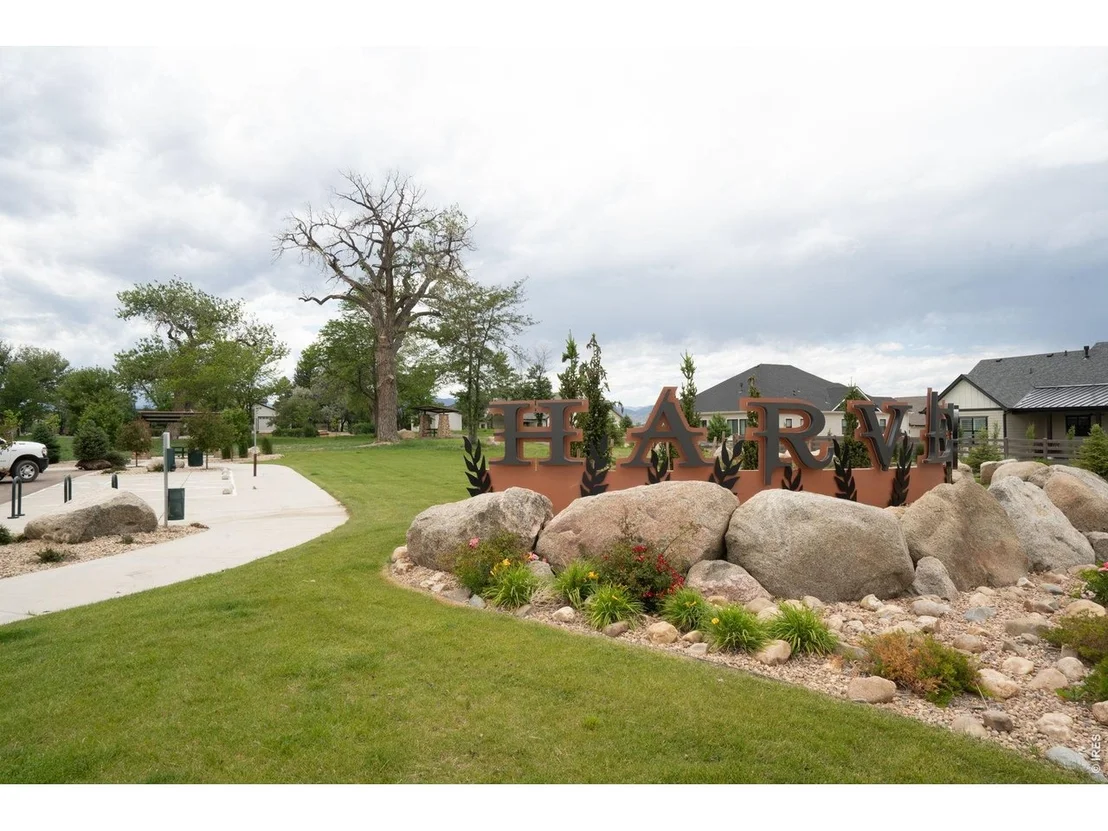
The largest lot available at the custom estate lots in the new Harvest subdivision. Featuring unobstructed mountain views and glorious sunsets on this .35 acre lot. We invite you to envision and live the Colorado lifestyle on this premier land parcel in your custom designed home. Bring your own builder or utilize one of the local builders associated with the Harvest. This subdivision has no Metro tax and features a walking trail, pocket park and trash all included in the yearly HOA of $1000. Enjoy the TPC Colorado Golf course about 5 miles North, the Berthoud Recreation Center, Pool and Community Park about 3 miles North, or Carter Lake about 10 miles West. The quaint town of Berthoud offers a downtown with shops, restaurants, breweries, pharmacy and grocery store. For community events there are 3 annual town parades, Oktoberfest, Berthoud Day festivities, annual July Fireworks, Wildfire Community Art Center, observatory and much more. Estes Park and Rocky Mountain are within an hour drive. Boulder and Ft. Collins about 40 mins. CCRs and Architectural Guidelines in Documents. Call with any questions, happy to help you!

Property Highlights

Garage
Fireplace
With View
Parking Details
Has Garage
Parking Features: Attached
Garage Spaces: 3
Interior Details
Full Bathrooms: 2
Interior Features: Cathedral Ceiling(s), Open Floorplan, Pantry, Walk-In Closet(s), Kitchen Island, High Ceilings, Beamed Ceilings, Crown Molding, Separate Dining Room, Washer/Dryer Hookup
Appliances: Double Oven, Dishwasher, Refrigerator, Washer, Dryer, Microwave, Disposal, Fire Alarm
Flooring Type: Wood
Door Features: French Doors
Has Fireplace
Fireplace Features: Gas, Gas Log, Two or More
Basement: Partially Finished
Exterior Details
Square Footage: 4080
Square Footage Source: $0
Security Features: Fire Alarm, Security System
Architectural Style: Contemporary
Year Built: 2025
Builder Name: Bronze Door Custom Homes
Builder Model: Custom
Levels: One
Construction Materials: Frame
Patio and Porch Features: Deck
Lot Features: Paved, Evergreen Trees, Deciduous Trees, Abuts Private Open Space, House Faces East, Gutters, Sidewalks, Street Light
Lot Size Area: 15246
Lot Size Units: Square Feet
Lot Size Acres: 0.35
Lot Size Square Feet: 15246
Water Source: Public
Financial Details
Tax Annual Amount: $3,778
Utilities Details
Heating Type: Forced Air
Sewer : Public Sewer
Location Details
HOA/Condo/Coop Fee Includes: Trash, Common Amenities, Management
HOA/Condo/Coop Amenities: Trail(s)
HOA Fee: $1,050
HOA Fee Frequency: Annually

Comparables

Unit
Status
Type
Beds
Baths
ft²
Price/ft²
Asking Price
Listed On
Closing Price
Sold On
HOA + Taxes

About Larimer


Similar Homes for Sale

Currently no similar homes around

Nearby Rentals


Frequently Asked Questions

When was property at 739 William Way built and last sold?
The property at 739 William Way was built in and last sold on Jan 1, 1970 for $0.
How much is this home worth?
The estimated value of the home located at 739 William Way is $1,557,727.
What are some comparable homes to 739 William Way?
There are currently no comparable homes to 739 William Way.