Check Availability
$2,399,000
↓ $100K (4%)
● House - For Sale

7381 Siena Drive

Huntington Beach, CA 92648
bedrooms
5 Beds
bathrooms
3 Baths, 1 Half Bath
square feet
3,047 Ft²
$12,055
Est. Monthly
$275
HOA / Fees

About This Property

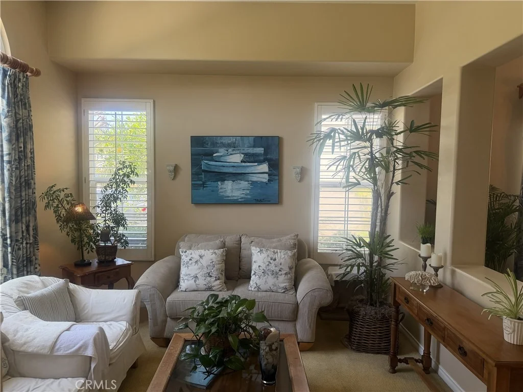
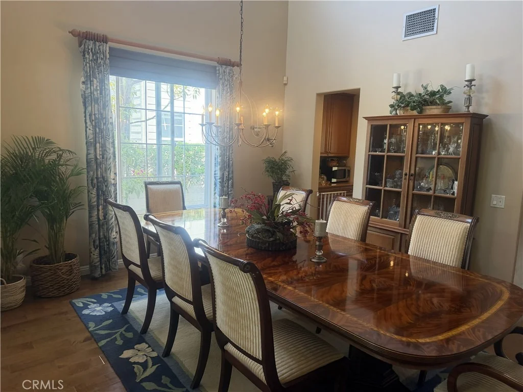
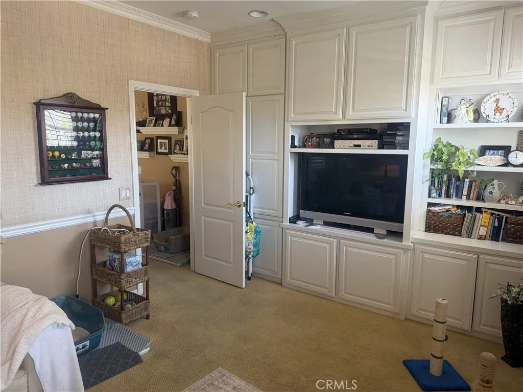
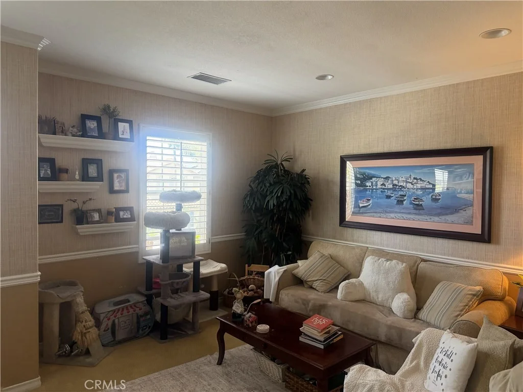
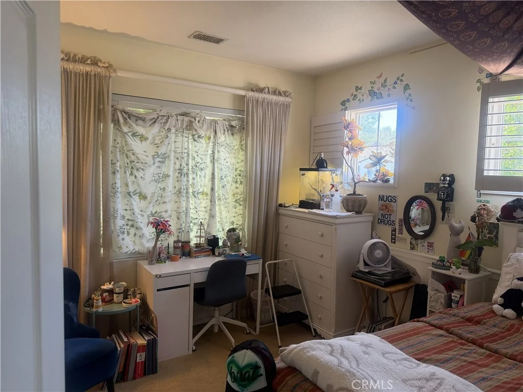
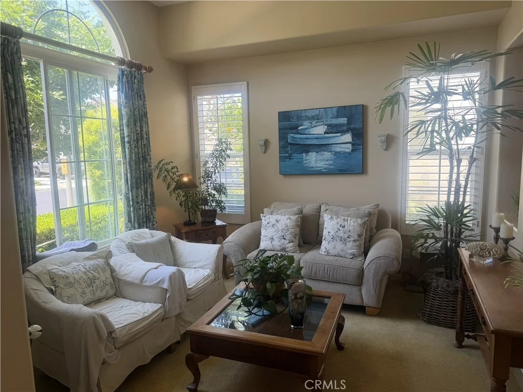
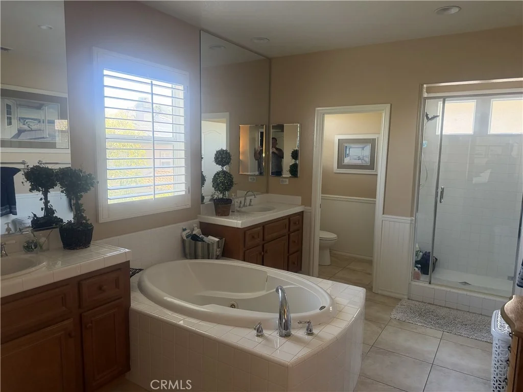
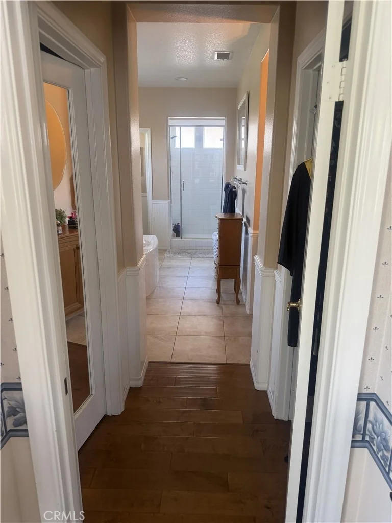
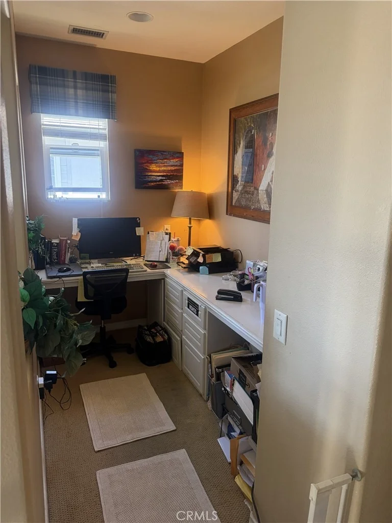
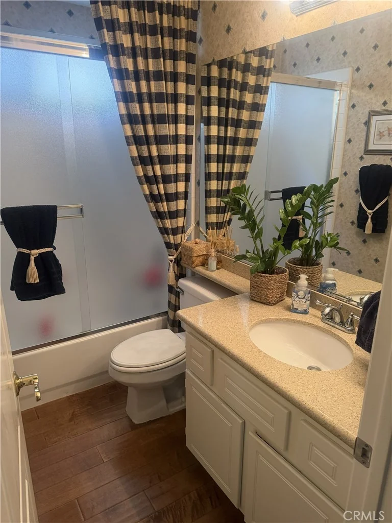
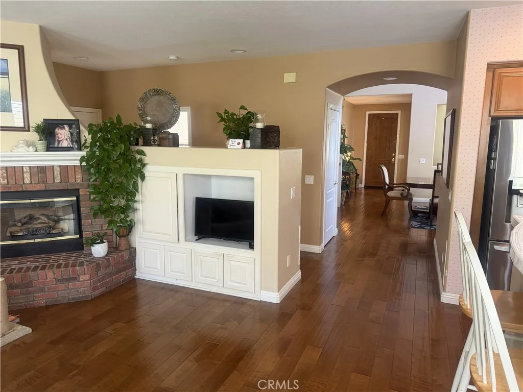
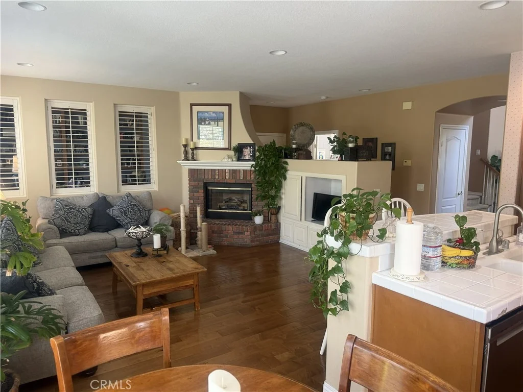
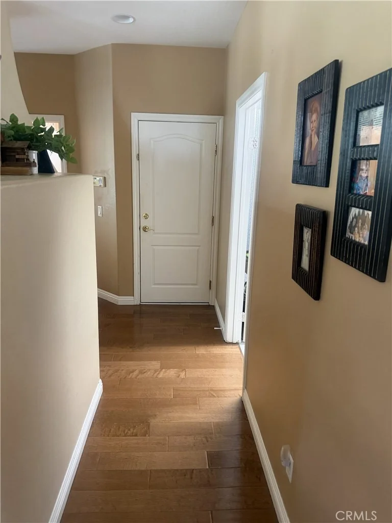
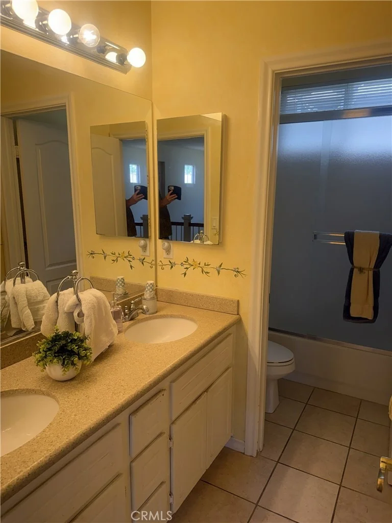
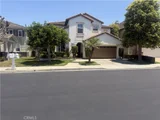
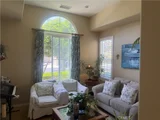
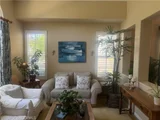
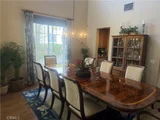
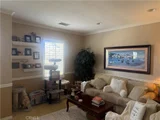
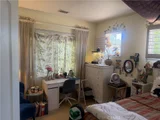
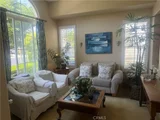
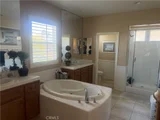
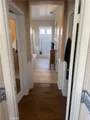
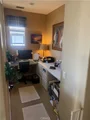
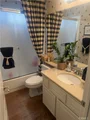
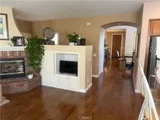
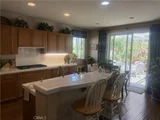
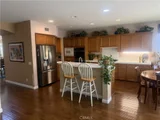
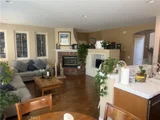
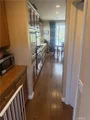
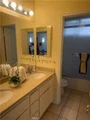
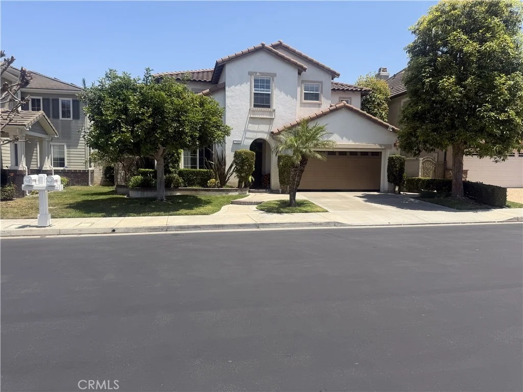
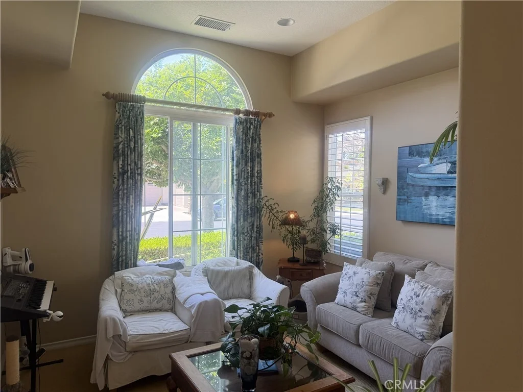
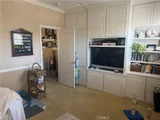
Bring your family home to this versatile and spacious coastal beauty, located on a secluded interior cul-de-sac street in Huntington Beach's desirable Crystalaire community.  This lovely five-bedroom home offers a bedroom and full bath downstairs, usable for multi-generational living or a private office. Upstairs, the primary suite has a soaking tub and separate shower, a large walk-in closet, and a light and bright open space retreat.  Down the hall are two additional bedrooms and another full bath, as well as a large flexible space usable as a 5th bedroom, media room or playroom. The popular beaches and nightlife of Surf City are just minutes away, while you also have the option of a serene and peaceful retreat behind gates.  Don't miss it!
Unit Size
3,047 Ft²
Days on Market
251 days
Land Size
0.12 acres
Price per sqft
$787
Property Type
House
Property Taxes
-
HOA Dues
$275
Year Built
2000

Listed By

Sean Ryan
Coast Realty Solutions, Inc.

Payment Calculator

Cap Rate Calculator

Last updated: 2 months ago (CRMLS #PW26041675)

Price History

Date / Event Date Event Price
Sep 18, 2026 Price Decreased $2,399,000
↓ $100K (4%)
Price Decreased
May 12, 2026 Price Decreased $2,499,000
↓ $1K (0%)
Price Decreased
Feb 23, 2026 Listed by Coast Realty Solutions, Inc. $2,500,000
Listed by Coast Realty Solutions, Inc.

Property Highlights

Garage
Air Conditioning
Fireplace
Parking Details
Has Garage
Attached Garage
Parking Features: Direct Access, Garage Faces Front, Garage, Garage Door Opener, DoorSingle
Garage Spaces: 3
Open Parking Spaces: 2
Interior Details
Half Bathrooms: 1
Full Bathrooms: 3
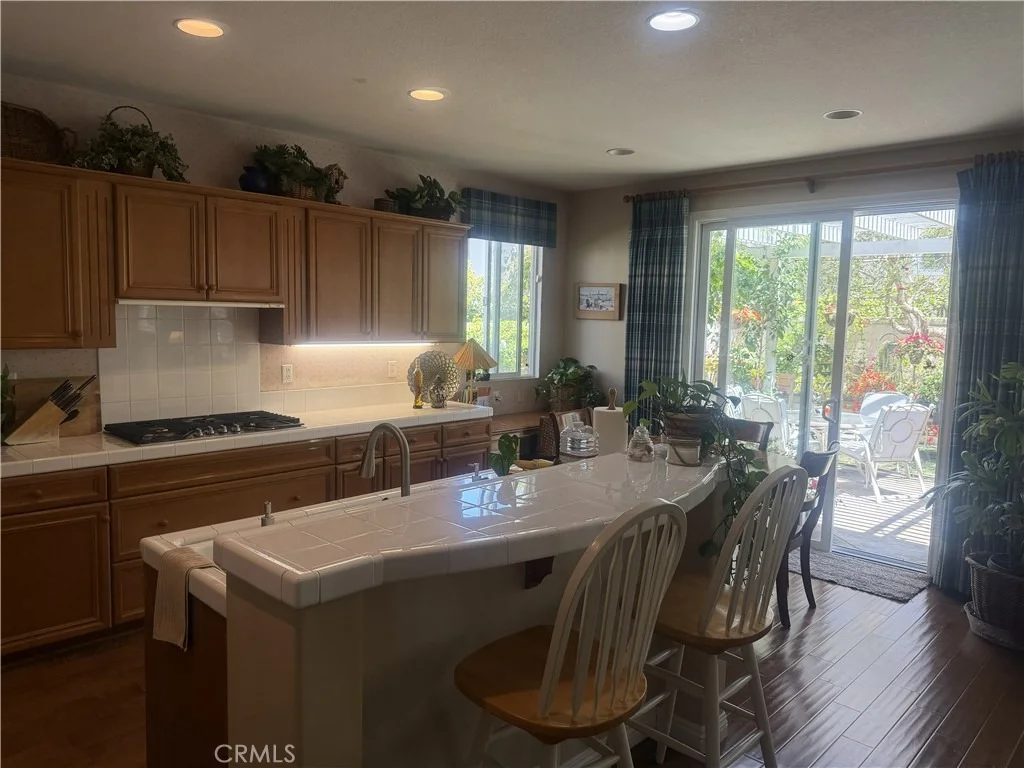
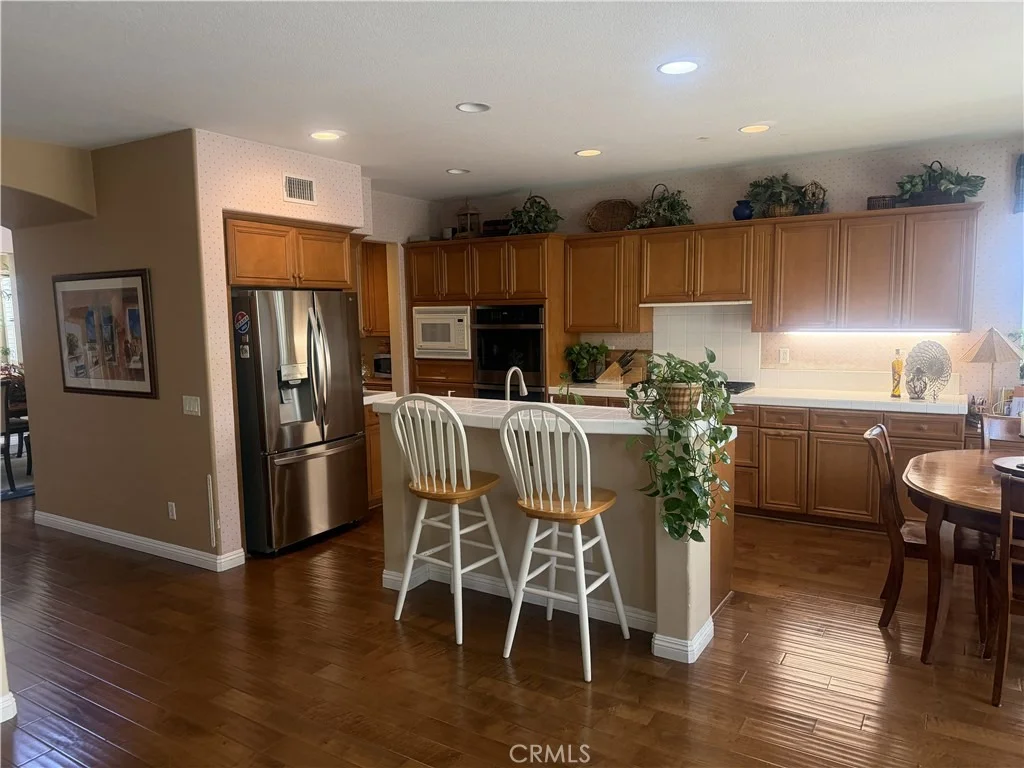
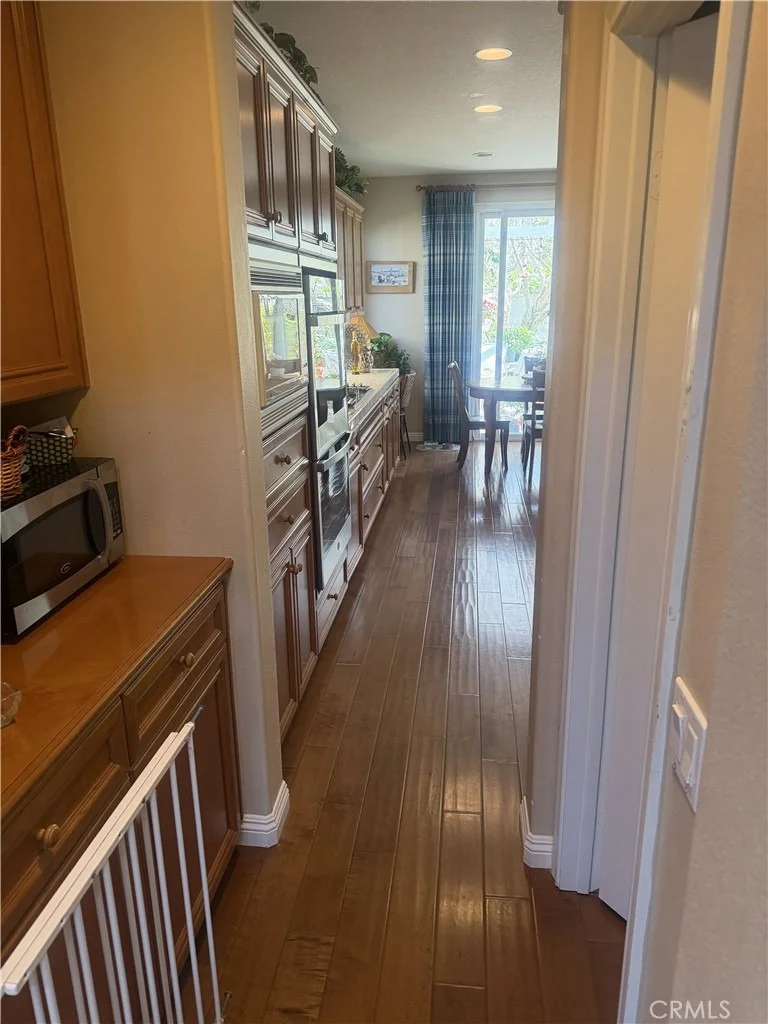
Interior Features: Built-in Features, Ceiling Fan(s), Cathedral Ceiling(s), Dry Bar, High Ceilings, In-Law Floorplan, Open Floorplan, Pantry, Recessed Lighting, Tile Counters, Walk-In Closet(s), SeparateFormalDiningRoom, BedroomOnMainLevel, PrimarySuite, WalkInPantry
Appliances: Double Oven, Dishwasher, Gas Cooktop, Microwave, Refrigerator, Range Hood, Water Heater
Flooring Type: Carpet, Tile, Wood
Door Features: Sliding Doors, InsulatedDoors, PanelDoors
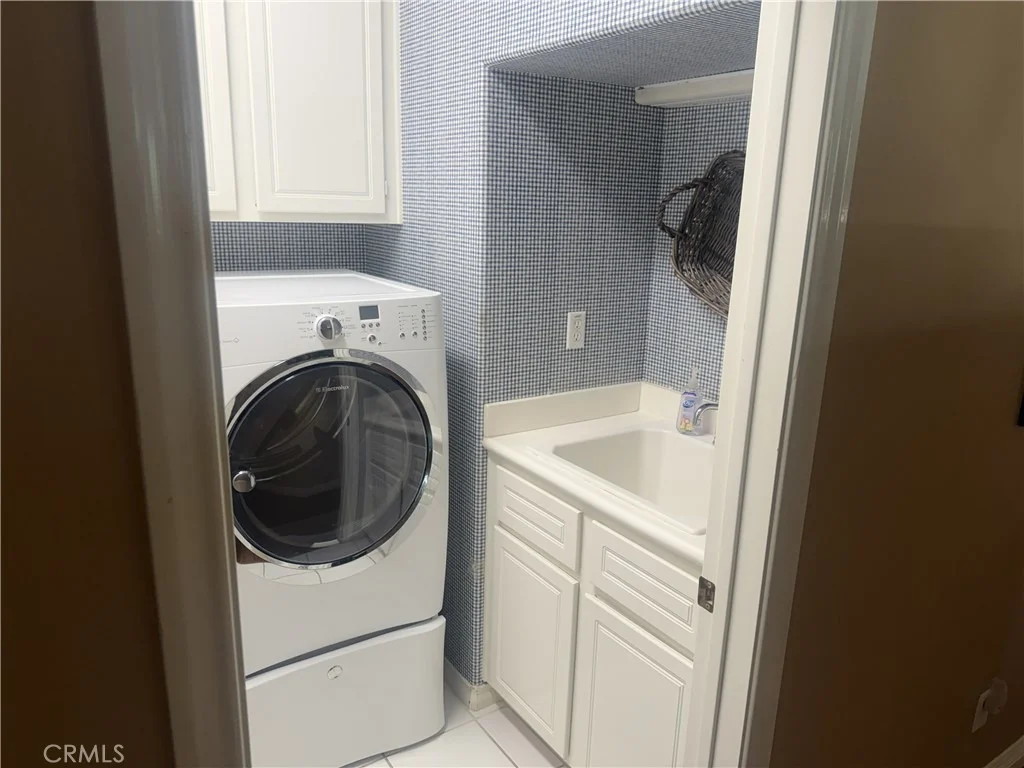
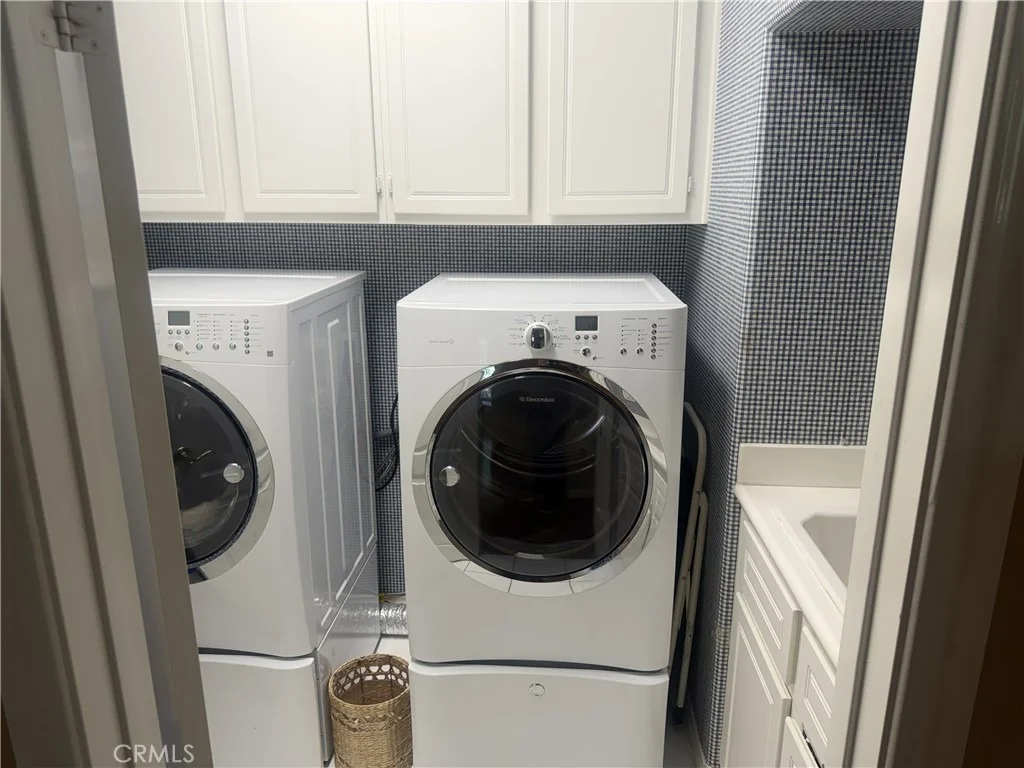
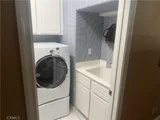
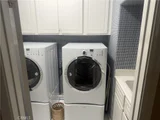
Laundry Features: Washer Hookup, Electric Dryer Hookup, Gas Dryer Hookup, Inside
Has Fireplace
Fireplace Features: Living Room
Exterior Details
Square Footage: 3047
Square Footage Source: $0
Security Features: Carbon Monoxide Detector(s), Gated Community, Smoke Detector(s)
Architectural Style: Traditional
Year Built Source: Public Records
Year Built: 2000
Levels: Two
Window Features: Insulated Windows
Construction Materials: Frame, Glass, Concrete, Stucco, Drywall, CopperPlumbing
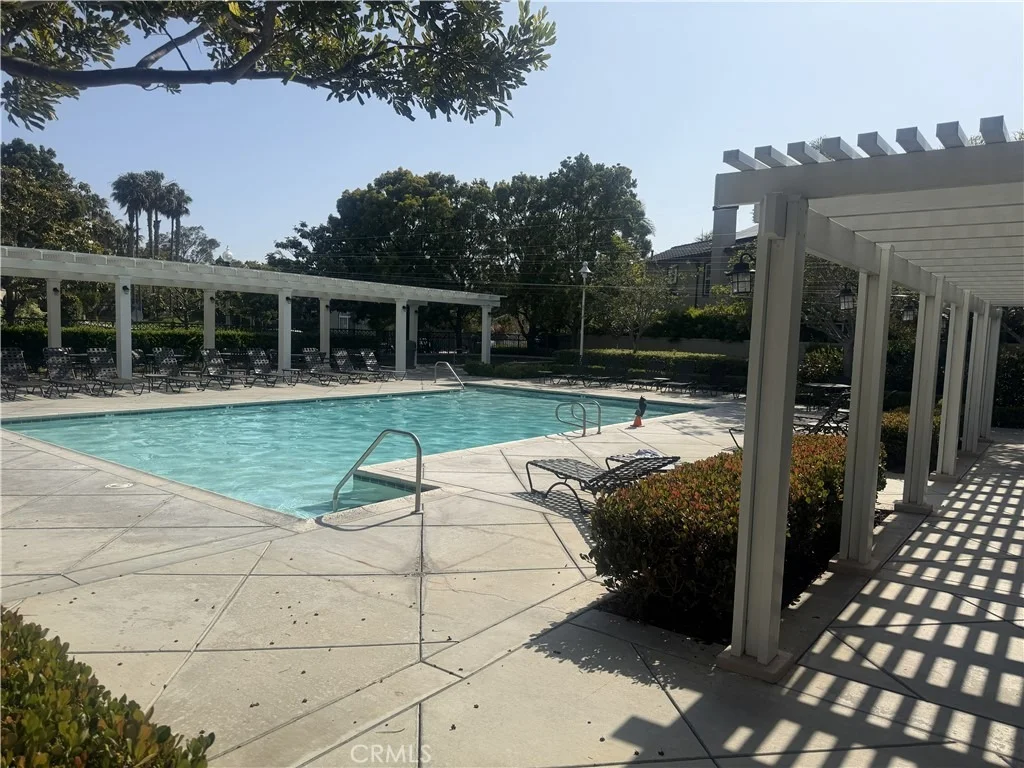
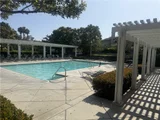
Pool Features: Community, Filtered, Waterfall, Association
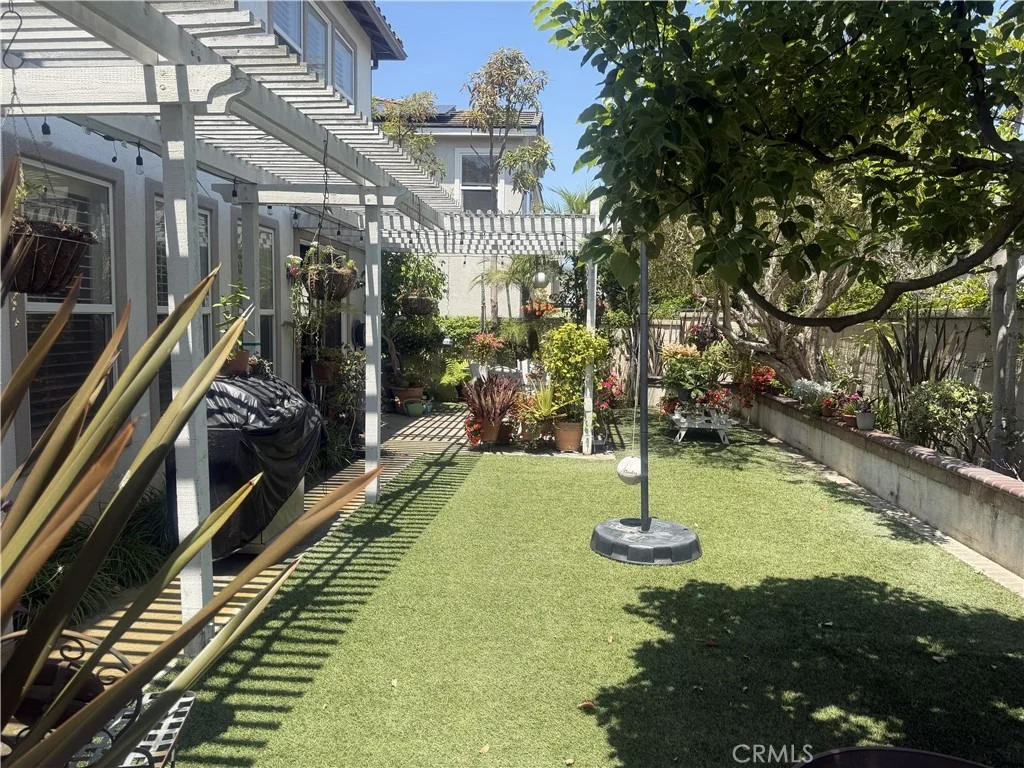
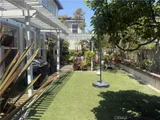
Lot Features: Back Yard, Cul-De-Sac, Front Yard, Sprinklers In Rear, Sprinklers In Front, Landscaped, Level, Near Public Transit, Rectangular Lot, Lawn, SprinklerSystem, StreetLevel
Lot Size Area: 5095
Lot Size Units: Square Feet
Lot Size Acres: 0.117
Lot Size Square Feet: 5095
Tax Lot: 66
Water Source: Public
Utilities Details
Cooling Type: Central Air
Heating Type: Central
Sewer : SewerTapPaid
Location Details
HOA/Condo/Coop Amenities: Pool, Spa/Hot Tub
HOA Fee: $230
HOA Fee Frequency: Monthly
Condo/Coop Fee: $45
Condo/Coop Fee Frequency: Monthly

Building Info

Overview

    General

  • Year Built: 2000
  • Effective Year Built: 2000
  • Building Count: 1
  • Bedroom Count: 5
  • Bathroom Count: 4
  • Full Bathrooms: 3
  • Partial Bathrooms: 4
  • Building Condition: 0
  • Building Quality: 0
  • Construction Type: 0
  • Building Style: 0
  • Exterior Walls Type: 0
  • Interior Walls Type: 0
  • Roof Shape Type: 0
  • Roof Cover Type: 0
  • Floor Cover: 0
  • Basement Type: 0
  • Basement Area: 0
  • Garage Type: 7
  • Garage Square Area: 566
  • Parking Space Count: 2
  • Patio Type: 0
  • Porch Type: 0
  • Pool Type: 0

    Dimensions

  • Lot Size Square Feet: 5,095
  • Total Building Area: 3,047
  • Building Area: 3,047
  • Building Area Measurement: L

    Heating and Cooling

  • Air Conditioning: 0
  • Heating: 0
  • Heated Square Feet: 3,047
  • Heating Fuel Type: 0

    Utilities

  • Sewer System: 0
  • Water Service: 0

Building

  • Building Type: 0
  • Property Class: R
  • Subdivision: TRACT NO. 14660 AS SHOWN ON
  • Land Acres: 0000000117
  • Standard Land Use Code: 1001
  • County Land Use Code: 1
  • Legal Description 1: N TR 14660 BLK LOT 66

Neighborhood

  • School District Name: Huntington Beach Union High School District
  • Census Tract: 099418

Geography

  • Assessors Map Reference: 857-J4
  • Subdivision Tract Number: 14660
  • Parcel: 111-431-45
  • Lot: 66
  • Latitude: 33.6913
  • Longitude: -117.999

    Address

  • Full Address: 7381 Siena Dr
  • Address - House Number: 7381
  • Address - Street Name: Siena
  • Address - Suffix Type: Dr
  • State: CA
  • City Name: Huntington Beach
  • Carrier Code: C039
  • 4-Digit Zip Code: 6839
  • Zip Code: 92648

Valuation

    Tax

  • Tax Year: 2023
  • Tax Amount: $1,011,636
  • Initial Tax Delinquent Year: 2019
  • Tax Rate Code Area: 04-013

    Appraisal Valuation

  • Standard Deviation: 0.1982
  • Valuation Date: Mar 27, 2024
  • Confidence Score: 73
  • Final Value: 1,991,031
  • High Value: 2,385,715
  • Low Value: 1,596,347

    Assessments Valuation

  • Assessed Year: 2023
  • Assessed Total Value: $892,152
  • Assessed Land Value: $464,191
  • Assessed Improvements Value: $427,961

    Exemptions

  • Homeowner Exemption: Yes

    Sales

  • Current Sale Contract Date: Dec 15, 2000
  • Current Sale Recording Date: Dec 19, 2000
  • Current Sale Price:
  • Current Sale Document Type: 36
  • Current Sale Input Document Number: 20000688594

    Financing

  • First Mortgage Financing Type: ADJ
Data used for valuation calculations is provided by RealtyHop, and other third party sources

Comparables

Unit
Status
Type
Beds
Baths
ft²
Price/ft²
Asking Price
Listed On
Closing Price
Sold On
HOA + Taxes

About Huntington Beach


Similar Homes for Sale

Currently no similar homes around

Nearby Rentals

Unit for rent at 207 18th Street, HUNTINGTON BEACH, CA, 92648

$9,000 /mo

  • 3 Beds
  • 3 Baths
  • 3,495 ft²
207 18th Street, HUNTINGTON BEACH, CA, 92648 Listing by Kristine Mathison
Unit for rent at 213 17th Street, CA, 92648

$8,500 /mo

  • 3 Beds
  • 1 Bath
  • 1,260 ft²
213 17th Street #A, CA, 92648 Listing by David Parry
Unit for rent at 620 22nd Street, HUNTINGTON BEACH, CA, 92648

$8,500 /mo

  • 3 Beds
  • 3 Baths
  • 2,765 ft²
620 22nd Street, HUNTINGTON BEACH, CA, 92648 Listing by Chelsea Roger


Frequently Asked Questions

When was property at 7381 Siena Drive built and last sold?
The property at 7381 Siena Drive was built in 2000 and last sold on Dec 15, 2000 for $616,000.
How much is this home worth?
The estimated value of the home located at 7381 Siena Drive is $2,422,990.
What are some comparable homes to 7381 Siena Drive?
There are currently no comparable homes to 7381 Siena Drive.