


7380 Luna Road


About This Property
Payment Calculator
Your Estimated Monthly Payment
Cap Rate Calculator
What does this mean?
Based on our analysis, the cap rate of this property is 1.25%. A negative cap rate indicates that the property might not be feasible as an income-producing asset. The median cap rate for a near zip code 11238 is 4.23%.
How much can I actually make?
Actual monthly rental income may vary between $4,760 and $7,140 depending on unit-specific characteristics. You can change the amount using the slider to further explore.
How is cap rate calculated?
Cap Rate = Net Operating Income (NOI) / Property Asset Value.
When calculating the cap rate, we assume 100% occupancy. Leverage (mortgage) is not considered.
Cap Rate provided by RealtyHop and RentHop, learn more about cap rate here.
Price History
| Date / Event | Date | Event | Price |
|---|---|---|---|
| Jul 16, 2023 | No longer available | - | |
| No longer available | |||
| Jun 17, 2023 | In contract | - | |
| In contract | |||
| Jun 15, 2023 | Relisted | $486,000 | |
| Relisted | |||
| May 20, 2023 | In contract | - | |
| In contract | |||
| May 11, 2023 | Listed by Realty ONE Group West | $486,000 | |
| Listed by Realty ONE Group West | |||
| | |||
|
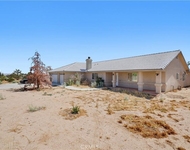
This 3 bedroom, 2 bath home built on 2.1 acres of flat usable land is much to be desired and has so much potential. Once inside the entry, the formal living and dining rooms sit on either side. The open floor plan allows for easy flow between the common areas and creates an airy feel throughout the space. The family room sits adjacent to the kitchen and is very welcoming and cozy with the oversized fireplace. The kitchen features granite counters with a custom tile backsplash, pantry, and a wrap around bar height counter for additional seating. Just off the kitchen sits the master bedroom with trey ceilings and direct access to the enclosed patio. The master bathroom is very spacious and offers a walk-in closet, dual sinks, separate tub and walk-in shower. The secondary bedrooms are located off the family room and have trey ceilings, fans, and mirrored closets. Current owners have enclosed the original patio, creating a large open space with french doors to the new patio and lots of windows. This is a great way to entertain outside, without being completely exposed to the elements. The new patio sits on a semi-raised deck and has a great view of the property. Located adjacent to the house in a large secondary garage/workshop with a covered driveway. The workshop is completely open with lots of natural light from the multiple skylights and provides a separate restroom. With no landscaping, this is ready for you to customize! The manager has listed the unit size as 2333 square feet.
| |||

Property Highlights
Building Info
Comparables
Status
Price/ft²
Listed On
Sold On
About Baldy Mesa
Similar Homes for Sale
Currently no similar homes aroundNearby Rentals

Last Updated: 4 months ago
Data Source: CRMLS, MLS# IV18180376
 Your Privacy Choices
Phone: 425-283-2930
Address: 335 Madison Avenue, New York, NY 10017