Check Availability
St. Johns 32259
738 SHETLAND Drive
$460,000
● House - In Contract

738 SHETLAND Drive

St. Johns, FL 32259
bedrooms
4 Beds
bathrooms
3 Baths
square feet
2,040 Ft²
$2,536
Est. Monthly
$4
HOA / Fees

About This Property

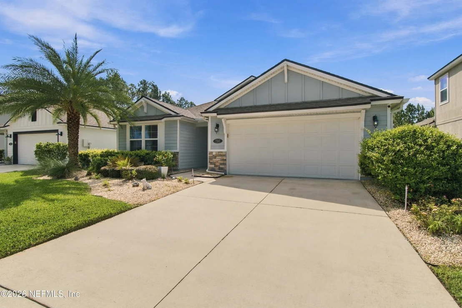
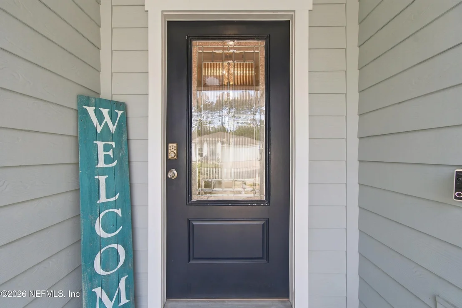
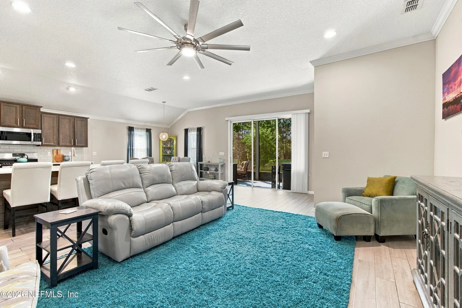
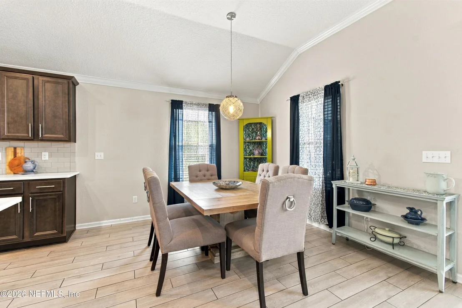
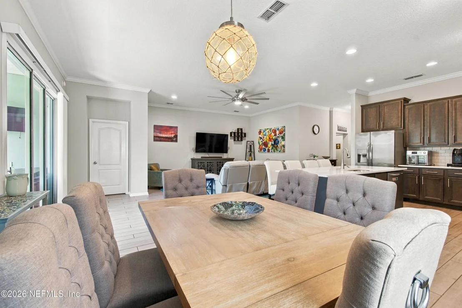
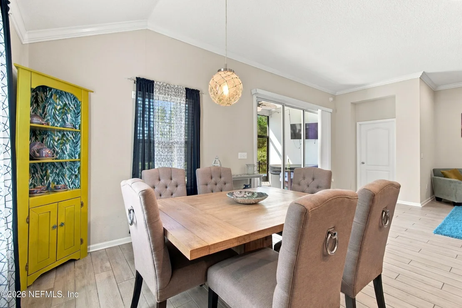
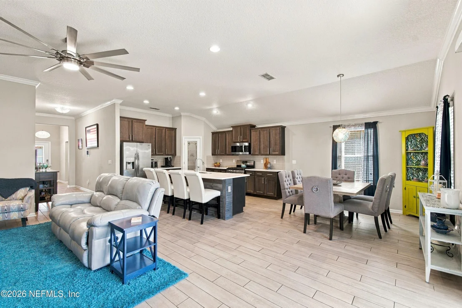
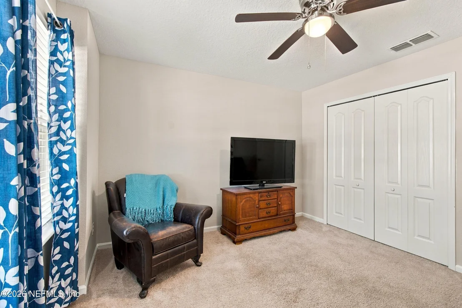
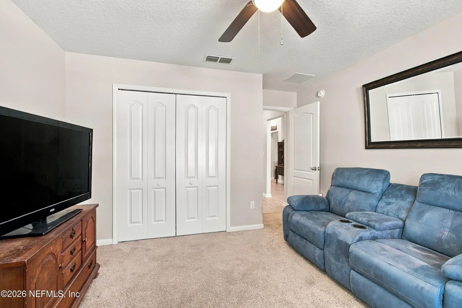
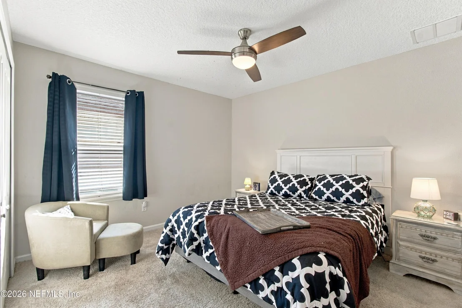
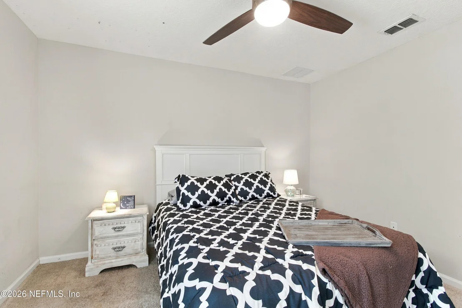
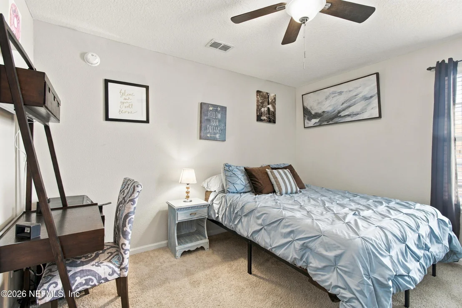
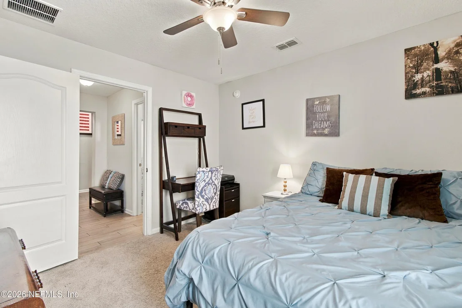
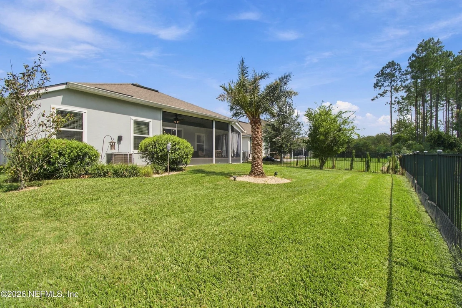
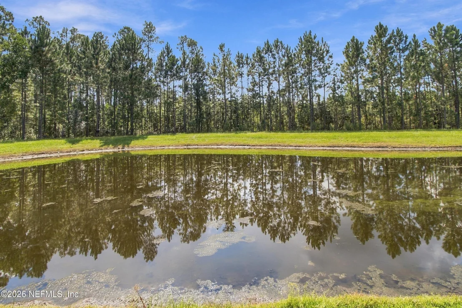
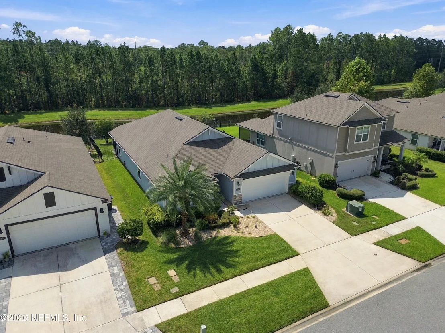
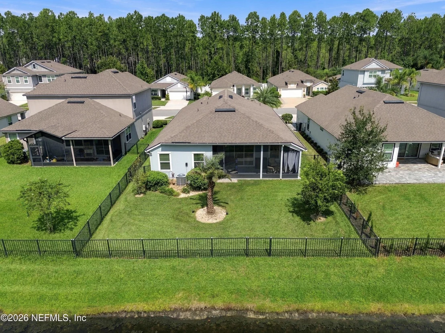
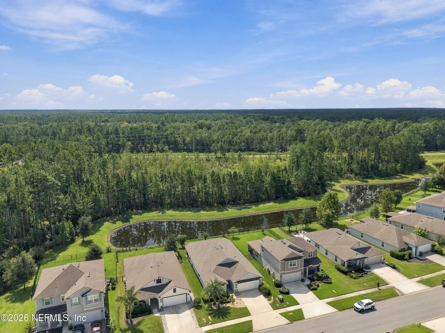
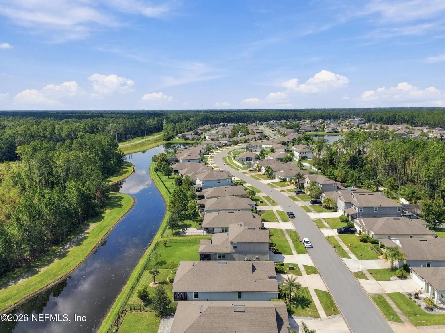
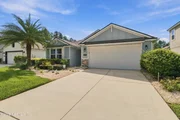
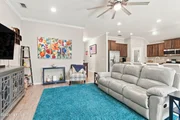
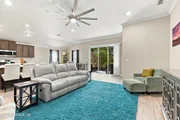
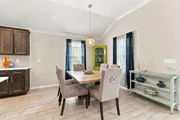
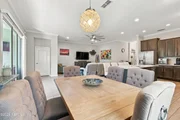
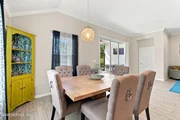
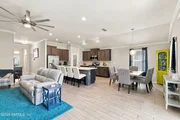
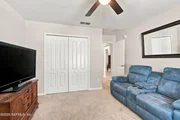
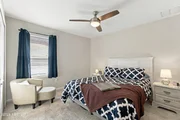
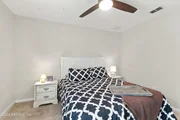
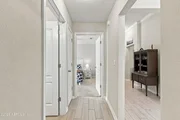
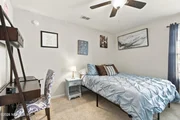
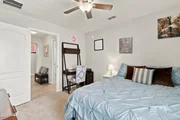
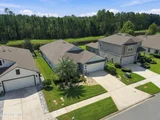
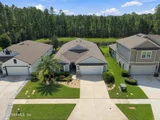
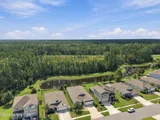
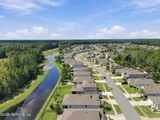
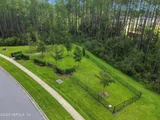
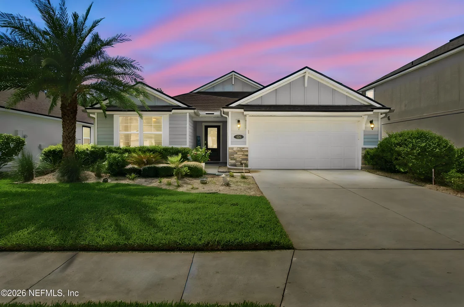
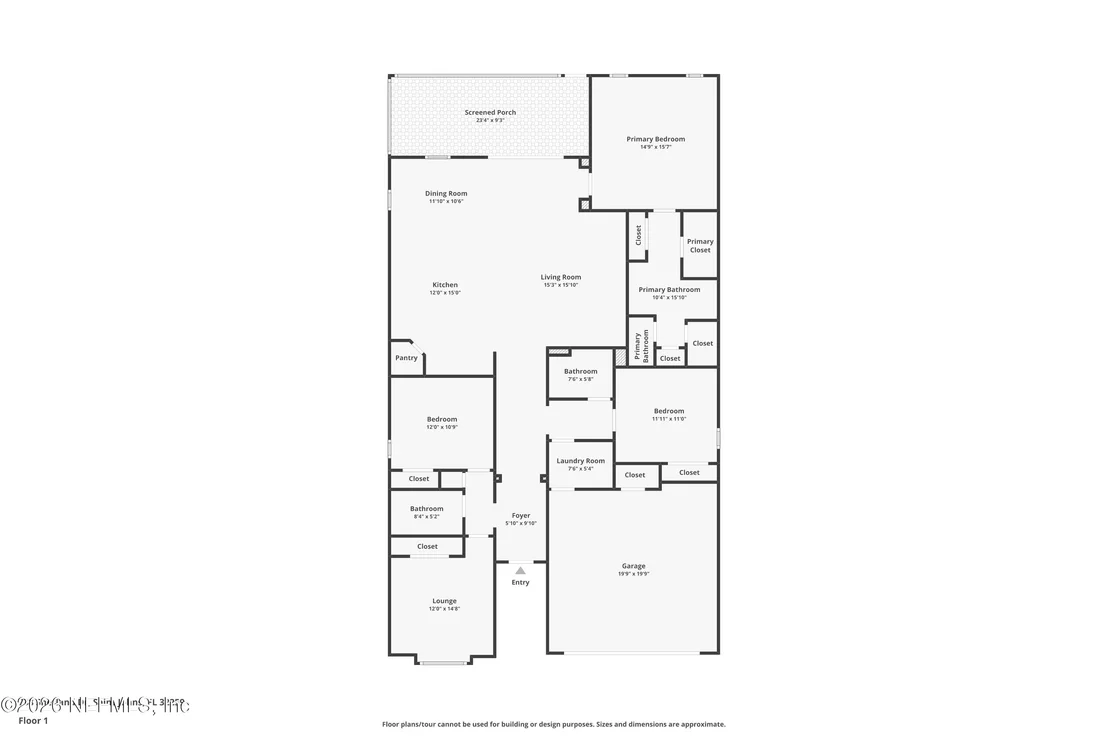
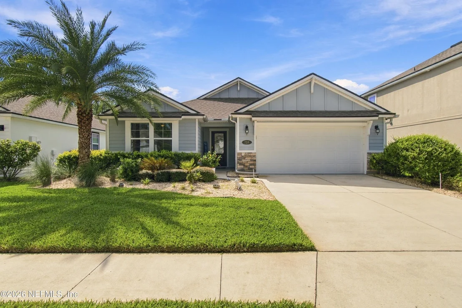
Pond and preserve views, thoughtful upgrades and a barely lived-in feel make 738 Shetland Drive a standout in Sutherland Forest at Aberdeen. Built in 2019, this beautifully maintained D.R. Horton Lantana offers 4 bedrooms, 3 full bathrooms and 2,040 square feet of inviting living space.

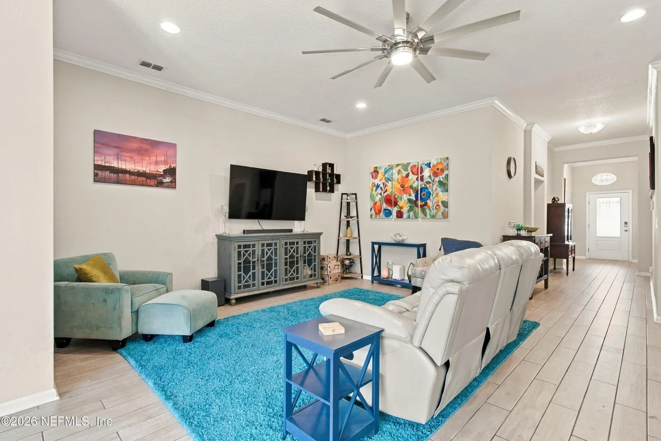
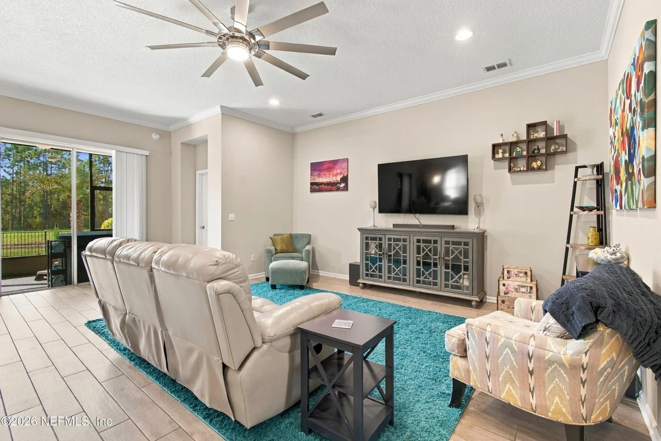
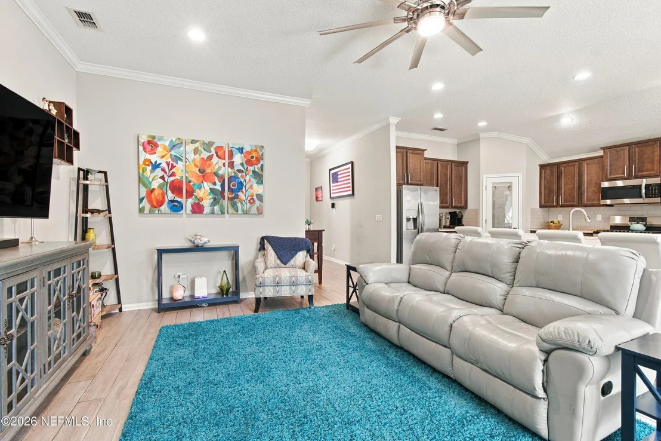
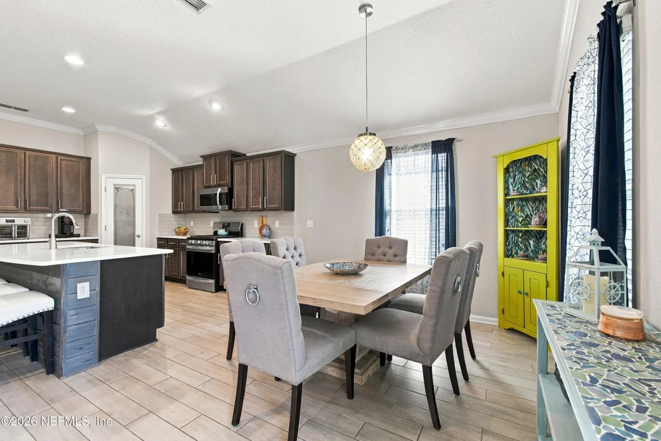
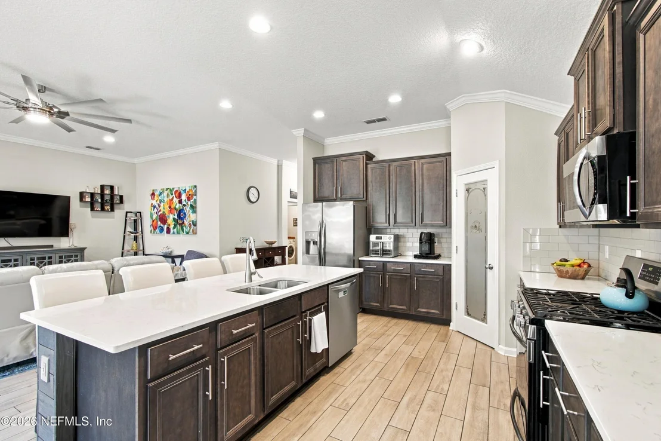
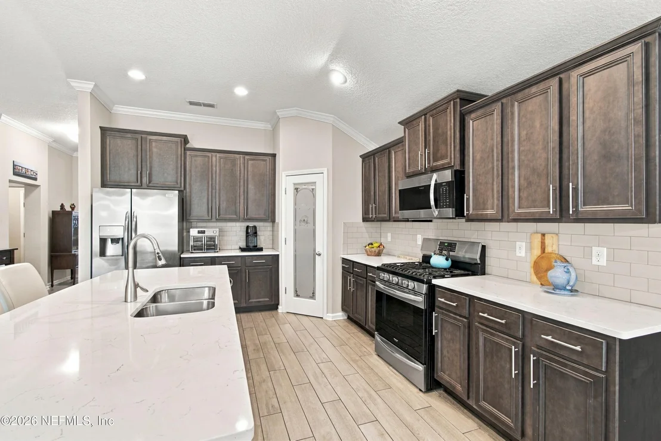
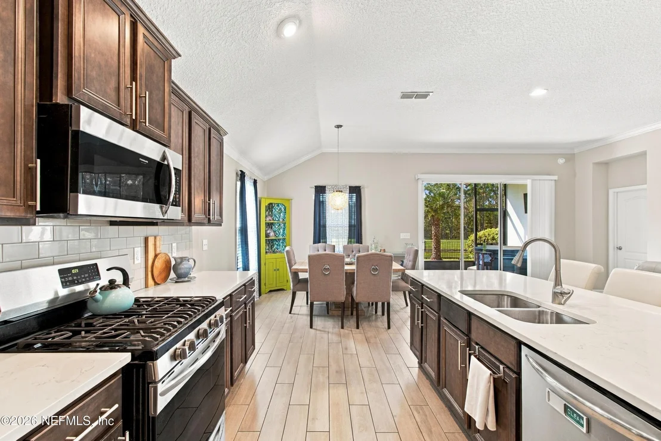
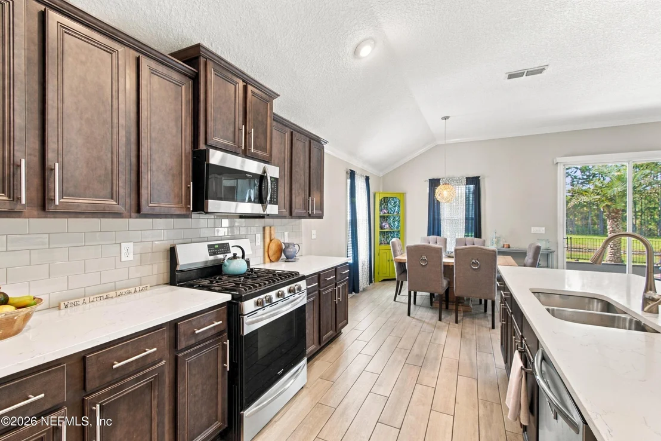
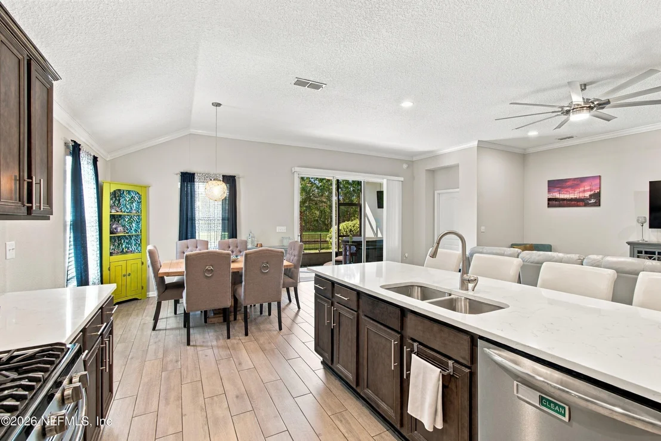
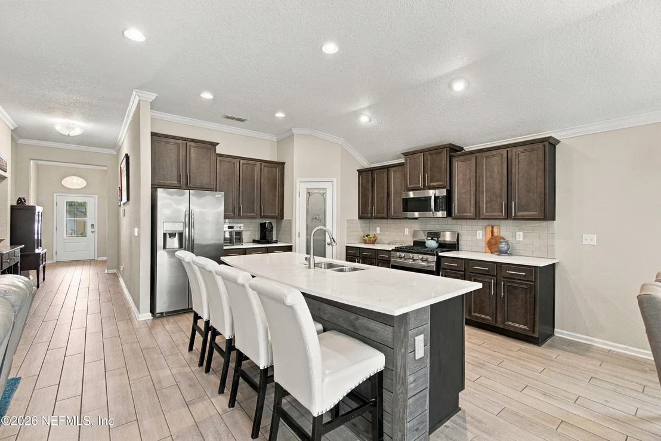
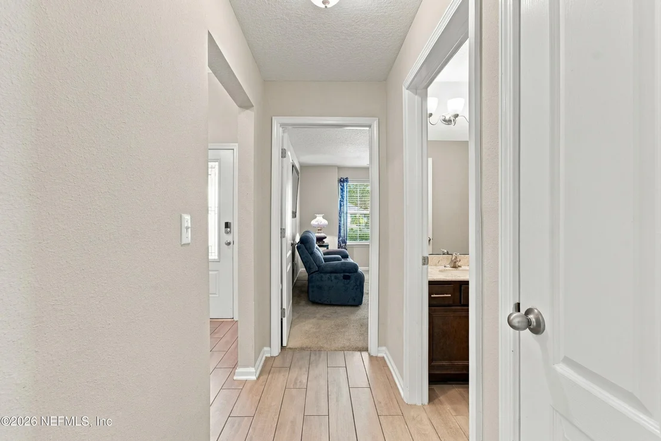
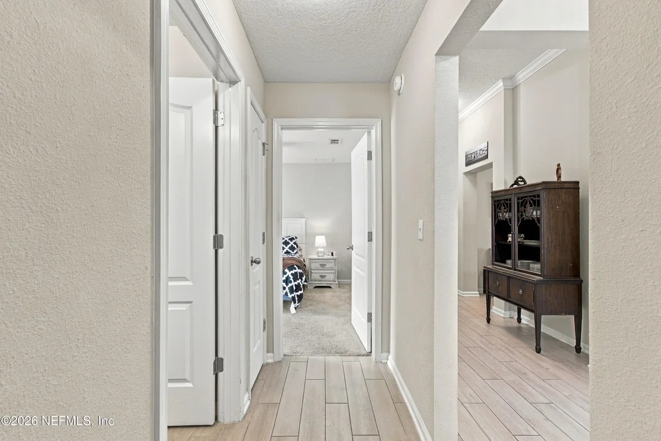
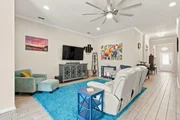
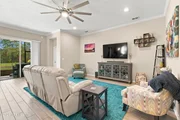
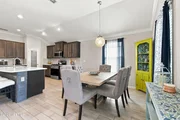
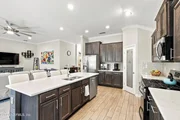
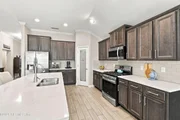
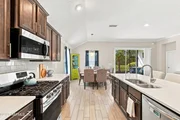
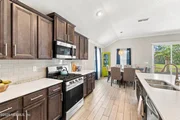
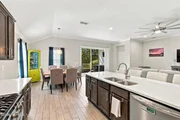
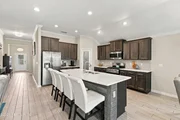
The open-concept interior features crown molding, plank-style tile flooring and custom ceiling fans throughout the main living areas. The kitchen shines with 42-inch cabinetry, quartz countertops, a custom tile backsplash, stainless steel appliances and a spacious breakfast island accented with decorative shiplap. Custom pantry shelving with additional shiplap details adds both style and function.

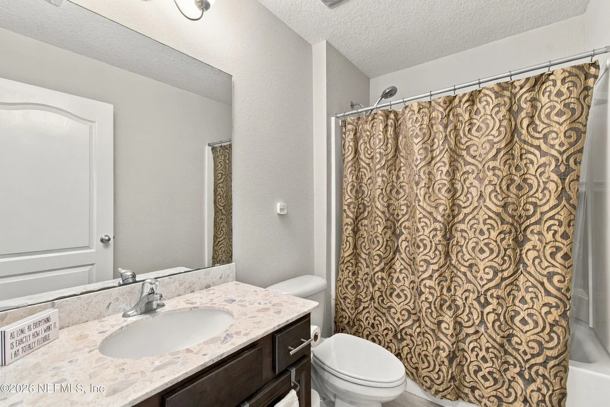
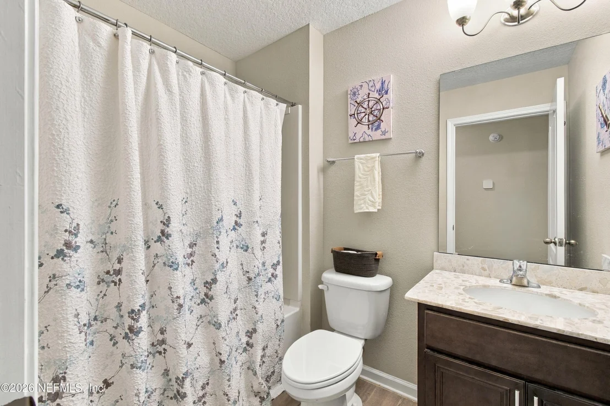
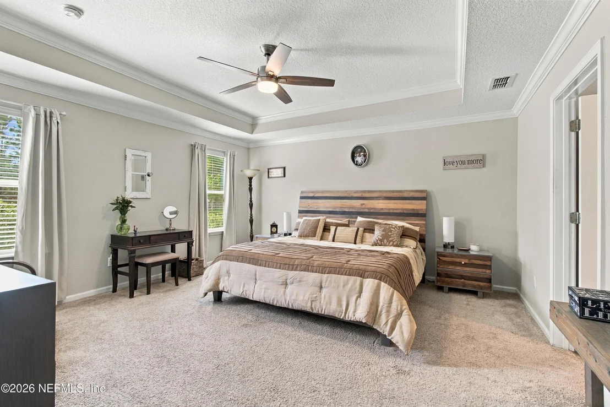
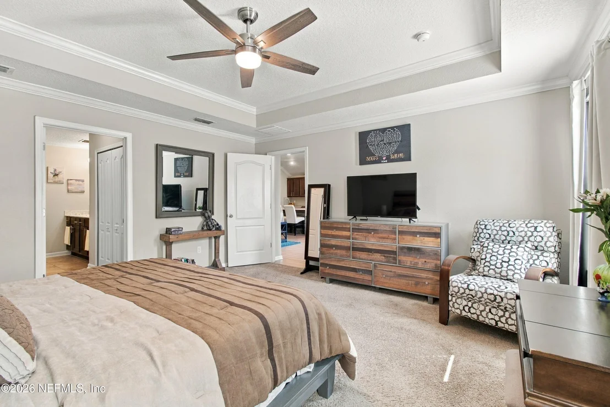
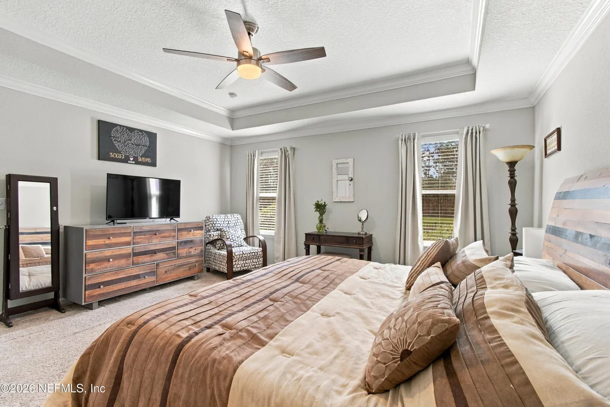
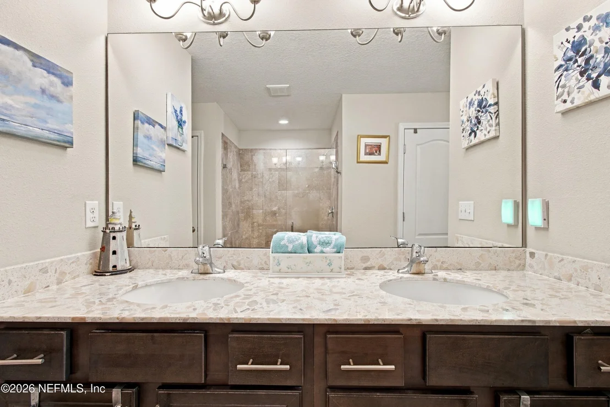
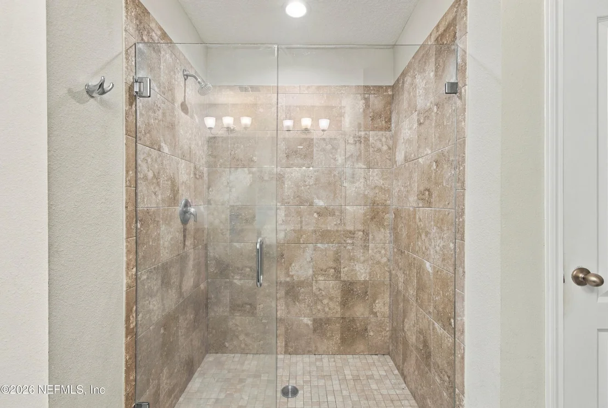
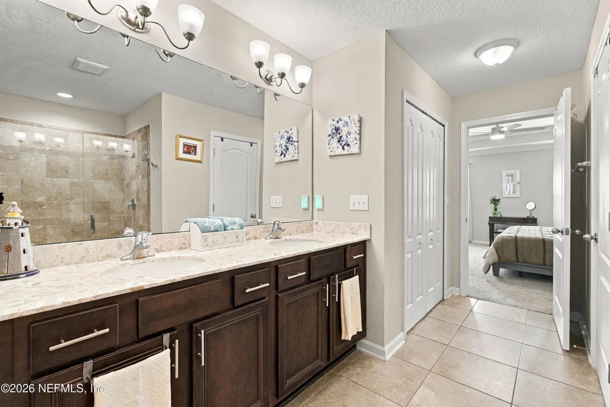
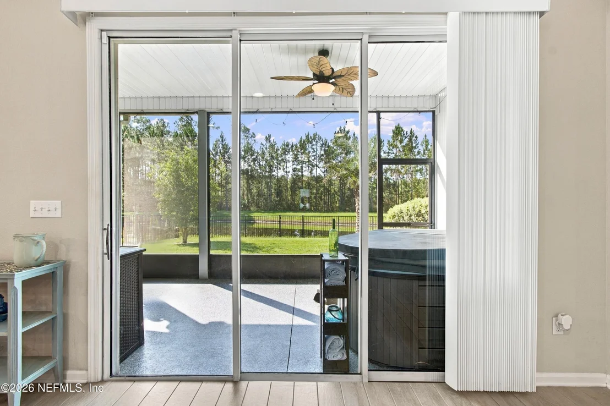
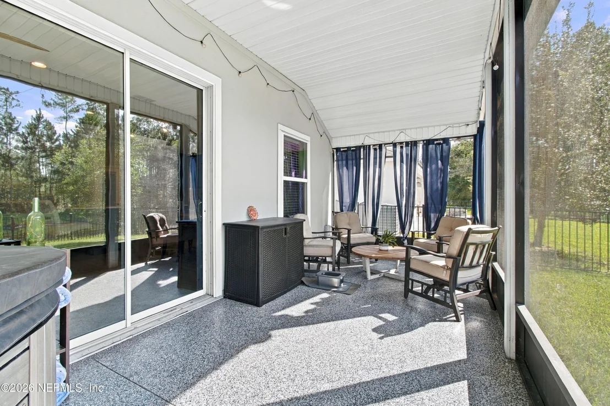
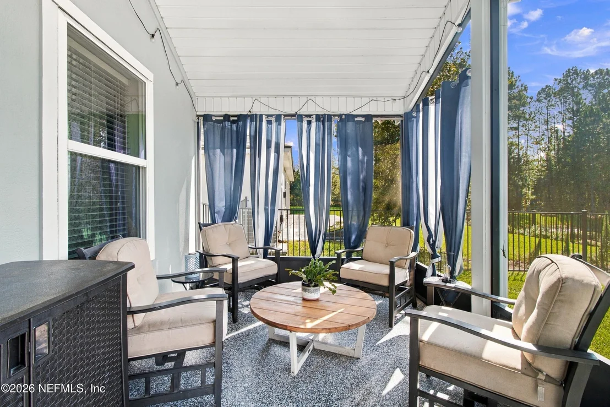
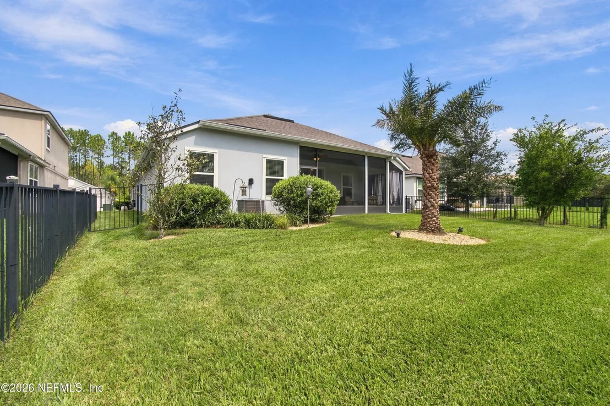
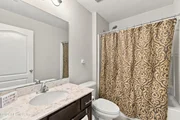
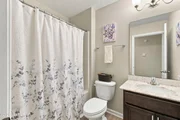
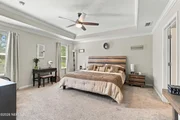
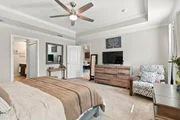
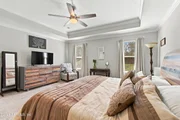
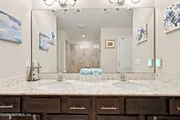
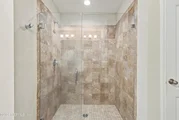
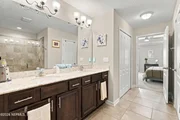
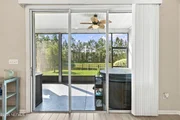
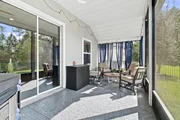
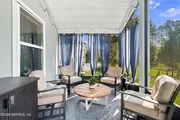
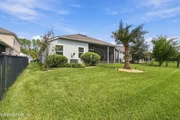
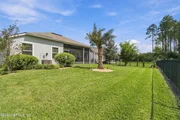
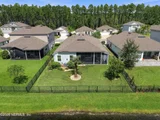
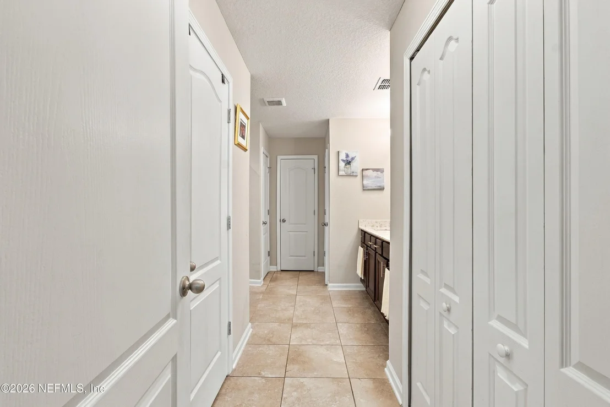
The spacious primary suite includes a tray ceiling with crown molding, two walk-in closets and a linen closet. Its private bathroom features a raised double-sink vanity, private water closet and frameless glass shower doors. All three bathrooms are finished with Piedra Fina countertops. Triple sliding glass doors open to a screened lanai with durable Shark Coatings flooring, creating an effortless extension of the living space. Unwind in the included patio spa while enjoying peaceful views of the fully fenced backyard, scenic pond and natural preserve.

Additional features include a natural gas connection, tankless water heater, water softener, gutters, upgraded wood shelving in the laundry room and an included garage refrigerator. Shelving located directly above the washer and dryer does not convey.

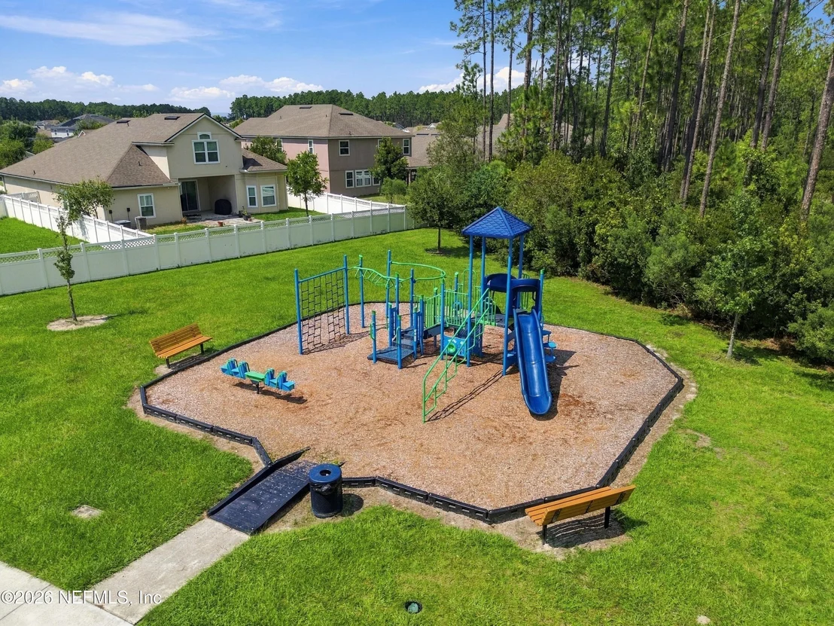
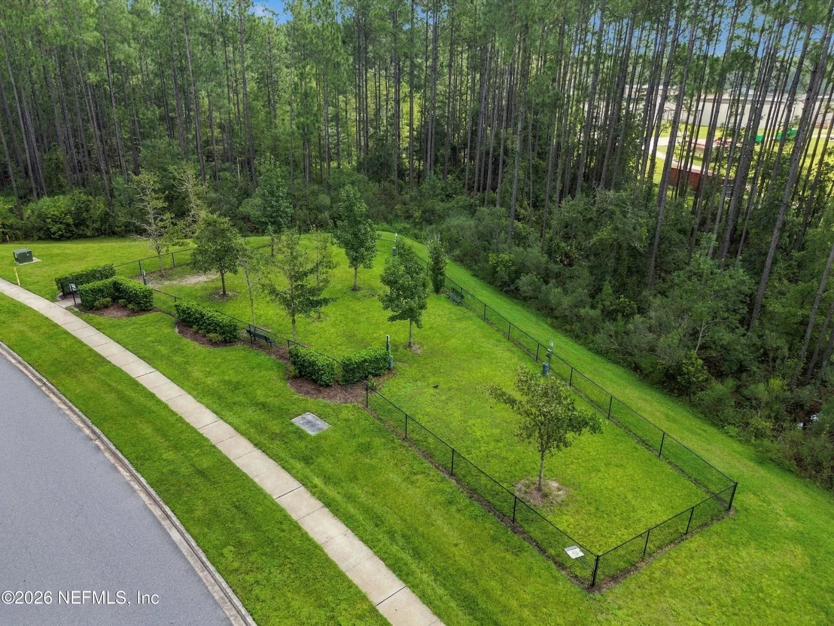
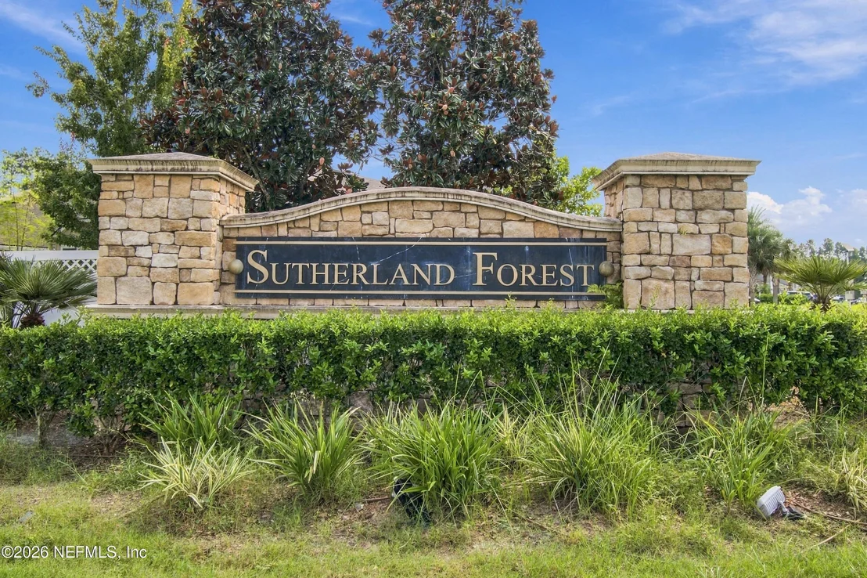
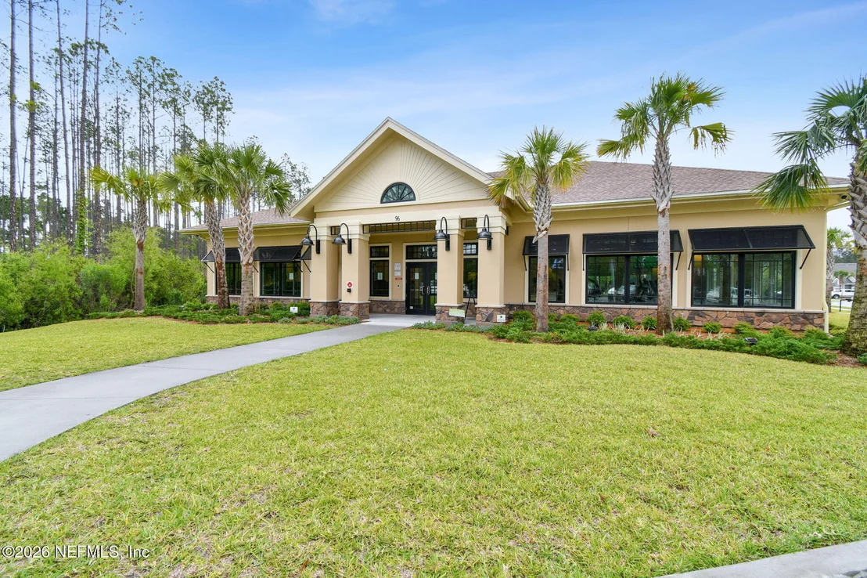
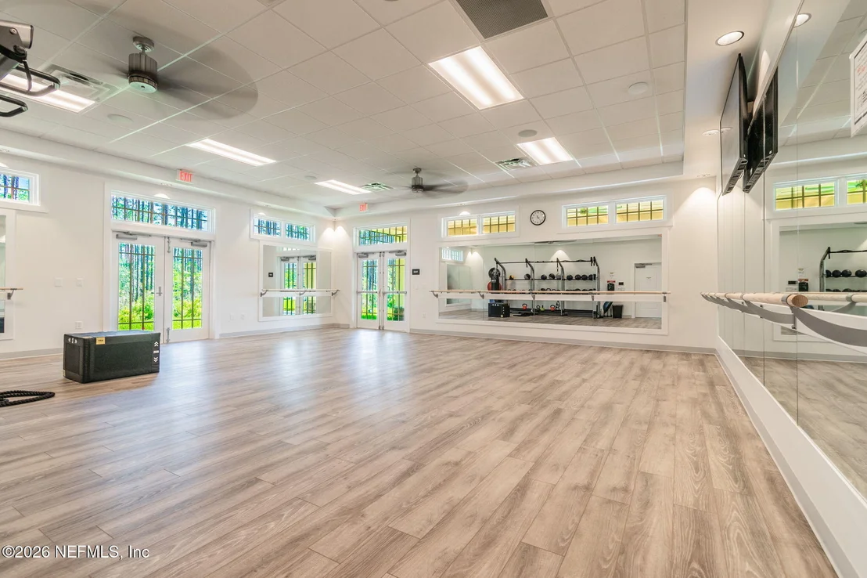
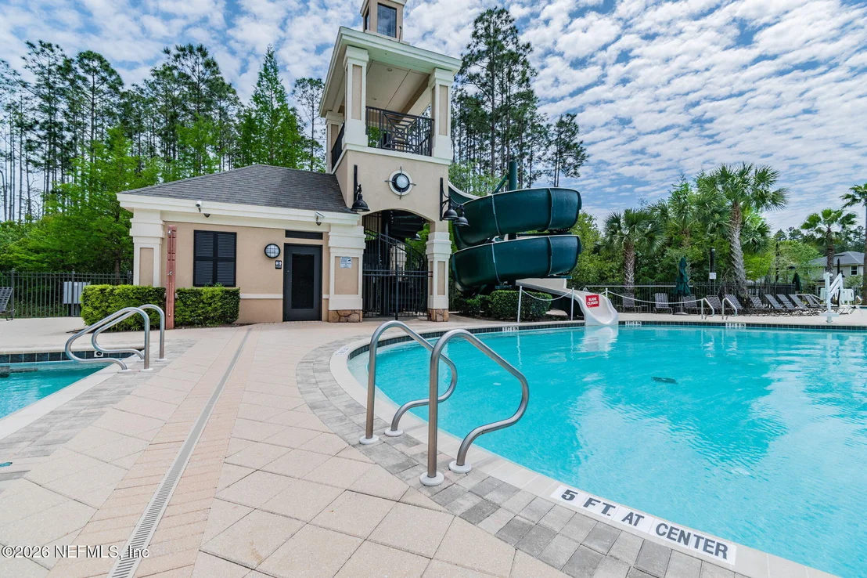
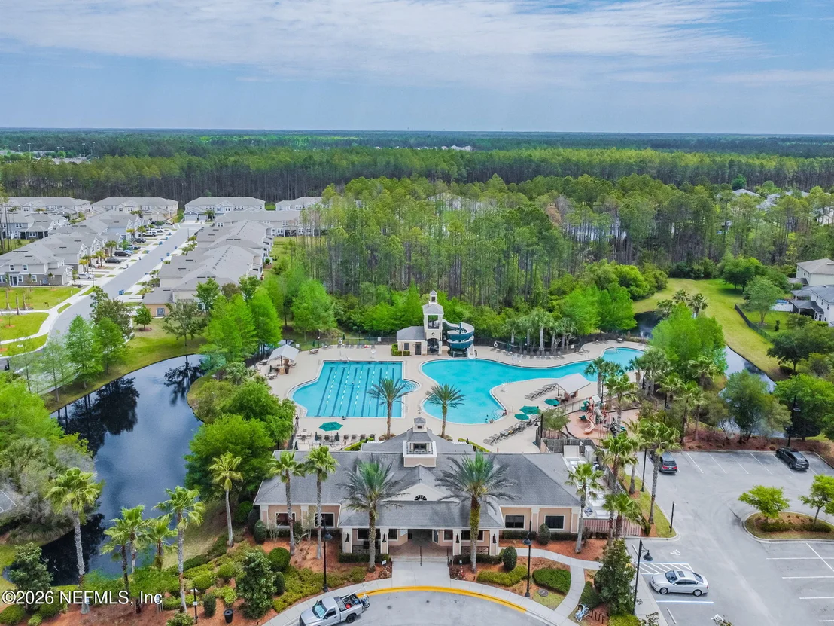
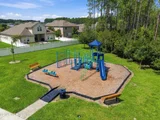
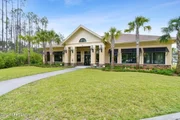
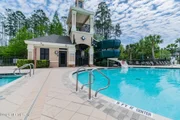
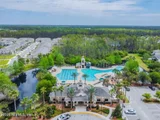
Sutherland Forest residents enjoy access to Aberdeen's resort-style pools, fitness center, clubhouse, playgrounds, sports courts and walking trails. Conveniently located near Race Track Road, Longleaf Pine Parkway, SR 13, I-95 and I-295, with shopping, dining, schools and parks throughout Julington Creek, Durbin Park and Bartram Park. This is peaceful St. Johns living with the space, upgrades and convenience you have been waiting for.
Unit Size
2,040 Ft²
Days on Market
-
Land Size
0.15 acres
Price per sqft
$225
Property Type
House
Property Taxes
$273
HOA Dues
$4
Year Built
2019

Listed By

Kristin Tuttle
Watson Realty Corp (US1 South)
MICHELE SCARPONI
KELLER WILLIAMS REALTY ATLANTIC PARTNERS ST. AUGUSTINE

Payment Calculator

Cap Rate Calculator

Last updated: 7 days ago (Real MLS #2164999)

Price History

Date / Event Date Event Price
Sep 22, 2026 In contract -
In contract
Sep 16, 2026 Listed by KELLER WILLIAMS REALTY ATLANTIC PARTNERS ST. AUGUSTINE $460,000
Listed by KELLER WILLIAMS REALTY ATLANTIC PARTNERS ST. AUGUSTINE
Feb 27, 2019 Sold
Sold
Oct 9, 2018 Listed by KELLER WILLIAMS REALTY ATLANTIC PARTNERS ST. AUGUSTINE $297,990
Listed by KELLER WILLIAMS REALTY ATLANTIC PARTNERS ST. AUGUSTINE

Property Highlights

Garage
Air Conditioning
With View
Parking Details
Has Garage
Parking Features: Other
Garage Spaces: 2
Interior Details
Full Bathrooms: 3
Interior Features: Breakfast Bar, Ceiling Fan(s), Entrance Foyer, Kitchen Island, Open Floorplan, Pantry, Walk-In Closet(s), Primary Bathroom - Shower No Tub, Primary Downstairs, Split Bedrooms
Appliances: Other, Dishwasher, Disposal, Gas Range, Microwave, Refrigerator, Tankless Water Heater, Water Softener Owned
Flooring Type: Carpet
Laundry Features: Lower Level
Exterior Details
Square Footage: 2040
Square Footage Source: $0
Security Features: Other
Architectural Style: Ranch, Traditional
Year Built: 2019
Waterfront Features: Pond
Building Area Total: 2042
Levels: One
Construction Materials: Fiber Cement, Frame, Stucco
Patio and Porch Features: Patio, Screened
Lot Features: Sprinklers In Front, Sprinklers In Rear
Lot Size Area: 0.15
Lot Size Units: Acres
Lot Size Acres: 0.15
Lot Size Square Feet: 6534
Water Source: Public
Financial Details
Tax Annual Amount: $3,272
Utilities Details
Cooling Type: Central Air, Electric
Heating Type: Central, Electric
Sewer : Public Sewer
Location Details
HOA/Condo/Coop Amenities: Pool, Basketball Court, Clubhouse, Fitness Center, Jogging Path, Park, Playground, Tennis Court(s), Children's Pool
HOA Fee: $50
HOA Fee Frequency: Annually

Building Info

Overview

    General

  • Year Built: 2019
  • Effective Year Built: 2019
  • Building Count: 1
  • Bedroom Count: 4
  • Bathroom Count: 3
  • Full Bathrooms: 3
  • Partial Bathrooms: 3
  • Bathroom Plumbing Fixtures: 12
  • Building Condition: 7
  • Building Quality: 4
  • Construction Type: 17
  • Building Style: 0
  • Exterior Walls Type: 6
  • Interior Walls Type: 3
  • Roof Shape Type: 7
  • Roof Cover Type: 3
  • Floor Count: 100
  • Floor Cover: 9
  • Basement Type: 0
  • Basement Area: 0
  • Garage Type: 1
  • Garage Square Area: 466
  • Parking Space Count: 2
  • Patio Type: 0
  • Porch Type: 126
  • Pool Type: 0

    Dimensions

  • Lot Size Square Feet: 6,534
  • Total Building Area: 2,506
  • Gross Building Area: 2,506
  • Building Area: 2,040
  • Building Area Measurement: L

    Heating and Cooling

  • Air Conditioning: 1
  • Heating: 4
  • Heated Square Feet: 2,040
  • Heating Fuel Type: 0

    Utilities

  • Sewer System: 0
  • Water Service: 0

Building

  • Building Type: 0
  • Property Class: R
  • Subdivision: ABERDEEN (DR HORTON - PHASE 3)
  • Land Acres: 0000000150
  • Standard Land Use Code: 1001
  • County Land Use Code: 0100
  • Legal Description 1: 88/79-86 ABERDEEN (DR HORTON PHASE 3) LOT 695 OR4685/1292

Neighborhood

  • School District Name: St. Johns County School District
  • Census Tract: 020810

Geography

  • Assessors Map Reference: 11A
  • Subdivision Phase Number: 3
  • Parcel: 009762-6950
  • Block: 1
  • Lot: 695
  • Meridian: SEC 09 TWN 05S RNG 27E
  • Municipality: ABERDEEN
  • Latitude: 30.0777
  • Longitude: -81.5906

    Address

  • Full Address: 738 Shetland Dr
  • Address - House Number: 738
  • Address - Street Name: Shetland
  • Address - Suffix Type: Dr
  • State: FL
  • City Name: Saint Johns
  • Carrier Code: H021
  • 4-Digit Zip Code: 6644
  • Zip Code: 32259

Valuation

    Tax

  • Total Area: 2,349
  • Tax Year: 2022
  • Tax Amount: $497,284
  • Tax Rate Code Area: 307

    Appraisal Valuation

  • Standard Deviation: 0.1507
  • Valuation Date: Dec 20, 2023
  • Confidence Score: 81
  • Final Value: 523,181
  • High Value: 602,072
  • Low Value: 444,289

    Market Valuation

  • Market Total Value: $366,301
  • Market Land Value: $89,600
  • Market Improvement Value: $276,701

    Assessments Valuation

  • Assessed Year: 2022
  • Assessed Total Value: $267,329

    Exemptions

  • Homeowner Exemption: Yes

    Sales

  • Current Sale Contract Date: Feb 21, 2019
  • Current Sale Recording Date: Feb 27, 2019
  • Current Sale Price:
  • Current Sale Document Type: 68
  • Current Sale Input Document Number: 2019013175
Data used for valuation calculations is provided by RealtyHop, and other third party sources

Comparables

Unit
Status
Type
Beds
Baths
ft²
Price/ft²
Asking Price
Listed On
Closing Price
Sold On
HOA + Taxes

About St. Johns


Similar Homes for Sale

Currently no similar homes around

Nearby Rentals

Unit for rent at 108 Brannan Place, St. Johns, FL, 32259

$1,700 /mo

  • 2 Beds
  • 2 Baths
  • 1,230 ft²
108 Brannan Place #110, St. Johns, FL, 32259 Listing by ADAM TAYLOR
Unit for rent at 124 Bridgeton Street, St. Johns, FL, 32259

$3,495 /mo

  • 4 Beds
  • 4 Baths
  • 2,788 ft²
124 Bridgeton Street, St. Johns, FL, 32259 Listing by KHALID ZAMAN
Unit for rent at 1427 Mallard Landing Boulevard, St. Johns, FL, 32259

$3,800 /mo

  • 4 Beds
  • 2 Baths
  • 3,305 ft²
1427 Mallard Landing Boulevard, St. Johns, FL, 32259 Listing by CYNTHIA BROWNING


Frequently Asked Questions

When was property at 738 Shetland Drive built and last sold?
The property at 738 Shetland Drive was built in 2019 and last sold on Feb 21, 2019 for $292,000.
How much is this home worth?
The estimated value of the home located at 738 Shetland Drive is $454,719.
What are some comparable homes to 738 Shetland Drive?
There are currently no comparable homes to 738 Shetland Drive.